

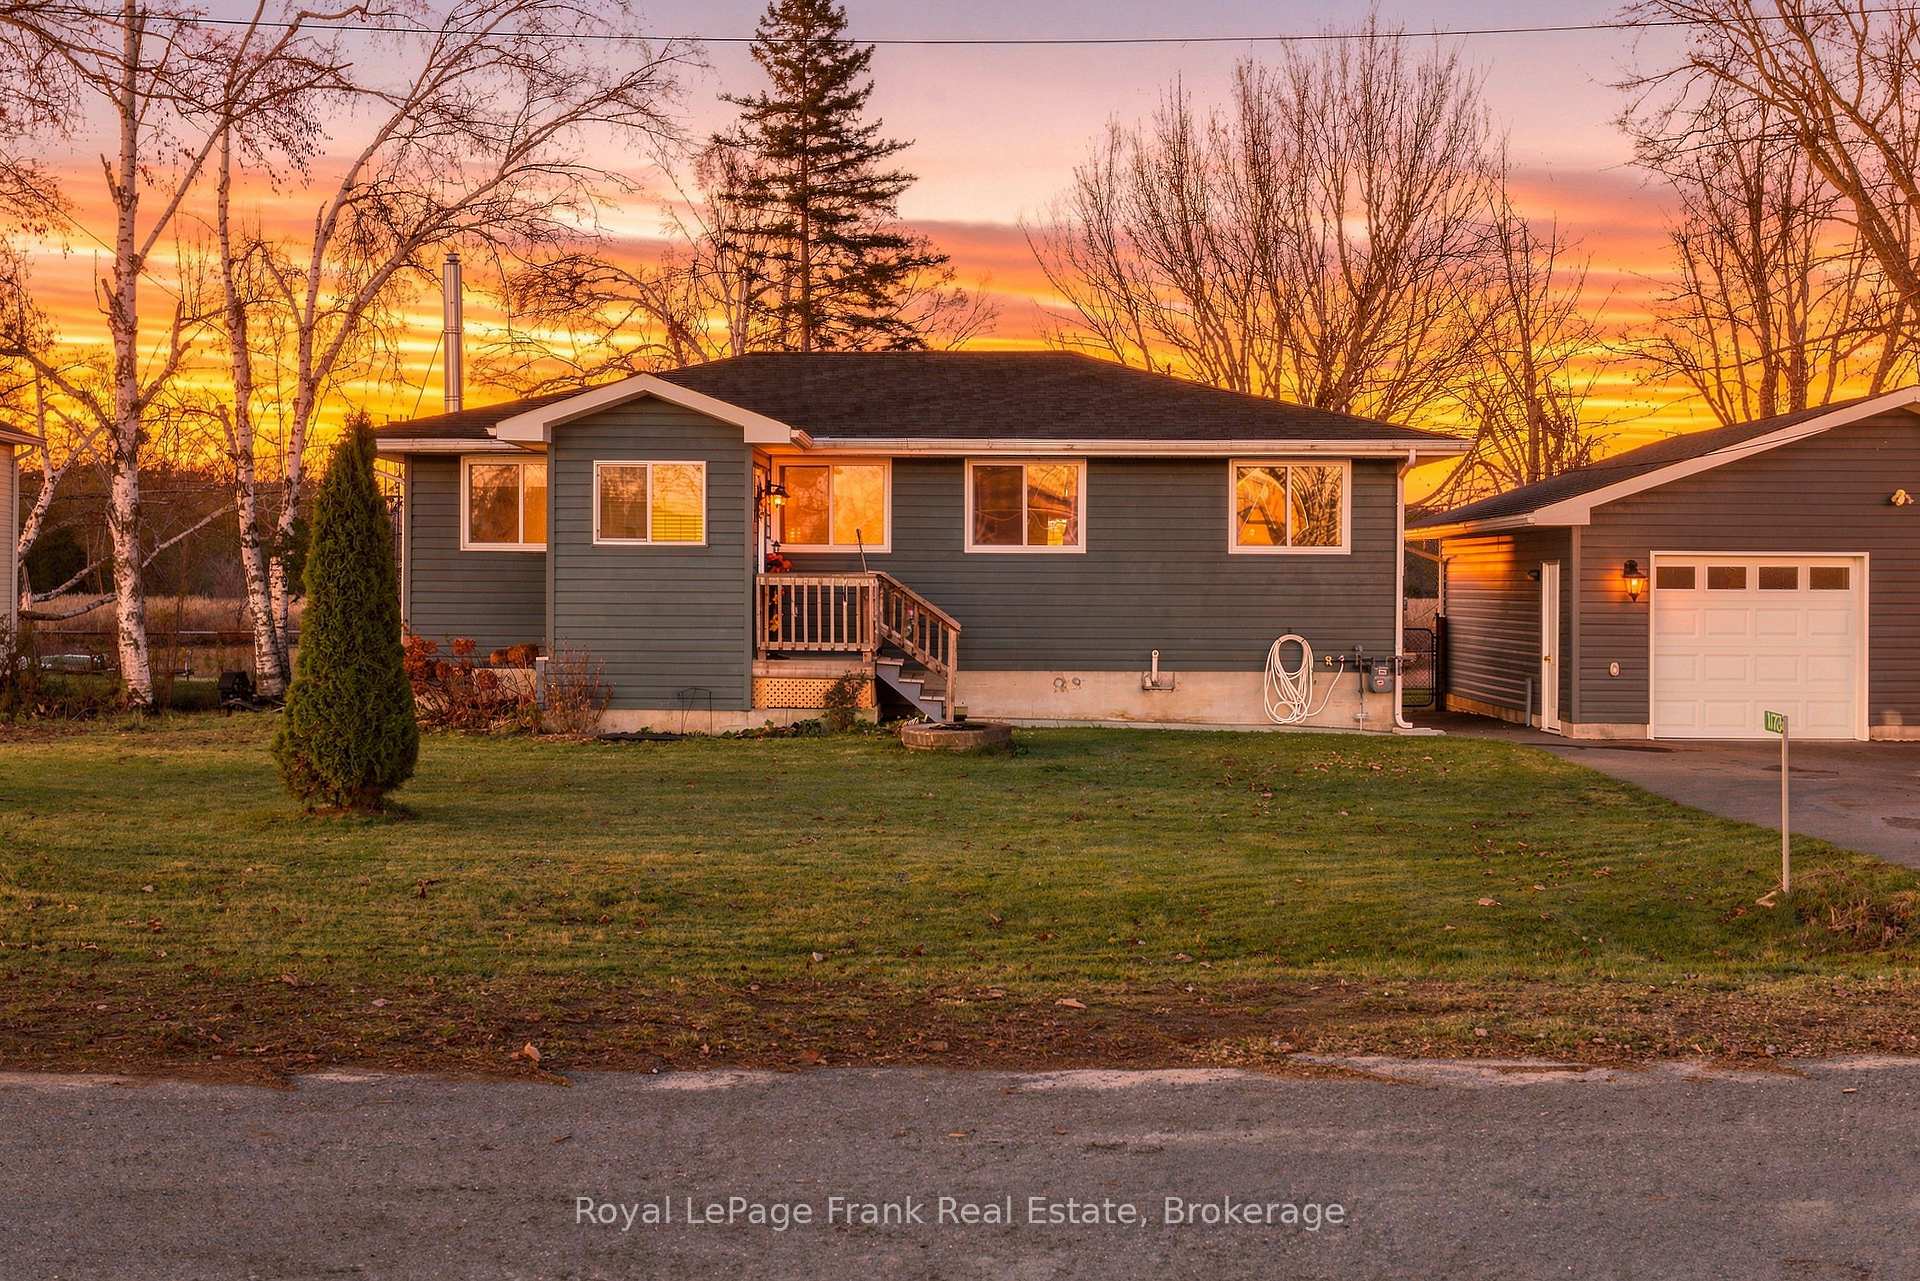
1173 Roger Place
1173 Roger Place
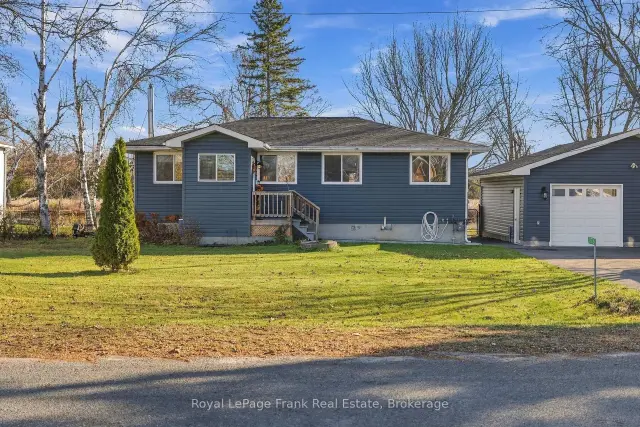
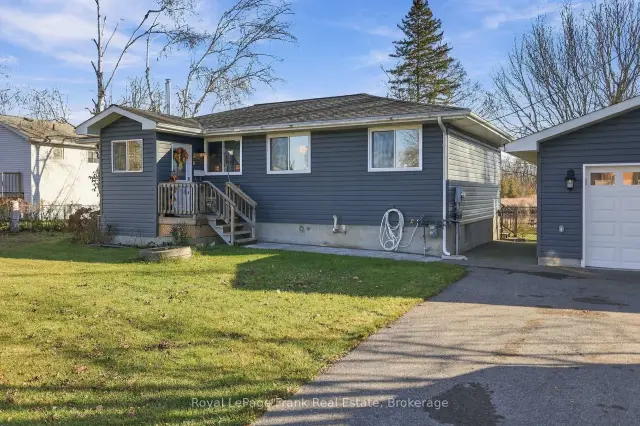
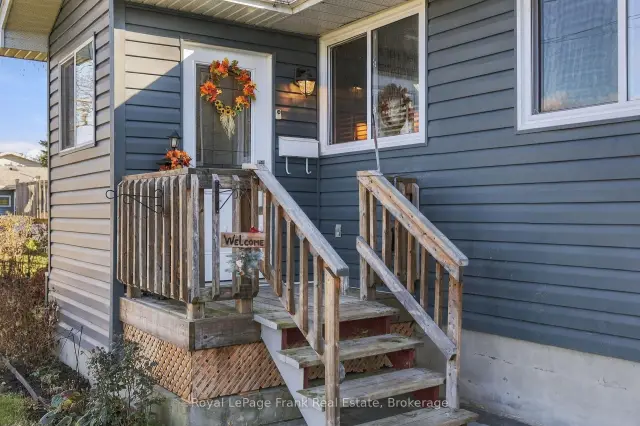
 See all 50 photos
Facts and features
- BasementPart finished
- Age of home31–50 years
- Price per sq ft~$833
- Water, sewerWell, septic
- Fireplace
- Central air
- Waterfront
The homeDetached, Bungalow, Age 31–50 years
- Type: Detached
- Style: Bungalow
- Age: 31–50 years
- Living space: 700–1,100 sq ft
- Basement: Full, partially finished
- View: Bay, forest, lake, park/greenbelt, trees/woods, water
- Waterfront: Direct
InsideFireplace Yes, natural gas, Main level, Auto garage door remote, central vacuum, primary bedroom - main floor, sump pump, water softener
- Fireplace: Yes, natural gas
- Laundry: Main level
- Features: Auto garage door remote, central vacuum, primary bedroom - main floor, sump pump, water softener
- Security: Carbon monoxide detectors, smoke detector
- Rooms above ground: 9
- Bedrooms: 3
- Bathrooms: 2
- Kitchens: 1
Outside and lotVinyl siding, Asphalt shingle, Block
- Exterior: Vinyl siding
- Roof: Asphalt shingle
- Foundation: Block
- Features: Deck, landscaped, porch, porch enclosed
- Other structures: Fence - partial, garden shed, shed
- Size: 100 ft frontage
- Shape: Rectangular
- Zoning: Residential
Parking2 Garage, Detached, Front yard parking, private double
- Spaces: 2 Garage
- Garage: Detached
- Driveway: Front yard parking, private double
Heating, water and powerForced air, gas, Central air, Well
- Heating: Forced air, gas
- Cooling: Central air
- Water: Well
- Sewer: Septic
- Natural gas: Yes
- Hydro: Yes
- Cable: Yes
- Telephone: Available
Costs and taxesTaxes $2,641 a year, HST included in the price, Hot water tank
- Taxes, 2026: $2,641 a year
- HST: HST included in the price
- Rental items: Hot water tank
- Under contract: Hot water heater, hot water tank-electric
Included in the saleFridge, stove, b/i dishwasher, b/i microwave, washer, gas dryer, all window blinds, all light fixtures, garage door remotes, 2 garden sheds, dock, gazebo on deck, All window curtains, all vendor belongings & furnishings.
- Included: Fridge, stove, b/i dishwasher, b/i microwave, washer, gas dryer, all window blinds, all light fixtures, garage door remotes, 2 garden sheds, dock, gazebo on deck
- Not included: All window curtains, all vendor belongings & furnishings.
NearbyCul de sac/dead end, electric car charger, island, lake/pond, library, school
- Close to: Cul de sac/dead end, electric car charger, island, lake/pond, library, school
Listing detailsX14188012, For Sale, Nov 17, 2026
- MLS® number: X14188012
- Status: For Sale
- Listed on: Nov 17, 2026
- Days on market: 4
- Updated: Nov 17, 2026
- Possession: Flexible
- Occupied by: Owner
- Listing brokerage: ROYAL LEPAGE FRANK REAL ESTATE
About this home
1173 Roger Place, Selwyn, ON K0L 1T0
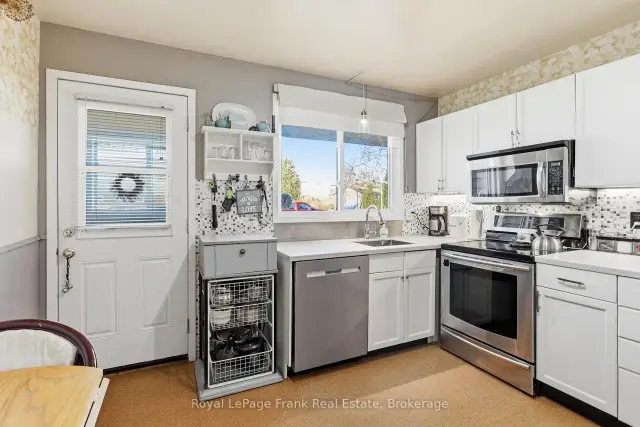
Welcome to 1173 Roger Place, located in the popular Cow Island community of Ennismore, near the end of a quiet cul-de-sac. This extensively updated three-bedroom bungalow offers comfortable year-round living in a peaceful, natural waterfront setting on Buckhorn Lake, with boat access to open water and the Trent-Severn Waterway. Since 2018, the home has seen substantial improvements inside and out, including an updated kitchen with cork flooring, new baths, newer decks, landscaping, and a bright three-season sunroom overlooking the private backyard and waterside. A major addition is the 24' x 24' detached garage, built in 2021, featuring three overhead doors, an EV charger, and convenient yard access. The lower level offers additional recreation and hobby space, along with a separate tool/workroom with walkout. With natural gas heat, central air, and generator wiring, this is a comfortable, well-equipped home in an established lakeside setting.
Book a viewing
Around this home
Helpful calculators
Your HOMEH agent

"Priced 2% over the Hestimate. I would see it this week."