

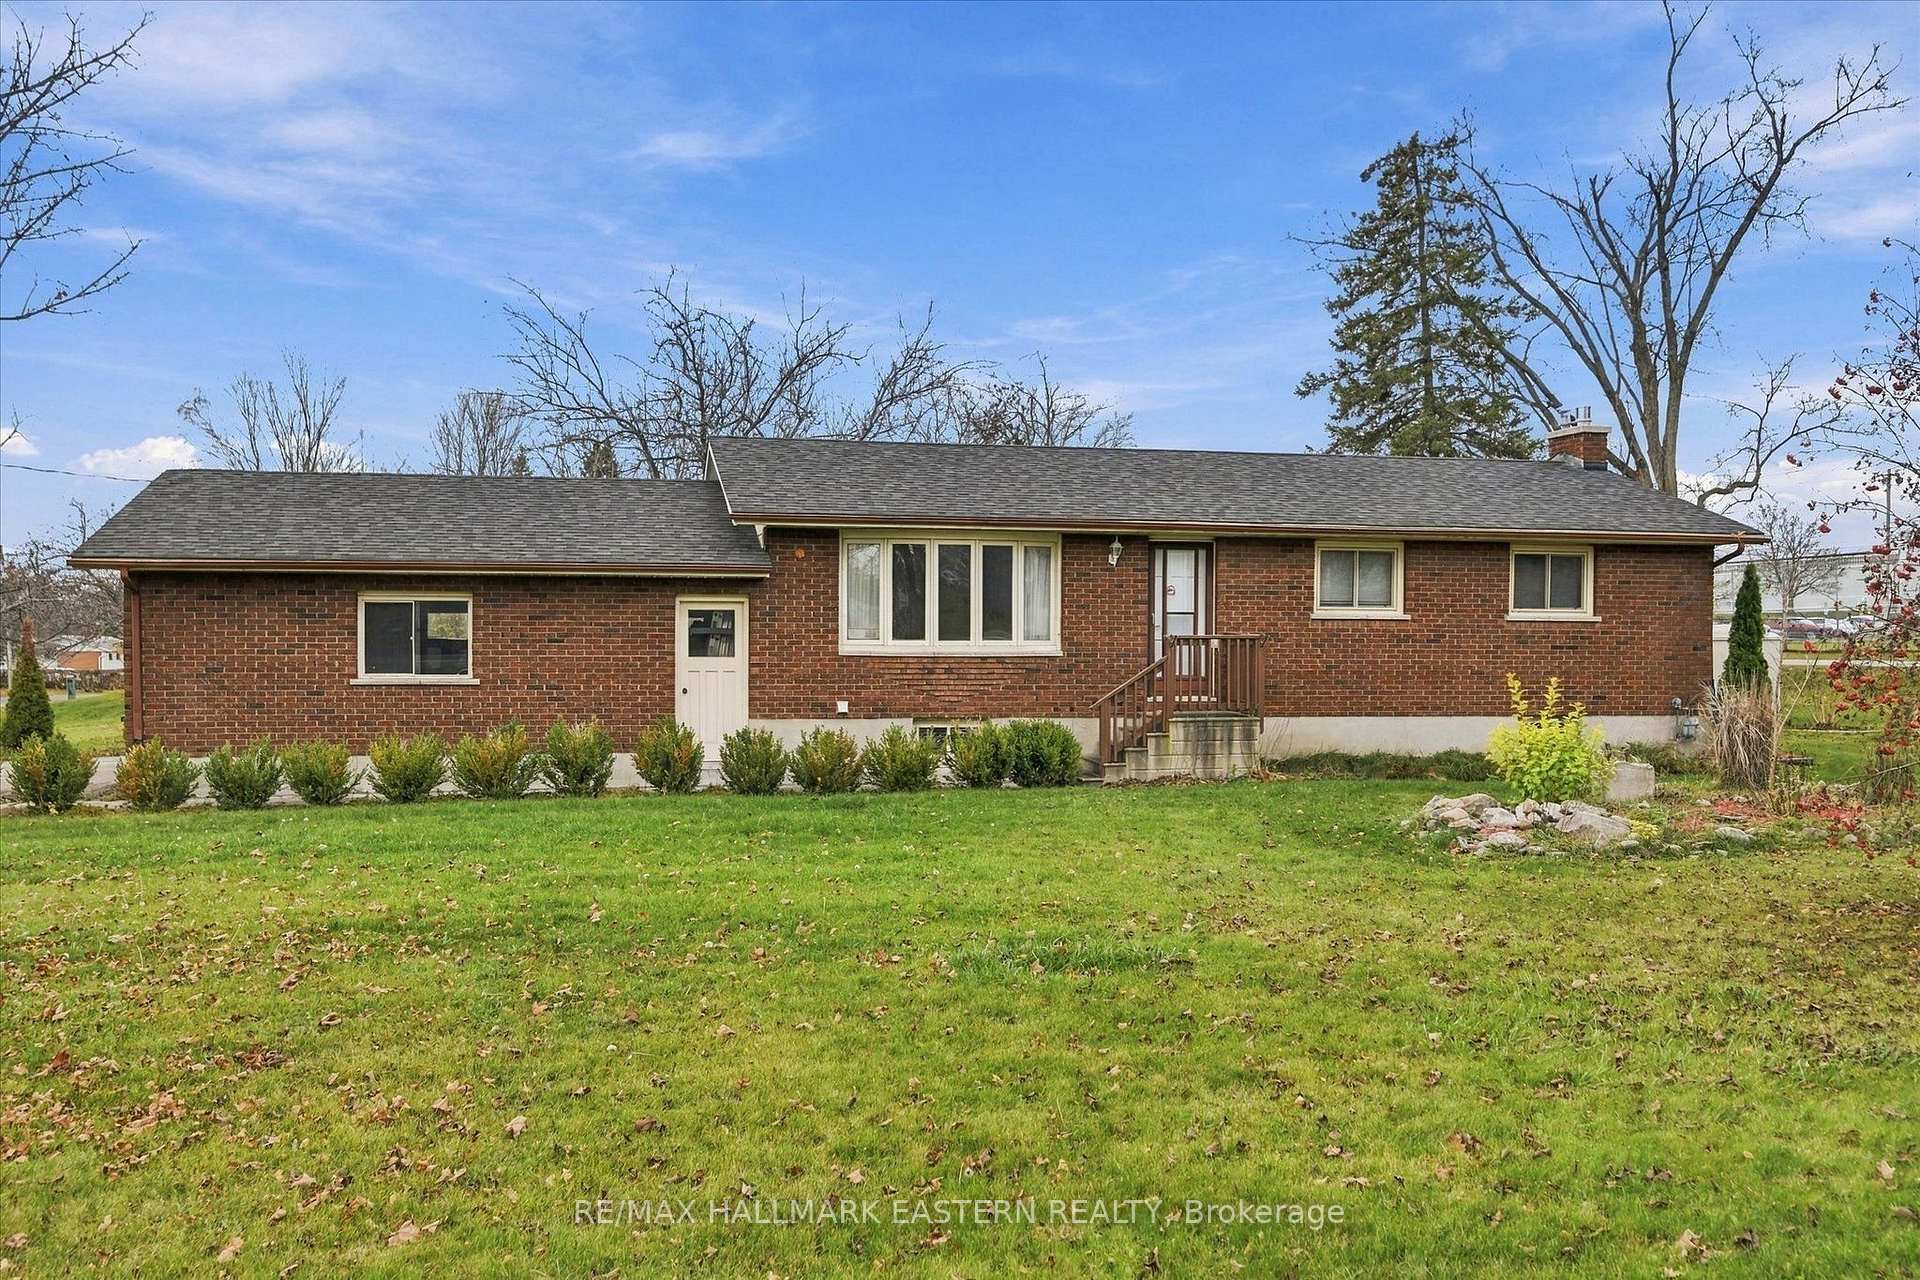
824 Maple Drive
Detached For Sale
1/50824 Maple Drive
Detached For Sale
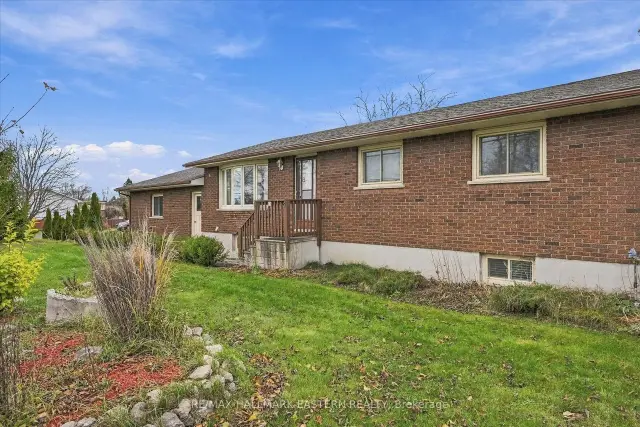
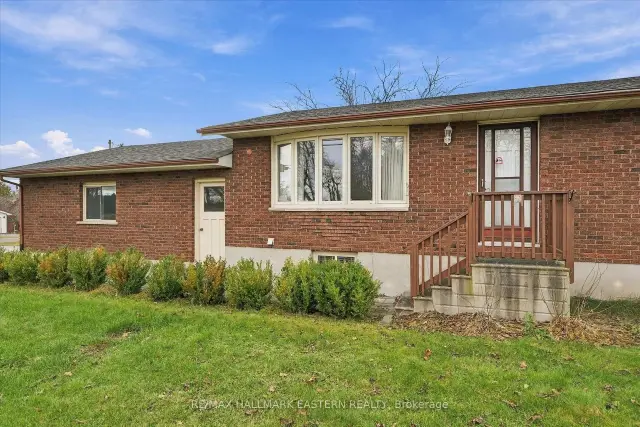
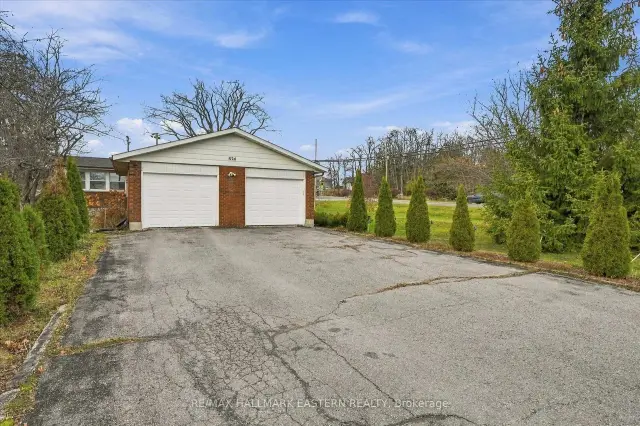
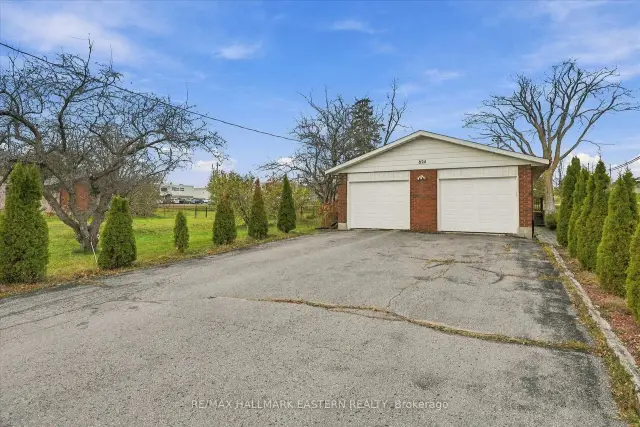 See all 50 photos
Listed for:Listed 8 days ago
$575,000
Hestimate*: $566,000▼ 2%3 Bedrooms
2 Bathrooms
2 Garage
1.1K–1.5K sq.ft
115.36×146 ft
$2,393/yr
Facts and features
- BasementPart finished
- Price per sq ft~$442
- Water, sewerWell, septic
- Lot shapeIrregular
What stands out
- Hardwood floors
- Fireplace
The homeDetached, Bungalow, 1,100–1,500 sq ft
- Type: Detached
- Style: Bungalow
- Living space: 1,100–1,500 sq ft
- Basement: Partially finished
InsideFireplace Yes, natural gas, Hardwood, Auto garage door remote, sump pump, water heater owned, water softener
- Fireplace: Yes, natural gas
- Flooring: Hardwood
- Features: Auto garage door remote, sump pump, water heater owned, water softener
- Rooms above ground: 7
- Rooms in the basement: 2
- Bedrooms: 3
- Bathrooms: 2
- Kitchens: 1
Outside and lotBrick, Asphalt shingle, Concrete block
Outside
- Exterior: Brick
- Roof: Asphalt shingle
- Foundation: Concrete block
- Features: Deck
- Size: 115.36 × 146 ft
- Shape: Irregular
- Zoning: Res
Parking2 Garage, Attached
- Spaces: 2 Garage
- Garage: Attached
Heating, water and powerForced air, gas, Window unit(s), Well
- Heating: Forced air, gas
- Cooling: Window unit(s)
- Water: Well
- Sewer: Septic
- Natural gas: Yes
- Hydro: Yes
- Cable: Yes
- Telephone: Available
Costs and taxesTaxes $2,393 a year, HST included in the price, Rental items None
- Taxes, 2026: $2,393 a year
- HST: HST included in the price
- Rental items: None
Included in the saleFridge, stove, portable dishwasher, b/i microwave, all electric light fixtures, hot water tank, water softener, garage door remotes, window air conditioner, garden shed. new in 2025 - washer, dryer, hot water tank, battery back-up sump pump, gas furnace, water pump
- Included: Fridge, stove, portable dishwasher, b/i microwave, all electric light fixtures, hot water tank, water softener, garage door remotes, window air conditioner, garden shed. new in 2025 - washer, dryer, hot water tank, battery back-up sump pump, gas furnace, water pump
NearbyGolf, level, library, place of worship, rec./commun.centre, school
- Close to: Golf, level, library, place of worship, rec./commun.centre, school
Listing detailsX14179566, For Sale, Nov 13, 2026
- MLS® number: X14179566
- Status: For Sale
- Listed on: Nov 13, 2026
- Days on market: 8
- Updated: Nov 14, 2026
- Possession: 60-89 days
- Occupied by: Tenant
- Listing brokerage: RE/MAX HALLMARK EASTERN REALTY
About this home
824 Maple Drive, Selwyn, ON K0L 1T0
Auto Garage Door RemoteSump PumpWater Heater OwnedWater SoftenerGolfLevel
Great family home in the heart of Ennismore. This 3 bedroom, 2 bath home is within walking distance of school, church, rec center, curling club, library and more. Enjoy relaxing in the year round sunroom. Huge recreation room with gas fireplace for family and friends to gather. Double garage with direct entry to the house. Bright main bathroom with skylight. Lower level offers a newer 3 pc. bath off the rec room. Located just minutes from Chemong Lake, shopping & restaurants. Ideal community to raise your family. Don't miss out making it your own.
Read more
Book a viewing
Sat21Nov
Sun22Nov
Mon23Nov
Tue24Nov
Wed25Nov
Thu26Nov
Fri27Nov
Pick A Time
Buy with HOMEH and get back$8,625Cashback Rebate, paid at closing
Claim my rebate
Around this home
Ennis Rd & Maple Dr.
Errands
Parks
Schools
Daily convenience, out of 100, from the distances below
ParkEnnismore Robert E. Young Recreation Complex · 2 within 1 km6 min walk347 m
GrocerySullivan's General Store10 min walk629 m
SchoolSt. Martin Catholic Elementary School6 min walk350 m
Cafés & foodThe Pit Stop Fresh Cut Fries · 1 within 1 km11 min walk666 m
LibrarySelwyn Public Library - Ennismore Branch4 min walk239 m
WalkDriveStraight-line distance, open map data
Grocery0.6 km
Park0.3 km
Schools nearby
School rating, out of 10.
St. Martin Catholic Elementary Schoolelementary · Catholic · 0.3 km
6.9/10Good
Contact agent
Helpful calculators
Mortgage
Affordability
Closing costs
Land transfer tax
Property tax
Down payment
CMHC insurance
Stress test
Cashback Rebate

Your HOMEH agent
KimHOMEH agent · Selwyn
"Priced 2% over the Hestimate. I would see it this week."
Ask Kim