

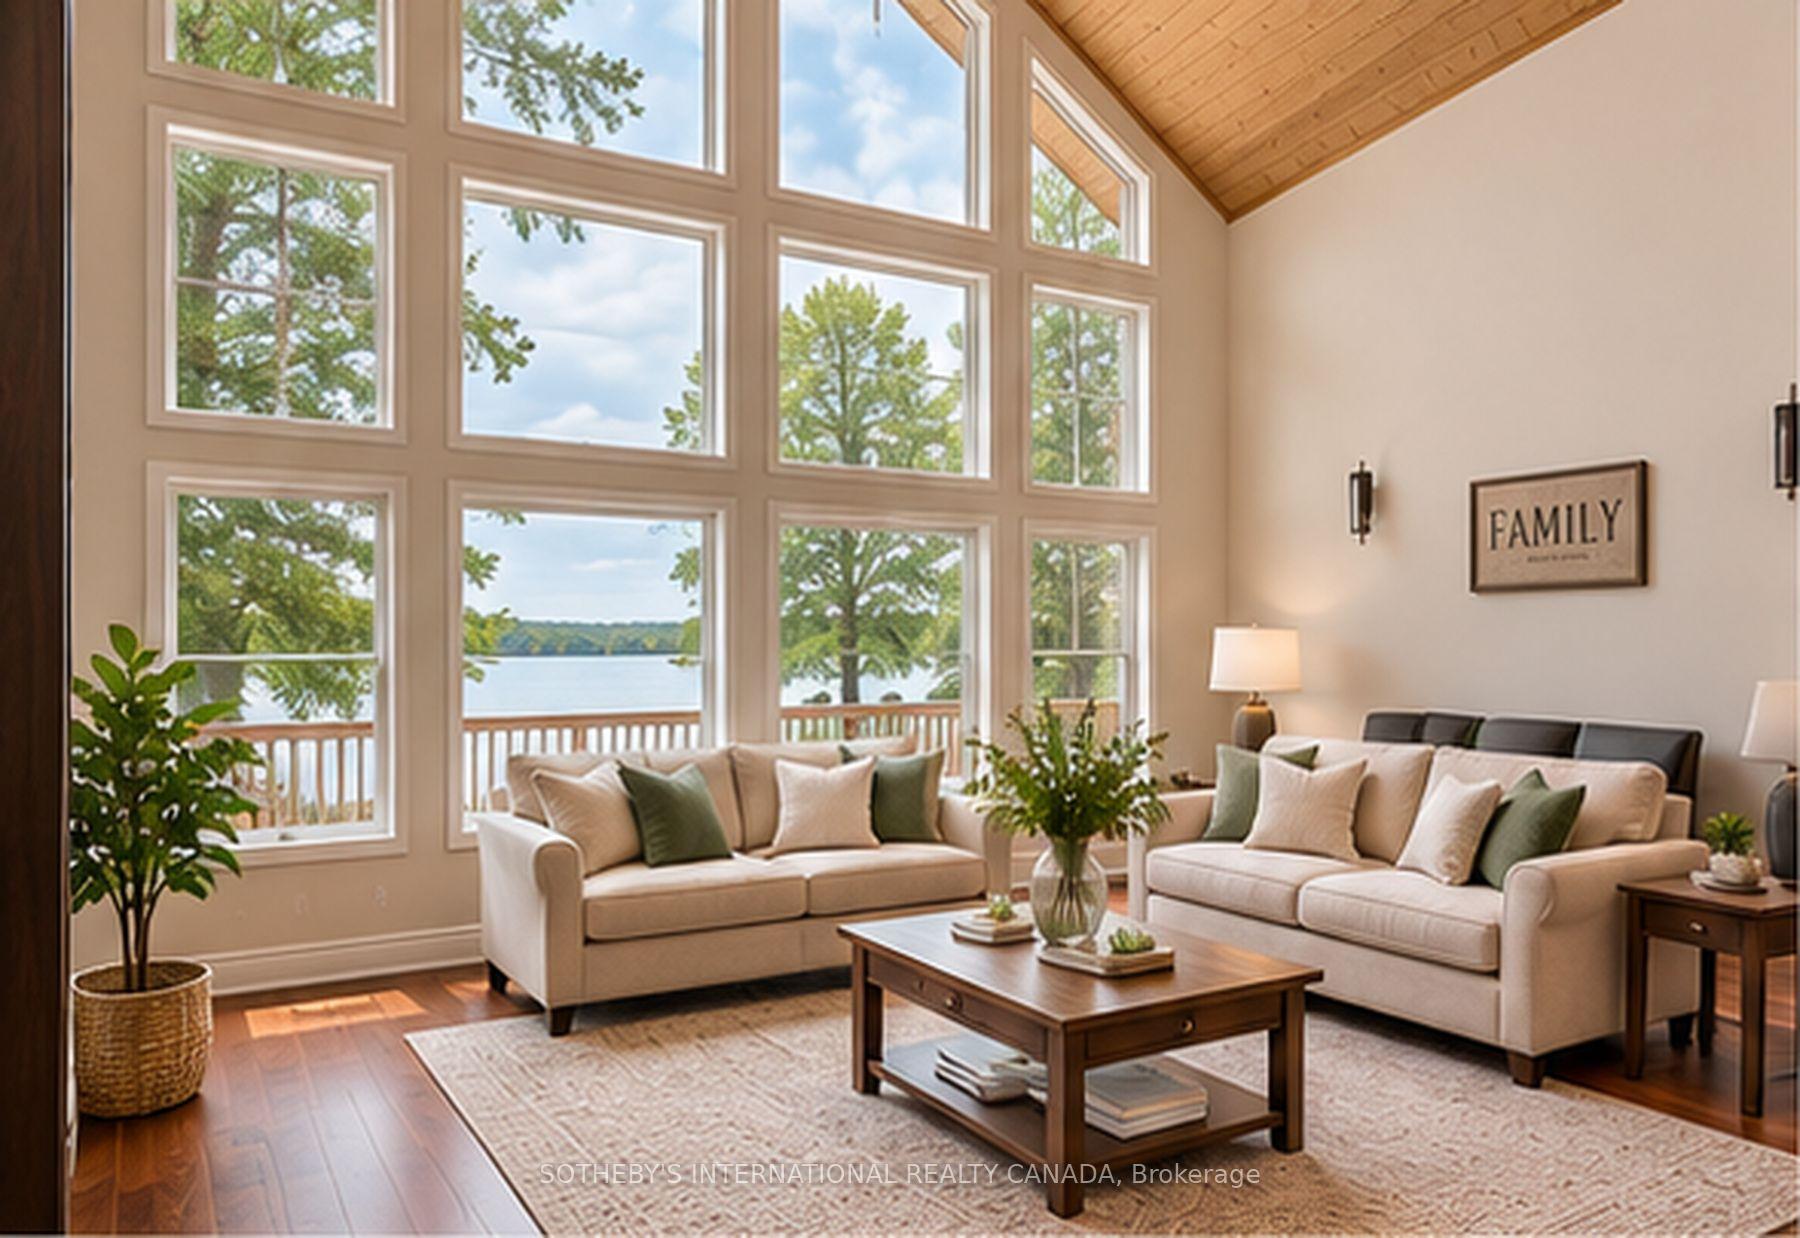
25 Darling Drive
Rural Residential For Rent
1/1725 Darling Drive
Rural Residential For Rent
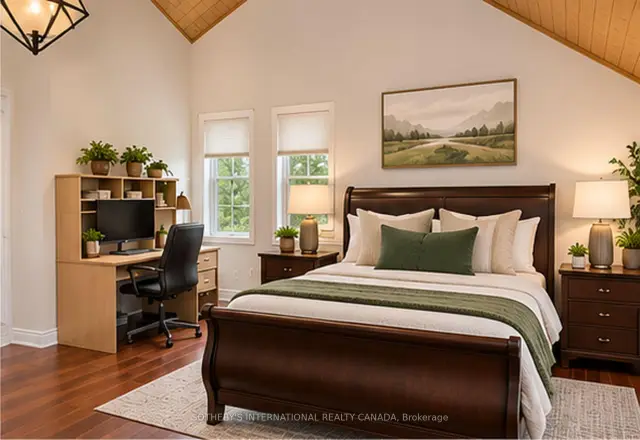
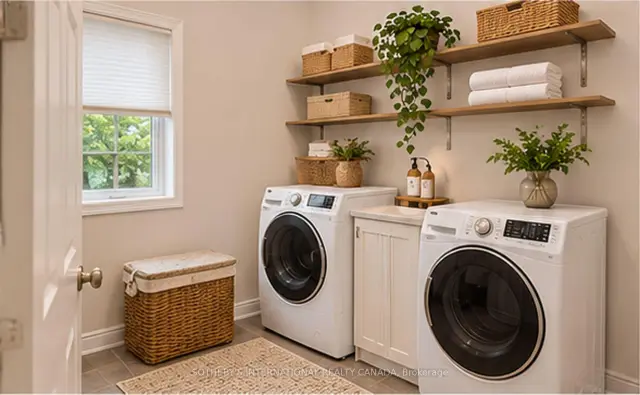
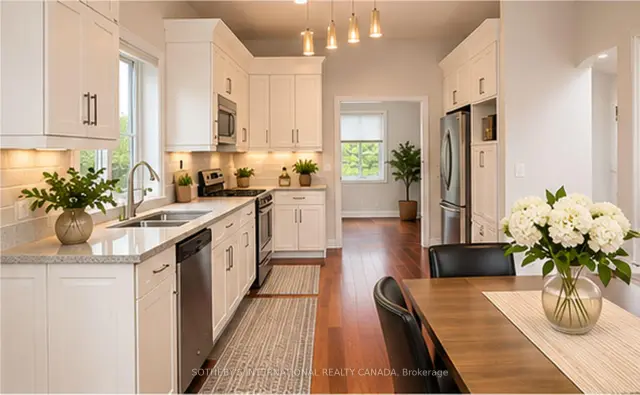
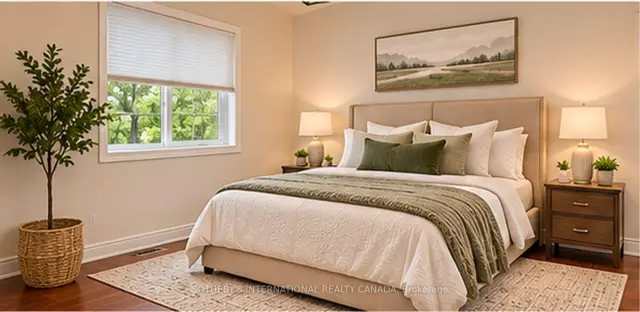 See all 17 photos
3 Bedrooms
2 Bathrooms
0 Garage
1.5K–2K sq.ft
Main Floor
Available Now
Facts and features
- BasementOther
- Lot size125 × 270 ft
- Lease term12 months
- FurnishedUnfurnished
What stands out
- Waterfront
The homeRural Residential, Other, 1,500–2,000 sq ft
- Type: Rural Residential
- Style: Other
- Living space: 1,500–2,000 sq ft
- Basement: Other
- View: Water
- Waterfront: Direct
InsideEnsuite, other, Primary bedroom - main floor, Rooms above ground 7
- Laundry: Ensuite, other
- Features: Primary bedroom - main floor
- Rooms above ground: 7
- Bedrooms: 3
- Bathrooms: 2
- Kitchens: 1
- Family room: Yes
Outside and lotOther, Asphalt shingle, Other
Outside
- Exterior: Other
- Roof: Asphalt shingle
- Foundation: Other
- Size: 125 × 270 ft
- Shape: Other
Parking2 Parking, Other
- Spaces: 2 Parking
- Driveway: Other
Heating, water and powerOther, other, Other, Well
- Heating: Other, other
- Cooling: Other
- Water: Well
- Sewer: Septic
- Natural gas: Yes
- Hydro: Available
- Cable: No
- Telephone: Available
Rent and termsRent $3,125 a month, Main, Unfurnished
- Rent: $3,125 a month
- Space for rent: Main
- Furnished: Unfurnished
- Lease: 12 months
- Paid: Monthly
- Rent includes: Parking
- Deposit: Required
- Credit check: Required
- Employment letter: Required
- Rental application: Required
- References: Required
Listing detailsX14145414, For Rent, Nov 2, 2026
- MLS® number: X14145414
- Status: For Rent
- Listed on: Nov 2, 2026
- Days on market: 18
- Updated: Nov 3, 2026
- Possession: Immediate
- Occupied by: Vacant
- Listing brokerage: SOTHEBY'S INTERNATIONAL REALTY CANADA
About this home
25 Darling Drive, Selwyn, ON K0L 1T0
Primary Bedroom - Main FloorWater
Welcome to this beautiful and inviting **main-floor residence**, offering the perfect blend of comfort, tranquility, and cottage-style living. Featuring a bright and welcoming atmosphere, afunctional layout, and an abundance of natural light, this charming home provides a peaceful retreat from the hustle and bustle of everyday life. Embrace the relaxed cottage lifestyle, surrounded by the beauty of nature, where you can unwind, recharge, and enjoy a serene setting. Whether you're looking for a quiet escape or a place to call home, this property offers a wonderful opportunity to experience the charm of cottage-country living.
Read more
Book a viewing
Fri20Nov
Sat21Nov
Sun22Nov
Mon23Nov
Tue24Nov
Wed25Nov
Thu26Nov
Pick A Time
Around this home
Scenic Hill
Contact agent
Helpful calculators
Rent vs buy
Affordability
Mortgage
Down payment
Stress test
CMHC insurance

Your HOMEH agent
NimaHOMEH agent · Selwyn
"I would see it this week."
Ask Nima