

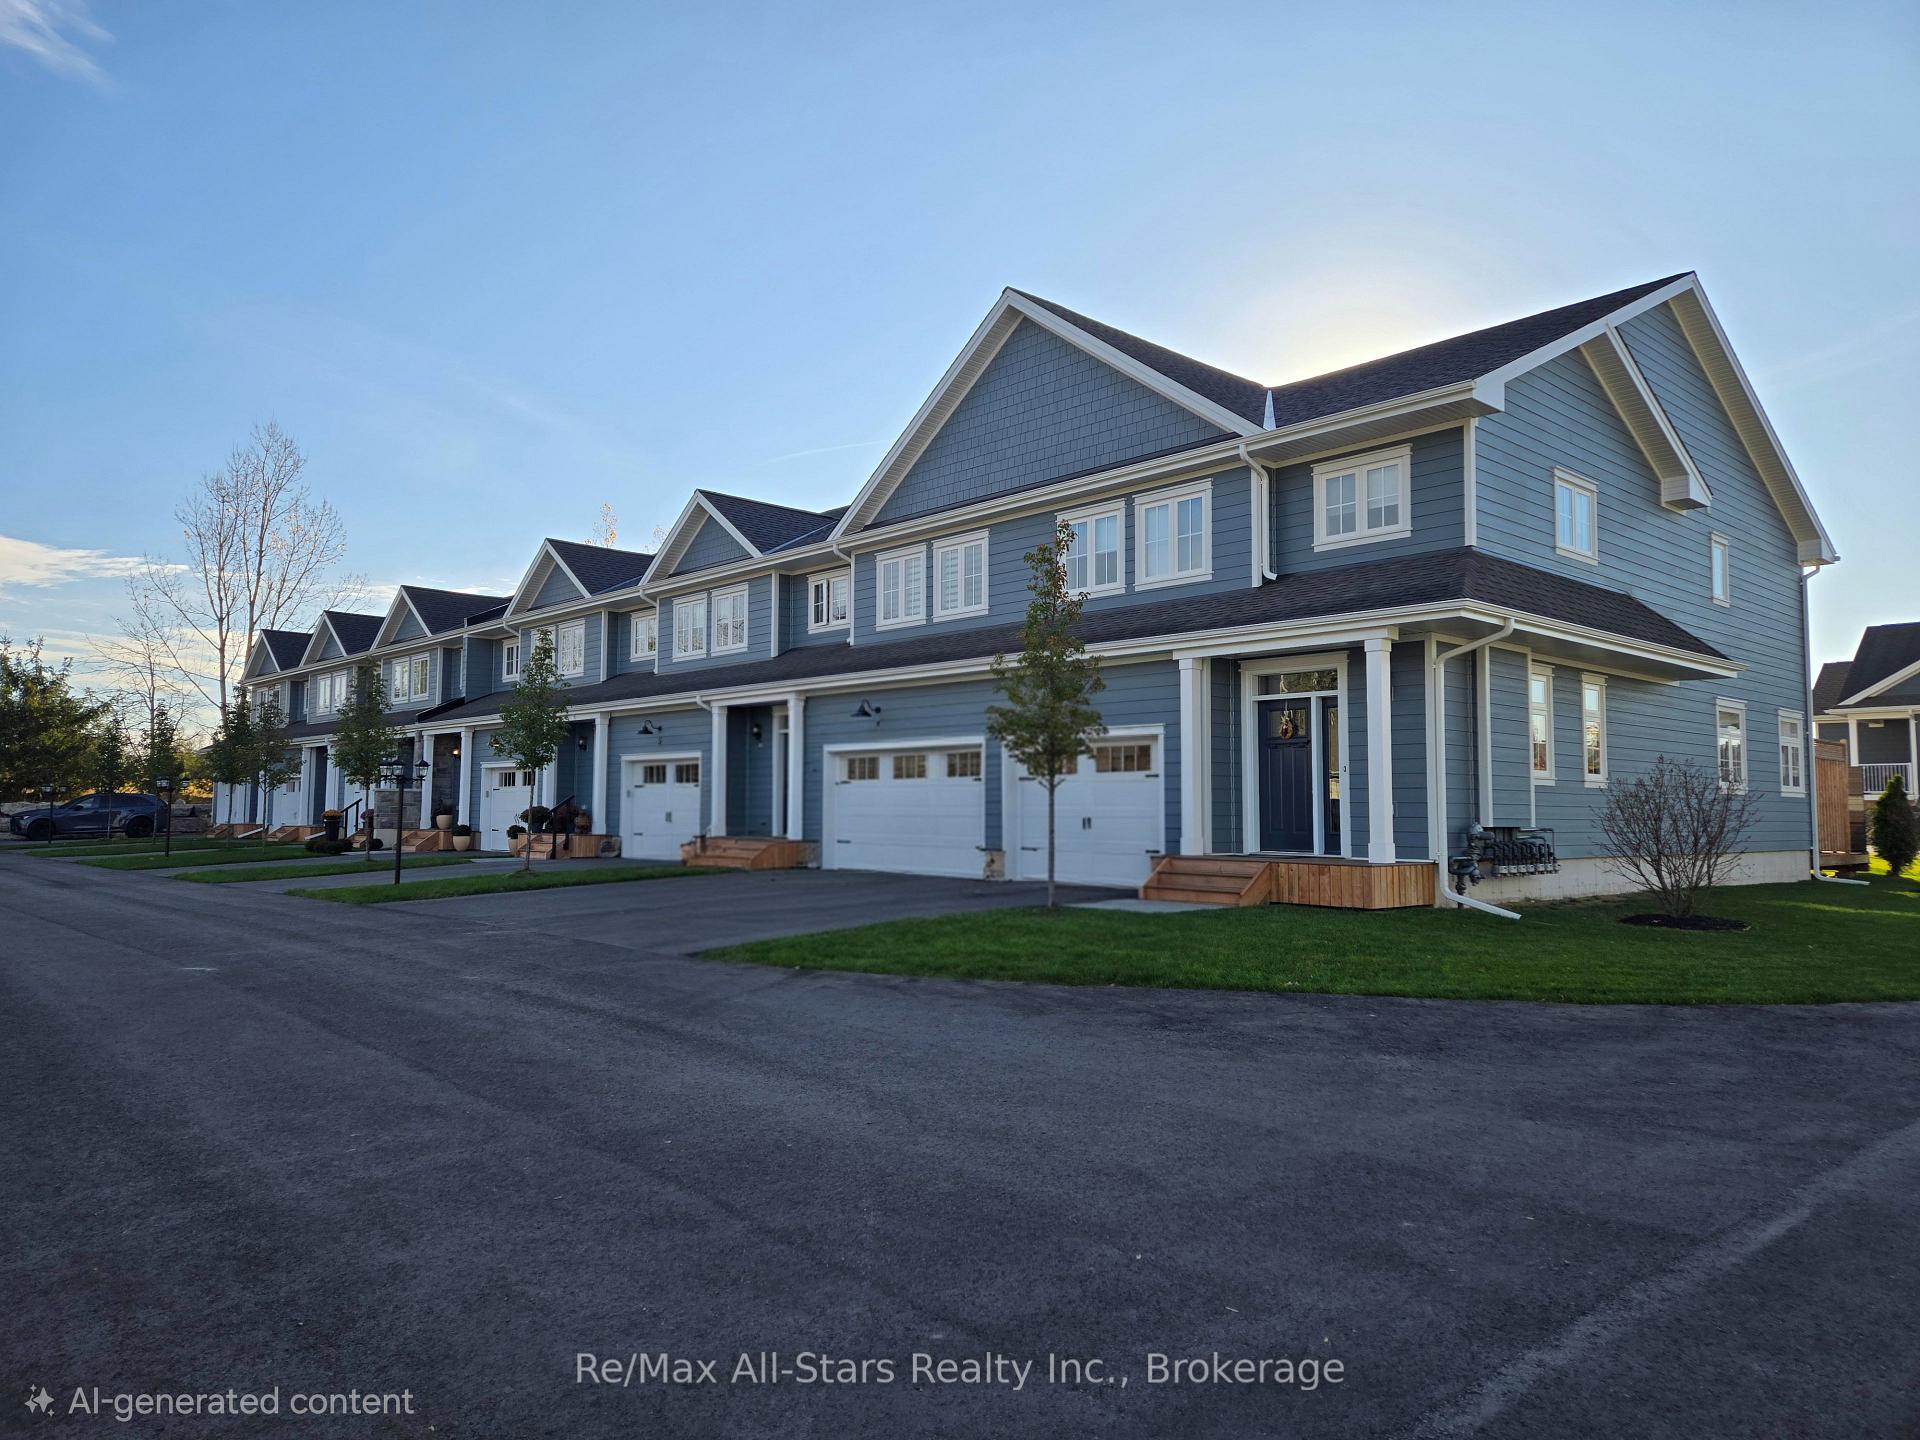
Unit 2, 21 Hampton Lane
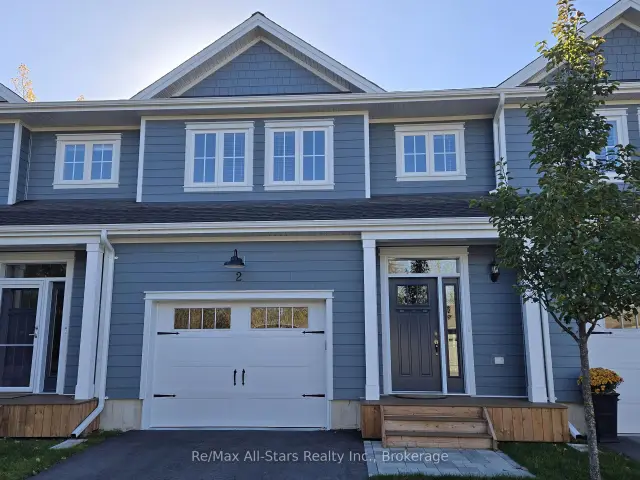
Unit 2, 21 Hampton Lane
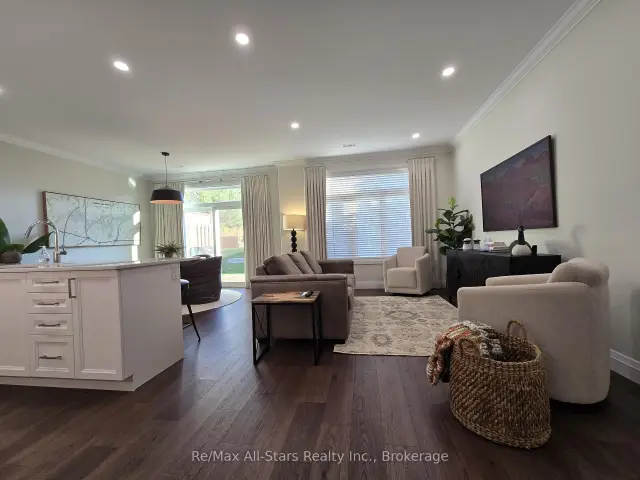 See all 38 photos
Facts and features
- BasementNone
- Age of home0–5 years
- ExposureNorth
- LaundryRoom, sink
- Central air
The homeCondo Townhouse, 2-storey, Age 0–5 years
- Type: Condo Townhouse
- Style: 2-storey
- Age: 0–5 years
- Living space: 1,800–1,999 sq ft
- Basement: None
- Exposure: North
- View: Clear
InsideLaundry room, sink, upper level, Air exchanger, auto garage door remote, floor drain, water heater owned, Carbon monoxide detectors, smoke detector
- Laundry: Laundry room, sink, upper level
- Features: Air exchanger, auto garage door remote, floor drain, water heater owned
- Security: Carbon monoxide detectors, smoke detector
- Rooms above ground: 5
- Bedrooms: 3
- Bathrooms: 3
- Kitchens: 1
OutsideHardboard, Asphalt shingle, Concrete, slab
- Exterior: Hardboard
- Roof: Asphalt shingle
- Foundation: Concrete, slab
- Balcony: None
- Features: Deck, landscaped, patio, porch, year round living
Parking and locker2 Parking (1 garage + 1 drive), Attached, Parking type Owned
- Spaces: 2 Parking (1 garage + 1 drive)
- Garage: Attached
- Parking type: Owned
- Driveway: Private
- Locker: Ensuite+exclusive
- Locker unit: May 31 2027
BuildingThe Lilacs, Condo corporation 117, Bbqs allowed
- Name: The Lilacs
- Condo corporation: 117
- Amenities: Bbqs allowed
- Pets: Allowed
Heating, water and powerForced air, gas, Central air
- Heating: Forced air, gas
- Cooling: Central air
Costs and taxesTaxes $3,944 a year, Condo fee $430 a month, Common elements included, building insurance included
- Taxes, 2025: $3,944 a year
- Condo fee: $430 a month
- Fee includes: Common elements included, building insurance included
- HST: HST included in the price
Included in the saleStove, fridge, microwave/range hood, dishwasher, washer, dryer, garage door opener/remote. all contents of property are available to purchase in addition to the purchase price, Personal items
- Included: Stove, fridge, microwave/range hood, dishwasher, washer, dryer, garage door opener/remote. all contents of property are available to purchase in addition to the purchase price
- Not included: Personal items
NearbyLevel, library, park, place of worship, school, river/stream
- Close to: Level, library, park, place of worship, school, river/stream
Listing detailsX14139232, For Sale, Nov 2, 2026
- MLS® number: X14139232
- Status: For Sale
- Listed on: Nov 2, 2026
- Days on market: 18
- Updated: Nov 6, 2026
- Possession: Flexible
- Occupied by: Owner
- Listing brokerage: RE/MAX ALL-STARS REALTY INC.
About this home
Unit 2, 21 Hampton Lane, Selwyn, ON K0L 2H0
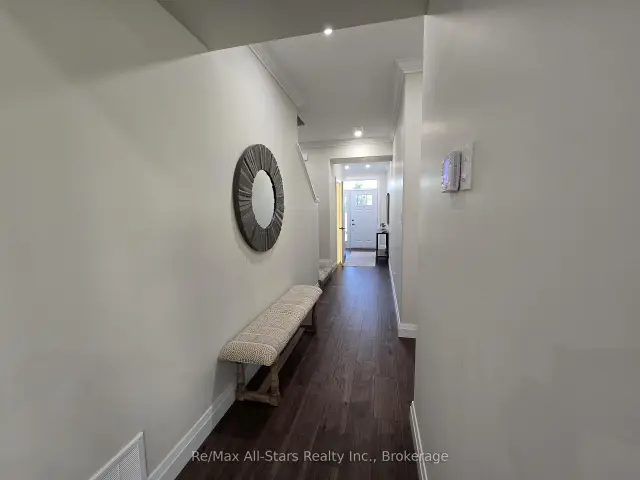
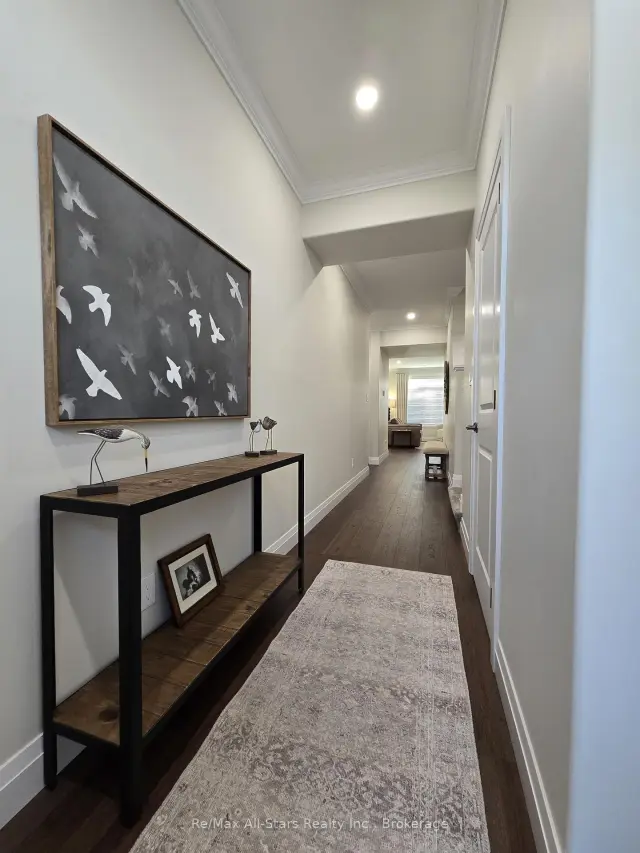
Welcome to The Lilacs-an exclusive, quiet enclave in the charming Village of Lakefield, thoughtfully built by luxury builder Triple T Holdings Ltd. This stunning 1,900 sq. ft. condo townhome offers 3 bedrooms, 2.5 bathrooms, and a single-car garage, blending modern design with low-maintenance living.The open-concept main floor is designed for both comfort and entertaining, featuring a bright and spacious layout with direct access from the garage into the home. The upper level includes a beautifully finished primary suite with a private 5 pce ensuite, along with two additional well-sized bedrooms a 4 pce guest bathroom and laundry room. Enjoy outdoor living on the sun-filled, south-facing 12' x 12' deck or interlocking brick patio surrounded by perenial gardens, perfect for relaxing or hosting guests. Residents of The Lilacs also benefit from private walking trails and a scenic pond with a fountain, creating a peaceful, community-focused setting.Ideally located just a short 10-minute walk to downtown Lakefield, with convenient access to a 24-hour grocery store, pharmacy, marina, restaurants, and boutique shops. Experience carefree living on the edge of cottage country in the Kawarthas, complete with six included appliances.
Book a viewing
Know more about The Lilacs
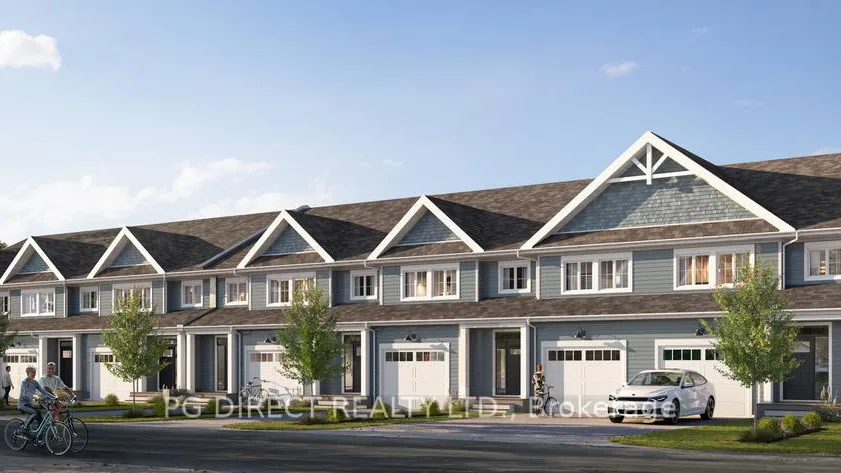
Condo building · 21 Hampton Lane
The Lilacs is a condo. Right now 1 for sale is on the market here.
No similar units for sale in The Lilacs right now.
Around this home
Daily convenience, out of 100, from the distances below
Schools nearby
School rating, out of 10.
Helpful calculators
Your HOMEH agent

"Priced 3% over the Hestimate. I would see it this week."