

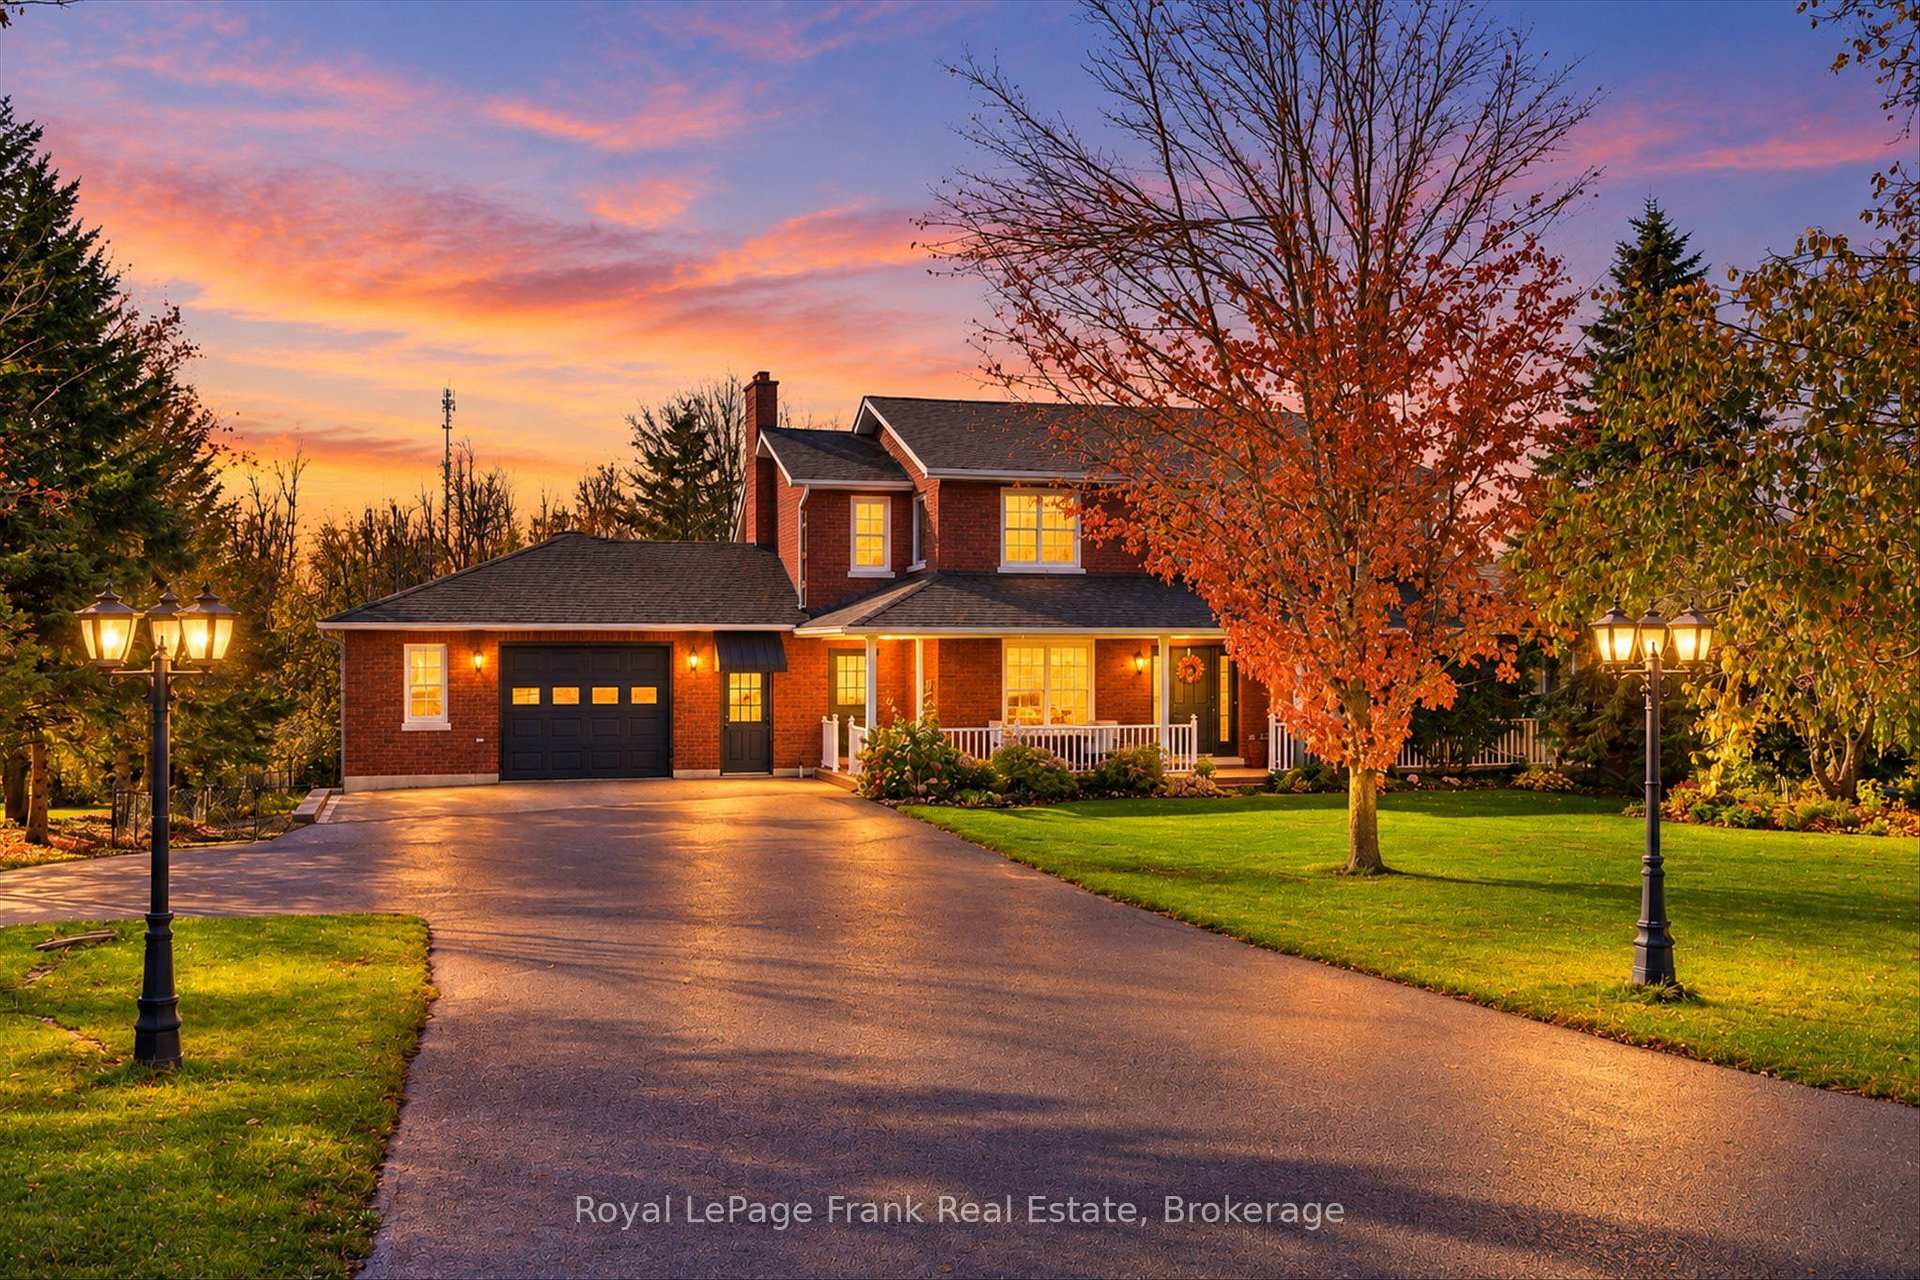
1651 Hilliard Street
1651 Hilliard Street
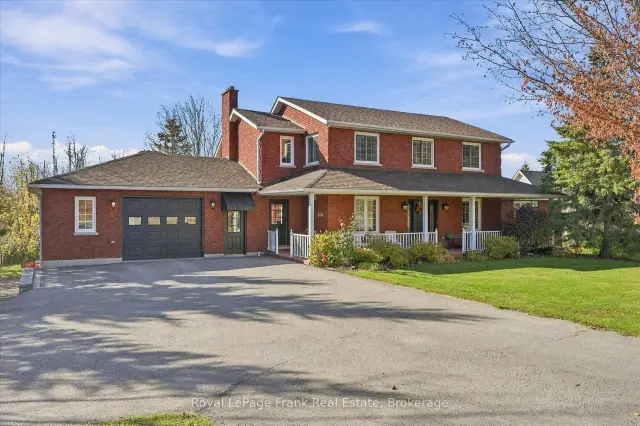
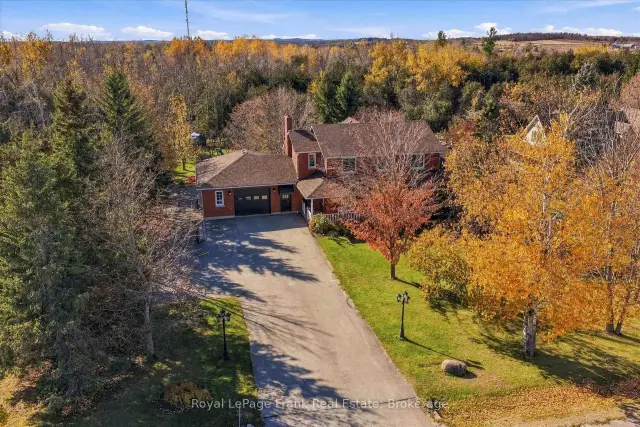
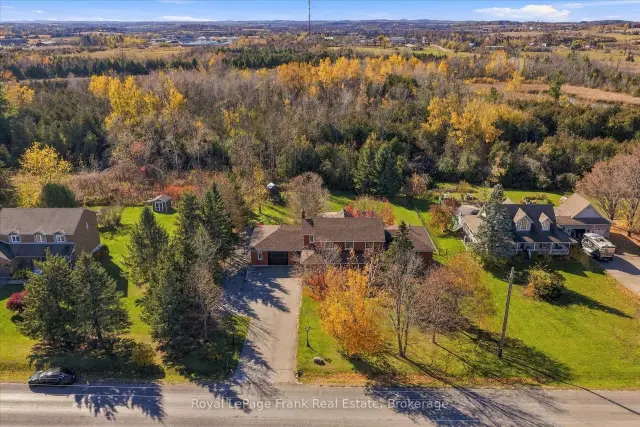
 See all 50 photos
Facts and features
- BasementWalk-out
- Age of home16–30 years
- Price per sq ft~$507
- Water, sewerWell, septic
- Separate entrance
- Fireplace
- Central air
- Inground pool
The homeDetached, 2-storey, Age 16–30 years
- Type: Detached
- Style: 2-storey
- Age: 16–30 years
- Living space: 2,500–3,000 sq ft
- Basement: Separate entrance, full, development potential, walk-out, partially finished
- View: Garden, meadow, pool, skyline, trees/woods
- Waterfront: None
InsideFireplace Yes, natural gas, Main level, Auto garage door remote, floor drain, in-law capability, rough-in bath, separate heating controls, storage, accessory apartment, storage area lockers, water heater owned, water softener, water treatment, workbench
- Fireplace: Yes, natural gas
- Laundry: Main level
- Features: Auto garage door remote, floor drain, in-law capability, rough-in bath, separate heating controls, storage, accessory apartment, storage area lockers, water heater owned, water softener, water treatment, workbench
- Security: Carbon monoxide detectors, smoke detector
- Rooms above ground: 11
- Rooms in the basement: 1
- Bedrooms: 3 + 1 in the basement
- Bathrooms: 4
- Kitchens: 1
Outside and lotBrick, Asphalt shingle, Poured concrete
- Exterior: Brick
- Roof: Asphalt shingle
- Foundation: Poured concrete
- Pool: Inground, salt
- Features: Deck, hot tub, landscaped, patio, porch, year round living
- Other structures: Fence - full, gazebo, kennel, playground
- Accessibility: 32 inch min doors, doors swing in, lever door handles, lever faucets, multiple entrances
- Size: 125 × 242 ft
- Shape: Rectangular
- Zoning: RR
Parking4 Garage, Attached, Private, private double
- Spaces: 4 Garage
- Garage: Attached
- Driveway: Private, private double
Heating, water and powerForced air, gas, Central air, Well
- Heating: Forced air, gas
- Cooling: Central air
- Water: Well
- Sewer: Septic
- Natural gas: Yes
- Hydro: Yes
- Cable: Available
- Telephone: No
Costs and taxesTaxes $5,756 a year, HST included in the price, Rental items None
- Taxes, 2026: $5,756 a year
- HST: HST included in the price
- Rental items: None
Included in the saleFridge, stove, microwave, dishwasher, washer, dryer, fridge in basement, hot tub, gazebo, gas bbq, cedar play structure, swing set, inground pool with safety cover, robotic pool vacuum, patio swing, 1 garage door opener and remote, hot water tank owned, u.v. filter, micron filter, water softener. all window coverings, 4 kitchen island stools,, Lawn tractor, snow blower, freezer in garage. patio furniture, solo patio stove and plant standby hot tub.
- Included: Fridge, stove, microwave, dishwasher, washer, dryer, fridge in basement, hot tub, gazebo, gas bbq, cedar play structure, swing set, inground pool with safety cover, robotic pool vacuum, patio swing, 1 garage door opener and remote, hot water tank owned, u.v. filter, micron filter, water softener. all window coverings, 4 kitchen island stools,
- Not included: Lawn tractor, snow blower, freezer in garage. patio furniture, solo patio stove and plant standby hot tub.
NearbyFenced yard, lake/pond, level, park, place of worship, school
- Close to: Fenced yard, lake/pond, level, park, place of worship, school
Listing detailsX14132316, For Sale, Oct 30, 2026
- MLS® number: X14132316
- Status: For Sale
- Listed on: Oct 30, 2026
- Days on market: 22
- Updated: Nov 16, 2026
- Possession: 2026-12-01 / Flexible
- Occupied by: Owner
- Listing brokerage: ROYAL LEPAGE FRANK REAL ESTATE
About this home
1651 Hilliard Street, Selwyn, ON K9J 6X2
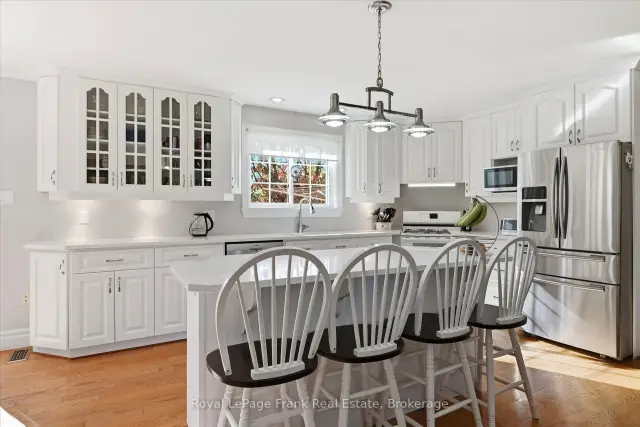
Elegant, spacious and full of possibilities! This impressive 2-storey home offers 2,935 sq. ft. Of living space on a beautifully landscaped, fenced 0.694-acre lot on the edge of the city. Designed for comfortable family living and multi-generational flexibility, this property offers exceptional space inside and out. The upper level features a generous primary bedroom with walk-in closet and spa-inspired 5-piece ensuite, two additional bedrooms and a 3-piecebathroom. Main floor boasts an expansive kitchen with large island and seating for four, a bright eating area with walkout to the deck, and inviting living and dining rooms. A convenient2-piece powder room and main-floor laundry add to the home's functionality. A standout feature is the versatile office/nanny suite, with its own brand-new gas furnace. This flexible space includes a living area with gas fireplace, 4-piece bathroom, two offices, separate front entrance access and a walkout to the rear deck, ideal for extended family, working from home or exploring multi-generational living options. The finished basement offers a spacious recreation room with walkout, a bonus room currently used as a bedroom, bathroom rough-in and abundant storage. The unfinished basement area beneath the office offers even more potential for additional family living space or a possible accessory unit, with a separate door to the backyard currently opening onto a fenced dog run. Enjoy your own private backyard retreat featuring an inground saltwater pool, gazebo, hot tub, children's play structure, gardens and plenty of room to entertain, relax and enjoy summer barbecues. Completing this exceptional property are two double-car garages, upper garage wired for 240V and a lower garage, with both providing access to the home. Two furnaces and two air-conditioning systems serve the separate areas of the house, and the property is serviced by natural gas. Offering generous living space inside and out just on edge of city.
Book a viewing
Around this home
Schools nearby
School rating, out of 10.
Helpful calculators

Your HOMEH agent
"Priced 3% over the Hestimate. I would see it this week."