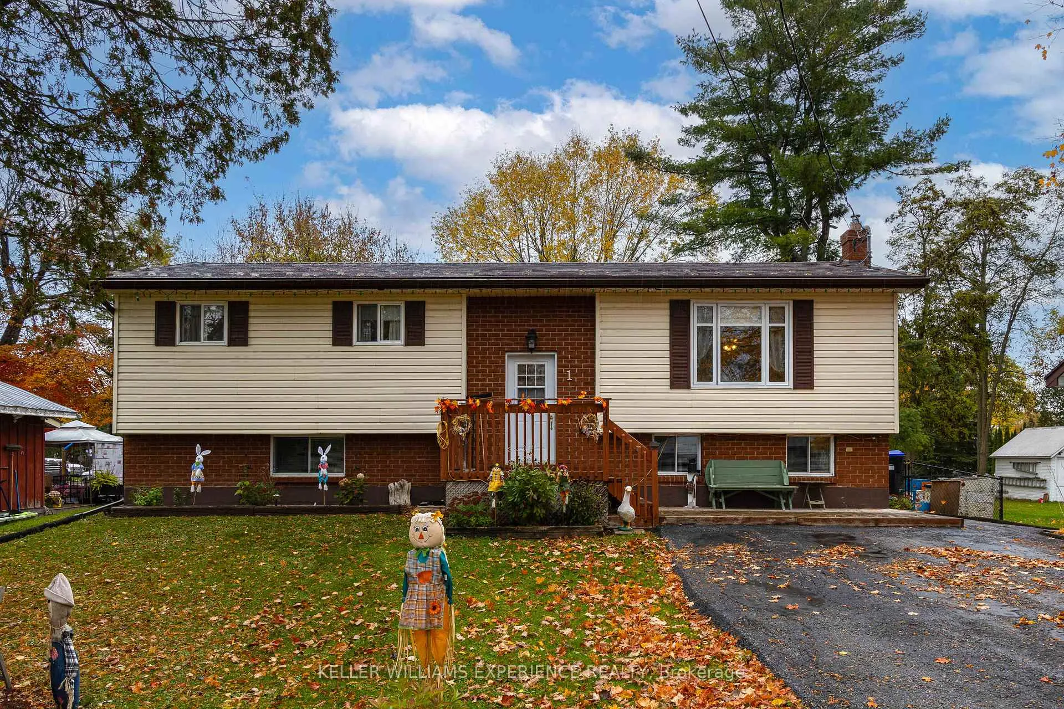
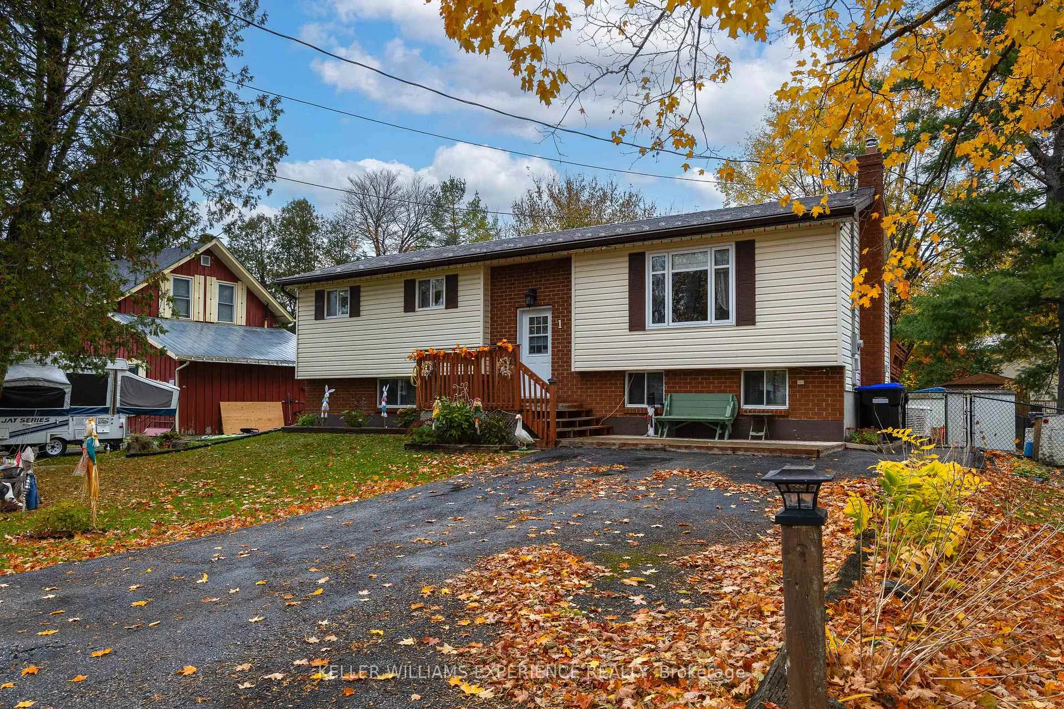
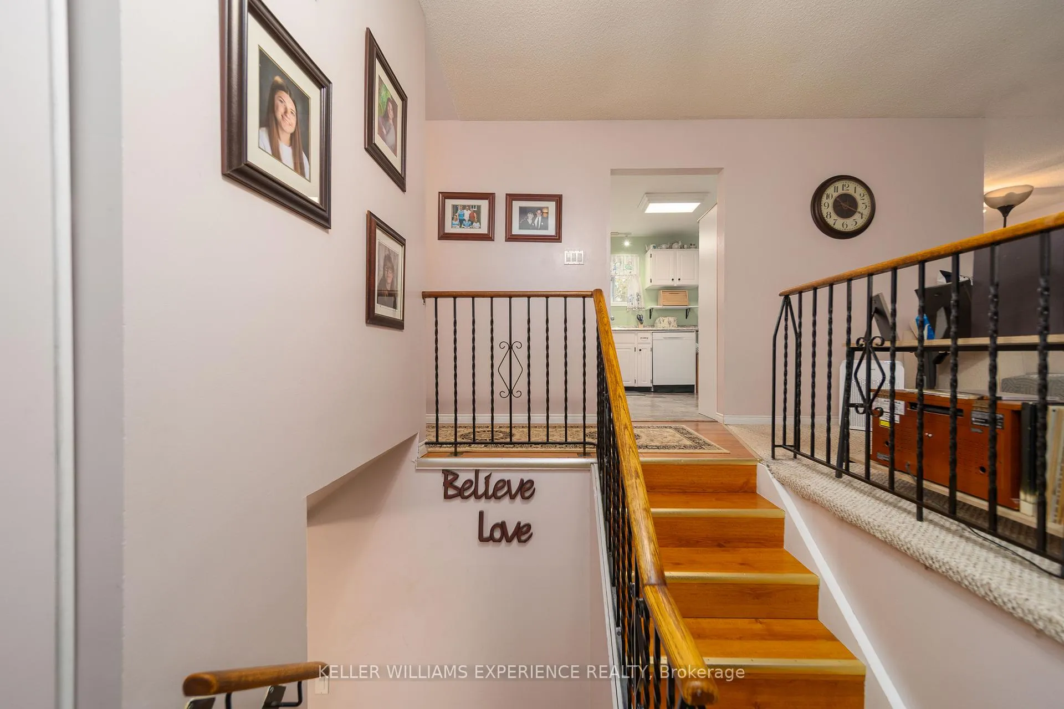
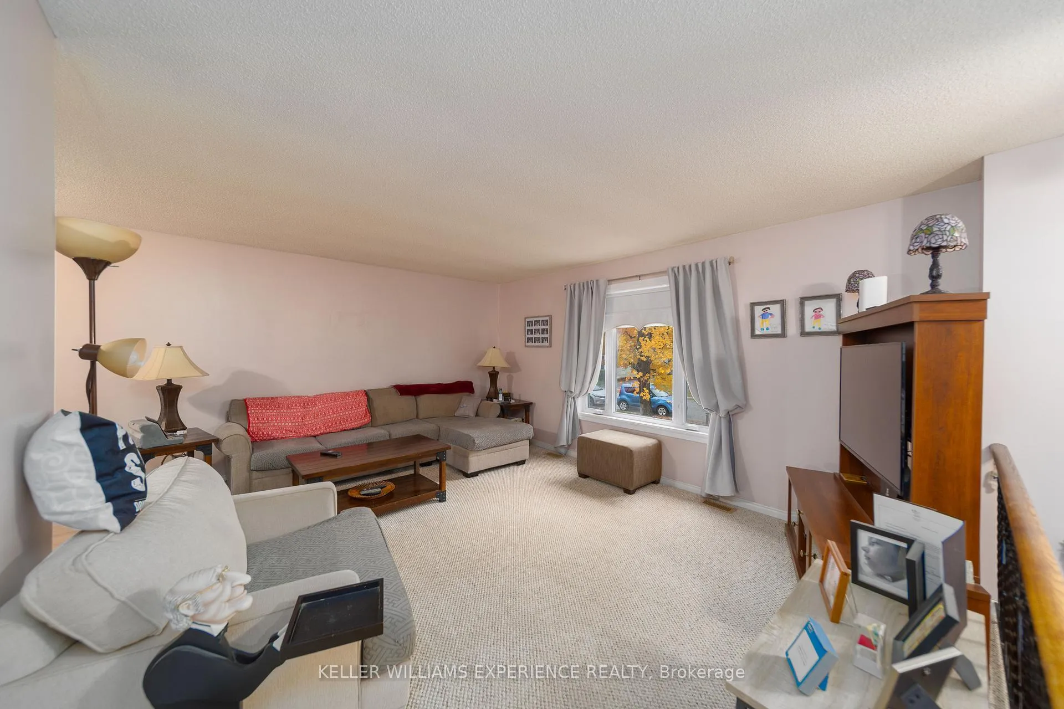
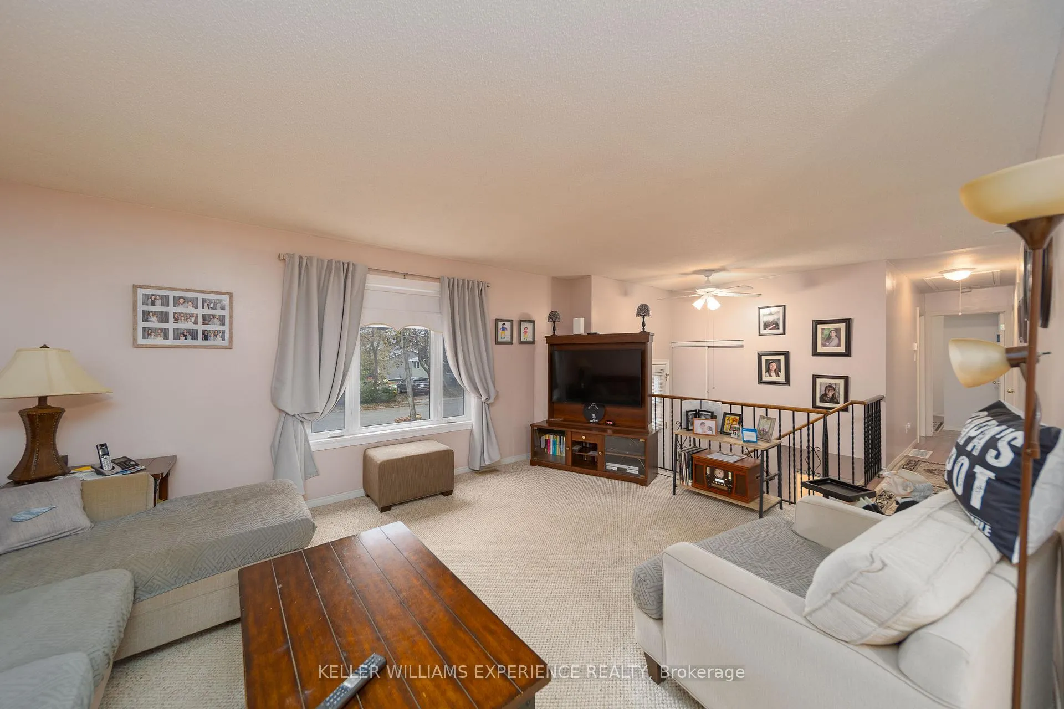
**OPEN HOUSE SAT MAY 30 at 10AM-12PM**Welcome to this lovingly maintained 3-bedroom home tucked away in a peaceful, family-friendly neighbourhood in the Village of Coldwater. From the moment you arrive, you'll feel the warmth and charm that make this house truly feel like home. The bright, open layout creates a natural flow for everyday living and family gatherings. Downstairs, the spacious family room with a cozy gas fireplace offers the perfect space for relaxing, entertaining, or enjoying quiet evenings at home. Step outside to your private, fully fenced backyard, an inviting space for kids, pets, and memories in the making. Enjoy summer BBQs on the deck, and fun-filled days in the above-ground pool with a water slide. This home has been thoughtfully cared for with numerous updates, including a metal roof with a 50-year transferable warranty (2007), Leaf Filter system (2021), metal roof ice breakers (2023), eavestroughs (2024), water softener (2022), hot water tank (2025), and air conditioner (2021). Located just a short walk to downtown shops, schools, the library, and the arena, you'll love the sense of connection and community Coldwater offers. The village hosts wonderful local events like the Witches Walk, Coldwater Duck Race, and Annual Garage Sale, bringing neighbours and families together all year long. This isn't just a house; it's a place to belong.
Read more
Generator - FullStorage Area LockersSump PumpWater HeaterWater SoftenerDeck
Facts & features
TypeDetached
StyleBungalow-raised
Built31-50
Size700~1.1K Sq.Ft.
Lot66 x 130 ft
Tax$2,300 (2025)
HeatingForced air, gas
CoolingCentral air
BasementFull
Parking4 drive
WaterMunicipal
FireplaceYes, natural gas, rec room
Book a viewing
Wed28Oct
Thu29Oct
Fri30Oct
Sat31Oct
Sun1Nov
Pick a time
Rooms
11 rooms · 2 bathrooms
Main floor7 rooms
Living room16′11″ × 12′11″218 sq.ft.
Dining room10′2″ × 9′4″94 sq.ft.
Kitchen9′10″ × 10′2″99 sq.ft.
Primary bedroom14′2″ × 9′4″132 sq.ft.
Bathroom—
Bedroom 210′5″ × 9′10″102 sq.ft.
Bedroom 39′8″ × 9′4″90 sq.ft.
Basement4 rooms
Bedroom 413′2″ × 11′5″150 sq.ft.
Recreation20′11″ × 16′4″341 sq.ft.
Bathroom—
Laundry12′5″ × 9′111 sq.ft.
Bathrooms2
4-pcMain2-pcBasement
Thinking of selling your home?See what your home is worth today.

 See all 33 photos
