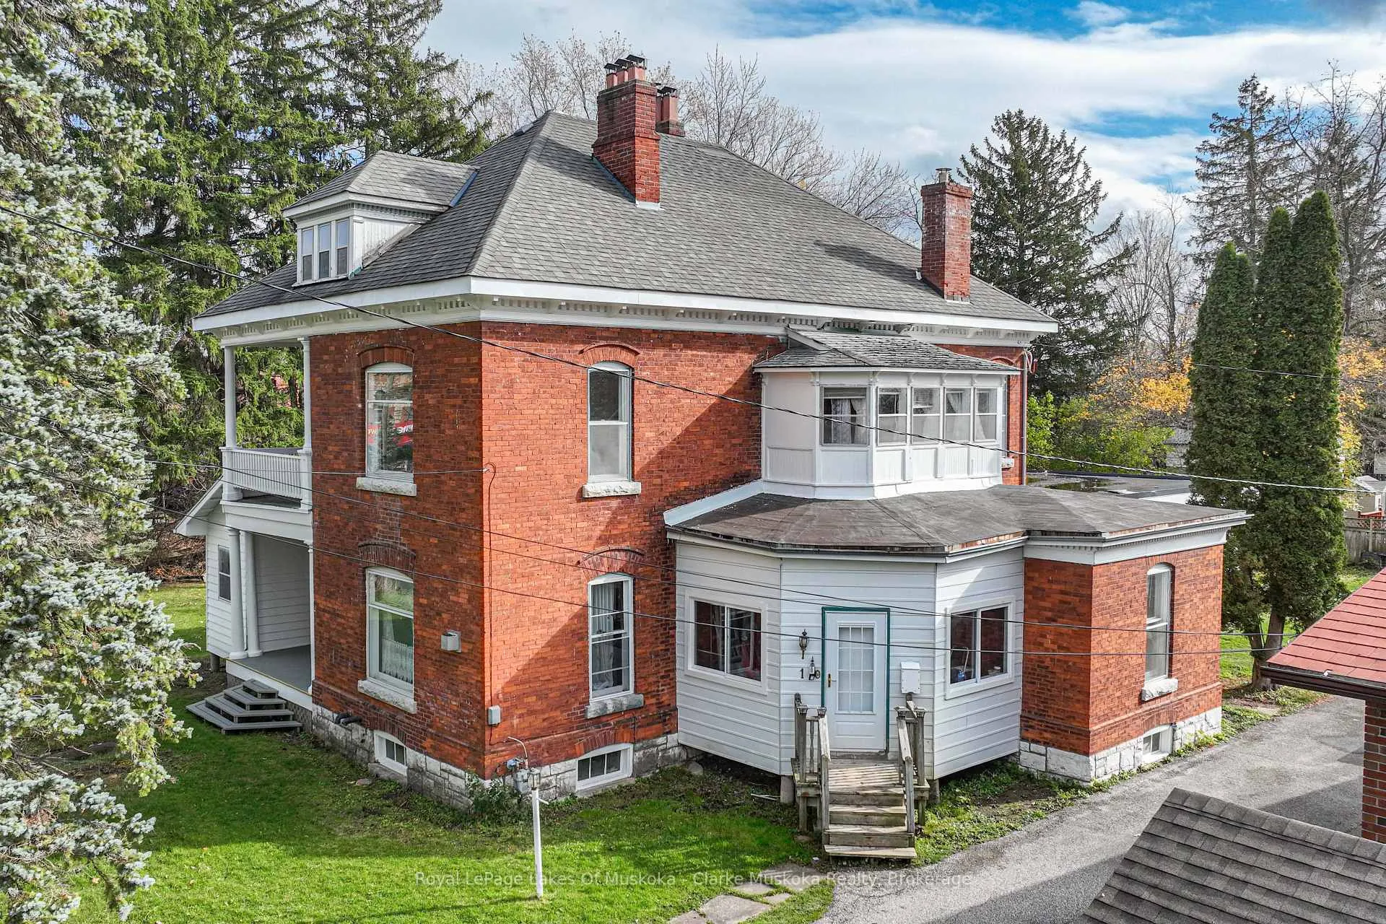
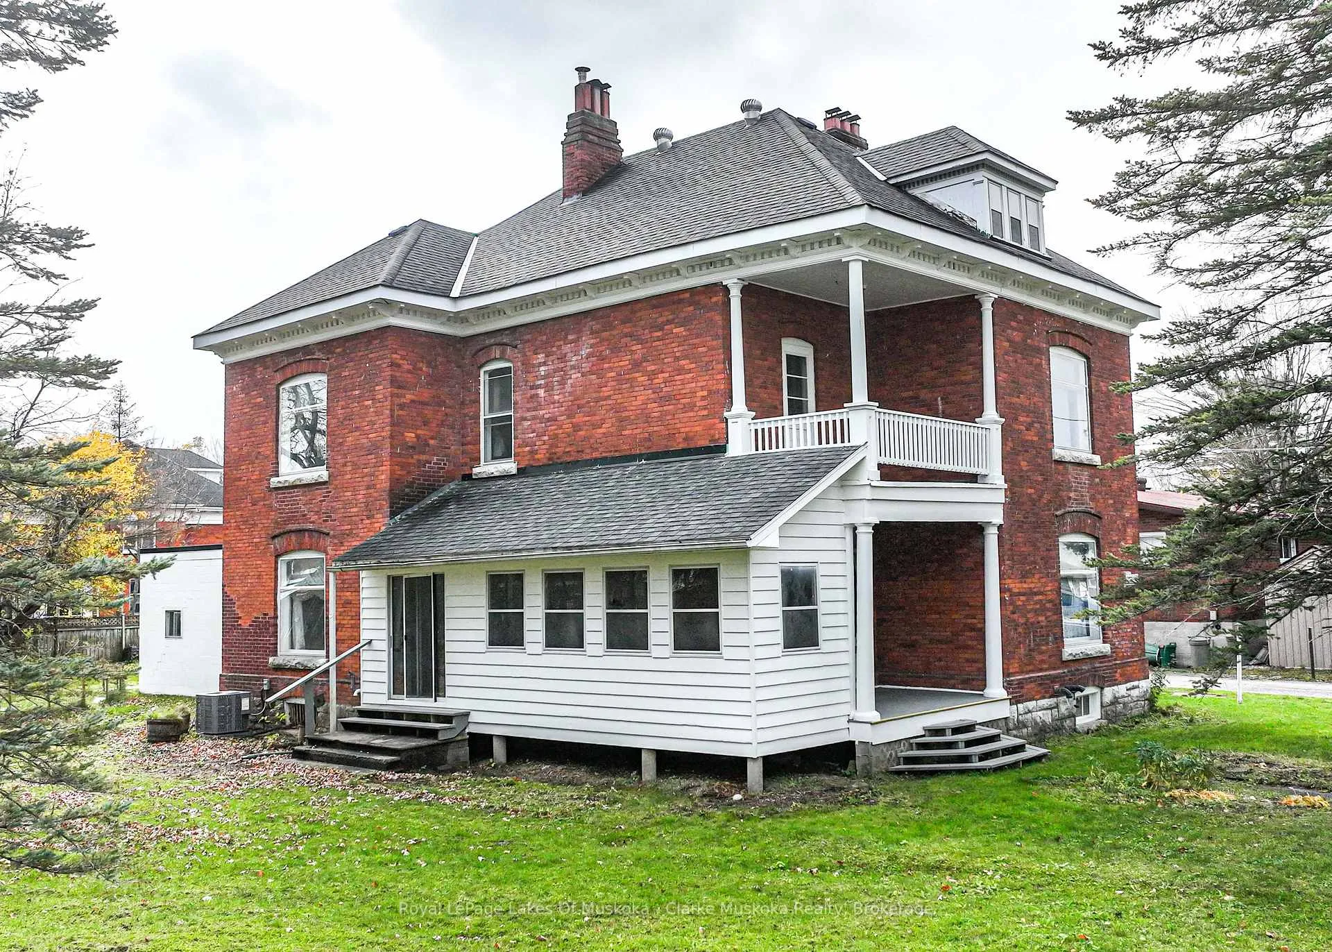
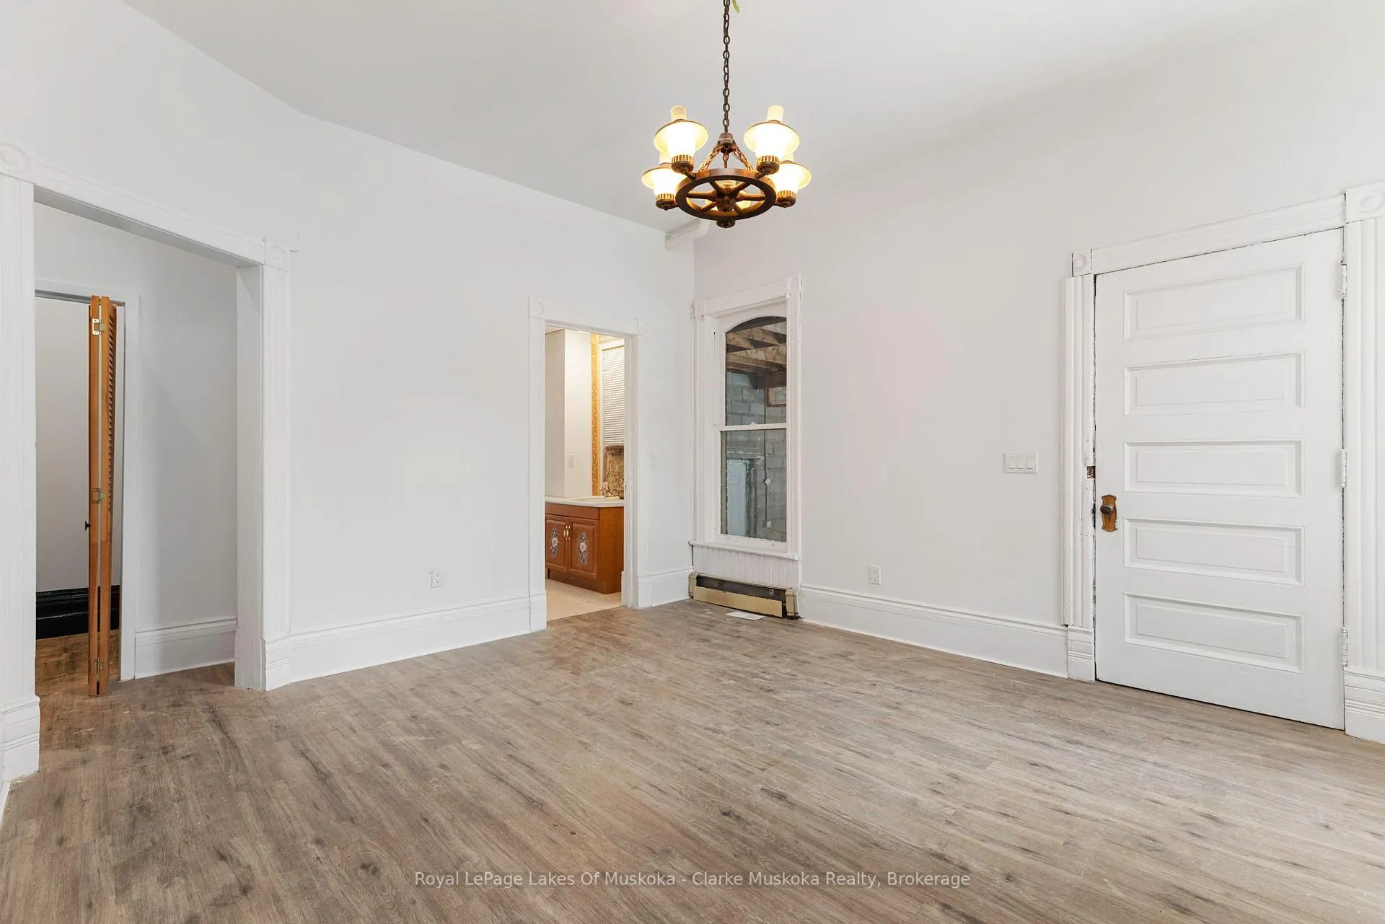
Located on the banks of the Coldwater river this 5-bedroom, 3-bath Victorian home offers plenty of space and a unique setting. The home features large principal rooms, ample storage, and a layout that can accommodate a variety of family and lifestyle needs.A detached 900 sq. ft. workshop/studio with 12-foot ceilings provides excellent space for hobbies, projects, and/or storage. The property is zoned R1, offering additional flexibility for future use.Conveniently located within walking distance of local amenities and just a short drive to surrounding communities, parks, trails, and ski hills. A great opportunity for buyers looking for a character home with space to make their own in the heart of Coldwater.
Read more
In-Law CapabilityLibraryRec./Commun.CentreSchool
Facts & features
TypeDetached
Style3-storey
Size3.5K~5K Sq.Ft.
Lot140 x — ft
Tax$2,700 (2025)
HeatingRadiant, other
BasementFull, unfinished
Parking4 drive
WaterMunicipal
FireplaceYes
Book a viewing
Wed28Oct
Thu29Oct
Fri30Oct
Sat31Oct
Sun1Nov
Pick a time
Rooms
12 rooms · 3 bathrooms
Main floor8 rooms
Foyer16′8″ × 14′6″242 sq.ft.
Living room16′1″ × 15′8″252 sq.ft.
Bathroom9′6″ × 6′2″59 sq.ft.
Other14′ × 13′182 sq.ft.
Sunroom26′6″ × 6′9″179 sq.ft.
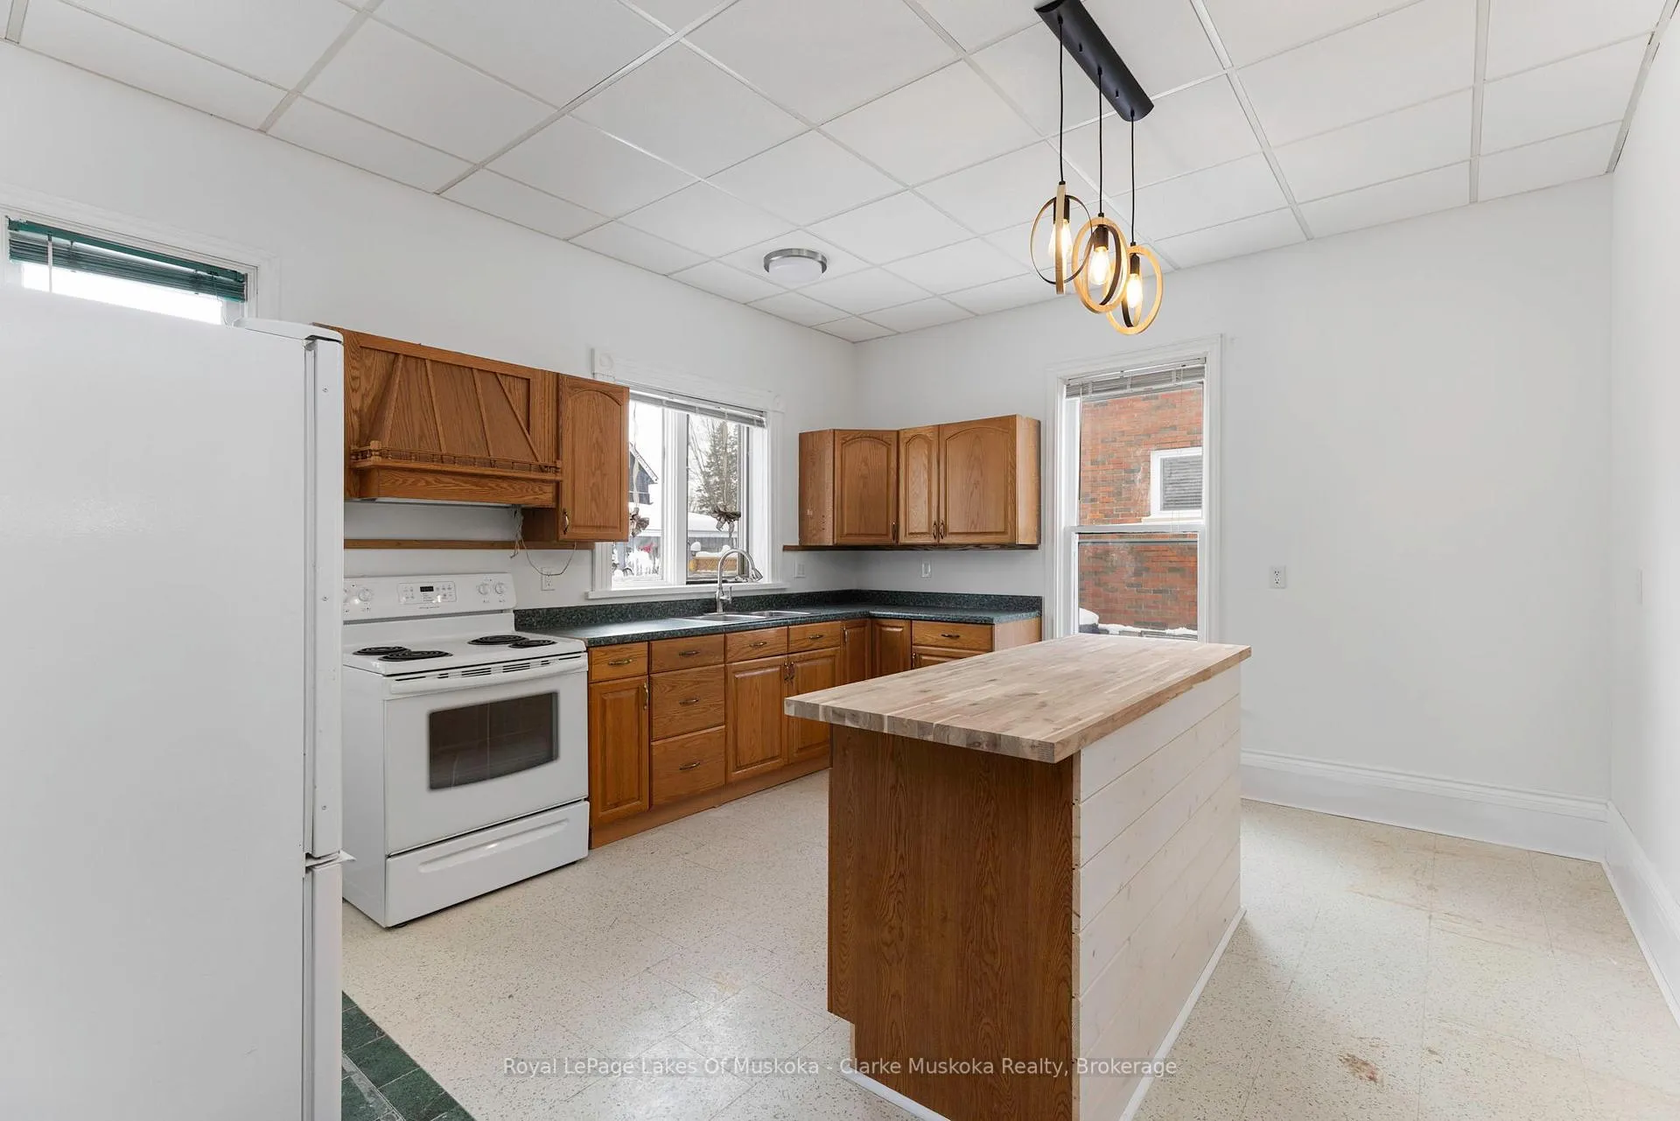
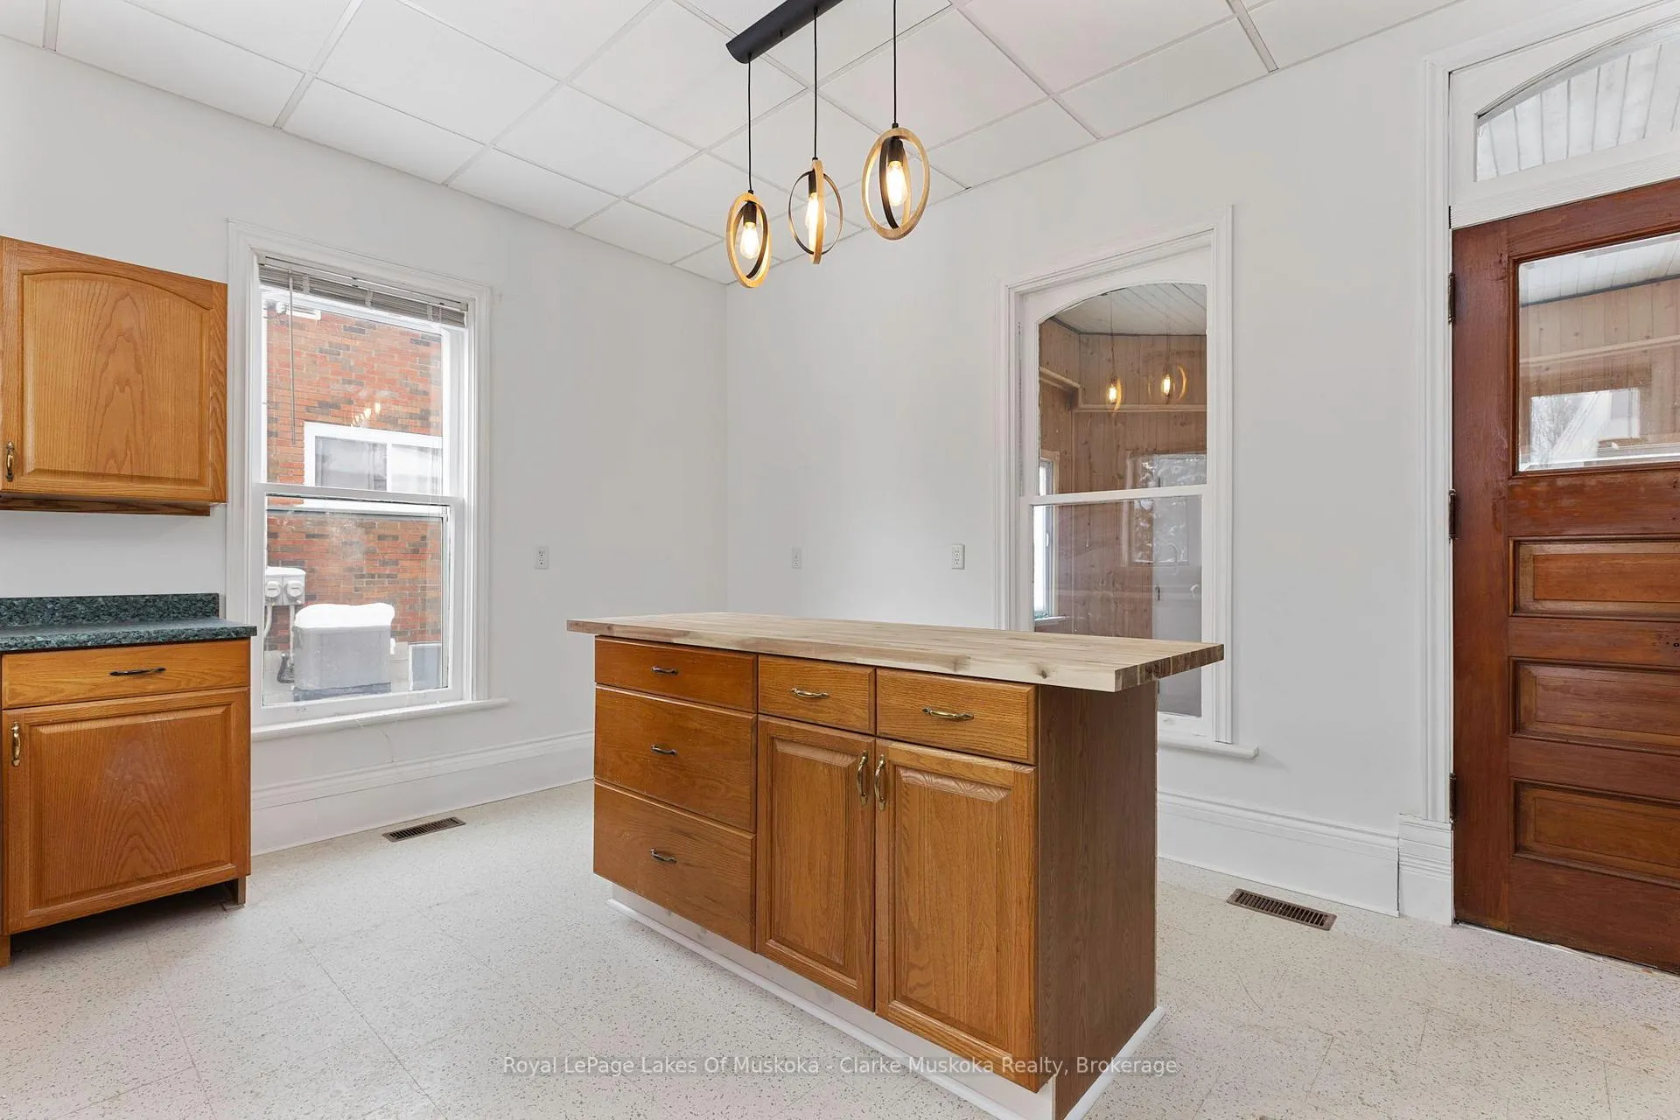
Kitchen15′6″ × 13′201 sq.ft.
Other16′3″ × 13′2″214 sq.ft.
Office12′ × 11′6″138 sq.ft.
Second floor3 rooms
Bedroom 213′7″ × 11′149 sq.ft.
Bedroom16′ × 13′6″216 sq.ft.
Bedroom 316′4″ × 13′212 sq.ft.
Third floor1 room
Loft38′6″ × 27′8″1064 sq.ft.
Bathrooms3
3-pc3-pc3-pc
Thinking of selling your home?See what your home is worth today.

 See all 25 photos
