
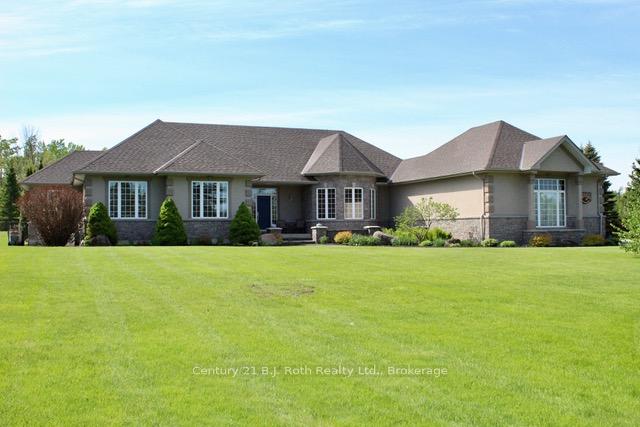
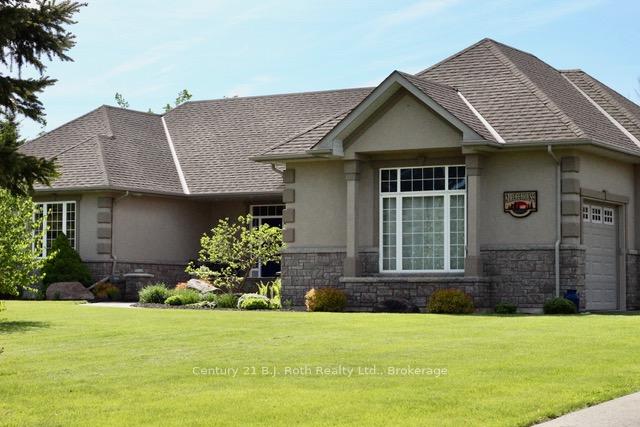
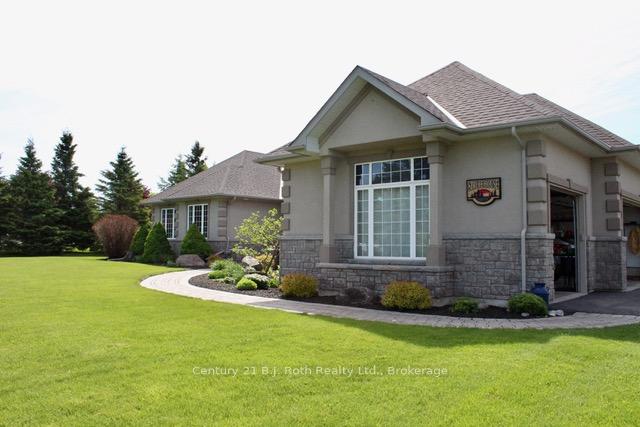
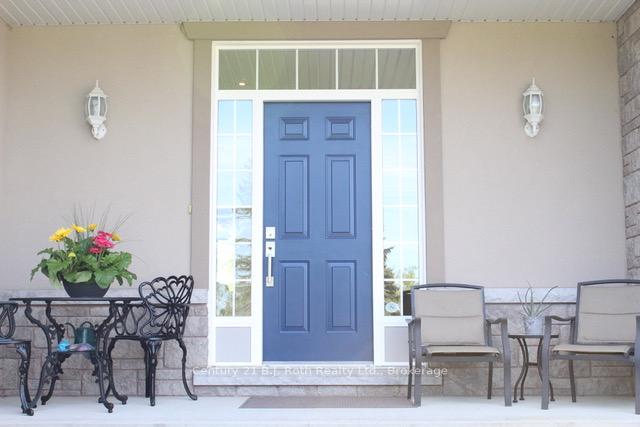
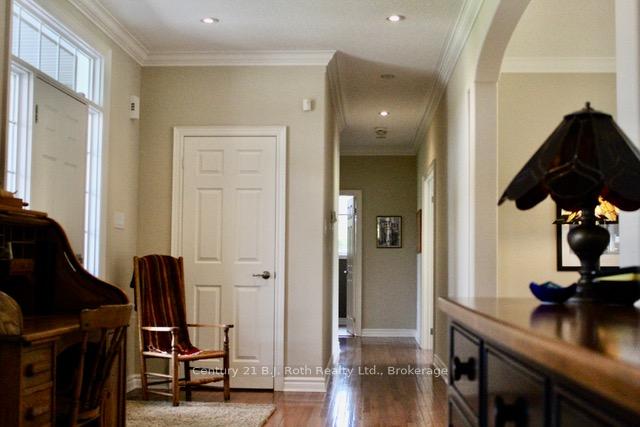
 See all 38 photos
Property history

This home has sold. It is no longer available.
Property not available for sale or for rent.
Ask about this home
A HOMEH agent will answer your questions about this home.Ask HOMEH
About this home
Stunning Detached Home Near Orillia! Welcome to this beautifully maintained 4-bedroom, 3.5-bathroom detached home located just minutes from downtown Orillia in a golf course community. Enjoy over 3000 sq.ft. of total luxury living in this beautifully maintained home featuring a 16x32 ft saltwater in-ground pool with adjoining patio with 2 gas hookups and hot tub, perfect for relaxing or entertaining. The back yard is fenced and tastefully landscaped with trees for privacy. The upgraded kitchen (2021) boasts high-end finishes, modern appliances, hardwood flooring, quartz countertops and a double farmers sink overlooking the back yard, ideal for the home chef. The spacious primary suite is conveniently located on the main floor includes a double walk through closet leading into the ensuite bathroom for your comfort and privacy. The ensuite features marble tiles and 2 separate sink stations. Main Floor Highlights: 3 bedrooms, including a primary suite, 1 bedroom currently being used as an office, 2 full bathrooms plus a convenient half bath for guests. Finished Basement: Large family room with gas fireplace and room for a pool table, 1 bedroom, with an extra room that could serve as another bedroom or home gym and 1 full bathroom for guests or in-laws. Large workshop and storage room and a 10 KW Generac generator. Recent updates: furnace, air conditioner, new roof, new driveway and windows replaced as needed. Immaculate inside and out. Easy access to Orillia's amenities, shopping, dining, and Lake Couchiching. Approximately 90 minutes from Toronto. Don't miss the opportunity to make this exceptional property your forever home!
Facts & features
Ask about this home
A HOMEH agent will answer your questions about this home.
Rooms
22 rooms · 3 bathrooms
- Dining room13′4″ × 18′3″243 sq.ft.
- Other17′7″ × 11′2″196 sq.ft.
- Other6′ × 6′2″37 sq.ft.
- Kitchen21′7″ × 14′6″313 sq.ft.
- Living room19′1″ × 14′7″279 sq.ft.
- Mud room8′7″ × 5′1″44 sq.ft.
- Powder room5′6″ × 5′1″28 sq.ft.
- Primary bedroom16′6″ × 14′9″243 sq.ft.
- Bathroom11′6″ × 10′10″124 sq.ft.
- Laundry7′1″ × 6′5″46 sq.ft.
- Bathroom8′2″ × 7′4″60 sq.ft.
- Bedroom 211′1″ × 15′11″177 sq.ft.
- Bedroom 311′11″ × 13′1″156 sq.ft.
- Foyer8′6″ × 15′9″134 sq.ft.
- Utility room8′1″ × 5′8″46 sq.ft.
- Utility room4′ × 5′20 sq.ft.
- Bathroom12′4″ × 7′7″94 sq.ft.
- Family room27′11″ × 15′1″421 sq.ft.
- Exercise room12′ × 15′2″182 sq.ft.
- Furnace room9′7″ × 5′7″54 sq.ft.
- Bedroom23′2″ × 9′1″212 sq.ft.
- Workshop23′1″ × 28′10″667 sq.ft.
Around this home
Schools nearby
School rating, out of 10.
Listing details
Helpful tools
Your HOMEH agent
"I would see it this week."
Ask HOMEH about this home
Price, neighbourhood, monthly cost. Ask anything.
HOMEH Intelligent Agent is an AI, not a licensed representative. Check anything important with your agent.