
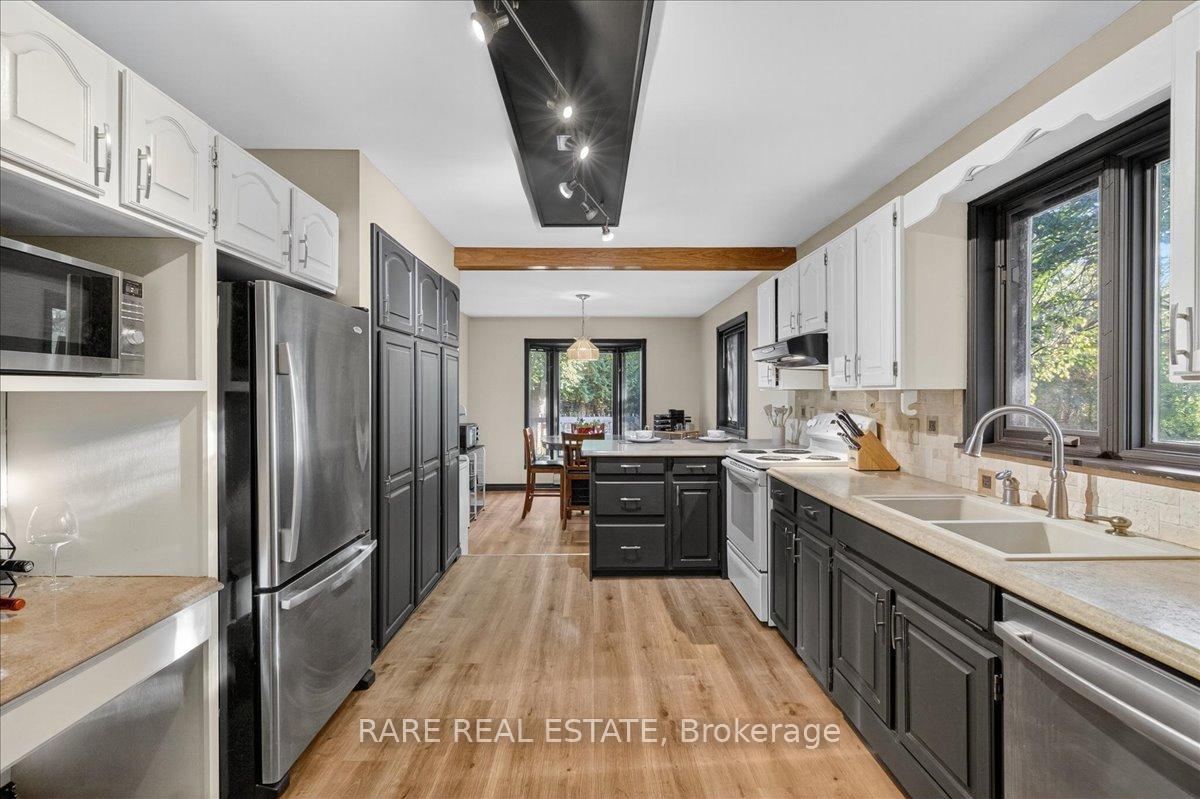
 See all 37 photos
Property history

This listing has ended. It is no longer available.
Property not available for sale or for rent.
Ask about this home
A HOMEH agent will answer your questions about this home.Ask HOMEH
About this home
1208 Birchcliffe Crescent, Severn
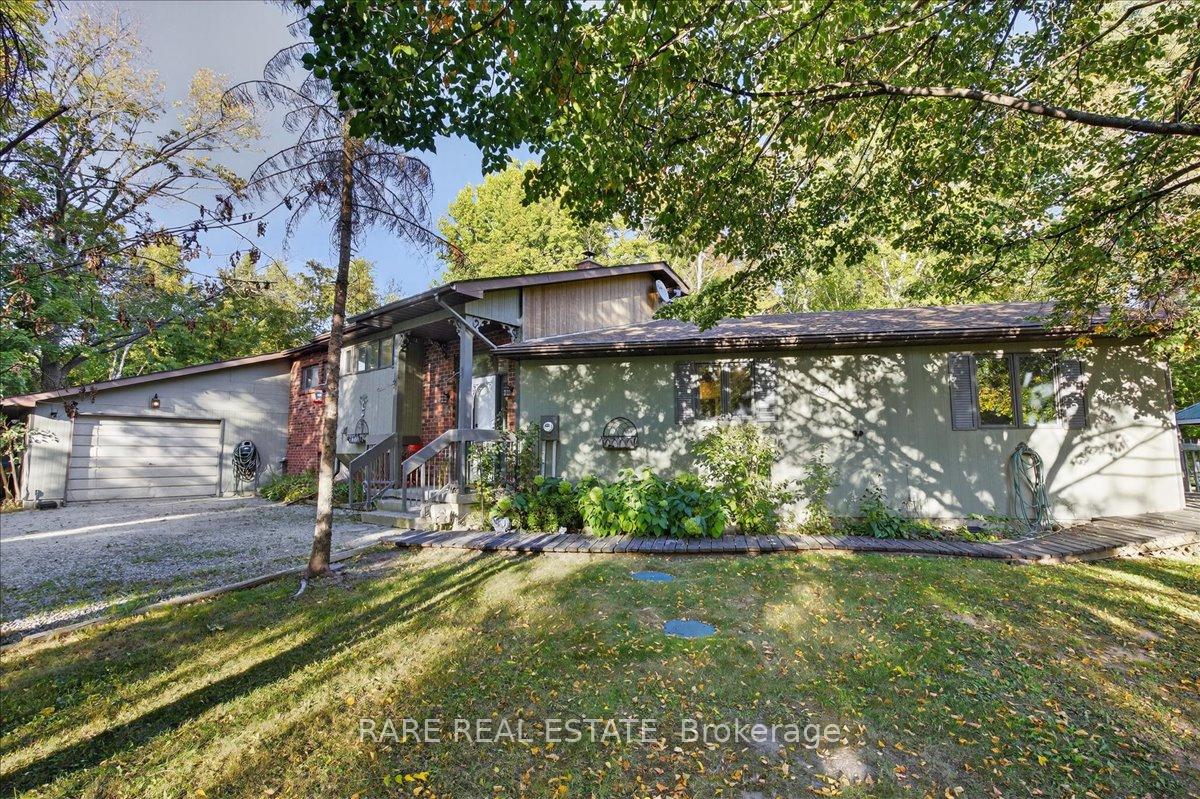
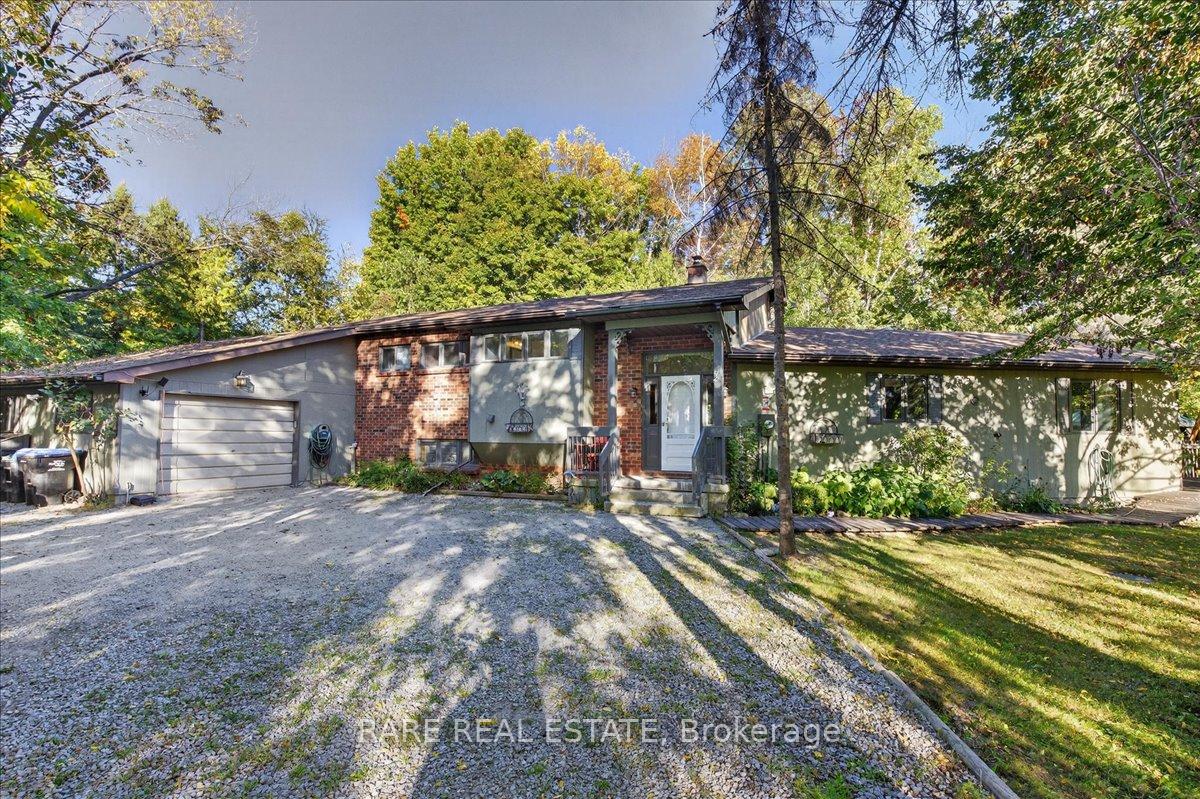
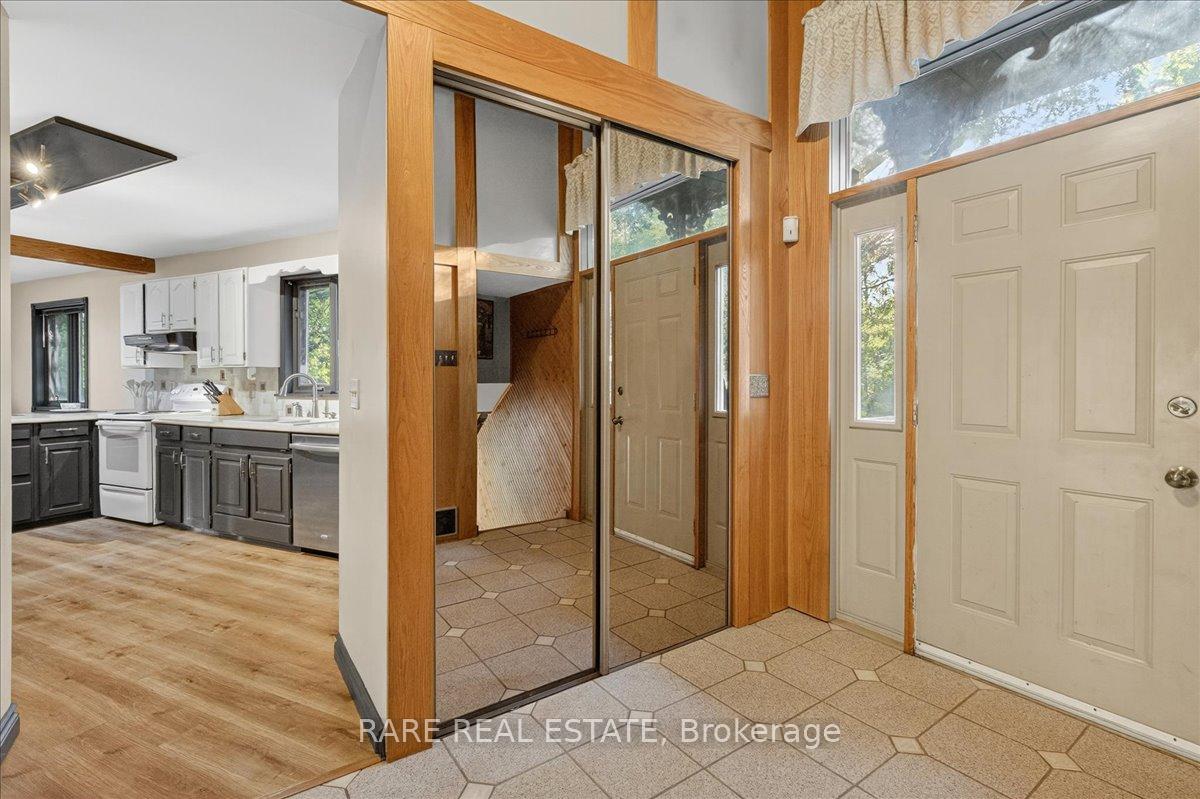
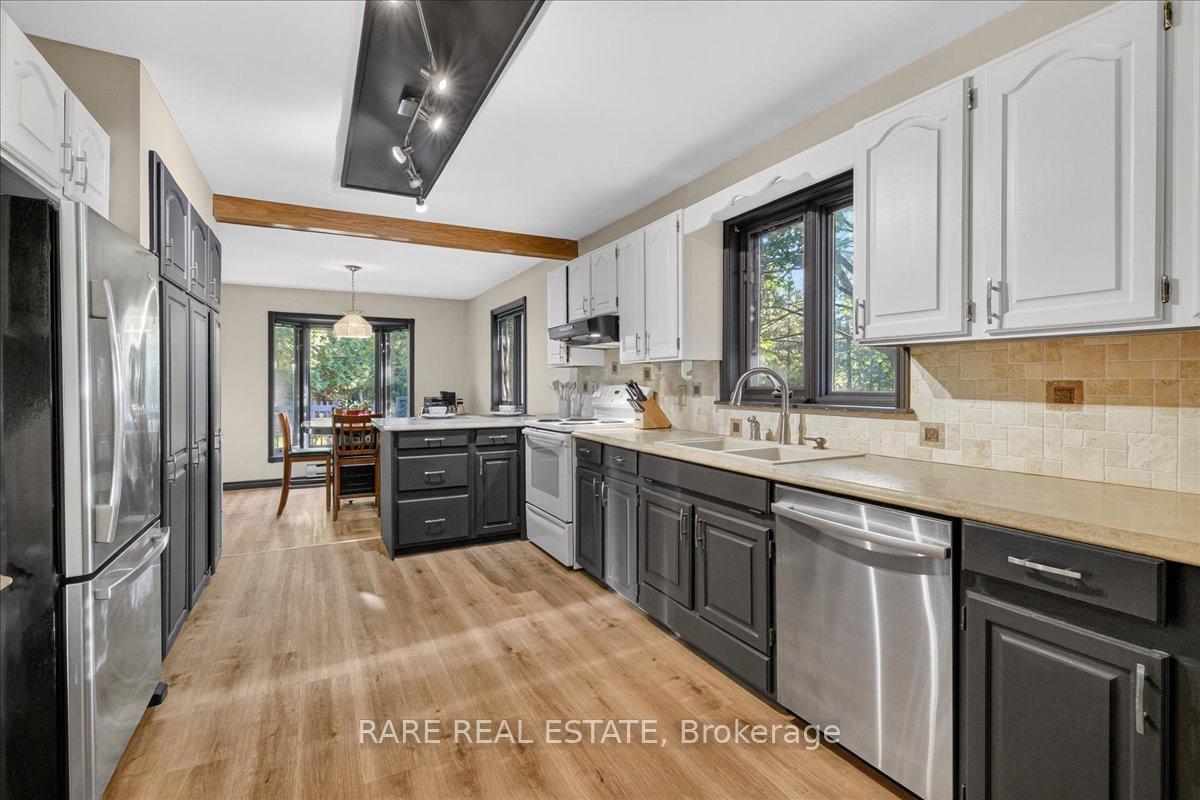
Welcome to 1208 Birchcliffe Crescent, a rare opportunity where space, comfort, and privacy meet on a picturesque three-acre property. This expansive six-bedroom home, offering two full bathrooms and one half bath, is perfectly suited for large families, multi-generational living, or anyone who values room to grow both indoors and out. Inside, the home features a thoughtful layout with bright, open living and dining areas that flow seamlessly, creating the ideal setting for entertaining or everyday family life. The kitchen provides plenty of space for cooking and gathering, while the primary suite serves as a true retreat with its own ensuite and a bonus screened-in porch perfect for enjoying morning coffee or unwinding at the end of the day. With five additional bedrooms and well-appointed bathrooms, there is no shortage of space for family, guests, or the flexibility of home offices and hobby rooms. Surrounded by the natural beauty of its three acres, this property invites endless possibilities. Whether you dream of gardens, outdoor recreation, or simply enjoying the peace and quiet of your own retreat, this setting delivers. Ample parking and storage add practicality to the lifestyle this home affords. Tucked away on sought-after Birchcliffe Crescent, yet still close to local amenities, schools, and commuter routes, this property combines the best of country living with everyday convenience. 1208 Birchcliffe Crescent is more than a home its a place where family memories are made.
Facts & features
Ask about this home
A HOMEH agent will answer your questions about this home.
Rooms
10 rooms · 3 bathrooms
- Kitchen15′5″ × 8′6″132 sq.ft.
- Dining room11′6″ × 10′10″124 sq.ft.
- Living room22′ × 13′5″296 sq.ft.
- Bedroom9′10″ × 12′2″119 sq.ft.
- Bedroom 212′6″ × 9′10″123 sq.ft.
- Bedroom 315′1″ × 14′5″218 sq.ft.
- Bedroom 410′2″ × 10′2″103 sq.ft.
- Bedroom 510′2″ × 10′6″107 sq.ft.
- Bedroom9′10″ × 10′6″103 sq.ft.
- Family room23′4″ × 13′9″321 sq.ft.
Around this home
Listing details
Helpful tools
Your HOMEH agent
"Priced 10% under our estimate. I would see it this week."
Ask HOMEH about this home
Price, neighbourhood, monthly cost. Ask anything.
HOMEH Intelligent Agent is an AI, not a licensed representative. Check anything important with your agent.