
 See all 47 photos
Property history

This listing has ended. It is no longer available.
Property not available for sale or for rent.
Ask about this home
A HOMEH agent will answer your questions about this home.Ask HOMEH
About this home
1220 Birchcliffe Crescent, Severn
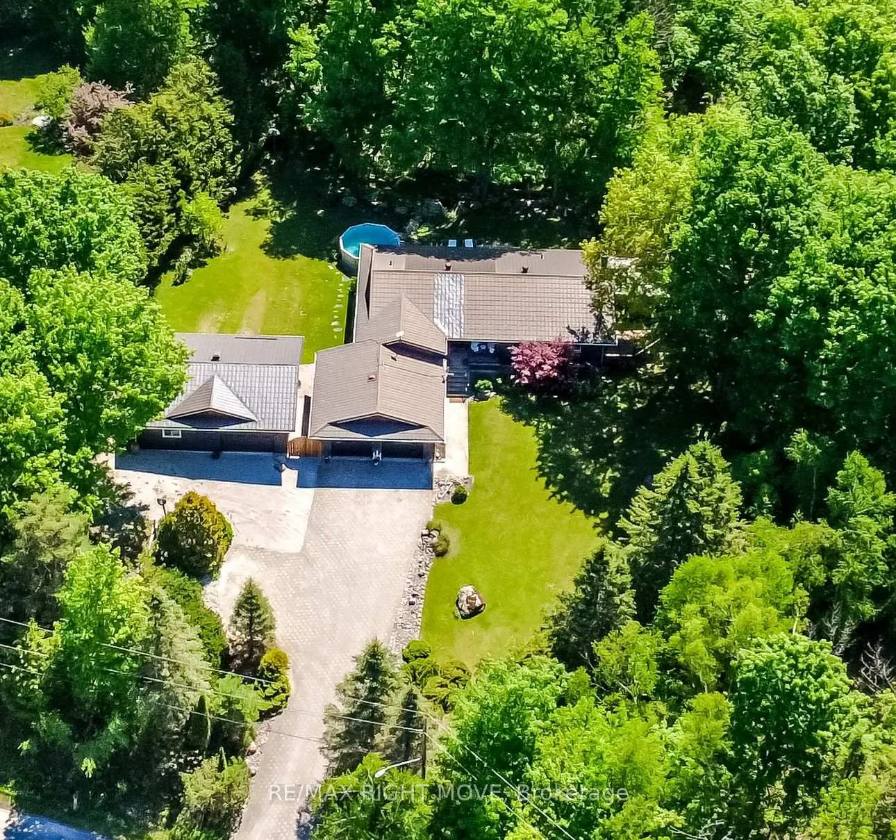
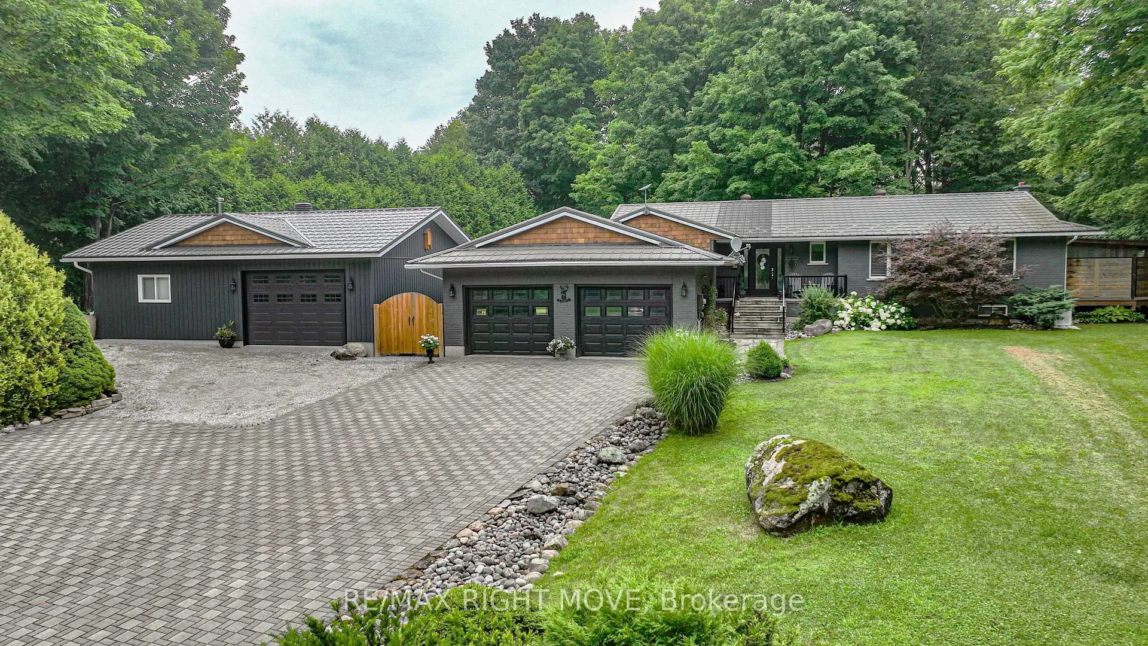
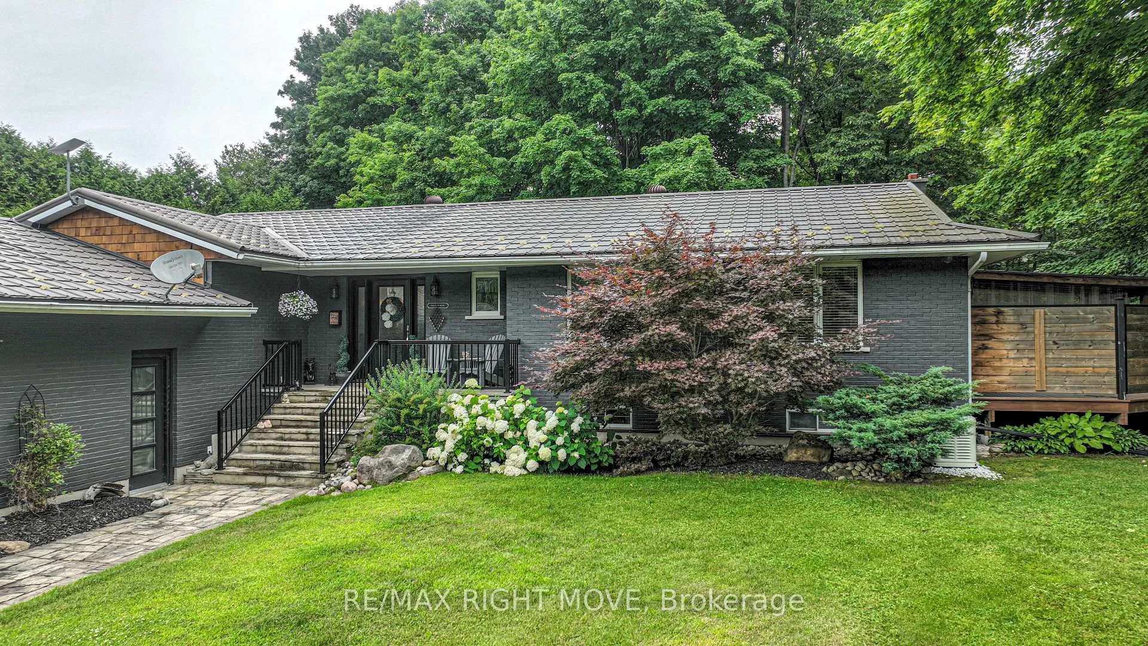
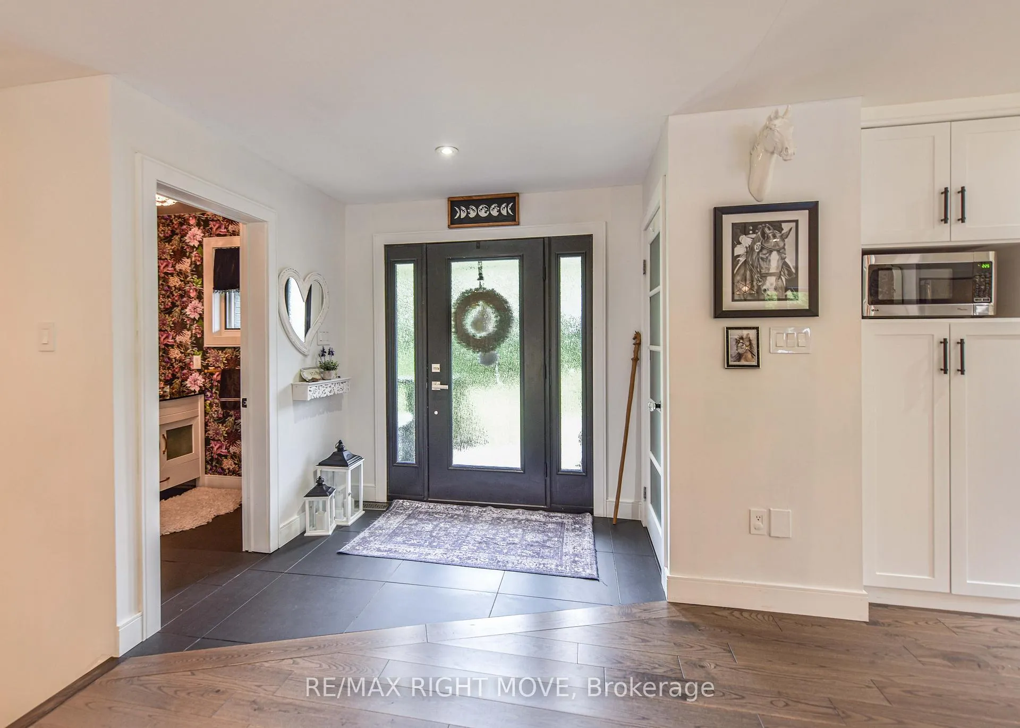
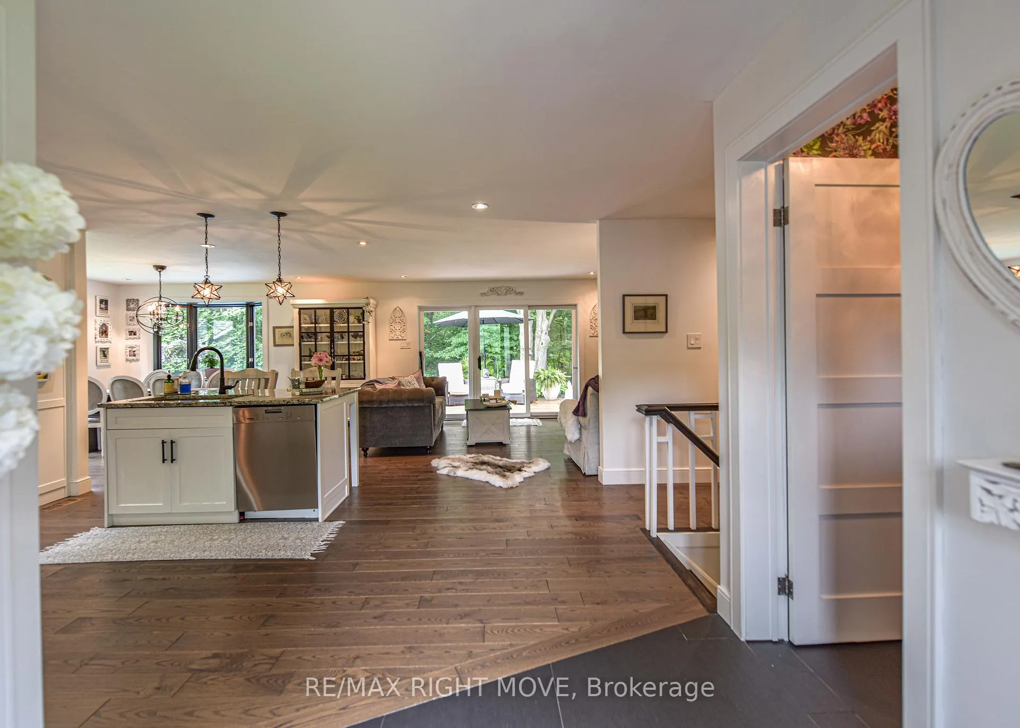
Tucked away on a serene 3-acre wooded lot, just minutes from Orillia and its array of amenities, we invite you to experience a harmonious blend of modern comfort and natural beauty. This tastefully updated, all-brick home boasts an open-concept design that seamlessly integrates contemporary decor with timeless elegance. The heart of the home, a gourmet kitchen, is a chefs dream, featuring stainless steel appliances and ample space for culinary creativity. Adjoining the kitchen is a cozy yet spacious combined living/dining area, perfect for both intimate family gatherings and entertaining friends. You'll have ample room for your cars and toys in the attached double garage, as well as the detached oversized shop, which is wired for the included welder. The additional single garage/shed offers convenient storage for all your garden supplies. Outdoors, indulge in your private oasis featuring a sparkling pool and soothing hot tub, all surrounded by expansive decking that ensures complete privacy. Whether you're hosting summer soires or simply unwinding after a long day, this outdoor space promises endless relaxation and enjoyment. Discover the perfect blend of luxury and tranquility at this stunning property, where modern living meets natures embrace.
Facts & features
Ask about this home
A HOMEH agent will answer your questions about this home.
Rooms
12 rooms · 3 bathrooms
- Bedroom 312′9″ × 13′7″173 sq.ft.
- Primary bedroom13′ × 11′9″153 sq.ft.
- Bathroom5′5″ × 6′1″33 sq.ft.
- Dining room15′8″ × 11′9″184 sq.ft.
- Living room16′9″ × 12′201 sq.ft.
- Laundry7′10″ × 10′9″84 sq.ft.
- Kitchen16′9″ × 12′201 sq.ft.
- Bedroom 210′ × 12′4″123 sq.ft.
- Bathroom8′ × 9′6″76 sq.ft.
- Bathroom5′5″ × 6′33 sq.ft.
- Recreation15′ × 27′6″412 sq.ft.
- Utility room22′8″ × 24′9″561 sq.ft.
Around this home
Listing details
Helpful tools
Your HOMEH agent
"Priced 9% over our estimate. I would see it this week."
Ask HOMEH about this home
Price, neighbourhood, monthly cost. Ask anything.
HOMEH Intelligent Agent is an AI, not a licensed representative. Check anything important with your agent.