
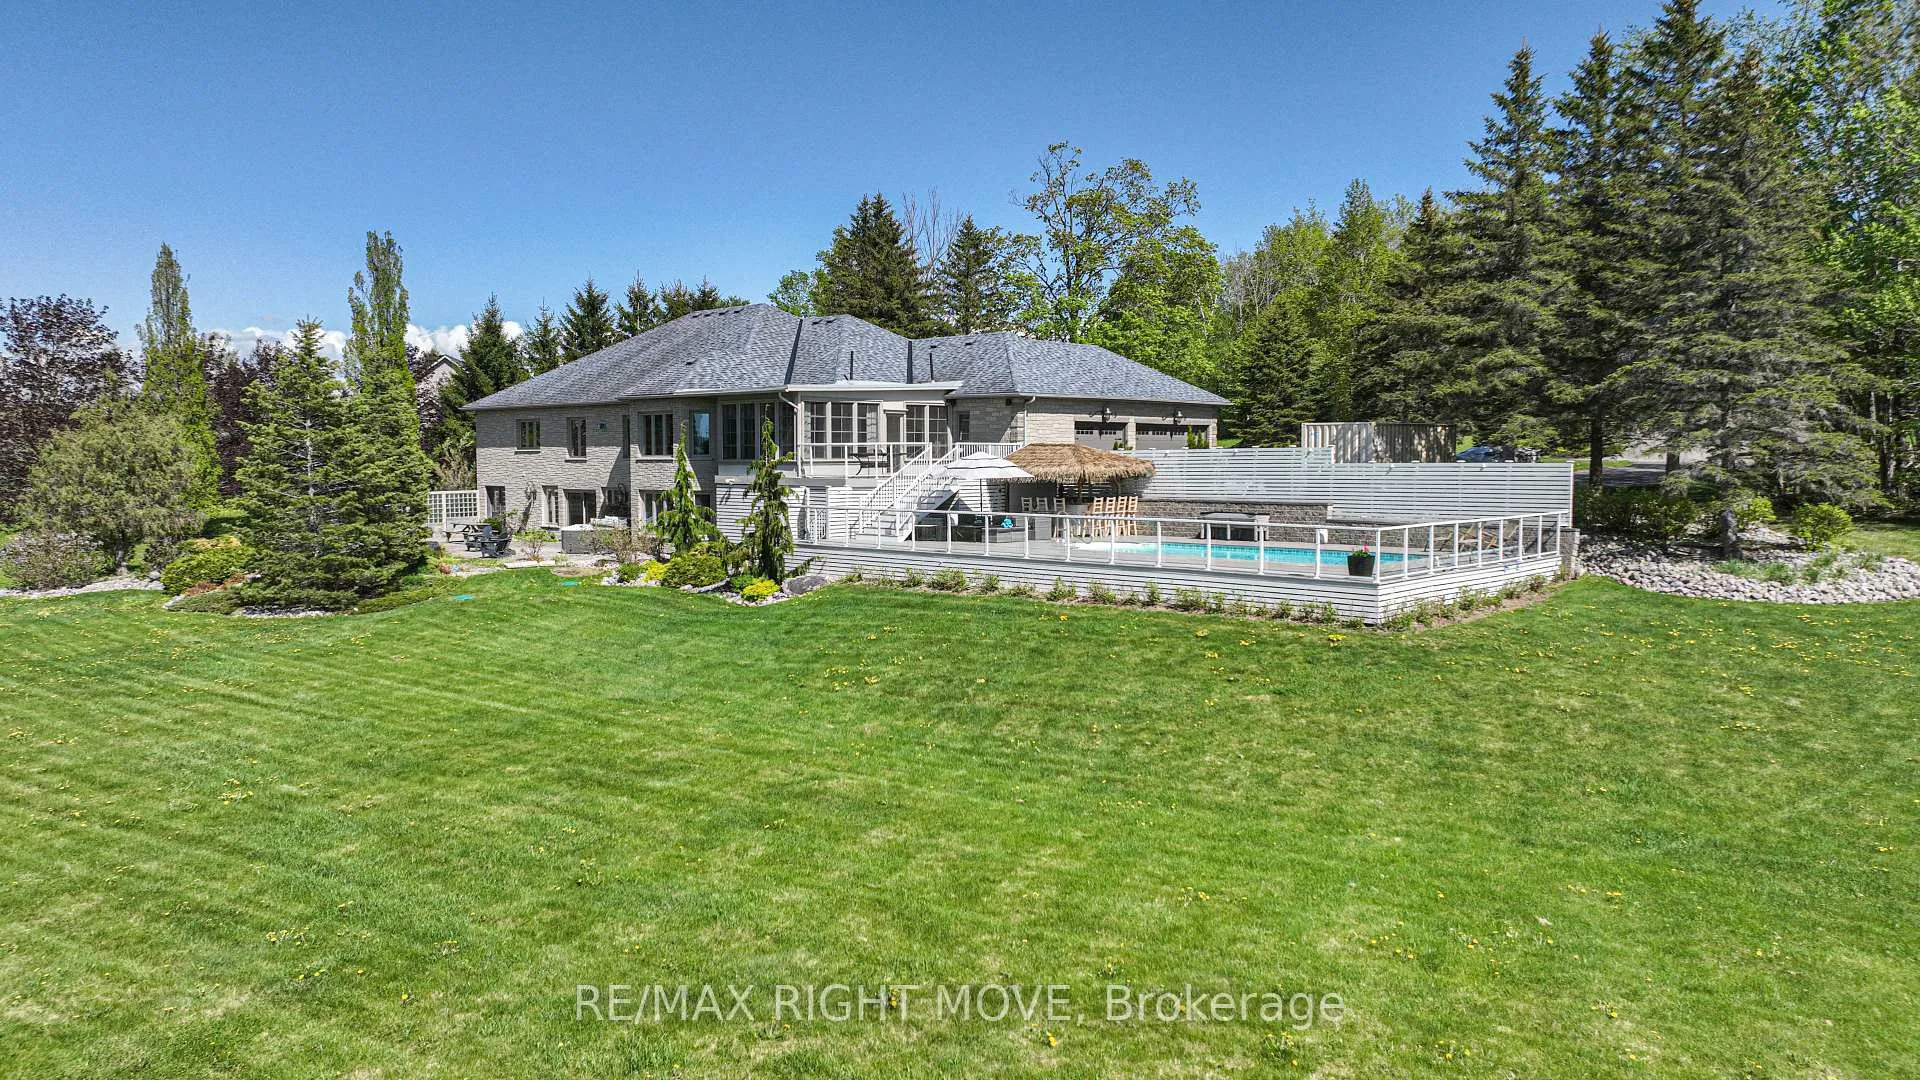
 See all 50 photos
Property history

This listing has ended. It is no longer available.
Property not available for sale or for rent.
Ask about this home
A HOMEH agent will answer your questions about this home.Ask HOMEH
About this home
1263 Hawk Ridge Crescent, Severn
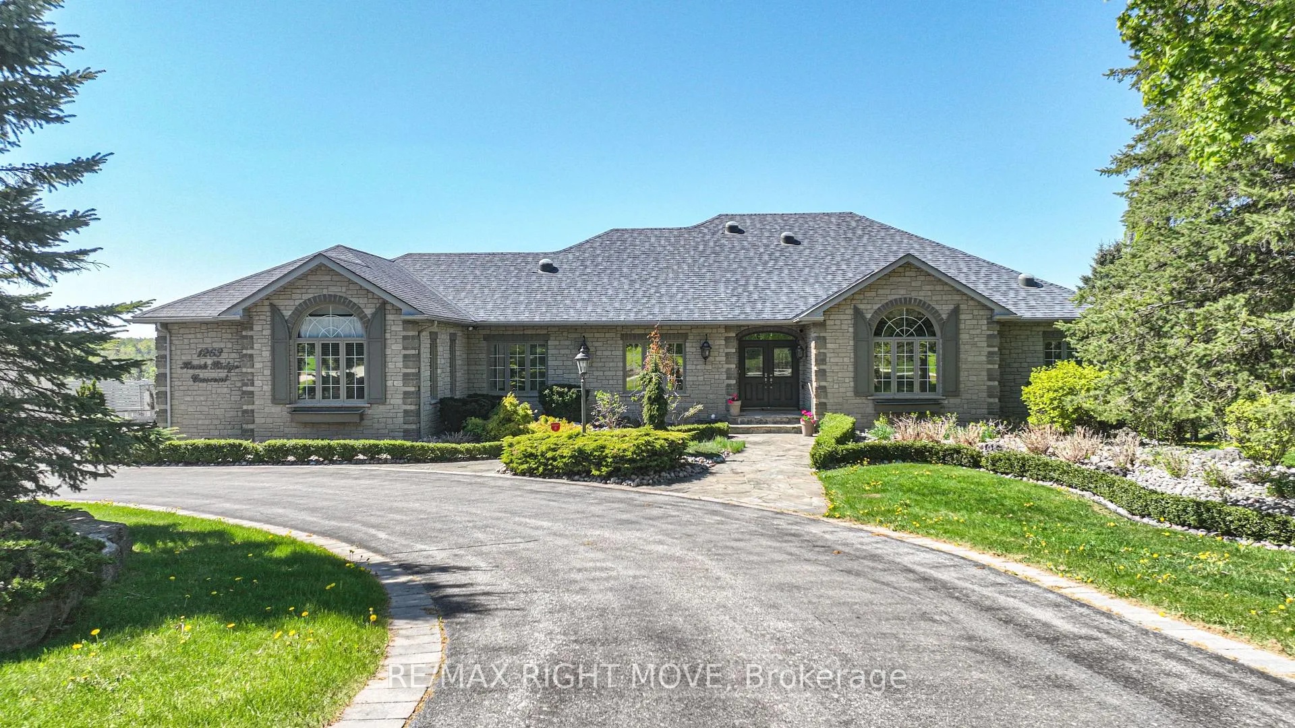
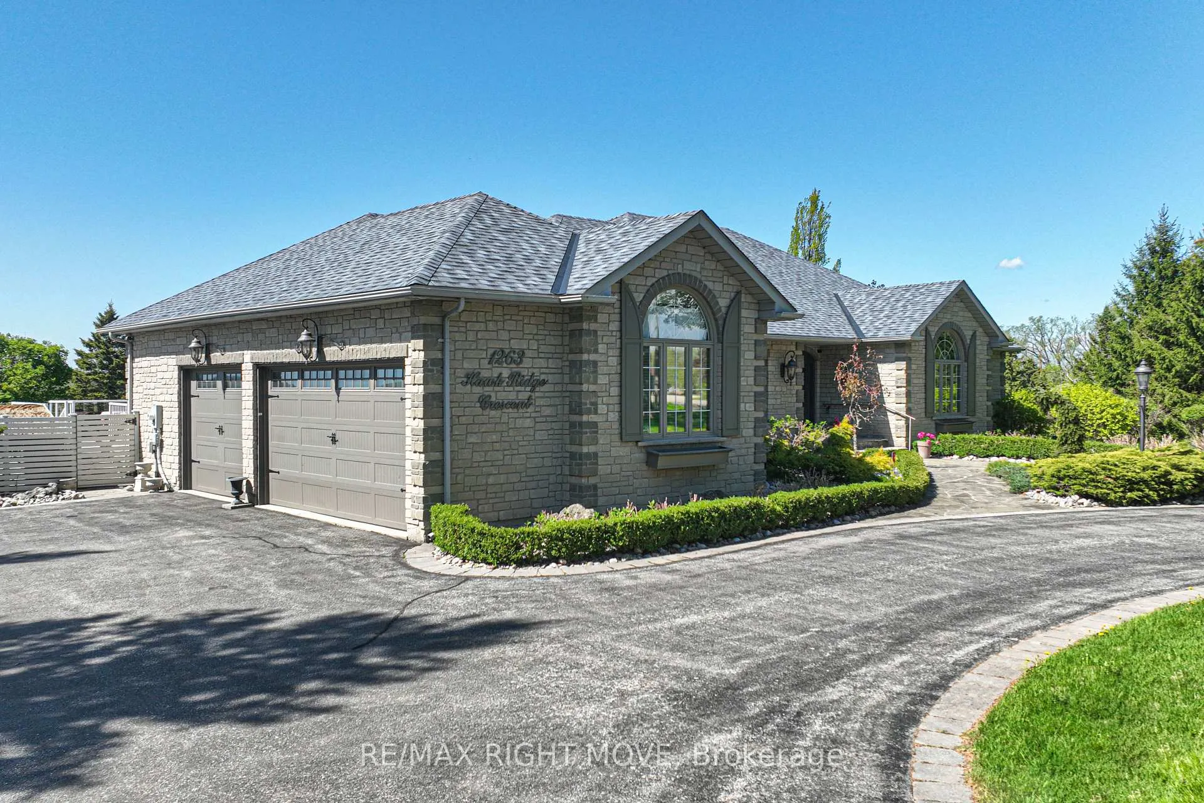
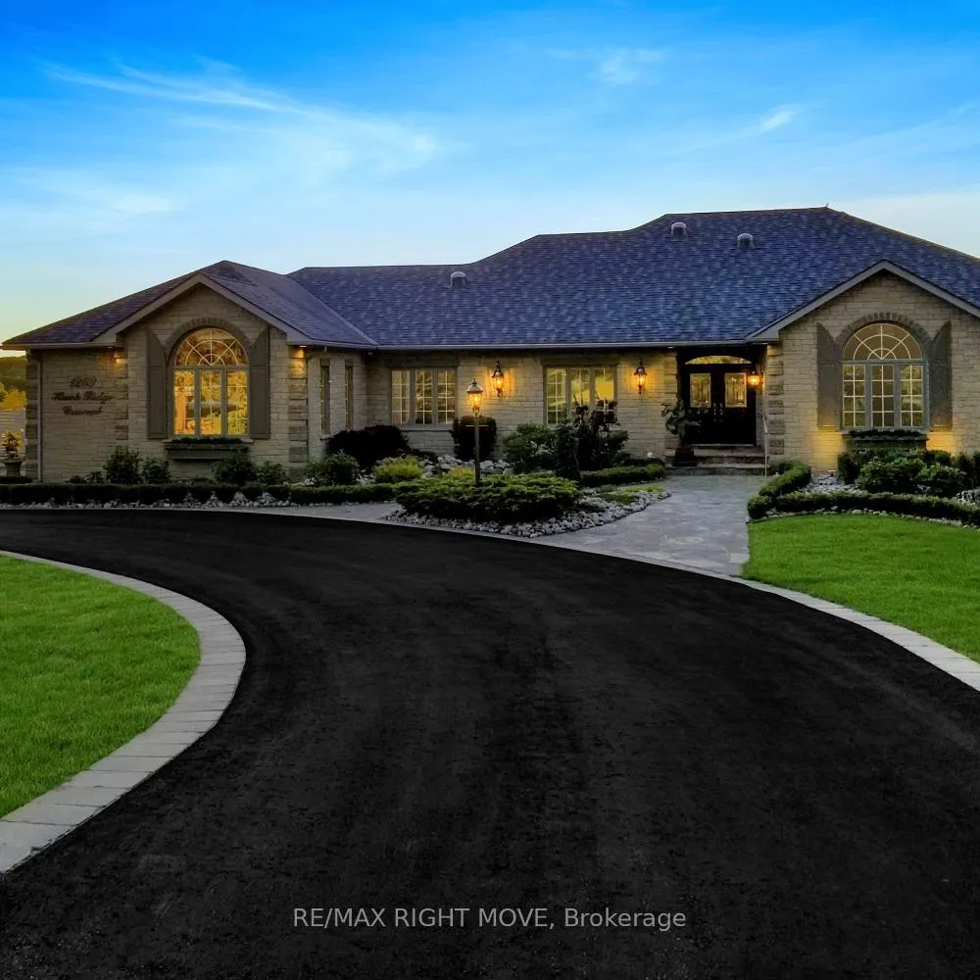
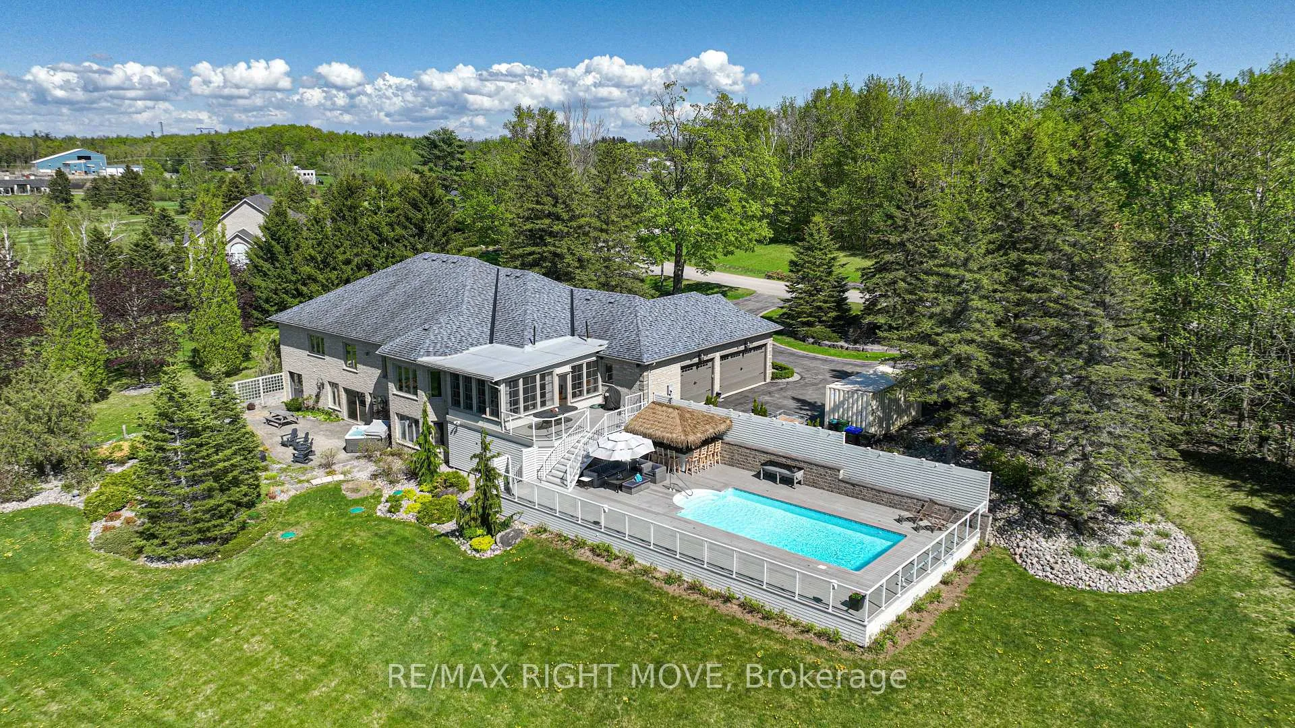
Welcome to luxury living in the prestigious Hawk Ridge Estates at 1263 Hawk Ridge Crescent, located in beautiful Severn, Ontario. Located on a 1.6-acre estate lot, this custom-built bungalow boasts over 6,000 sq. ft. of finished living space with breathtaking views overlooking Hawk Ridge Golf Club. Step inside and experience exquisite craftsmanship throughout. The custom kitchen is a culinary dream, featuring elegant crown moulding, ample white cabinetry, stainless steel appliances, and a large island with a breakfast bar perfect for casual dining and entertaining. This 4-bedroom, 4-bathroom executive home offers an exceptional layout. The primary suite is a true retreat, complete with French door entry, vaulted ceilings with wood beams, an oversized window, and a spacious walk-in closet. The 5-piece ensuite is a spa-like sanctuary, offering ultimate relaxation. Designed for both comfort and elegance, the formal dining room sets the stage for memorable gatherings, while the living room features a gas fireplace, creating a warm and inviting ambiance year-round. The three-season sunroom, bathed in natural light, showcases a custom coffered ceiling and leads to the expansive back deck, where you'll find a saltwater pool perfect for summer enjoyment. The fully finished lower level is an entertainer's dream, offering abundant natural light, a spacious living area, and a sliding glass door to the expansive backyard and hot tub. Additional highlights include a dedicated office space, exercise area, and library. The indoor elevator seamlessly connects every level of the home, including the attached three-car garage for added convenience. This home boasts outstanding curb appeal, with a solid stone exterior, ample parking, and meticulously landscaped grounds. Enjoy the best of both worlds peaceful estate living with championship golf at your doorstep, all the while being just minutes from downtown Orillia's restaurants, shopping, and entertainment.
Facts & features
Ask about this home
A HOMEH agent will answer your questions about this home.
Rooms
20 rooms · 4 bathrooms
- Kitchen23′ × 25′6″586 sq.ft.
- Dining room12′8″ × 14′8″186 sq.ft.
- Living room23′7″ × 18′1″426 sq.ft.
- Primary bedroom14′4″ × 18′3″262 sq.ft.
- Bathroom12′8″ × 9′8″123 sq.ft.
- Bedroom 212′8″ × 10′10″137 sq.ft.
- Bedroom 311′1″ × 11′122 sq.ft.
- Bathroom7′6″ × 13′2″99 sq.ft.
- Bathroom4′9″ × 5′2″25 sq.ft.
- Family room12′8″ × 14′8″186 sq.ft.
- Sunroom15′8″ × 10′8″167 sq.ft.
- Laundry13′6″ × 7′5″100 sq.ft.
- Family room26′8″ × 11′7″309 sq.ft.
- Bedroom 414′8″ × 21′6″315 sq.ft.
- Bathroom5′8″ × 12′9″72 sq.ft.
- Game room22′1″ × 23′9″524 sq.ft.
- Office14′5″ × 10′10″156 sq.ft.
- Library13′6″ × 15′3″206 sq.ft.
- Utility room14′4″ × 30′6″437 sq.ft.
- Other11′9″ × 10′7″124 sq.ft.
Around this home
Schools nearby
School rating, out of 10.
Listing details
Helpful tools
Your HOMEH agent
"I would see it this week."
Ask HOMEH about this home
Price, neighbourhood, monthly cost. Ask anything.
HOMEH Intelligent Agent is an AI, not a licensed representative. Check anything important with your agent.