
1298 Hilltop Road
Severn (Rural Severn)1298 Hilltop Road
Severn (Rural Severn)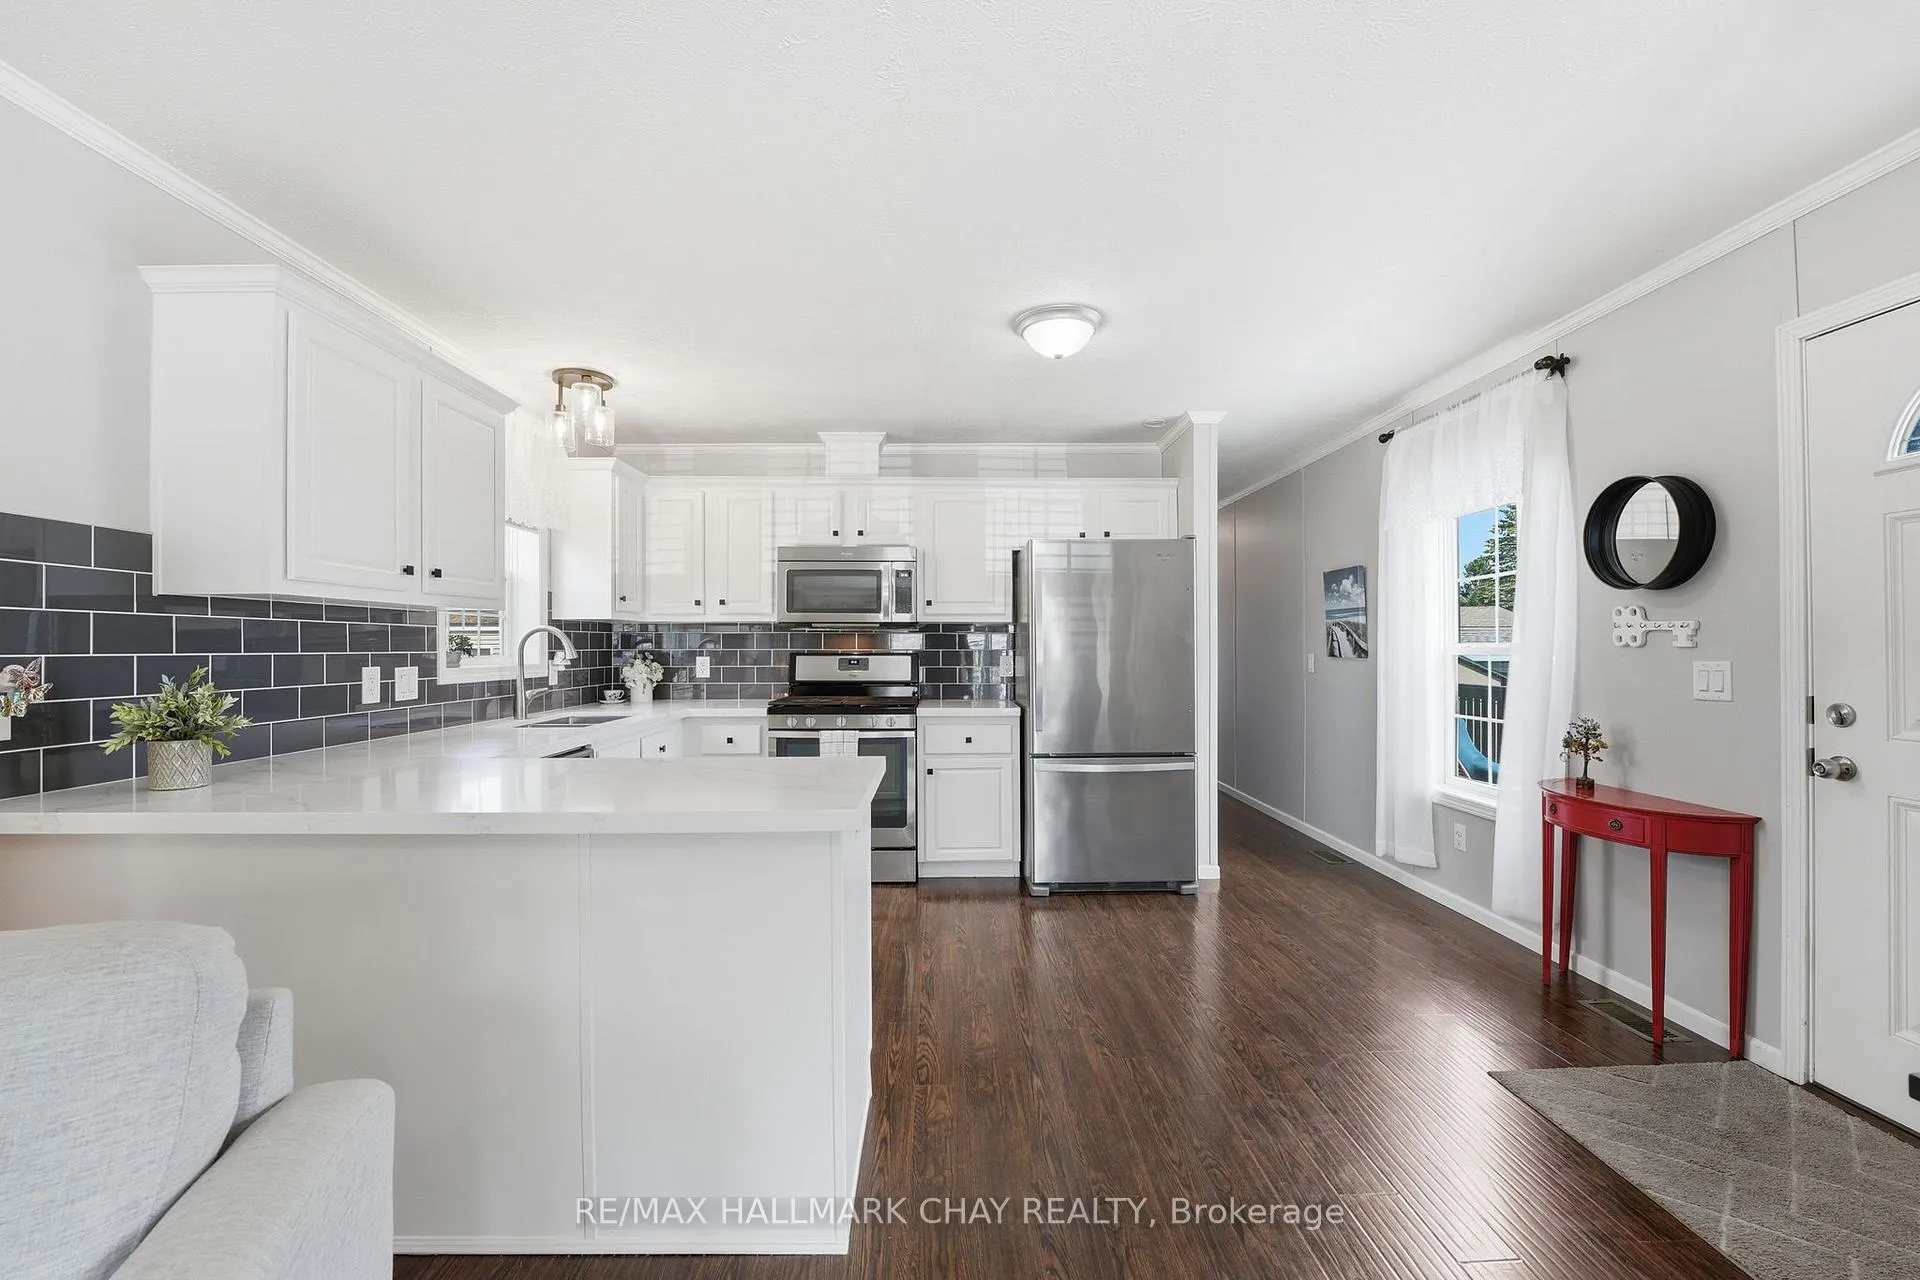
 See all 26 photos
Property history

This listing has ended. It is no longer available.
Property not available for sale or for rent.
About this home
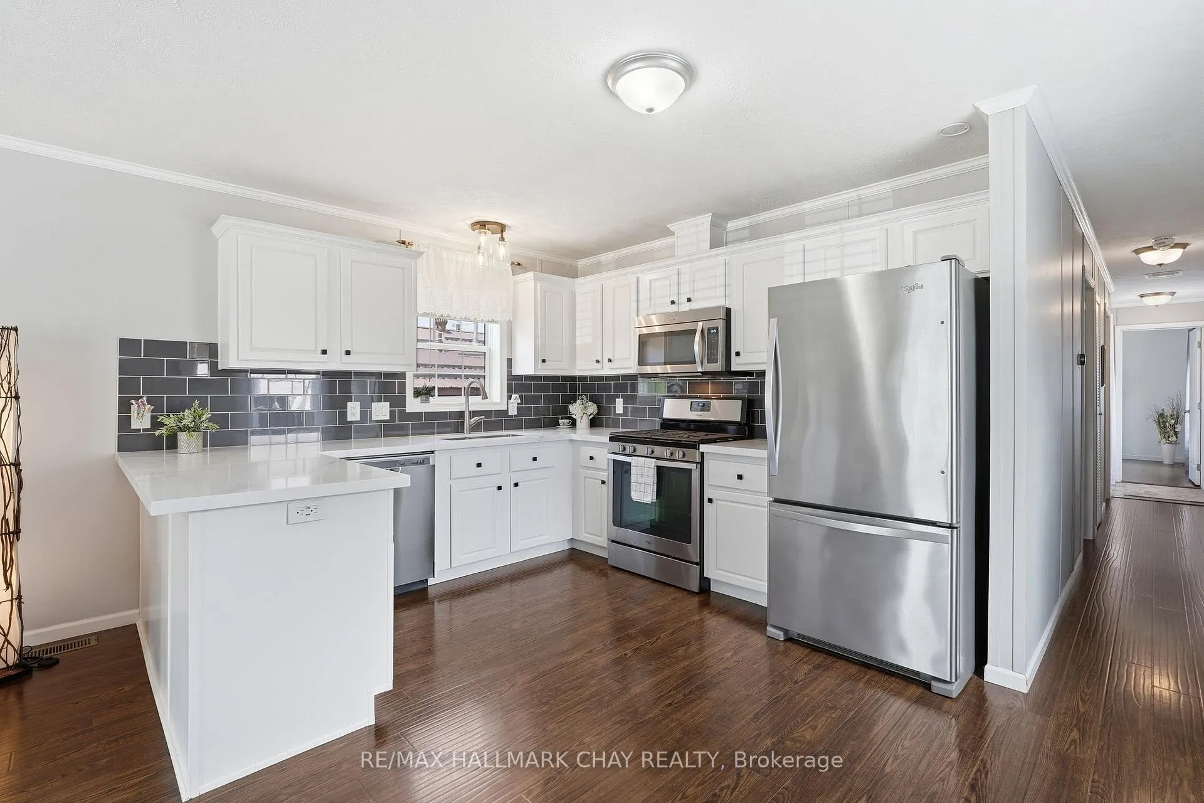
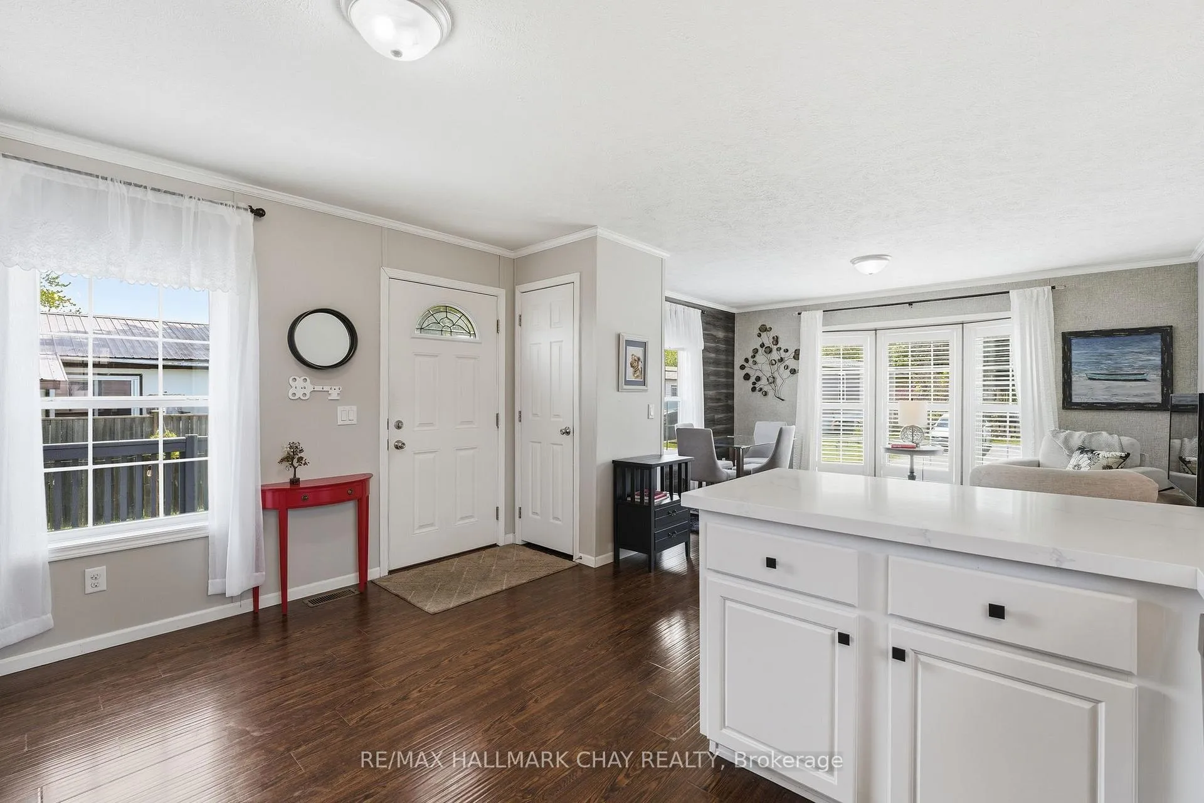
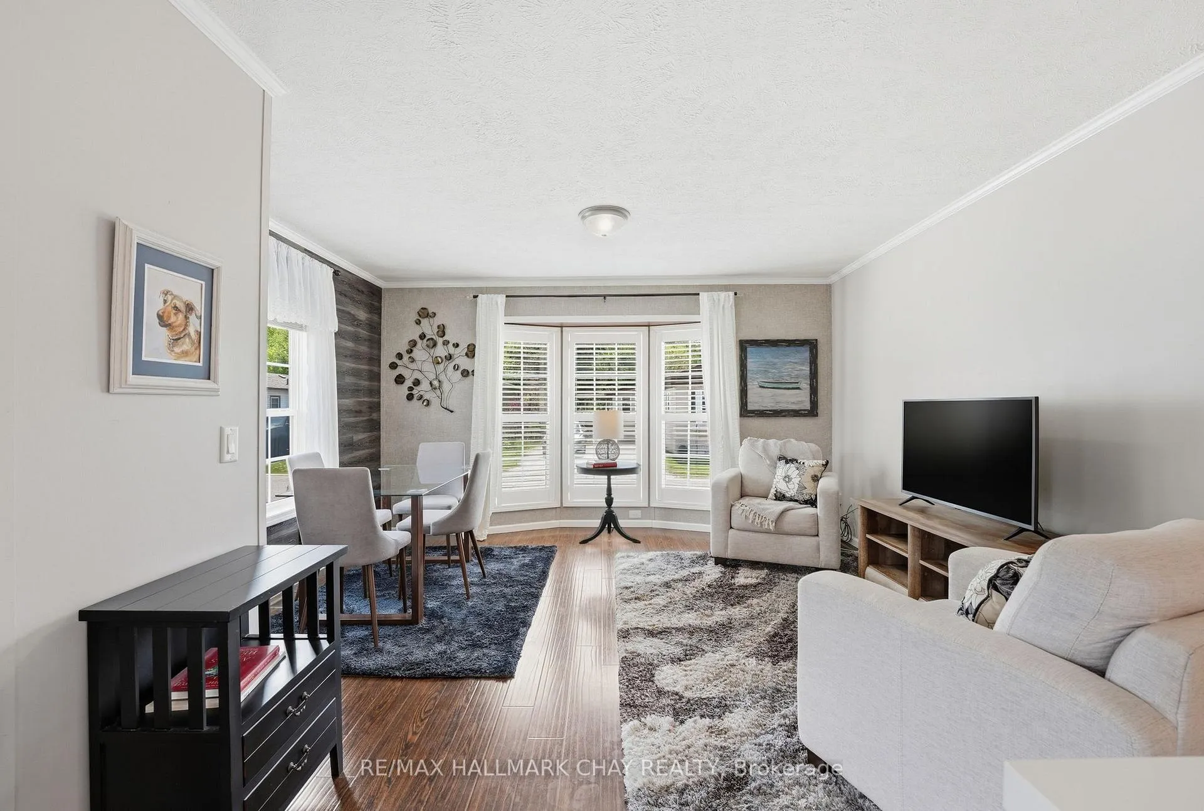
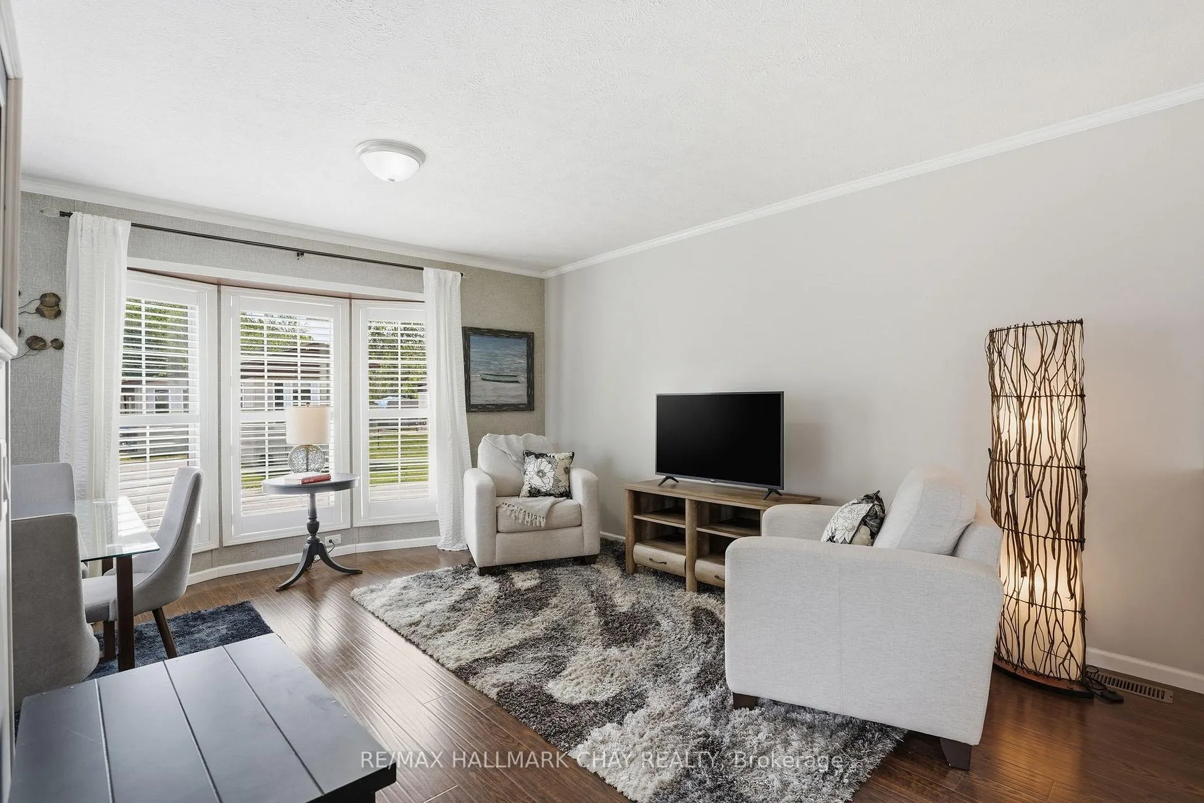
Welcome To Easy, Community-Focused Living Just Minutes Outside Orillia! Tucked Within The Highly Desirable Silver Creek Estates Community, This Fresh & Beautifully Updated Modular Home Offers The Perfect Blend Of Peaceful Rural Living And Everyday Convenience. Surrounded By Friendly Neighbours, Mature Trees, And A True Sense Of Community, This Is The Kind Of Place Where Life Simply Feels Easier. Inside, Pride Of Ownership Is Evident Throughout. Just Shy Of 1000 Sq Ft. Bright Open-Concept Living Filled With Natural Light, Large Updated Windows With California Shutters, Neutral Finishes, And A Stunning 2024 White Kitchen Featuring Quartz Countertops, Stylish Backsplash, And Stainless Steel Appliances Create A Space That Feels Modern, Warm, And Move-In Ready. 2 Spacious Bedrooms And 2 Full Bathrooms Including A Private Primary Ensuite, This Home Delivers Comfortable One-Level Living Ideal For Downsizers, Retirees, First-Time Buyers, Or Anyone Looking To Simplify Without Sacrificing Lifestyle. Step Outside To Your Expansive Deck & Fenced Yard, Perfect For Morning Coffee, Summer BBQs, Gardening, Pets, Or Quiet Evenings Outdoors. Enjoy The Rare Combination Of Affordable, Low-Maintenance Living While Still Having Space For Lifestyle! Located Just Minutes To Orillia's Shopping, Restaurants, Grocery Stores, Healthcare, And Highway Access, While Also Offering Nearby Access To The Uhthoff Trail's Scenic Walking/Cycling Routes & Lake Coucheching, For The Water Enthusiasts. Whether You're Looking For A Slower Pace, A Strong Sense Of Community, Or Simply A Turn-Key Home In A Quiet Setting, Silver Creek Estates Is One Of Simcoe County's Best Kept Secrets. Move-In Ready. Peaceful. Community Driven. Lifestyle Focused.
Facts & features
Ask about this home
A HOMEH agent will answer your questions about this home.
Rooms
5 rooms · 2 bathrooms
- Living room15′5″ × 14′6″224 sq.ft.
- Kitchen10′7″ × 14′6″154 sq.ft.
- Primary bedroom10′11″ × 14′6″159 sq.ft.
- Bedroom8′8″ × 10′10″94 sq.ft.
- Laundry5′4″ × 3′1″17 sq.ft.
Around this home
Schools nearby
School rating, out of 10.
Listing details
Helpful tools
Your HOMEH agent
"I would see it this week."
Ask HOMEH about this home
Price, neighbourhood, monthly cost. Ask anything.
HOMEH Intelligent Agent is an AI, not a licensed representative. Check anything important with your agent.