
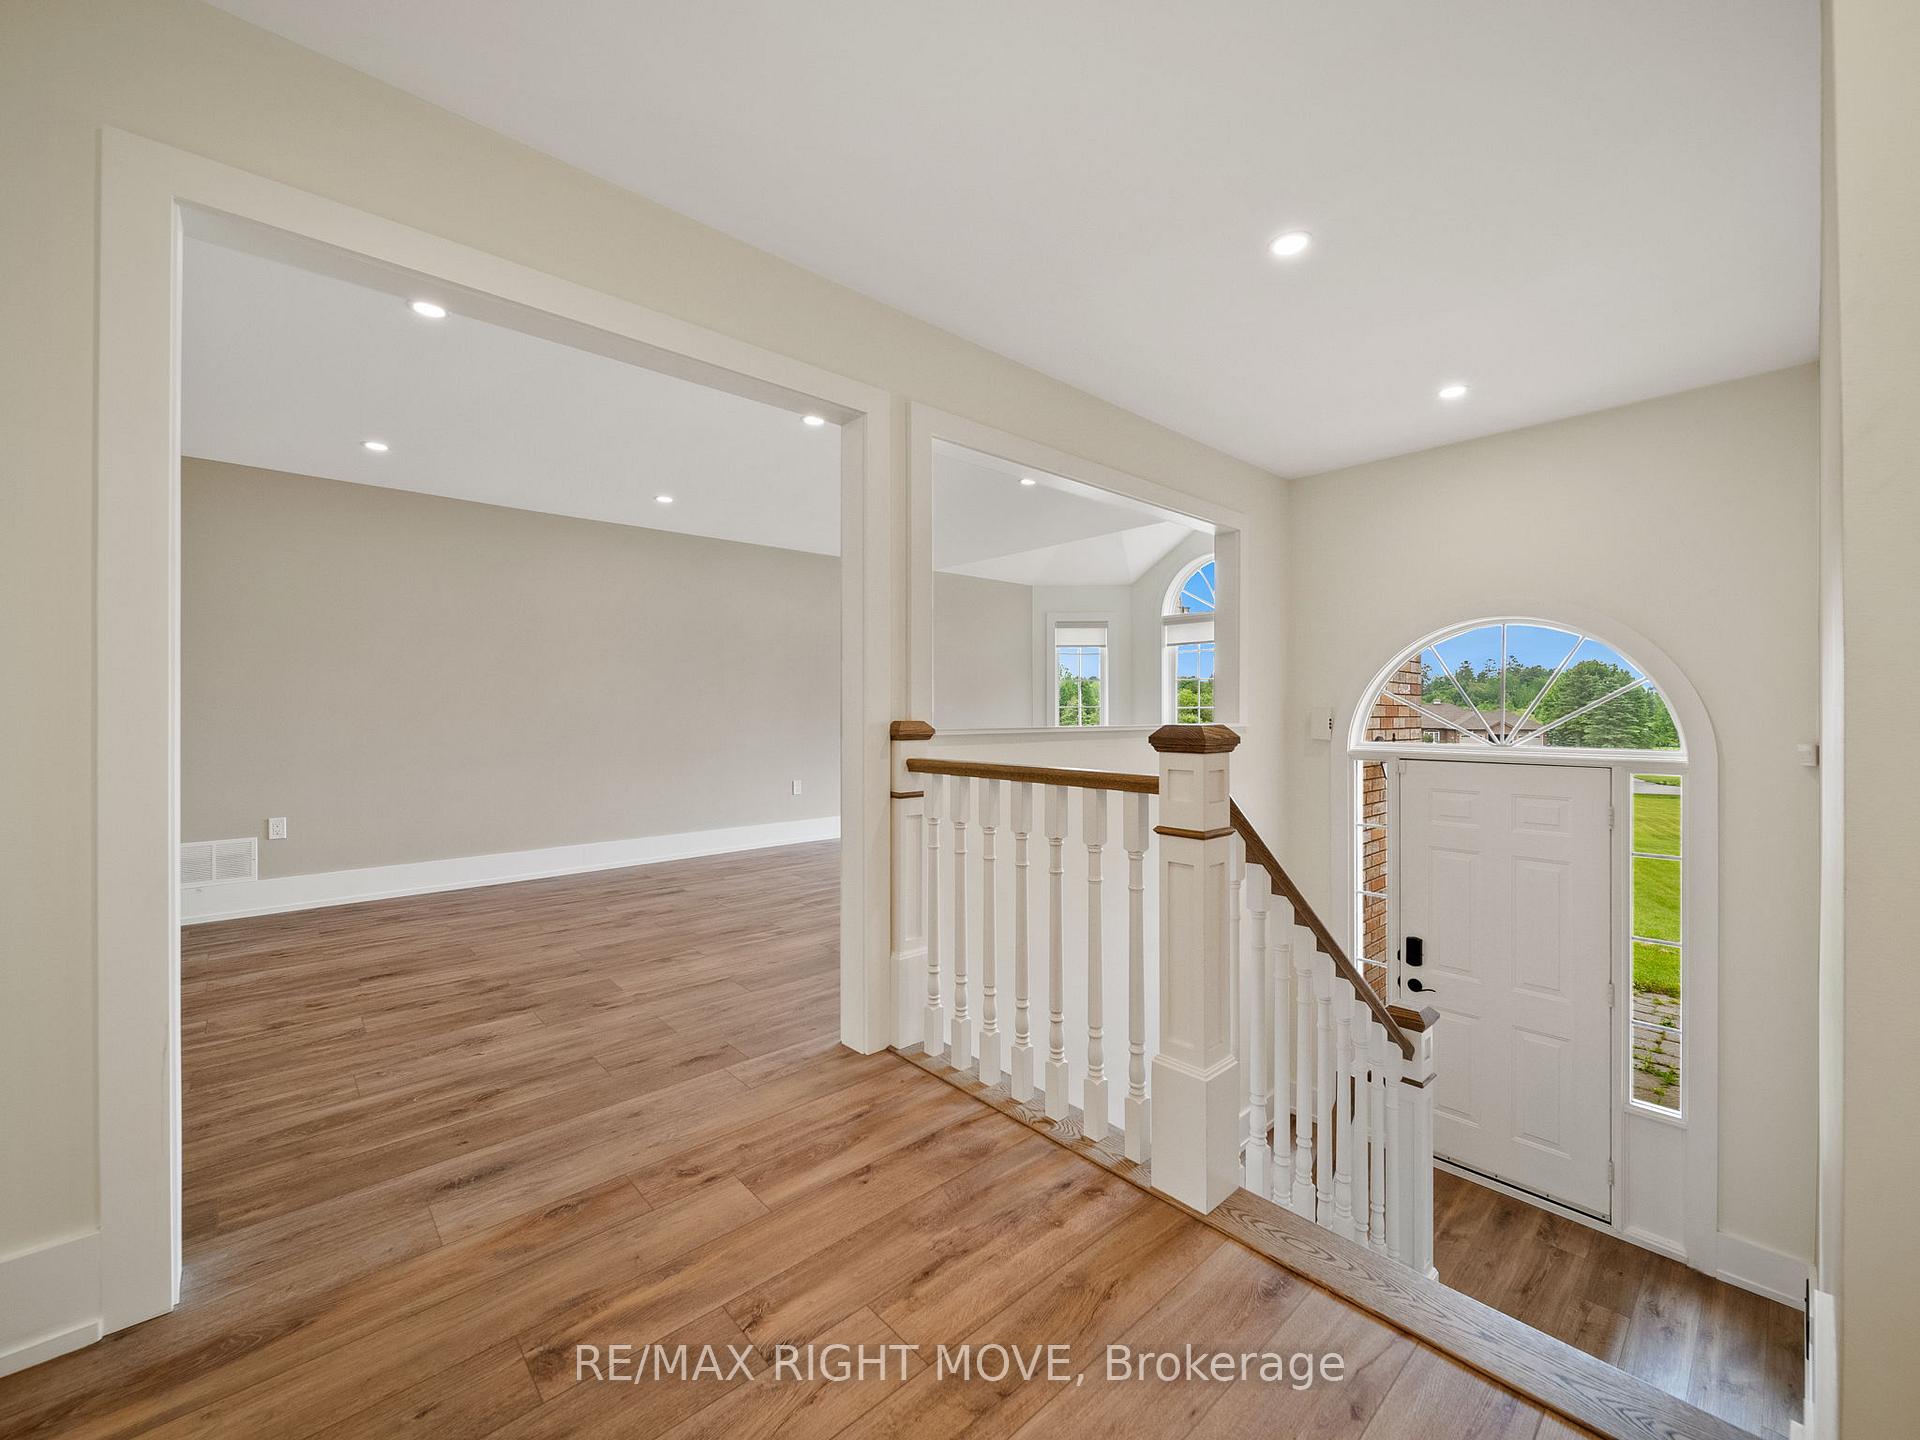
 See all 38 photos
Property history

This listing has ended. It is no longer available.
Property not available for sale or for rent.
Ask about this home
A HOMEH agent will answer your questions about this home.Ask HOMEH
About this home
1348 Hawk Ridge Crescent, Severn
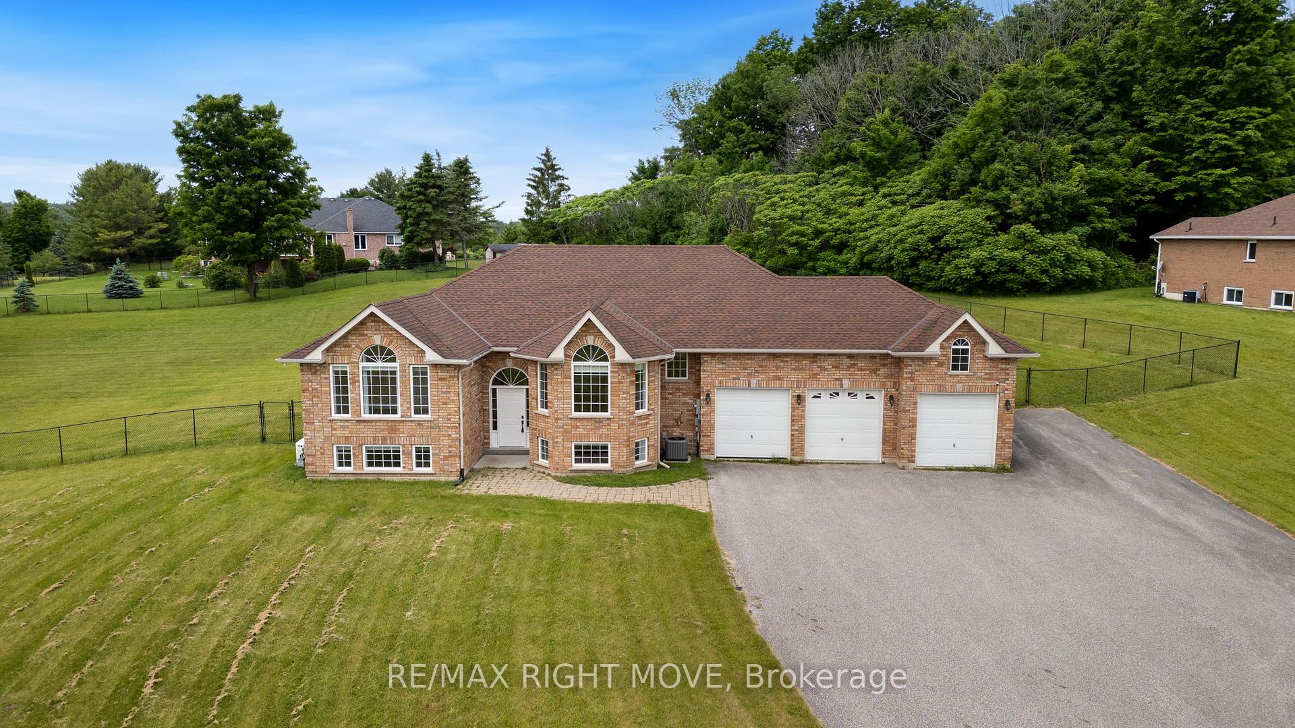
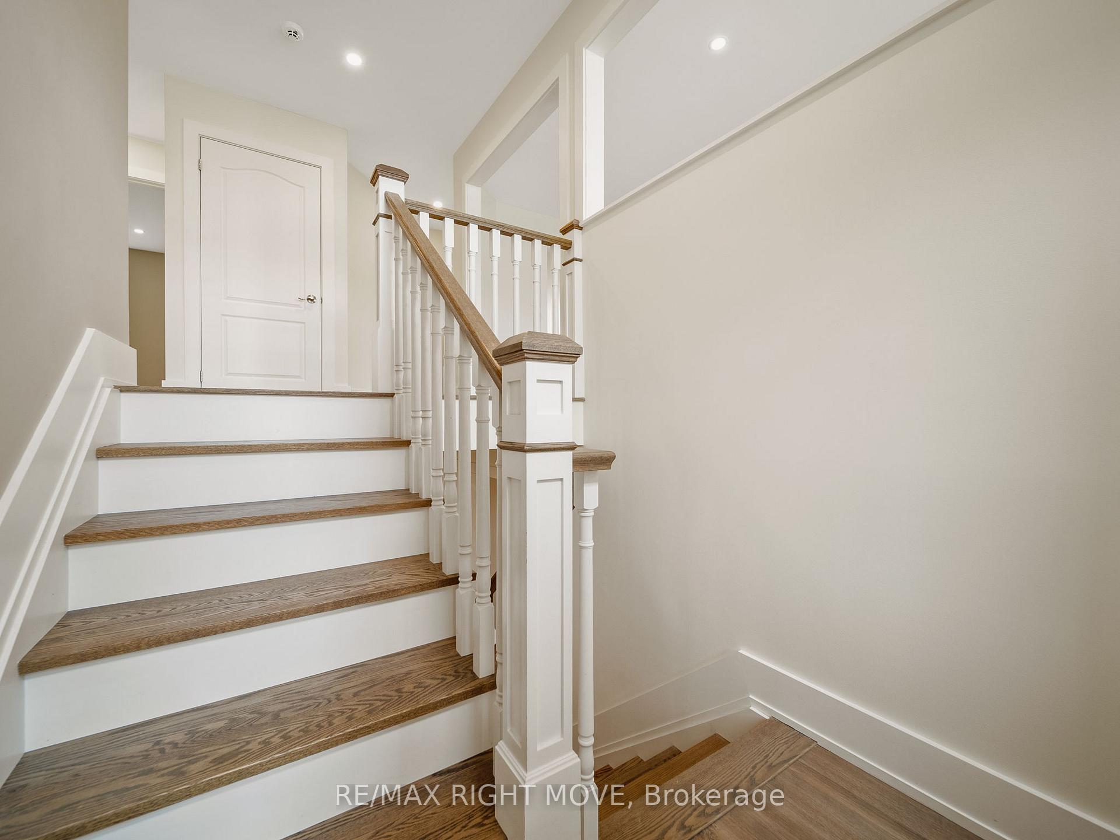
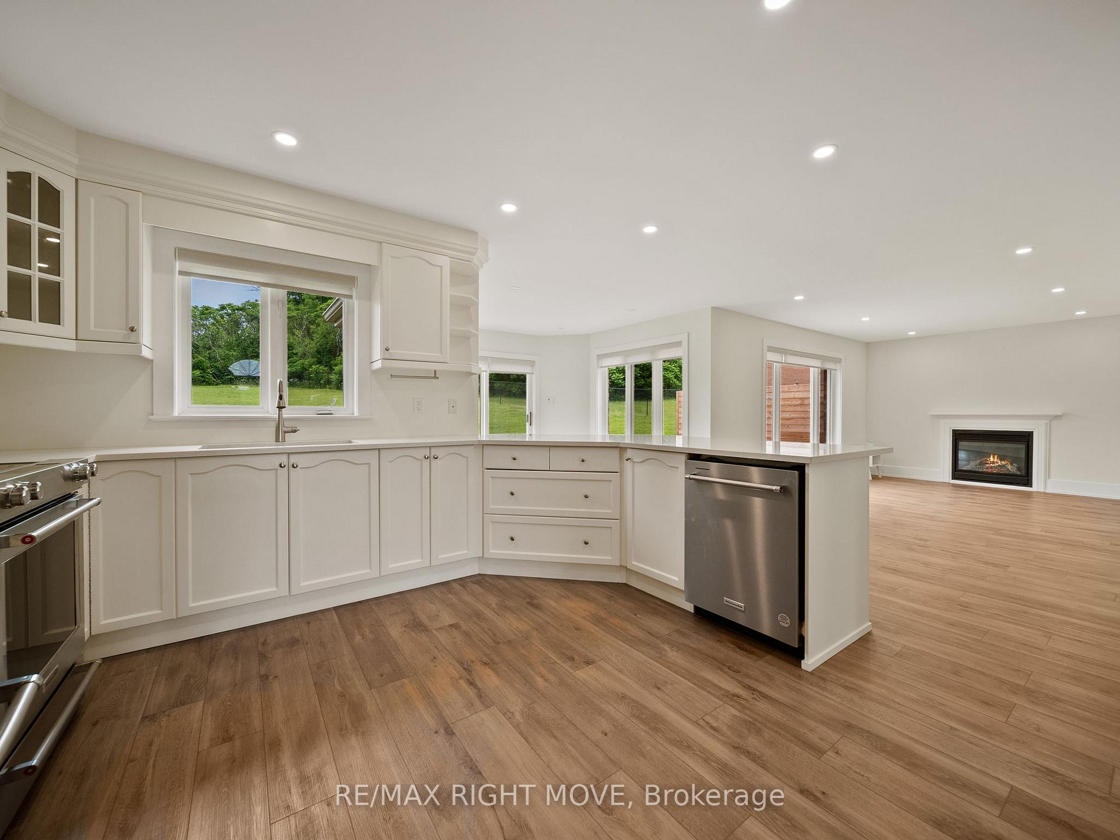
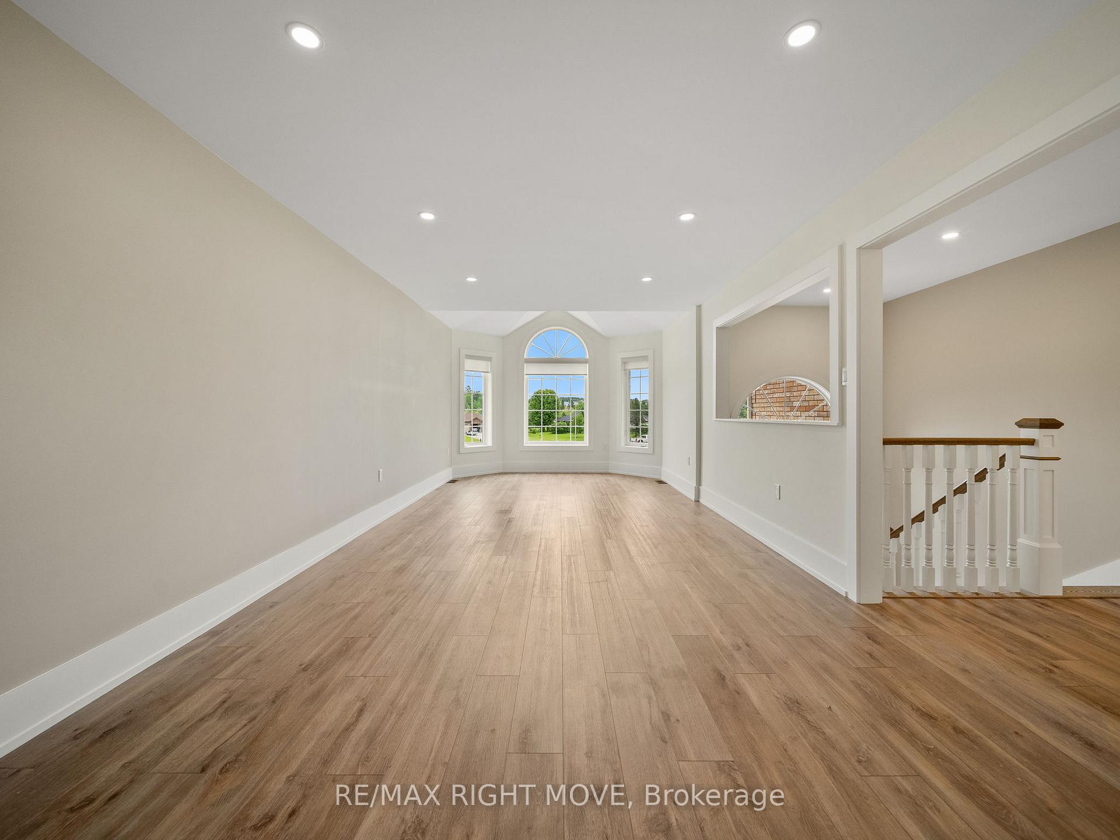
Fully updated bungalow in the Hawk Ridge Golf Community. Sitting on a 1.7 acre lot that's fully fenced, this home offers a great sized yard for the family and plenty of space between neighbours. Located just outside Orillia it combines a rural setting with city amenities. The home was completely renovated in 2022/2023 with over $300k spent in upgrades; including floors, trim, paint, appliances, bathrooms, stairs and more. Featuring an open-concept design, 4 bedrooms, 3 baths, and a bonus home theatre room in the basement, its ideal for both family living or retirement. The paved driveway fits 10+ vehicles, with RV parking
Facts & features
Ask about this home
A HOMEH agent will answer your questions about this home.
Rooms
12 rooms · 3 bathrooms
- Bedroom9′6″ × 10′95 sq.ft.
- Bedroom14′4″ × 13′5″192 sq.ft.
- Primary bedroom11′9″ × 13′11″163 sq.ft.
- Breakfast9′10″ × 10′2″100 sq.ft.
- Dining room10′ × 11′7″116 sq.ft.
- Family room11′7″ × 15′5″179 sq.ft.
- Kitchen13′9″ × 19′4″266 sq.ft.
- Laundry17′11″ × 5′4″96 sq.ft.
- Living room16′4″ × 11′7″189 sq.ft.
- Great room30′1″ × 12′10″386 sq.ft.
- Recreation27′11″ × 11′2″311 sq.ft.
- Other20′4″ × 28′8″583 sq.ft.
Around this home
Schools nearby
School rating, out of 10.
Listing details
Helpful tools
Your HOMEH agent
"I would see it this week."
Ask HOMEH about this home
Price, neighbourhood, monthly cost. Ask anything.
HOMEH Intelligent Agent is an AI, not a licensed representative. Check anything important with your agent.