
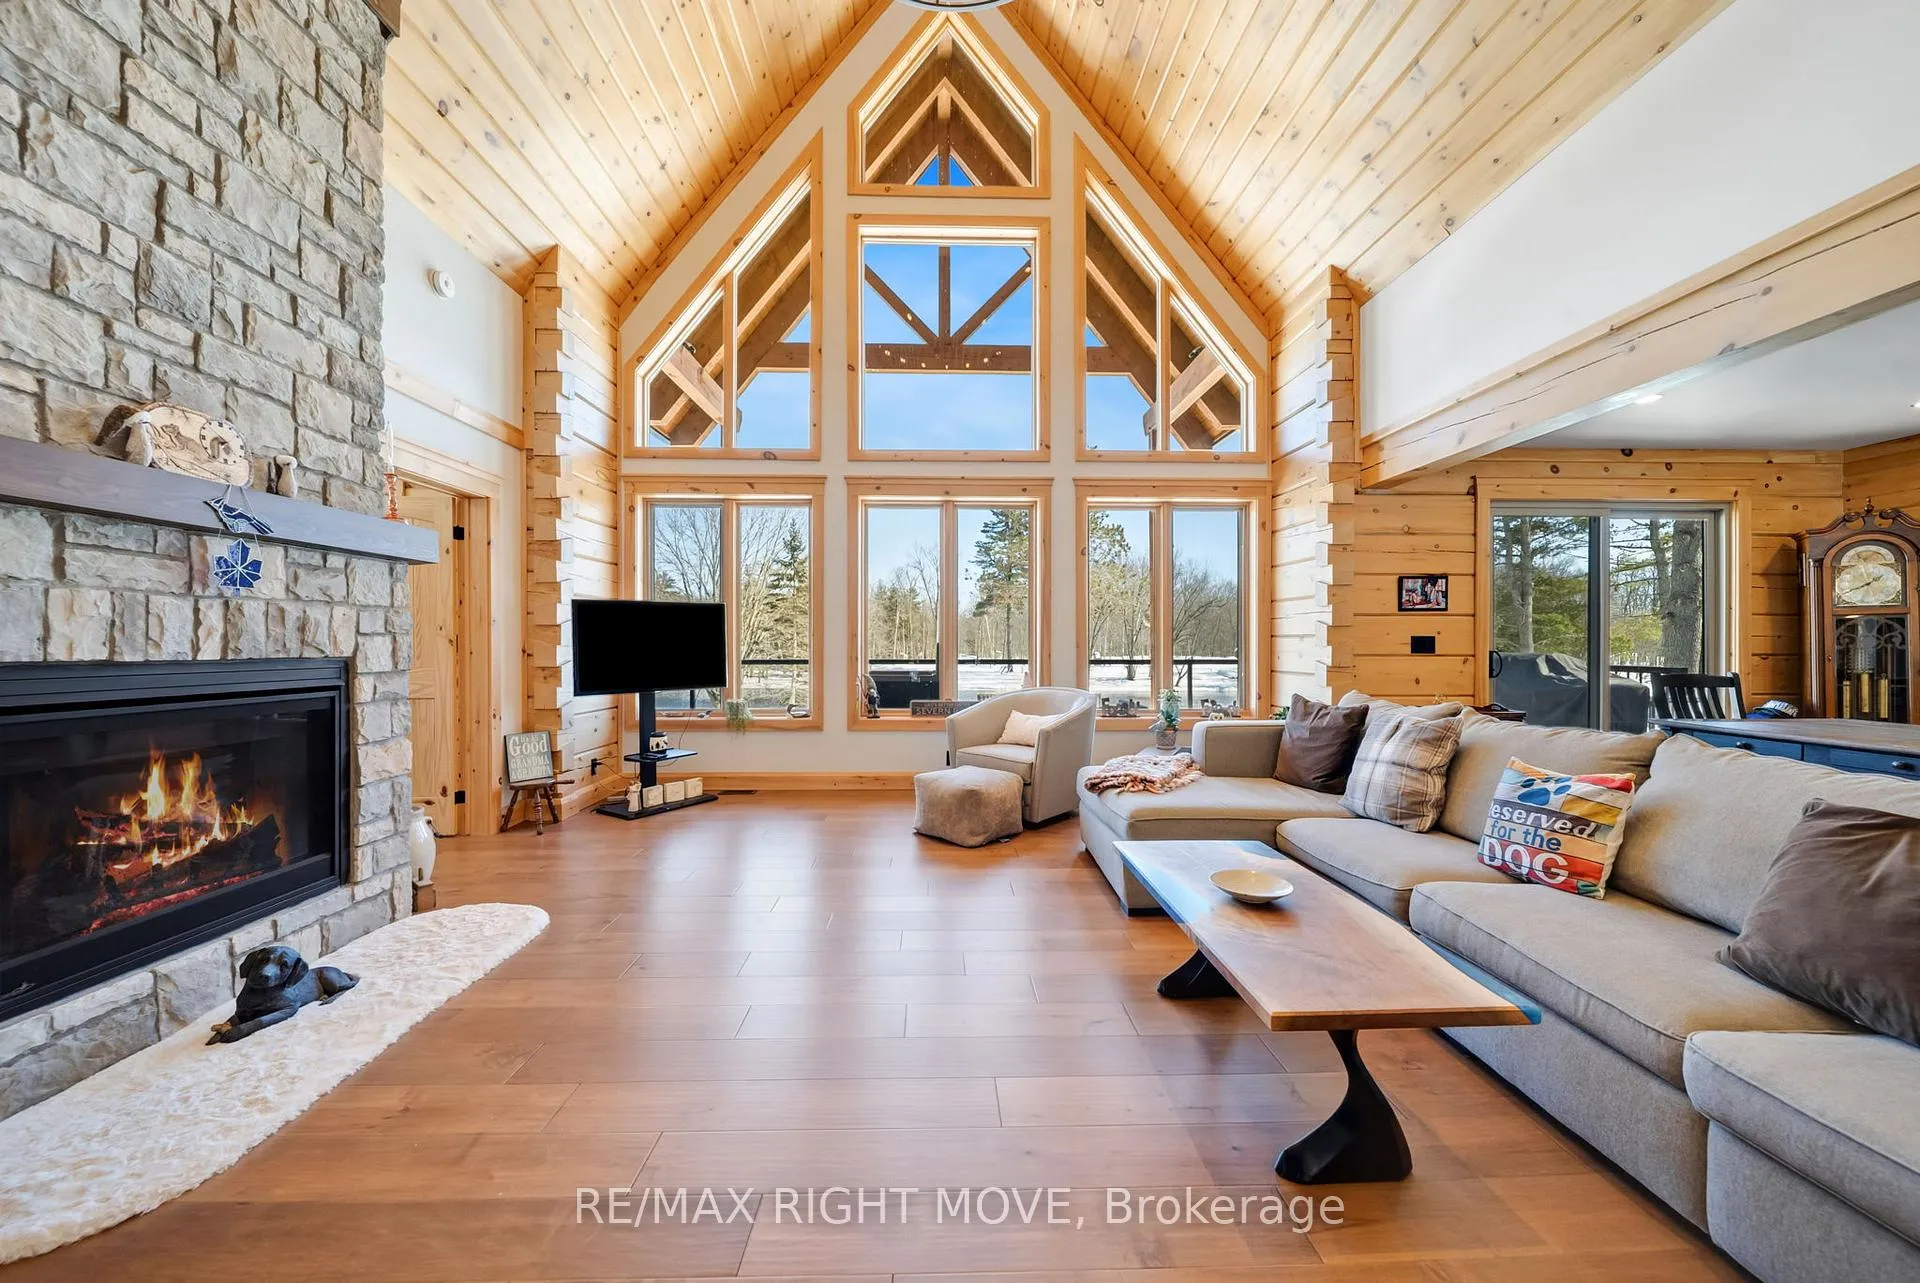
 See all 45 photos
Property history

This listing has ended. It is no longer available.
Property not available for sale or for rent.
Ask about this home
A HOMEH agent will answer your questions about this home.Ask HOMEH
About this home
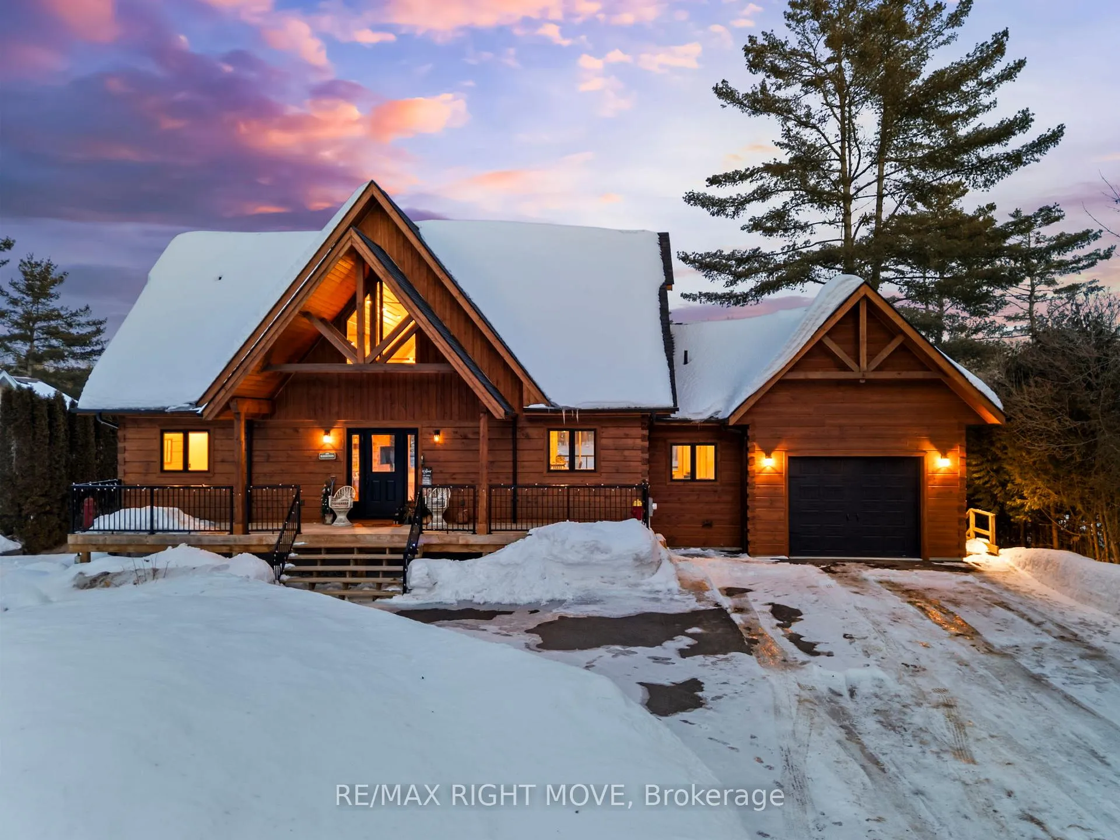
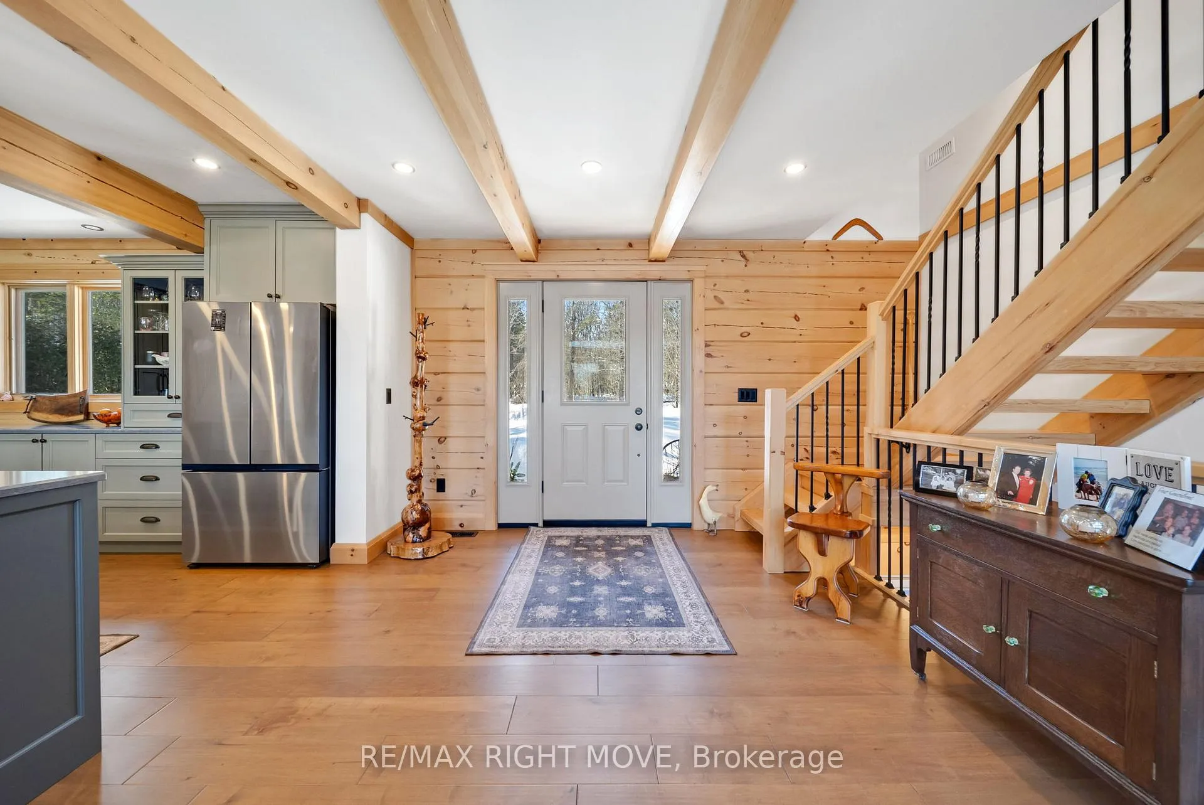
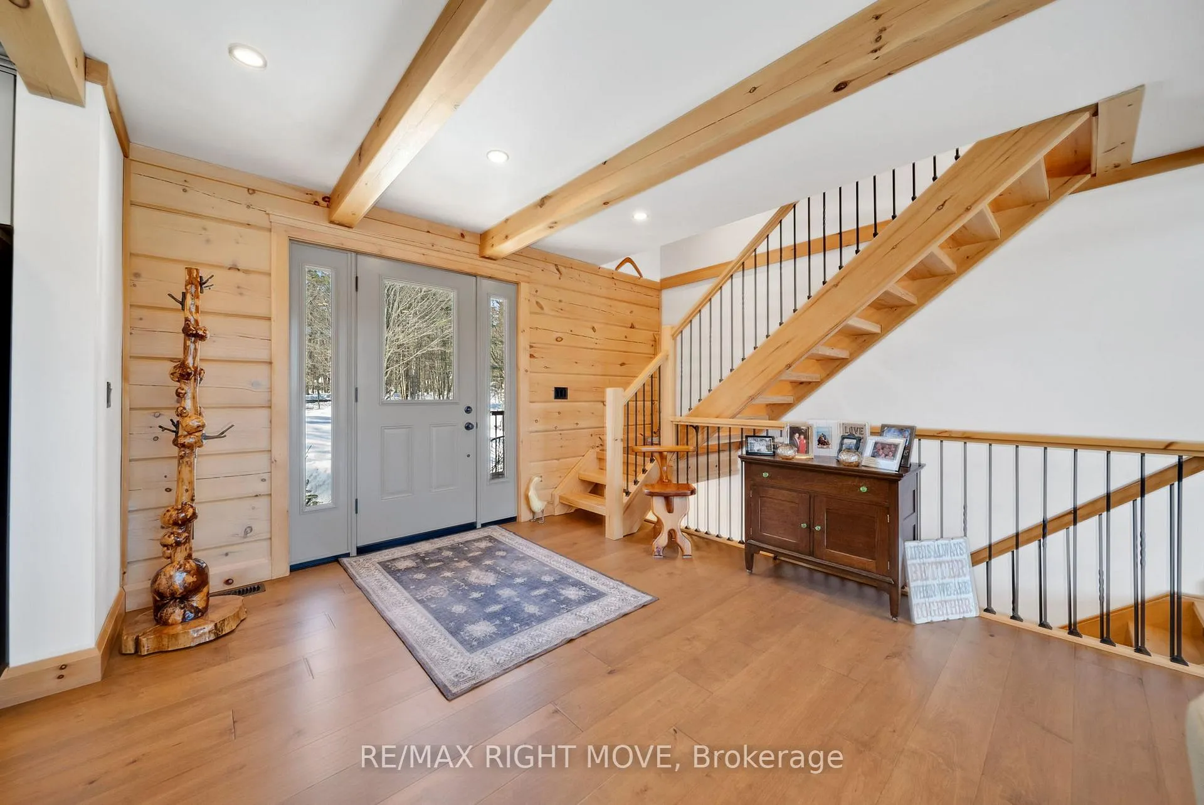
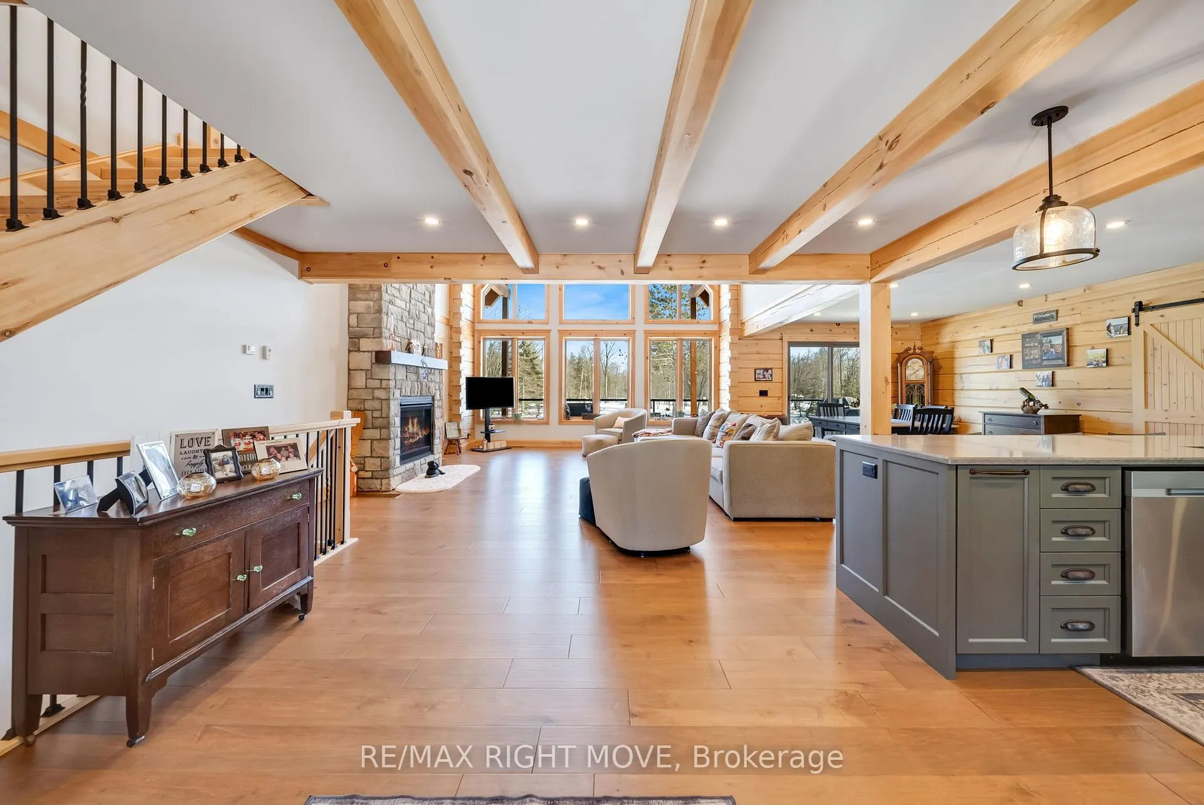
Set along 103 feet of open waterfront on McLeod Drive in Severn, this custom built solid log residence offers a rare blend of craftsmanship, scale, and natural setting. The moment you step inside, the architecture makes an impression. Soaring ceilings, an open concept living and kitchen area filled with natural light, and expansive windows frame beautiful river views from many of the principal rooms. It is a home designed not just for living, but for enjoying its surroundings. The kitchen and family room connect seamlessly, creating a comfortable space suited to both entertaining and quiet evenings at home. Patio doors open to a riverside porch where the outdoors becomes a natural extension of the living space. A main floor bedroom with a private ensuite offers excellent flexibility for guests or multi generational living. Above, the open loft style primary suite provides a peaceful retreat with large his & her custom walk in closets and a well appointed spa like ensuite. The loft design maintains a connection to the open living space below while still offering privacy. The fully finished walkout lower level adds even more living space with a large recreation room, two additional bedrooms, and a 3 piece bathroom, providing comfortable accommodation for family and guests. Step outside from the walkout and unwind in the hot tub, perfectly positioned to take in the river setting year round. With 103 feet of frontage on the Severn River and a solid log home designed for lasting quality, this property offers an exceptional waterfront lifestyle 15 minutes from Orillia and its amenities while still feeling comfortably removed from the pace of town.
Facts & features
Ask about this home
A HOMEH agent will answer your questions about this home.
Rooms
15 rooms · 3 bathrooms
- Bathroom11′6″ × 10′5″120 sq.ft.
- Bedroom16′8″ × 10′5″173 sq.ft.
- Laundry8′ × 7′9″62 sq.ft.
- Dining room18′5″ × 12′3″226 sq.ft.
- Kitchen12′3″ × 10′6″128 sq.ft.
- Foyer14′11″ × 12′8″190 sq.ft.
- Living room18′5″ × 14′11″274 sq.ft.
- Bathroom14′10″ × 10′3″152 sq.ft.
- Primary bedroom18′6″ × 15′7″289 sq.ft.
- Other16′8″ × 10′11″182 sq.ft.
- Utility room10′5″ × 6′1″63 sq.ft.
- Bedroom 316′8″ × 10′11″182 sq.ft.
- Recreation31′1″ × 18′6″577 sq.ft.
- Bedroom 216′9″ × 10′5″174 sq.ft.
- Bathroom11′6″ × 6′1″70 sq.ft.
Around this home
Listing details
Helpful tools
Your HOMEH agent
"Priced 29% over our estimate. I would see it this week."
Ask HOMEH about this home
Price, neighbourhood, monthly cost. Ask anything.
HOMEH Intelligent Agent is an AI, not a licensed representative. Check anything important with your agent.