
2249 Pilkington Lane
Severn (Rural Severn)2249 Pilkington Lane
Severn (Rural Severn)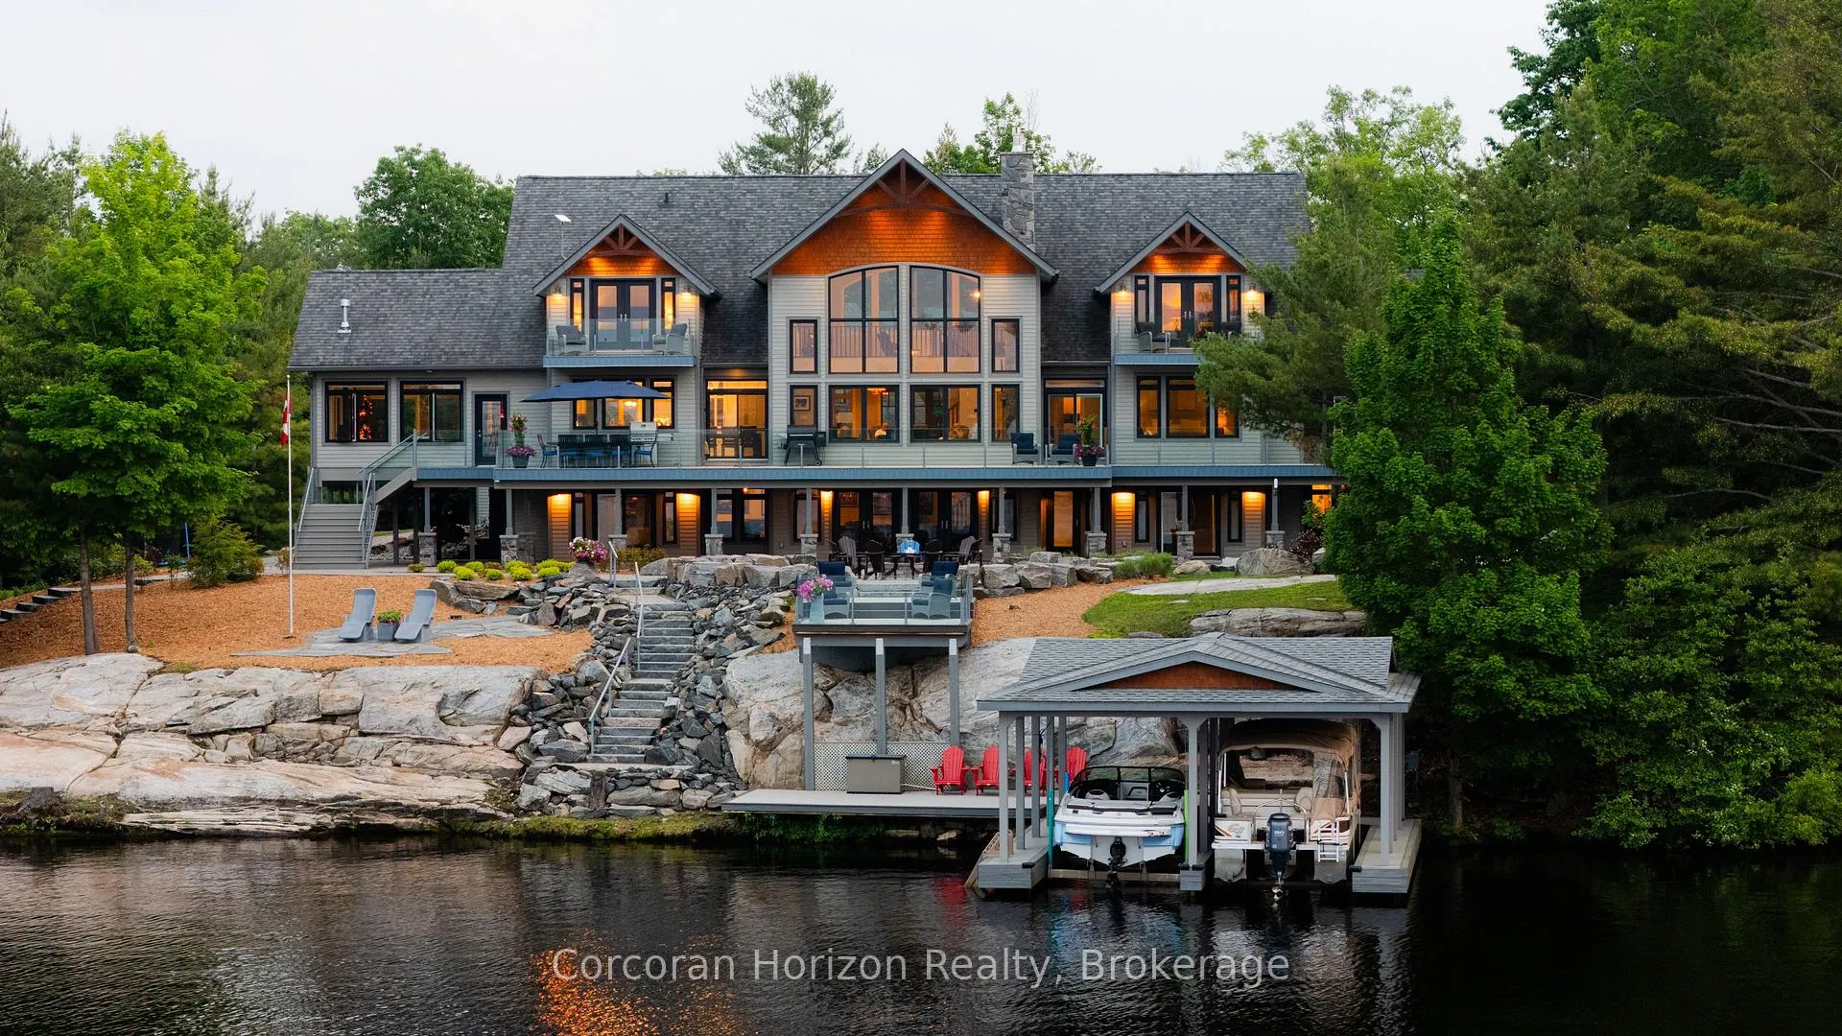
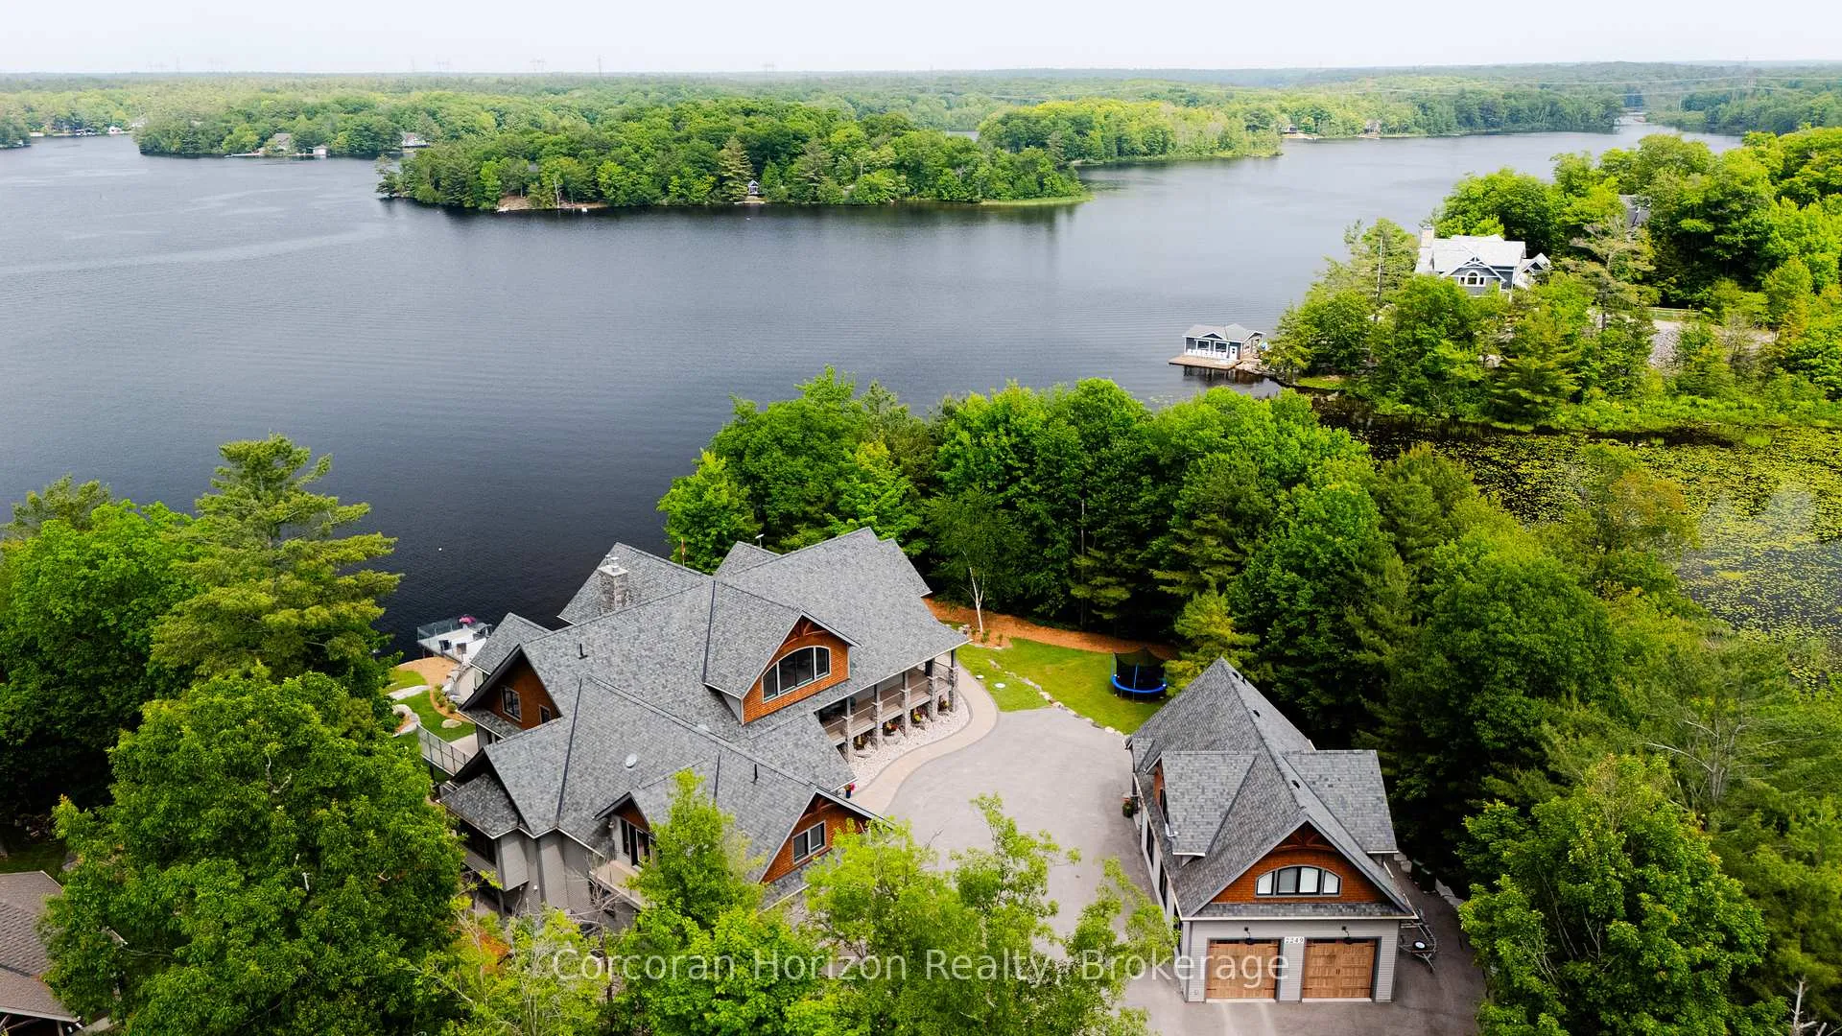 See all 49 photos
Property history

This listing has ended. It is no longer available.
Property not available for sale or for rent.
Ask about this home
A HOMEH agent will answer your questions about this home.Ask HOMEH
About this home
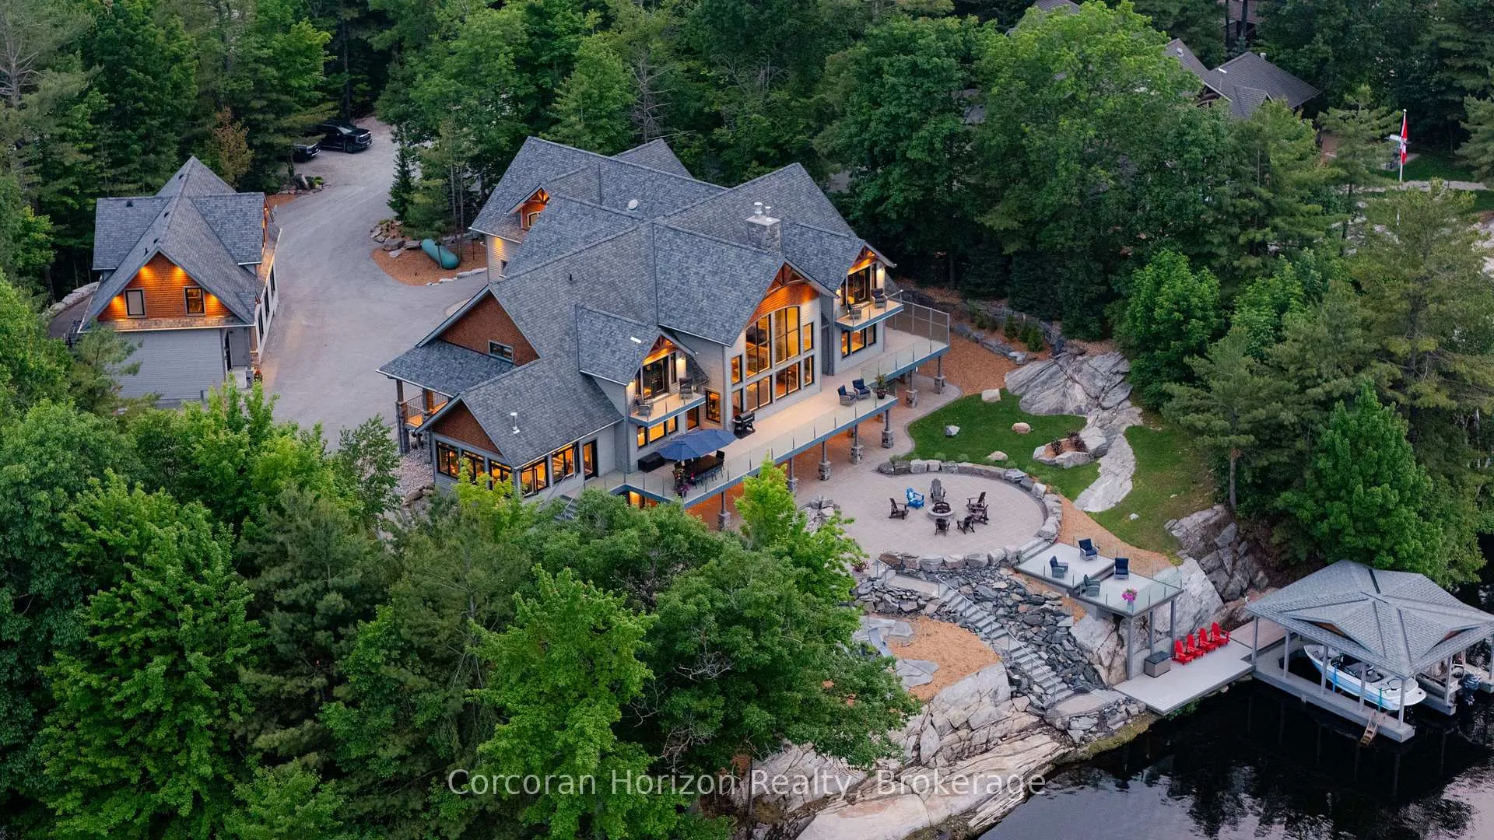
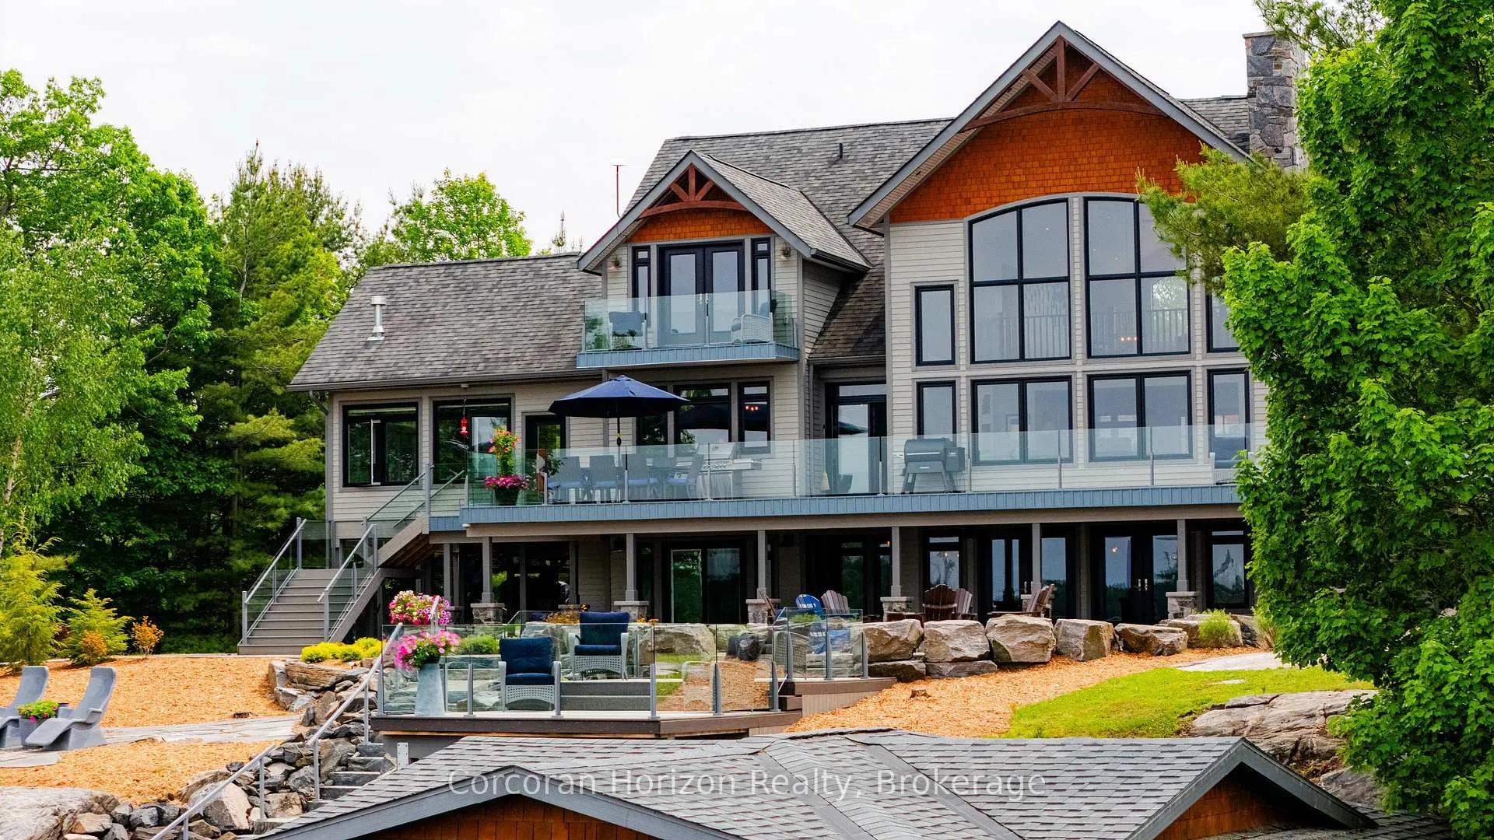
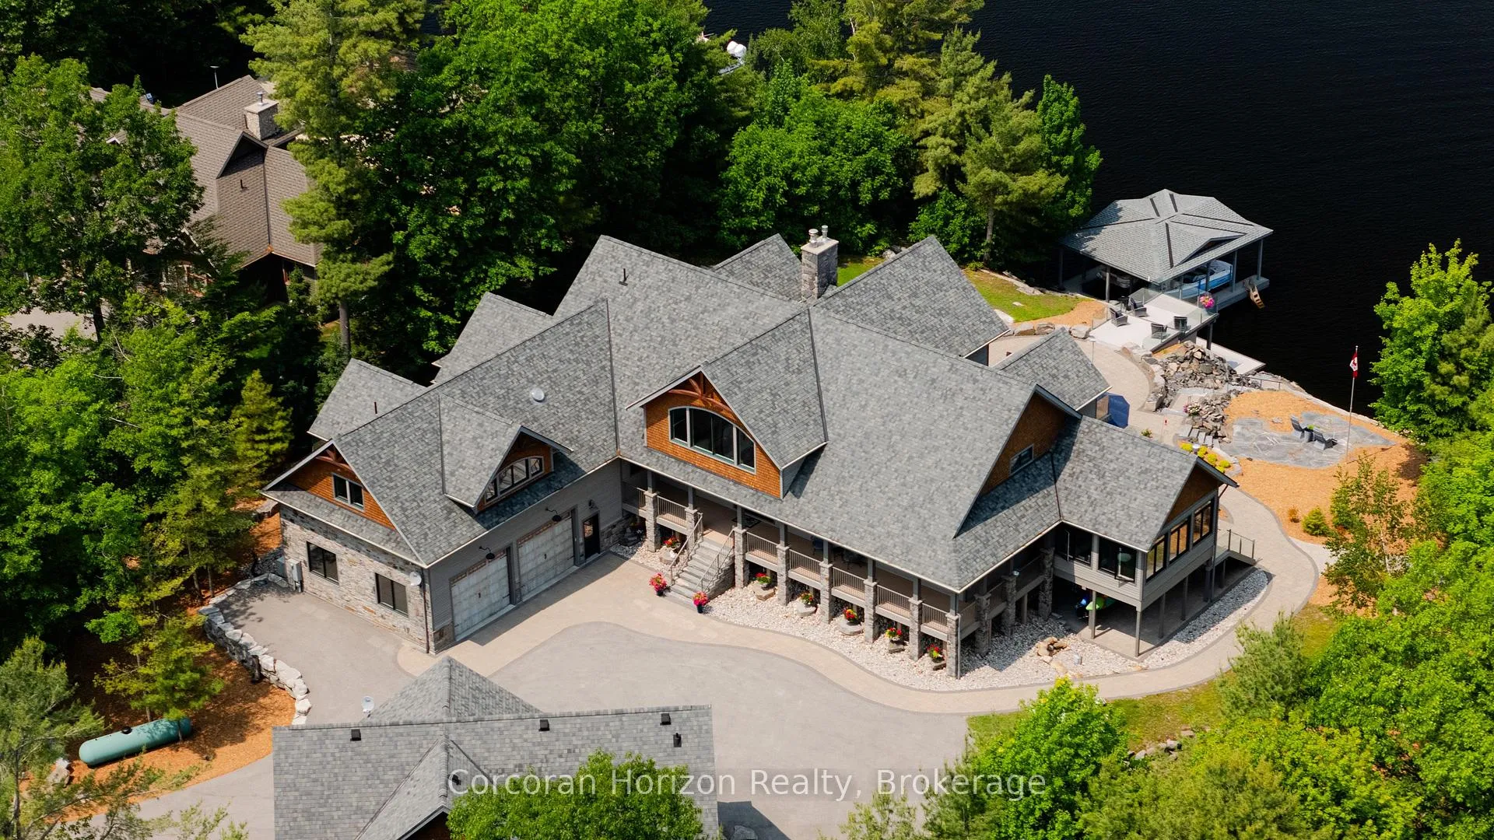
Welcome to the crown jewel of Ontario's world-renowned cottage country an exquisite combination of 10,000+ sq. ft. custom-built estate retreat perched on the exclusive southeast tip of Pilkington Island, one of only five estate lots with rare year-round road access and just 90 minutes from Toronto, minutes off Highway 400. This private peninsula offers over 550+ feet of pristine shoreline on Gloucester Pool, part of the historic Trent-Severn Waterway, featuring deep, clean water ideal for endless boating, swimming, and waterfront relaxation. A rare double-slip steel boat port, separate floating dock, and breathtaking panoramic views ensure every sunset is unforgettable. Inside, luxury abounds with a grand Great Room and floor-to-ceiling granite fireplace, a formal dining room for 16, a gourmet kitchen with professional appliances and walk-in pantry, a serene Muskoka Room, a main-floor Master and VIP suite, four upper-level bedroom suites with a loft and kids den, plus a walk-out lower level with two additional suites, granite fireplace, wet bar, games and exercise rooms. The estate also includes an oversized attached double garage, a detached garage with a nanny/in-law suite above, newly paved driveway, and fresh landscaping the ultimate blend of exclusivity, elegance, and the cottage lifestyle.
Facts & features
Ask about this home
A HOMEH agent will answer your questions about this home.
Rooms
35 rooms · 10 bathrooms
- Living room7′4″ × 6′8″49 sq.ft.
- Dining room7′6″ × 5′37 sq.ft.
- Kitchen5′7″ × 4′11″28 sq.ft.
- Sunroom5′5″ × 5′3″28 sq.ft.
- Bathroom1′9″ × 1′11″3 sq.ft.
- Primary bedroom7′5″ × 5′8″42 sq.ft.
- Bathroom4′2″ × 3′6″15 sq.ft.
- Office6′10″ × 6′41 sq.ft.
- Bathroom1′7″ × 2′7″4 sq.ft.
- Laundry4′2″ × 2′9″11 sq.ft.
- Foyer7′1″ × 32′10″234 sq.ft.
- Kitchen5′8″ × 4′7″26 sq.ft.
- Game room6′10″ × 4′7″31 sq.ft.
- Bathroom1′8″ × 1′10″3 sq.ft.
- Living room9′5″ × 6′6″61 sq.ft.
- Bedroom5′1″ × 5′10″30 sq.ft.
- Bathroom5′10″ × 5′3″31 sq.ft.
- Bedroom5′2″ × 5′11″30 sq.ft.
- Other13′8″ × 7′10″107 sq.ft.
- Other17′10″ × 18′5″328 sq.ft.
- Bathroom6′6″ × 5′8″37 sq.ft.
- Foyer22′2″ × 16′1″357 sq.ft.
- Family room7′4″ × 4′29 sq.ft.
- Bathroom3′7″ × 2′10″10 sq.ft.
- Bedroom4′3″ × 5′21 sq.ft.
- Bathroom3′1″ × 1′4″4 sq.ft.
- Bedroom5′11″ × 5′10″35 sq.ft.
- Bathroom4′5″ × 1′9″8 sq.ft.
- Bedroom5′6″ × 6′5″35 sq.ft.
- Bathroom3′ × 2′10″8 sq.ft.
- Family room24′ × 13′1″313 sq.ft.
- Loft11′4″ × 7′8″87 sq.ft.
- Primary bedroom8′7″ × 4′4″37 sq.ft.
- Family room9′9″ × 6′9″66 sq.ft.
- Bathroom3′7″ × 2′2″8 sq.ft.
Around this home
Listing details
Helpful tools
Your HOMEH agent
"I would see it this week."
Ask HOMEH about this home
Price, neighbourhood, monthly cost. Ask anything.
HOMEH Intelligent Agent is an AI, not a licensed representative. Check anything important with your agent.