
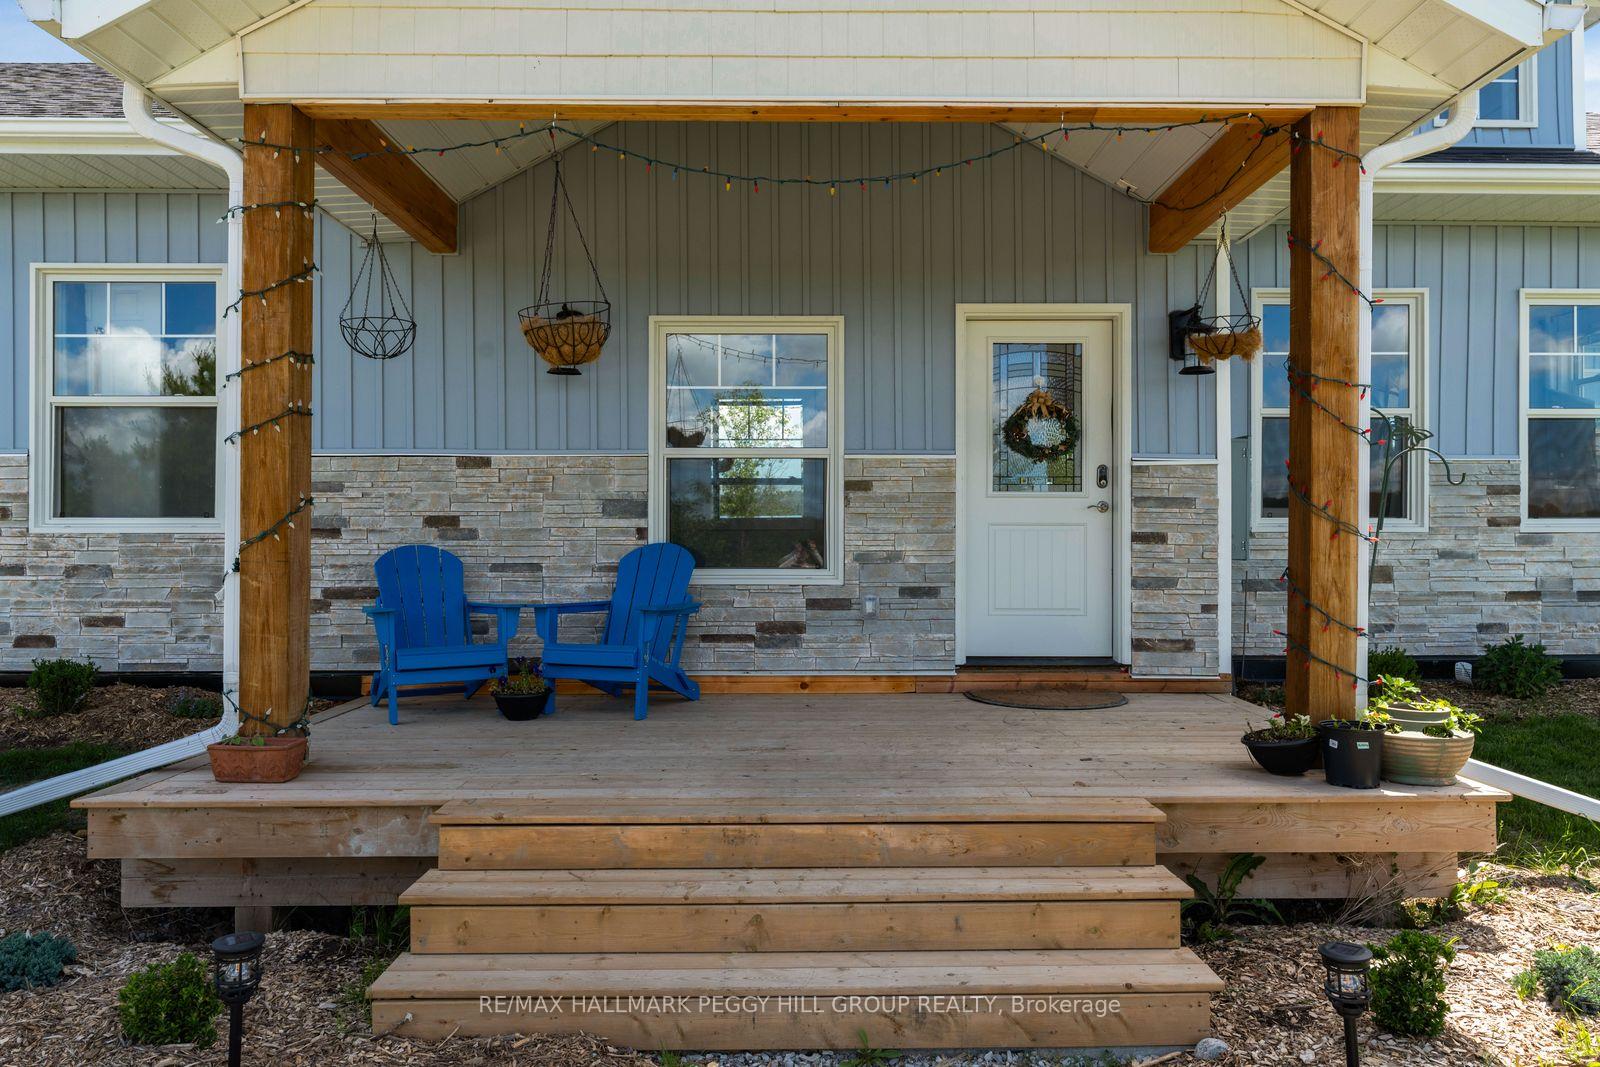
 See all 40 photos
Book a viewing
Ask HOMEH
About this home
2293 Hampshire Mills Line, Severn
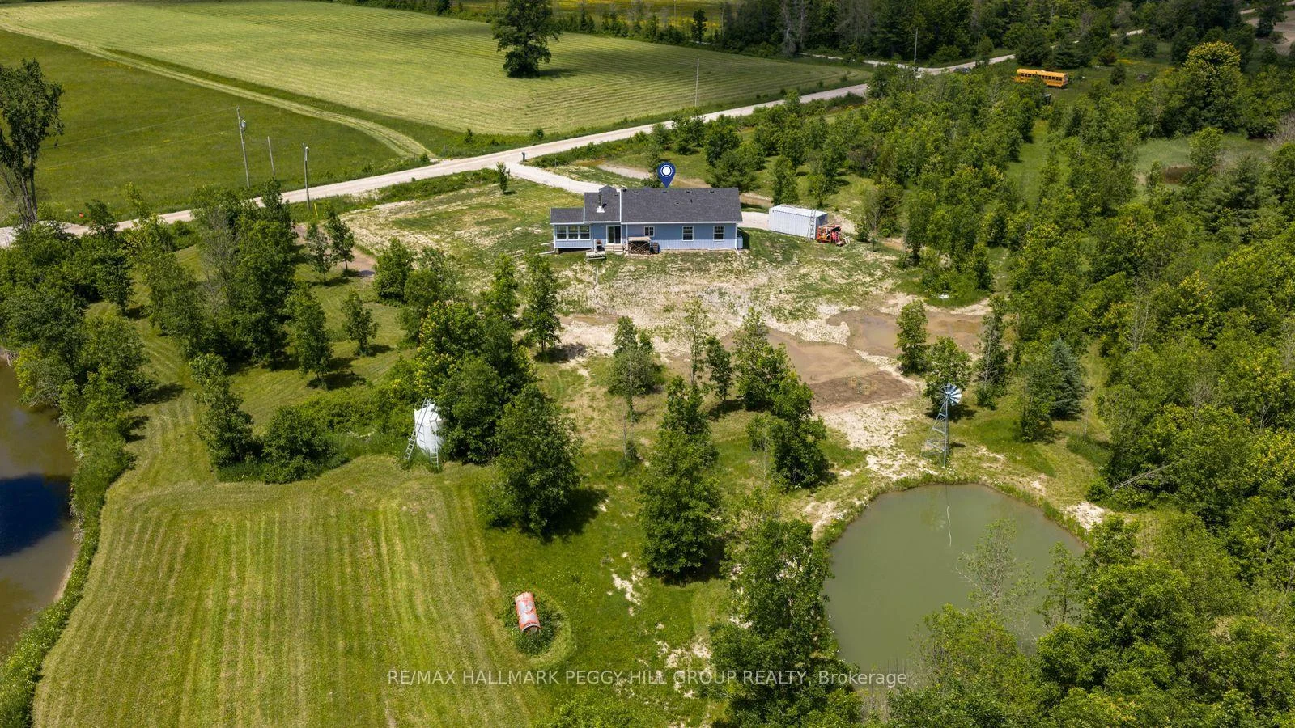
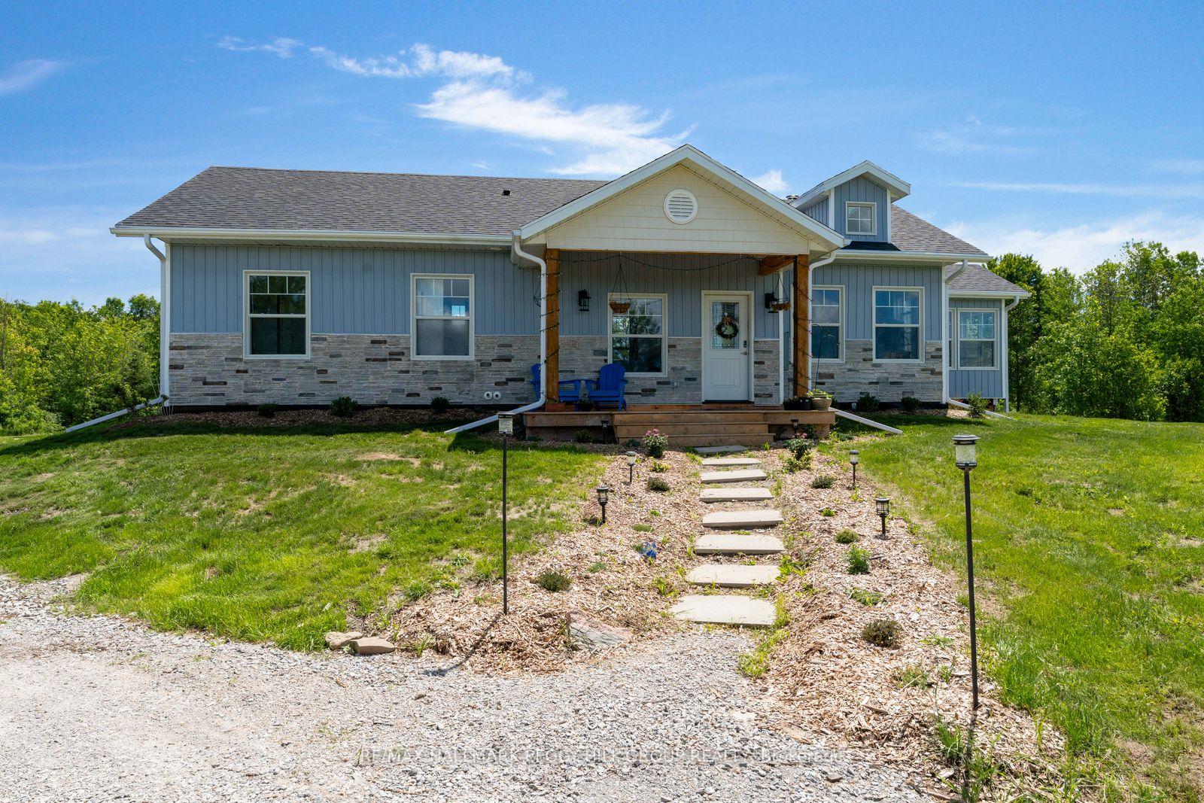
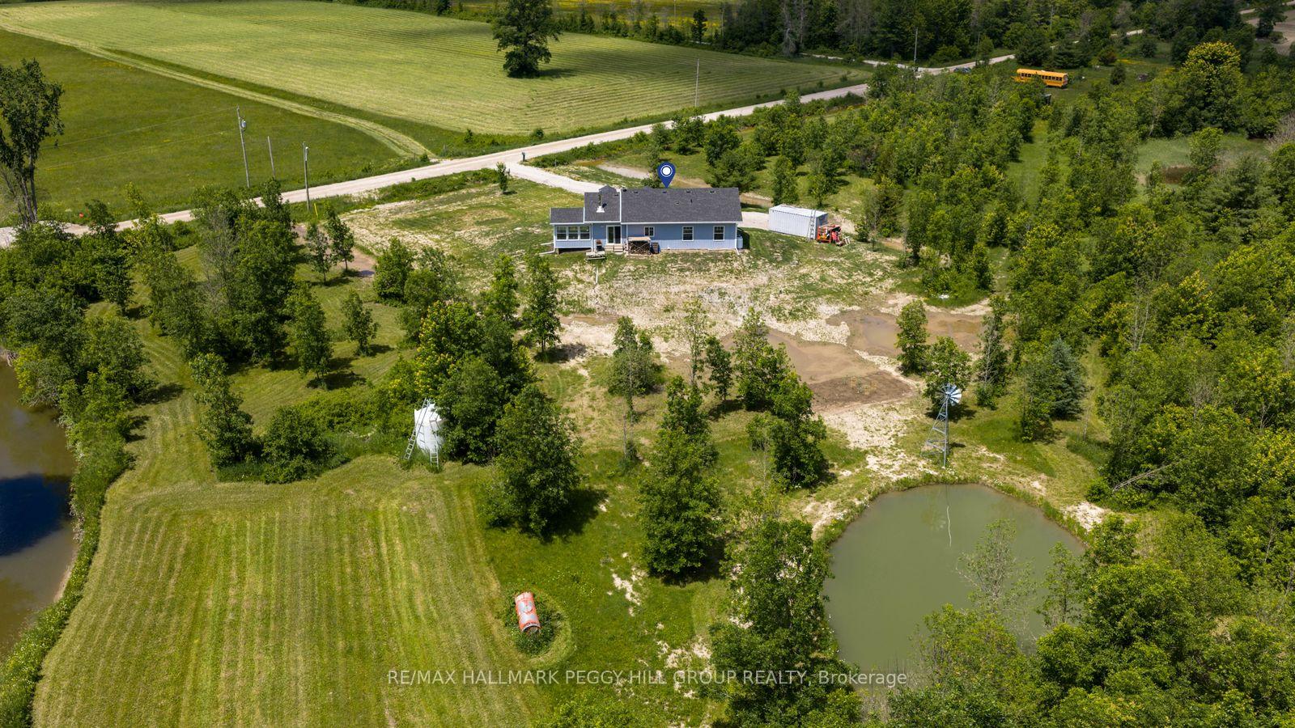
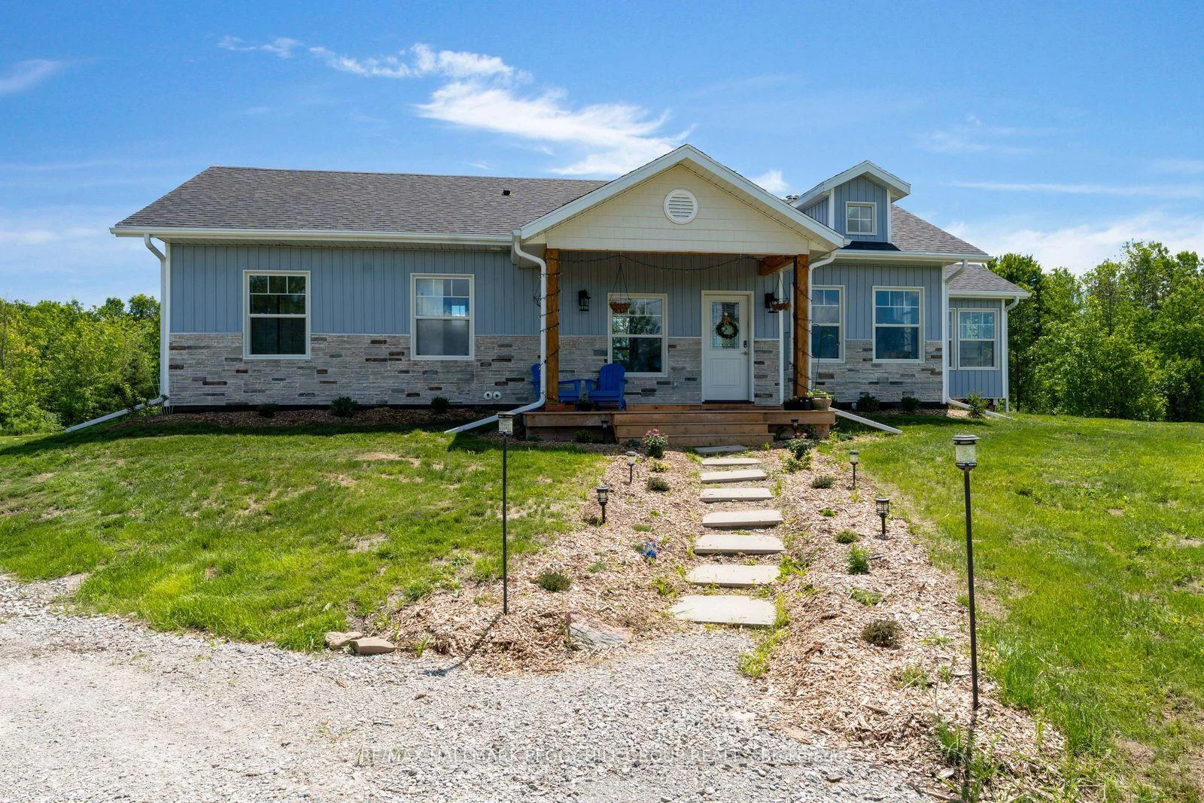
2024-BUILT BUNGALOW ON NEARLY 10 ACRES WITH A POND & NORTH RIVER FRONTAGE! Before the kitchen, before the bedrooms, before the sunroom, there's the view from above: the North River winding through the landscape, a large private pond, established hops and strawberry plantings, and nearly 10 acres of Severn countryside stretching in every direction. The vaulted white shiplap ceiling draws the eye upward in the open-concept living area, where oversized windows frame the property, a gabled skylight and pot lights brighten the living room, a wood stove adds a cozy country touch, and a walkout opens to the backyard. The living room flows seamlessly into the three-season sunroom, wrapped in windows and overlooking the pond, fields, and ever-changing landscape. The kitchen has personality everywhere you look, featuring navy lower cabinetry, white uppers, complementary countertops, floating wood shelves, stainless steel appliances, an eat-in dining area, and a sliding barn door leading to the laundry area with additional storage space. Three comfortable bedrooms include a primary suite with its own 3-piece ensuite. Built on an ICF foundation with upgraded insulation, the home also features a 5 ft crawl space for exceptional storage, a double sump pump with battery backup, generator wiring into the electrical panel to power the home with a backup generator, a 14,000 L water tank for irrigating the gardens, and a windmill aeration system for the pond. Whether you're paddling along the North River, casting a line from your own property, harvesting strawberries, expanding the gardens, or bringing your hobby farm vision to life, this #HomeToStay offers an incredible opportunity to enjoy the best of country living just minutes from Orillia.
Facts & features
Book a viewing
Rooms
9 rooms · 2 bathrooms
- Dining room11′10″ × 5′9″68 sq.ft.
- Laundry4′10″ × 8′6″41 sq.ft.
- Mud room5′8″ × 6′3″35 sq.ft.
- Foyer7′2″ × 5′7″40 sq.ft.
- Living room21′1″ × 11′9″248 sq.ft.
- Kitchen13′7″ × 12′163 sq.ft.
- Bedroom 310′ × 10′2″102 sq.ft.
- Bedroom 210′ × 10′99 sq.ft.
- Primary bedroom11′1″ × 11′9″130 sq.ft.
Around this home
Listing details
Helpful tools
Your HOMEH agent

"Priced 13% over our estimate. I would see it this week."
Ask HOMEH about this home
Price, neighbourhood, monthly cost. Ask anything.
HOMEH Intelligent Agent is an AI, not a licensed representative. Check anything important with your agent.