
2616 Grand Tamarack Crescent
Severn (West Shore)2616 Grand Tamarack Crescent
Severn (West Shore)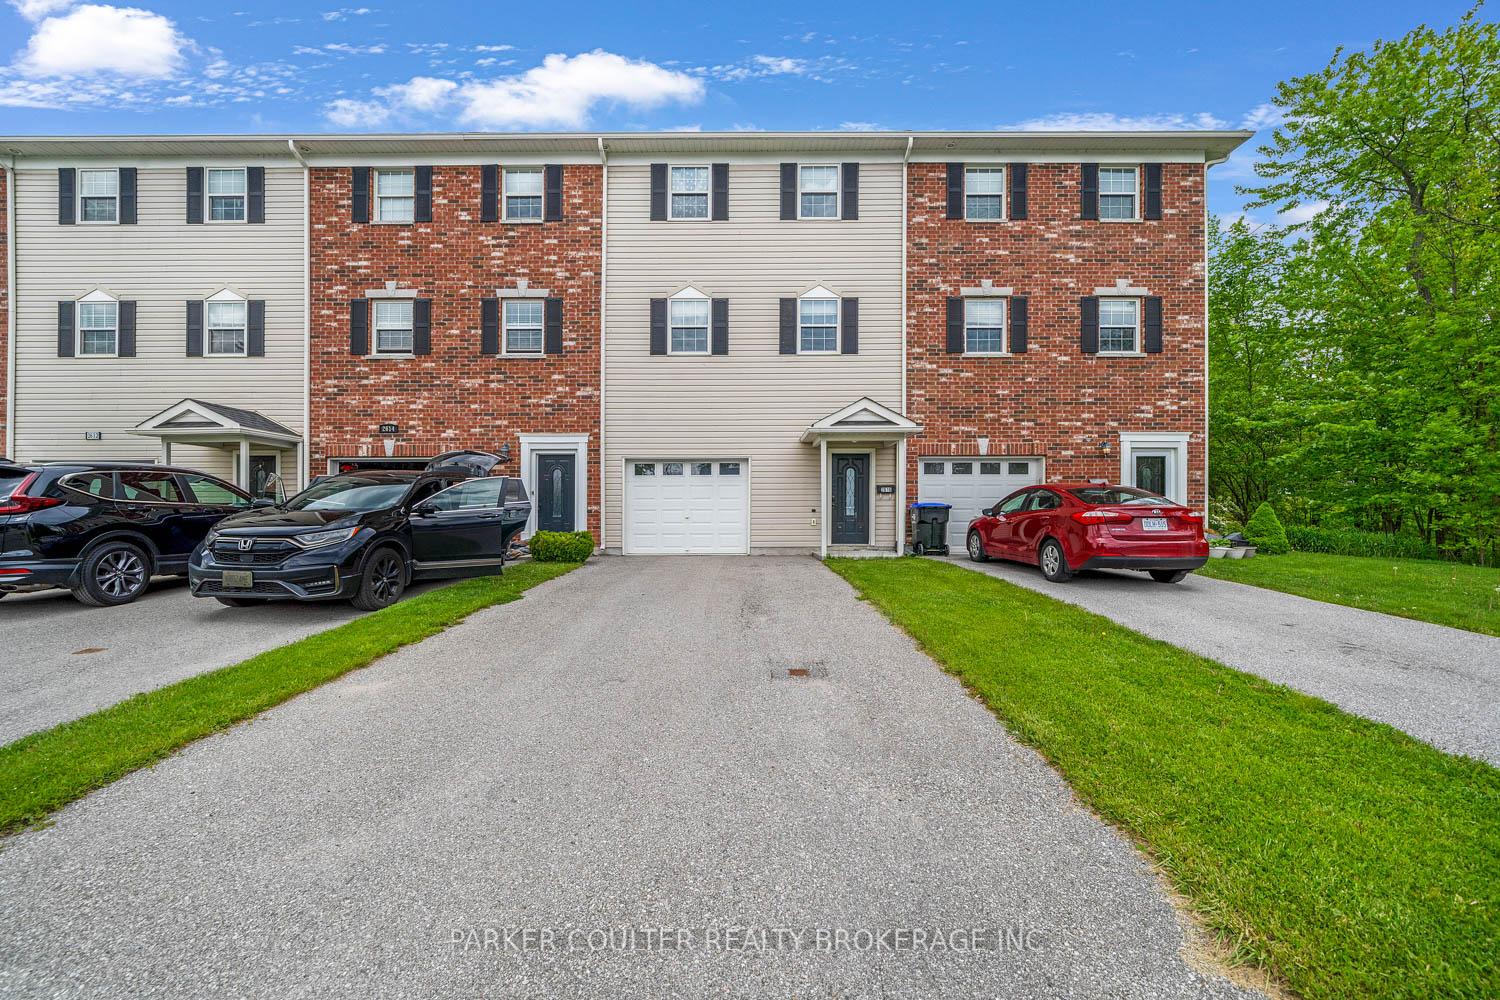
 See all 35 photos
Property history

This listing has ended. It is no longer available.
Property not available for sale or for rent.
About this home
2616 Grand Tamarack Crescent, Severn
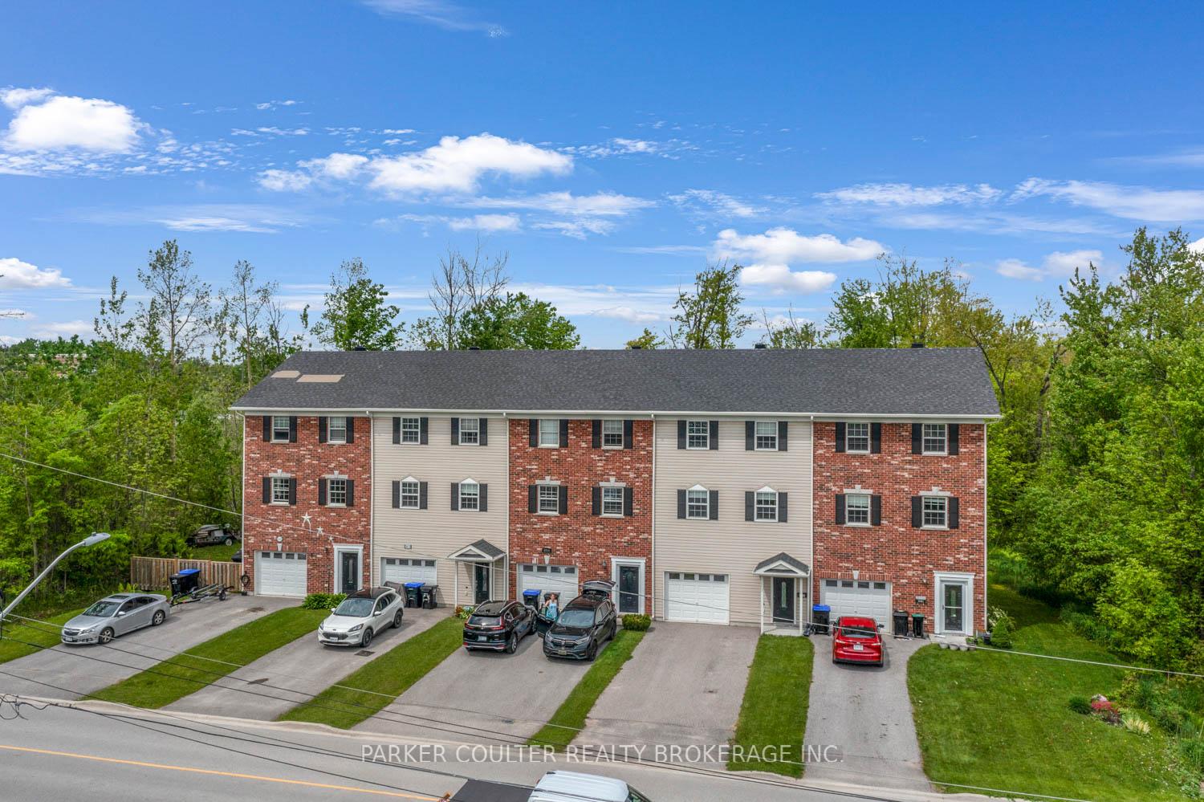
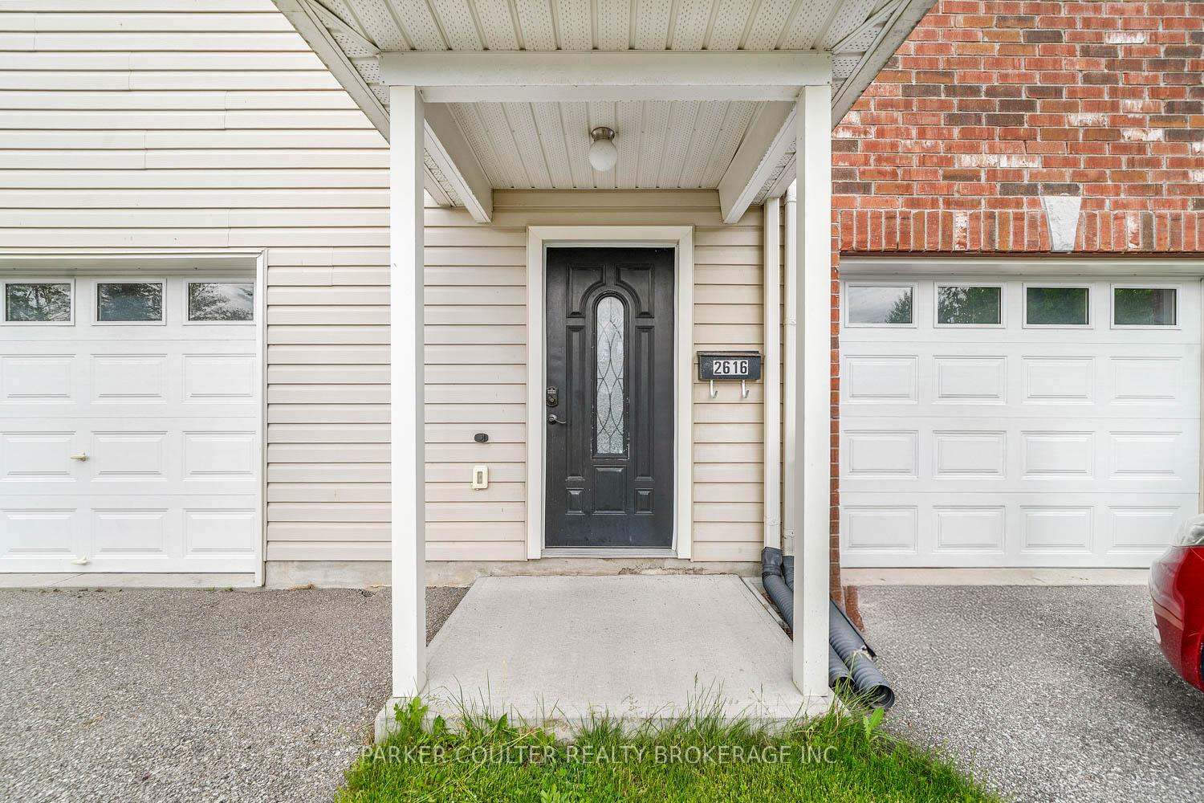
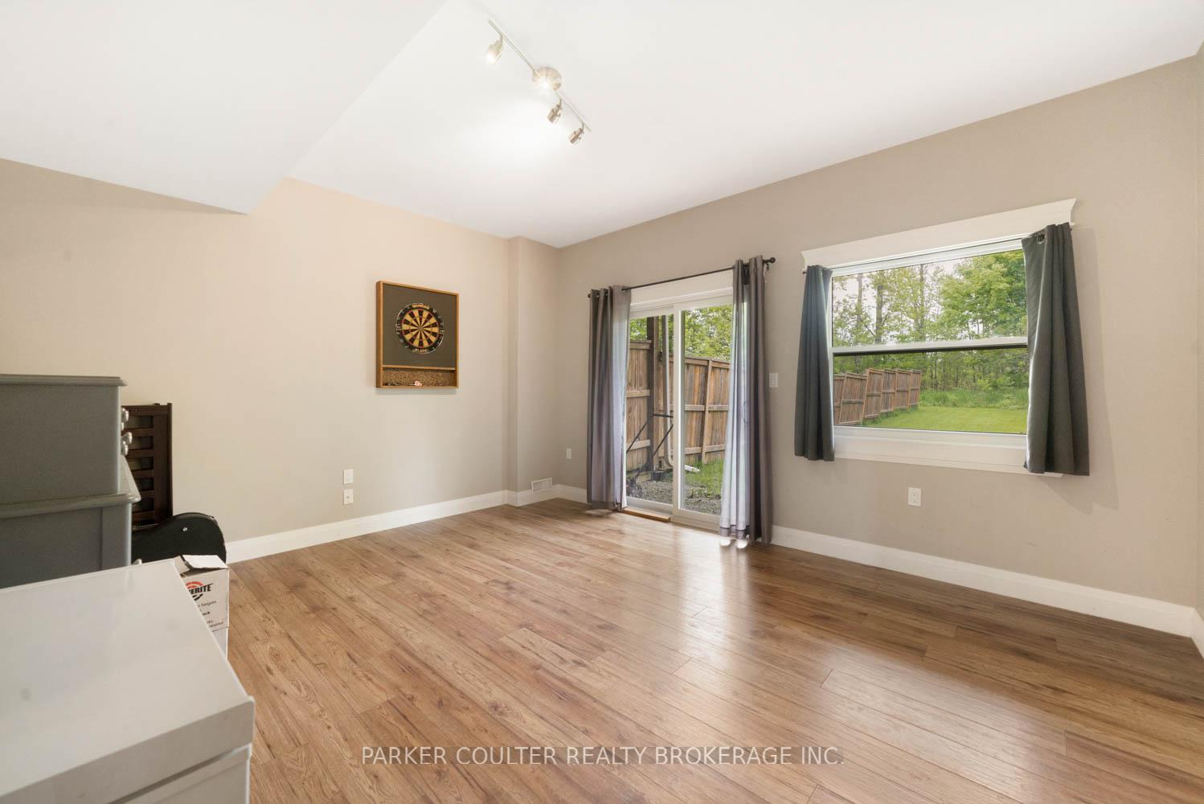
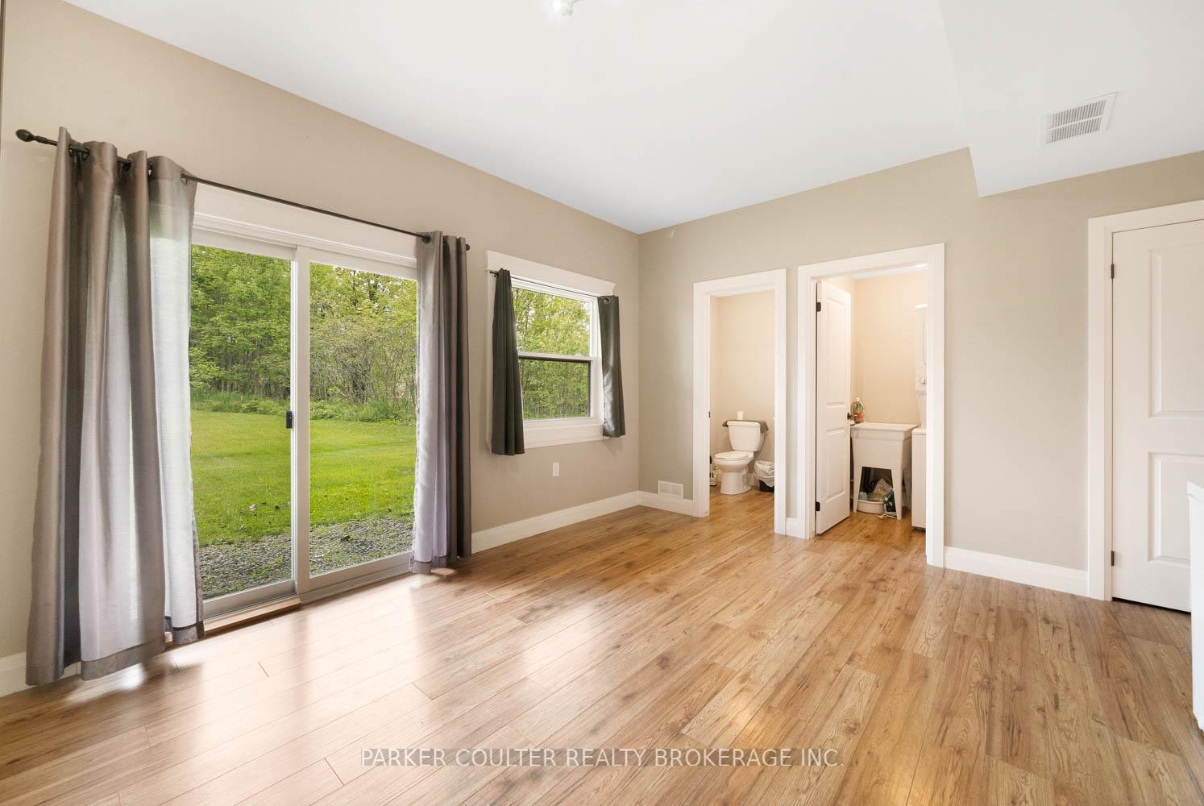
Welcome to this bright and beautifully maintained three-storey freehold townhouse offering approximately 1,880 sq ft of finished living space, only ten minutes north of Orillia. Tucked on a generous lot that backs onto environmentally protected land, the home delivers peaceful views while keeping you close to everyday conveniences. Easy access to Highway 11 for quick north-or-south commuting, shopping, parks, schools, Cumberland Beach, and the local public boat launch, plus easy strolls to the shores of Lake Couchiching. Inside, the ground level greets you with a versatile family or recreation room, a handy two-piece washroom, full-size laundry, and direct access to the heated single garage. An open-concept second floor is perfect for gathering, featuring a contemporary eat-in kitchen with breakfast bar that flows into a spacious living area and out to a 20-foot balcony overlooking the backyard. A second powder room completes this level. Upstairs, the primary suite enjoys abundant natural light, 'his-and-hers' closets, and a fresh four-piece ensuite, while two additional bedrooms share a four-piece family bath. With parking for up to four vehicles, proximity to the lake, and move-in-ready interiors, this property balances lifestyle and practicality, ideal for families, first-time buyers, or anyone seeking a low-maintenance home base in the heart of Simcoe County.
Facts & features
Ask about this home
A HOMEH agent will answer your questions about this home.
Rooms
12 rooms · 4 bathrooms
- Family room15′3″ × 14′8″224 sq.ft.
- Laundry5′ × 6′30 sq.ft.
- Utility room—
- Bathroom—
- Bathroom—
- Kitchen19′11″ × 17′5″347 sq.ft.
- Living room20′8″ × 12′8″262 sq.ft.
- Bedroom14′ × 10′6″147 sq.ft.
- Bathroom—
- Bedroom 212′3″ × 11′135 sq.ft.
- Bedroom 310′3″ × 9′11″101 sq.ft.
- Bathroom—
Around this home
Schools nearby
School rating, out of 10.
Listing details
Helpful tools
Your HOMEH agent
"I would see it this week."
Ask HOMEH about this home
Price, neighbourhood, monthly cost. Ask anything.
HOMEH Intelligent Agent is an AI, not a licensed representative. Check anything important with your agent.