
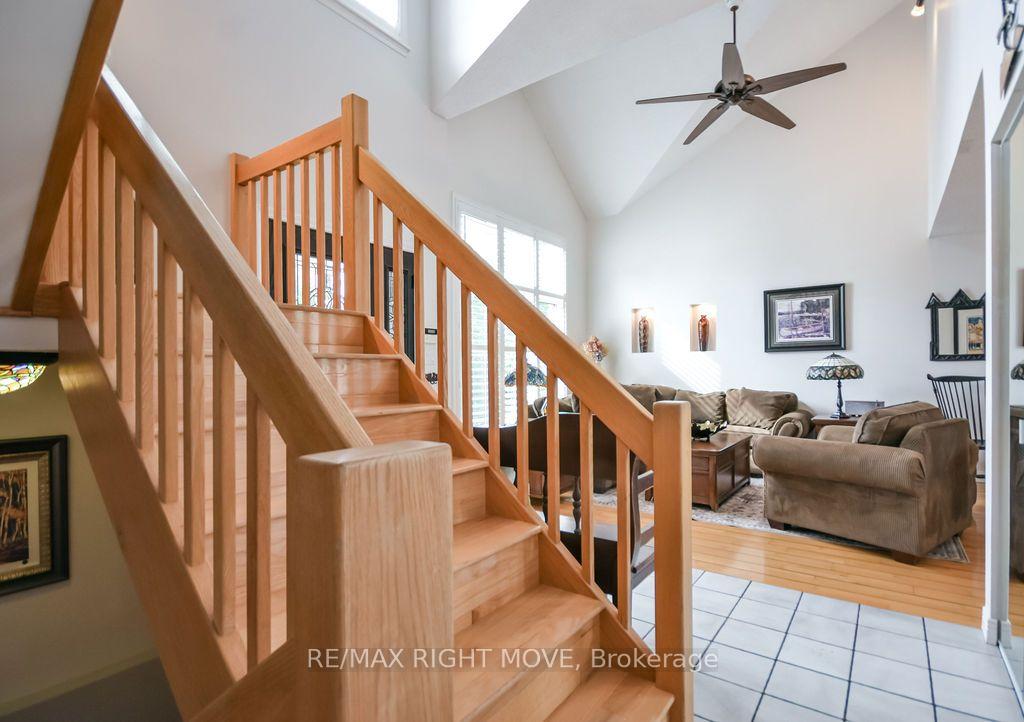
 See all 50 photos
Book a viewing
Ask HOMEH
About this home
2640 Westshore Crescent, Severn
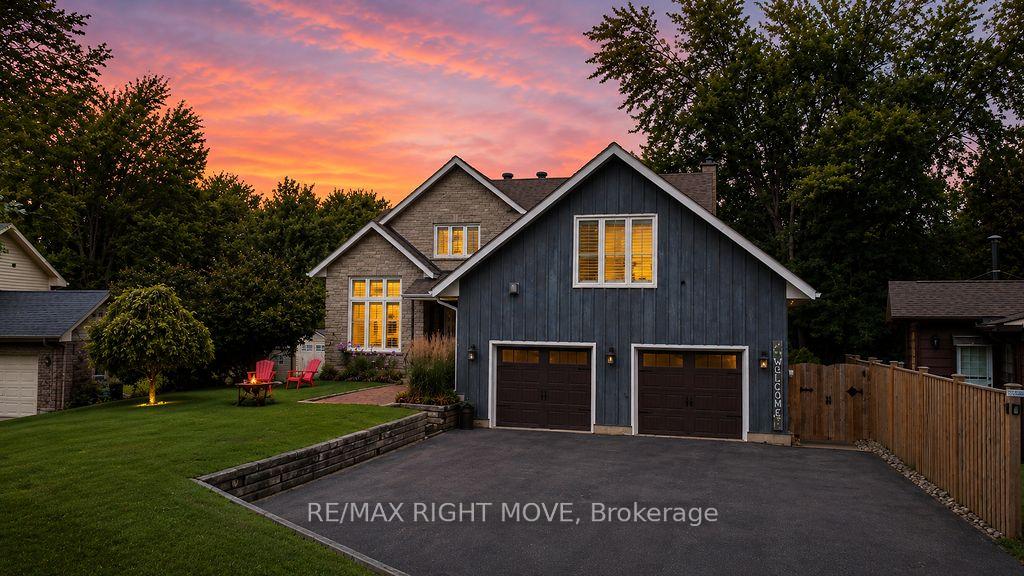
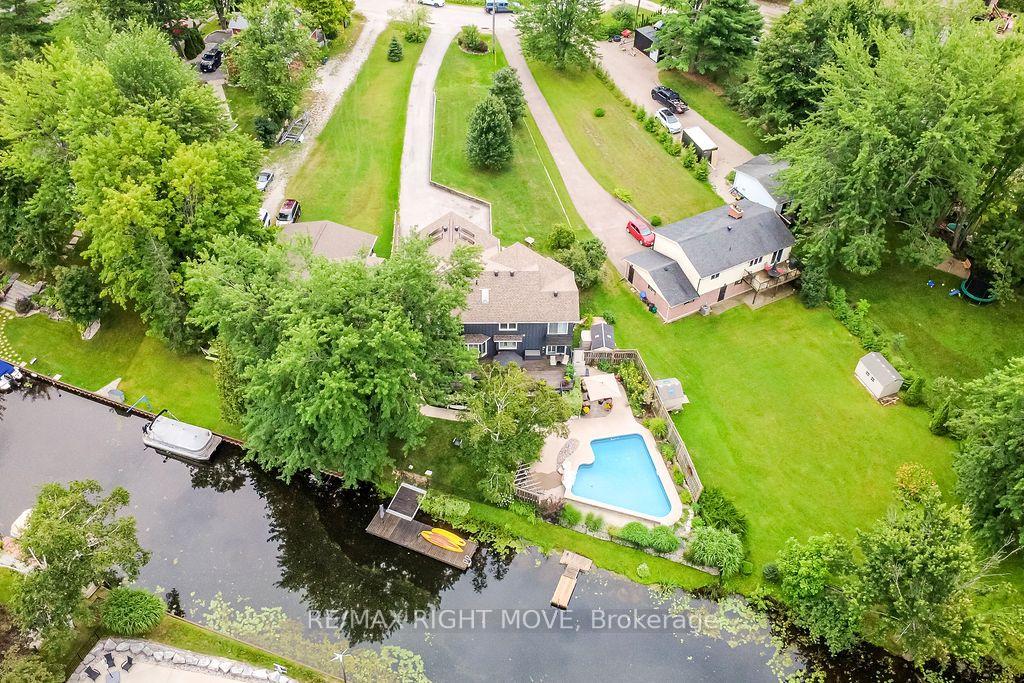
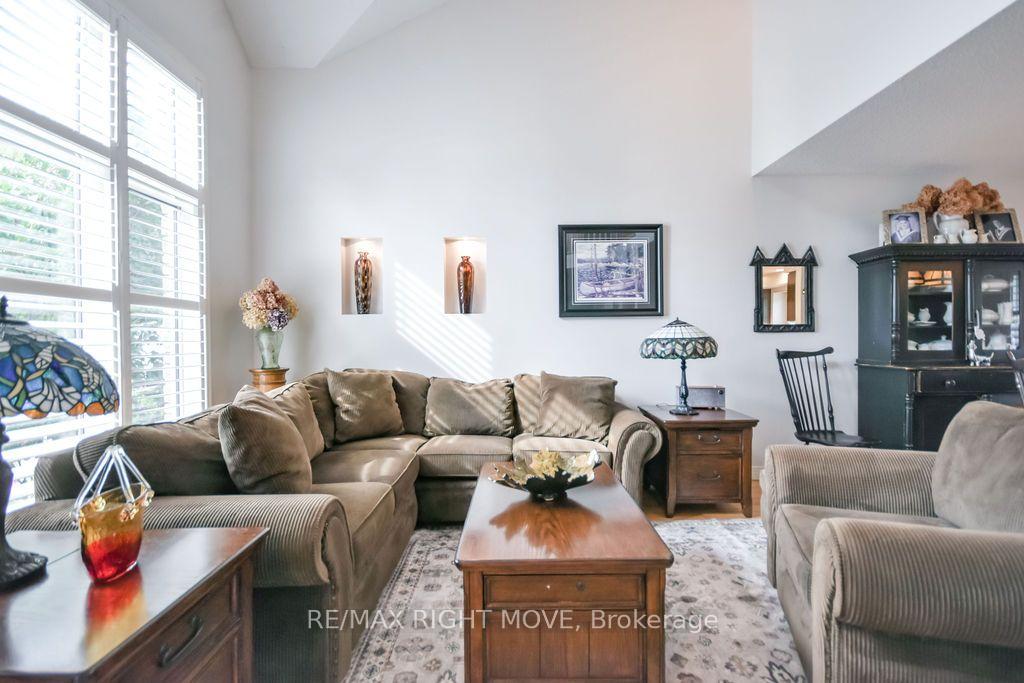
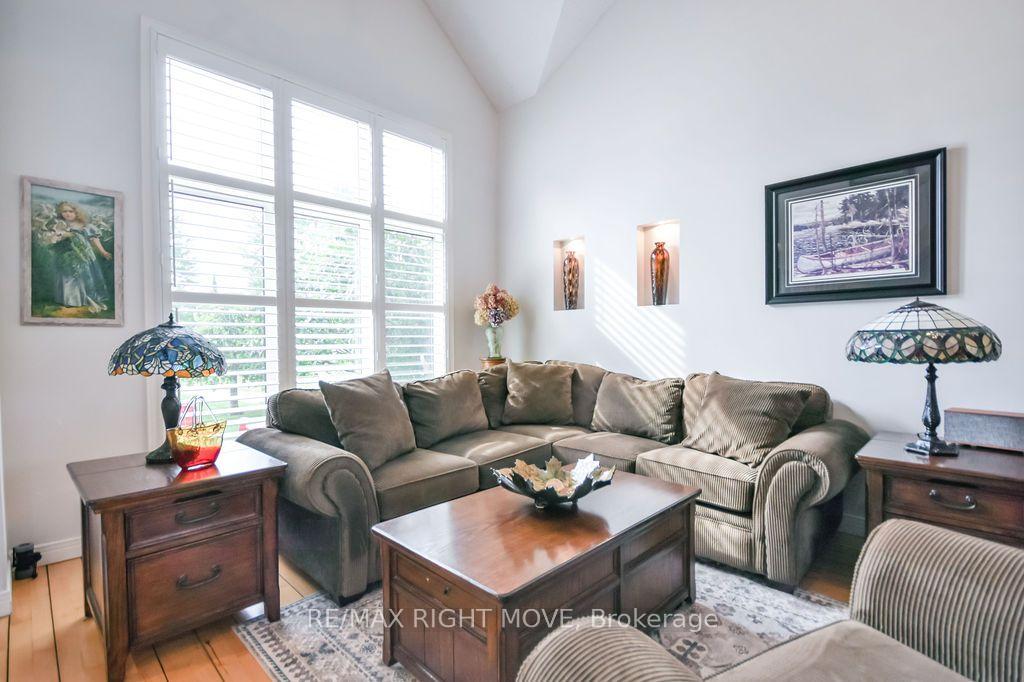
Welcome to 2640 Westshore Cres, a waterfront home offering the perfect balance of accessibility, comfort & style. This two-storey, 3,400 sq. ft. home has been thoughtfully renovated for accessibility, featuring a five-stop elevator serving all levels, including the 600 sq. ft. fully accessible loft above the oversized double garage. With its own entrance, the loft offers an open-concept kitchen, living room, bedroom & 2-pc bath, plus four skylights & a large window.The main floor features soaring two-storey ceilings, skylights & oversized windows that fill the home with natural light. The updated kitchen with gas stove overlooks the breakfast area & family room with an airtight wood-burning stone fireplace, while the dining room sits adjacent. With 4 bedrooms (3+1) & 5 bathrooms, there is plenty of space for family & guests. The primary suite offers abundant closet space, balcony, hardwood floors & a floor-to-ceiling stone gas fireplace. The luxurious renovated ensuite features a 6-ft tiled shower with rain head, separate soaker tub & double vanity. Two additional bedrooms & a 4-pc bath complete the second floor. California shutters, neutral finishes & wide doorways are featured throughout.The finished basement provides additional living space with a floor-to-ceiling stone gas fireplace, 3-pc bath, exceptional workout area & bedroom with egress window. The basement is also elevator accessible and includes laundry, cold cellar & utility room.Step outside to a backyard oasis overlooking the canal, complete with an accessible in-ground pool (2011) with 2-year-old liner, accessible hot tub, beautifully landscaped gardens, sitting areas & hardscaping. An automated lift connects the upper deck to the pool area, while the fully fenced yard is perfect for dogs. A floating dock provides direct canal access & connects to Lake Couchiching.
Facts & features
Book a viewing
Rooms
16 rooms · 5 bathrooms
- Kitchen12′11″ × 9′1″117 sq.ft.
- Family room19′7″ × 16′10″330 sq.ft.
- Bathroom6′4″ × 2′10″18 sq.ft.
- Living room11′1″ × 12′9″141 sq.ft.
- Dining room11′8″ × 12′7″147 sq.ft.
- Bedroom 210′2″ × 12′3″125 sq.ft.
- Bedroom 39′7″ × 8′7″82 sq.ft.
- Bathroom12′ × 11′11″144 sq.ft.
- Bathroom5′2″ × 8′7″44 sq.ft.
- Primary bedroom13′5″ × 16′2″217 sq.ft.
- Loft18′2″ × 21′6″391 sq.ft.
- Bathroom7′5″ × 8′1″60 sq.ft.
- Laundry2′6″ × 5′1″13 sq.ft.
- Recreation25′6″ × 15′9″402 sq.ft.
- Bathroom11′3″ × 8′8″98 sq.ft.
- Bedroom 413′3″ × 9′7″127 sq.ft.
Around this home
Schools nearby
School rating, out of 10.
Listing details
Helpful tools
Your HOMEH agent

"Priced 2% over our estimate. I would see it this week."
Ask HOMEH about this home
Price, neighbourhood, monthly cost. Ask anything.
HOMEH Intelligent Agent is an AI, not a licensed representative. Check anything important with your agent.