
288 Steeles Line
Severn (Rural Severn)288 Steeles Line
Severn (Rural Severn)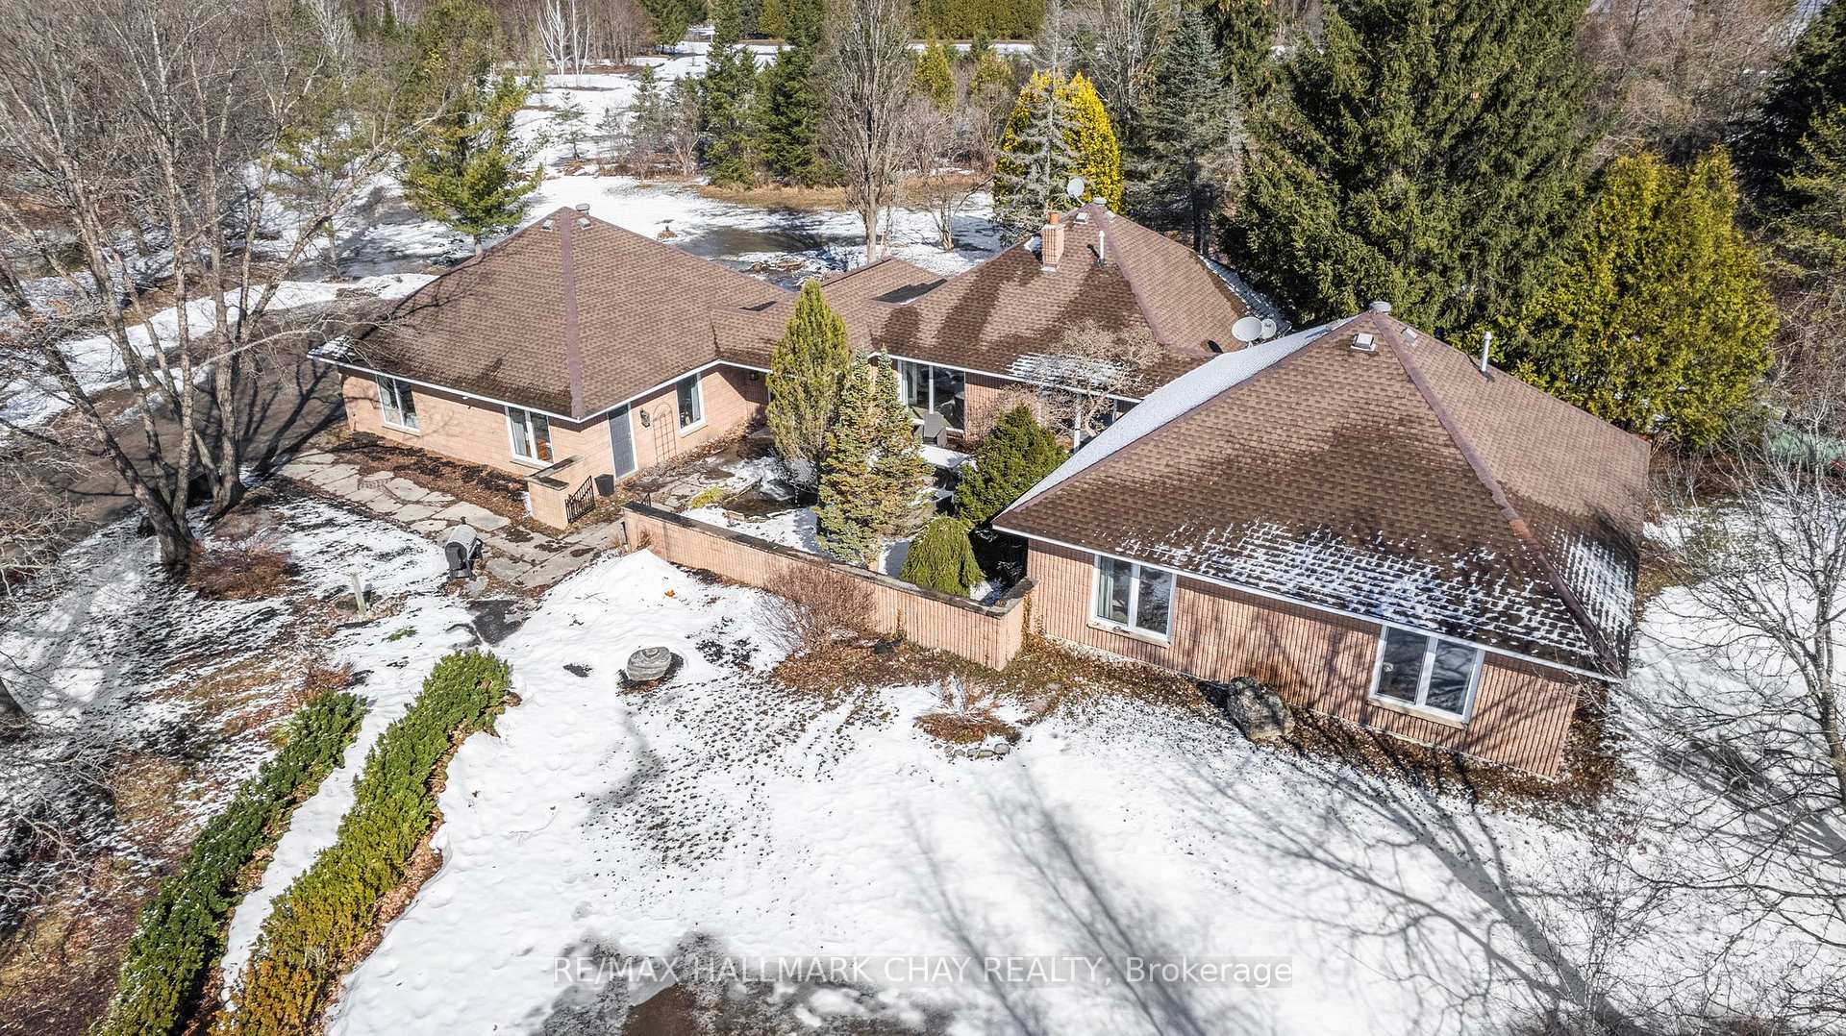
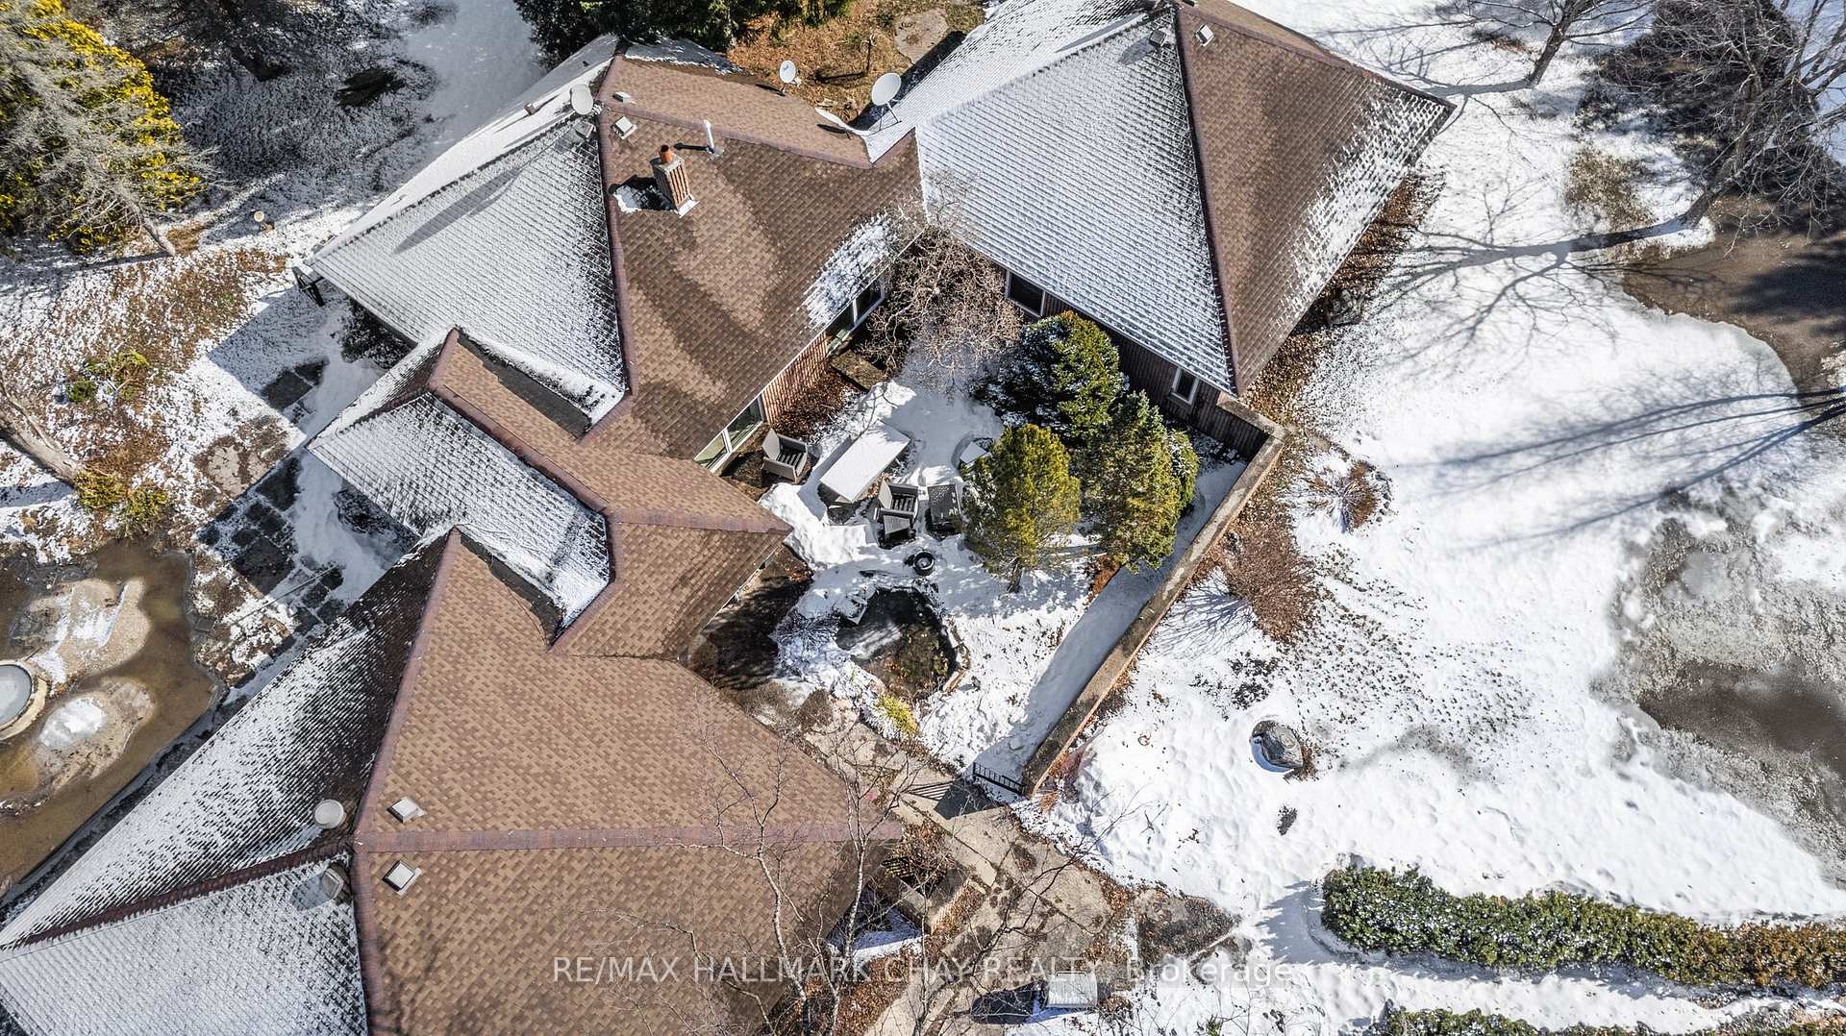 See all 49 photos
Property history

This listing has ended. It is no longer available.
Property not available for sale or for rent.
Ask about this home
A HOMEH agent will answer your questions about this home.Ask HOMEH
About this home
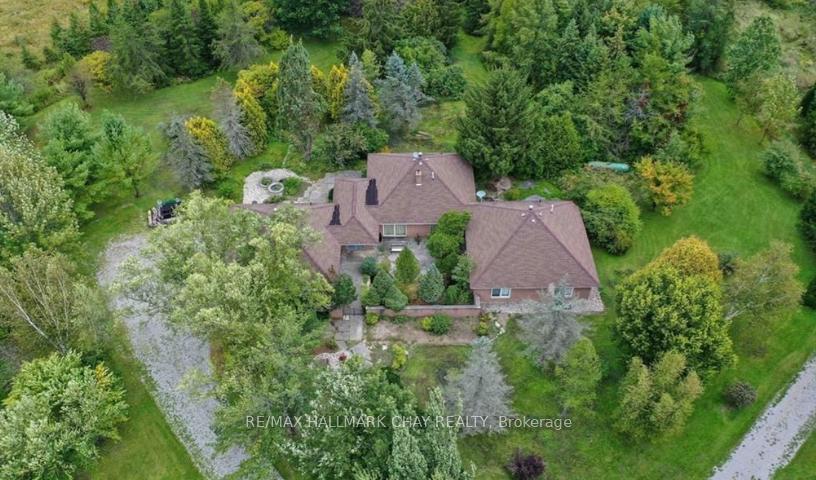
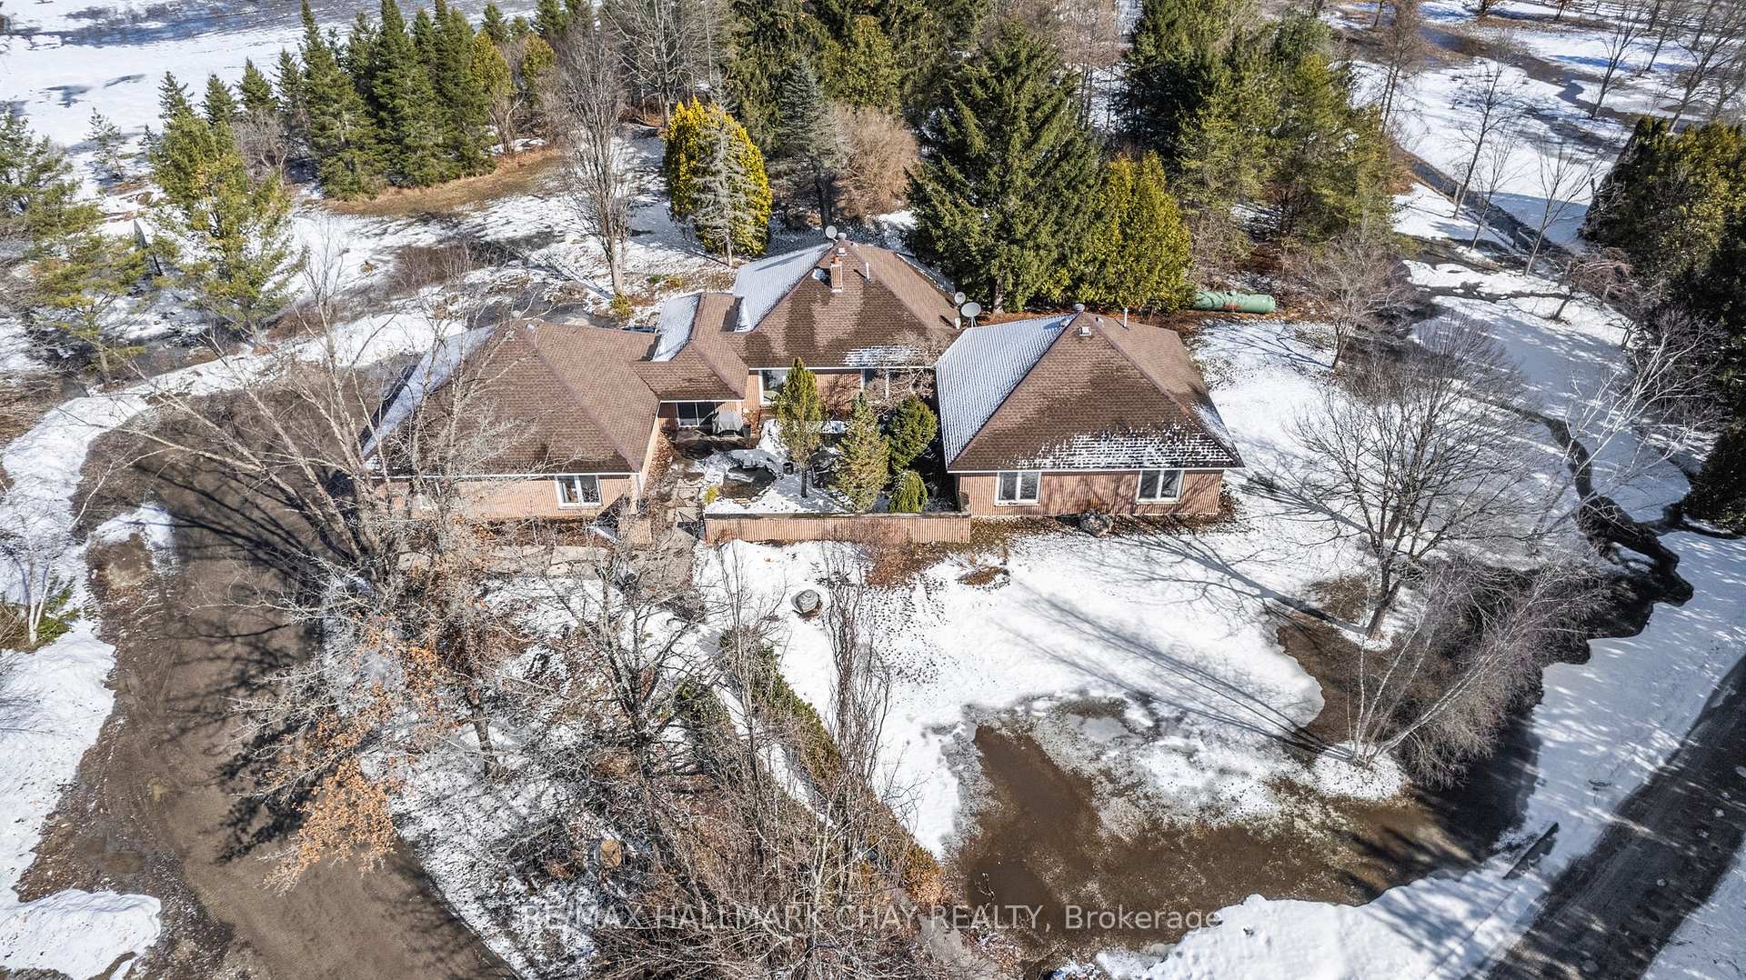
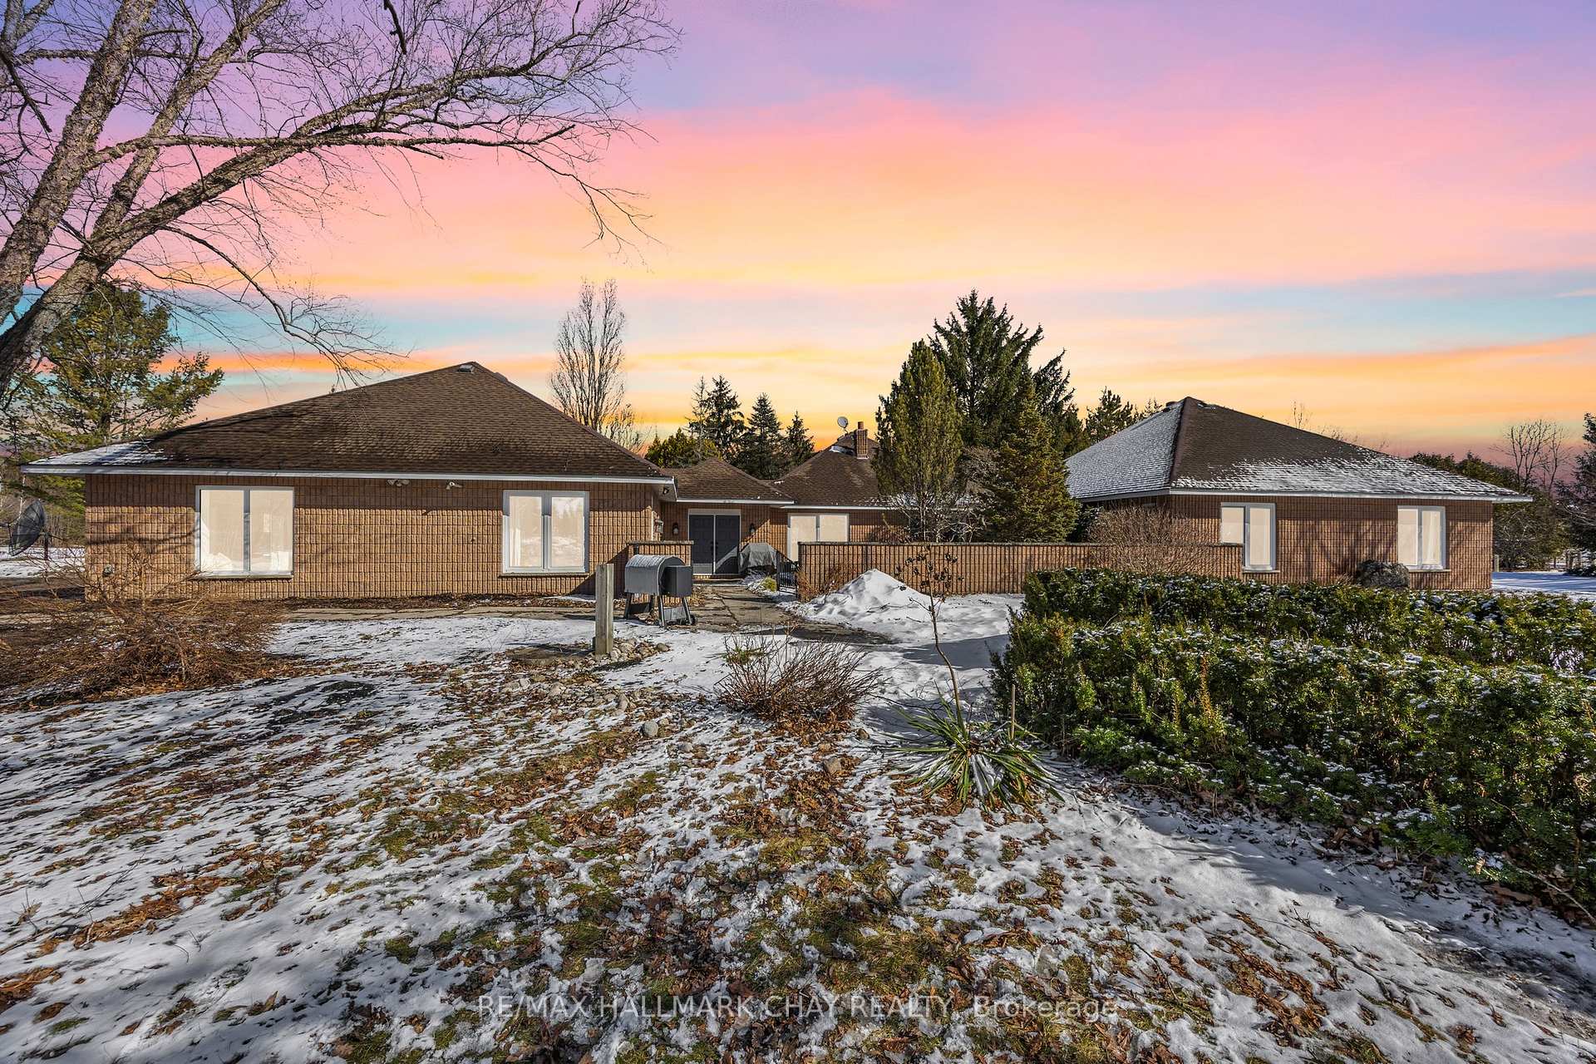
STUNNING NEARLY 50 ACRE PROPERTY WITH BUSINESS AND IN LAW POTENTIAL! Offers the perfect blend of privacy, convenient location, and spacious multi-generational living. Enjoy over 3500 sqft of living space on one level, 5 bedrooms and 3 baths, thoughtfully updated providing modern comfort with ample room for family and entertaining, bring the animals too! The home is designed with two distinct wings. One wing features its own private entrance, large windows, and in-floor heating. It includes 2 bedrooms, 1 bathroom, and a family room with a loft space that could be finished for even more living space or another bedroom. The core of the home hosts an open-concept kitchen with walkout to the courtyard, formal dining, living, and family room. The second wing has 3 bedrooms, including an expansive primary suite with large walk in closet, and luxurious ensuite featuring a free standing soaker tub, walk-in glass shower, and his/her sinks. The sprawling property includes a newly built 80' x 40' shop with in-floor heating, 20' ceilings, and three oversized automatic garage doors, providing excellent income potential. Above the shop a large mezzanine offers space for a gym, office, or business space, while the outside lean-to provides additional storage. In addition to the large shop, there are two more out buildings: a 40' x 64' pole barn with updated electrical and plumbing, and a 20' x 20' workshop with electricity closer to the home. All outbuildings are on a separate well from the house and include frost-free faucets. Once a thriving tree and fruit farm, the property still boasts flourishing fruit trees and scenic trails. A pond with a foot bridge to its island is just steps from the house. Located just minutes from HWY 400, the slopes of Moonstone and a short drive to Barrie, Midland, and Orillia, this property is a rare find for those seeking privacy and potential.
Facts & features
Ask about this home
A HOMEH agent will answer your questions about this home.
Rooms
16 rooms · 3 bathrooms
- Family room20′9″ × 13′7″281 sq.ft.
- Bedroom13′3″ × 10′6″140 sq.ft.
- Bedroom 221′11″ × 9′3″203 sq.ft.
- Bathroom9′ × 6′11″62 sq.ft.
- Dining room17′11″ × 10′11″195 sq.ft.
- Kitchen32′2″ × 13′6″434 sq.ft.
- Laundry17′6″ × 5′11″103 sq.ft.
- Family room17′6″ × 20′4″356 sq.ft.
- Bathroom7′8″ × 4′9″36 sq.ft.
- Bedroom 311′7″ × 9′4″108 sq.ft.
- Bedroom 415′1″ × 12′4″186 sq.ft.
- Bedroom 519′ × 16′7″315 sq.ft.
- Kitchen13′2″ × 13′1″173 sq.ft.
- Living room14′2″ × 18′1″256 sq.ft.
- Bathroom12′11″ × 9′8″125 sq.ft.
- Dining room11′1″ × 13′2″146 sq.ft.
Around this home
Listing details
Helpful tools
Your HOMEH agent
"I would see it this week."
Ask HOMEH about this home
Price, neighbourhood, monthly cost. Ask anything.
HOMEH Intelligent Agent is an AI, not a licensed representative. Check anything important with your agent.