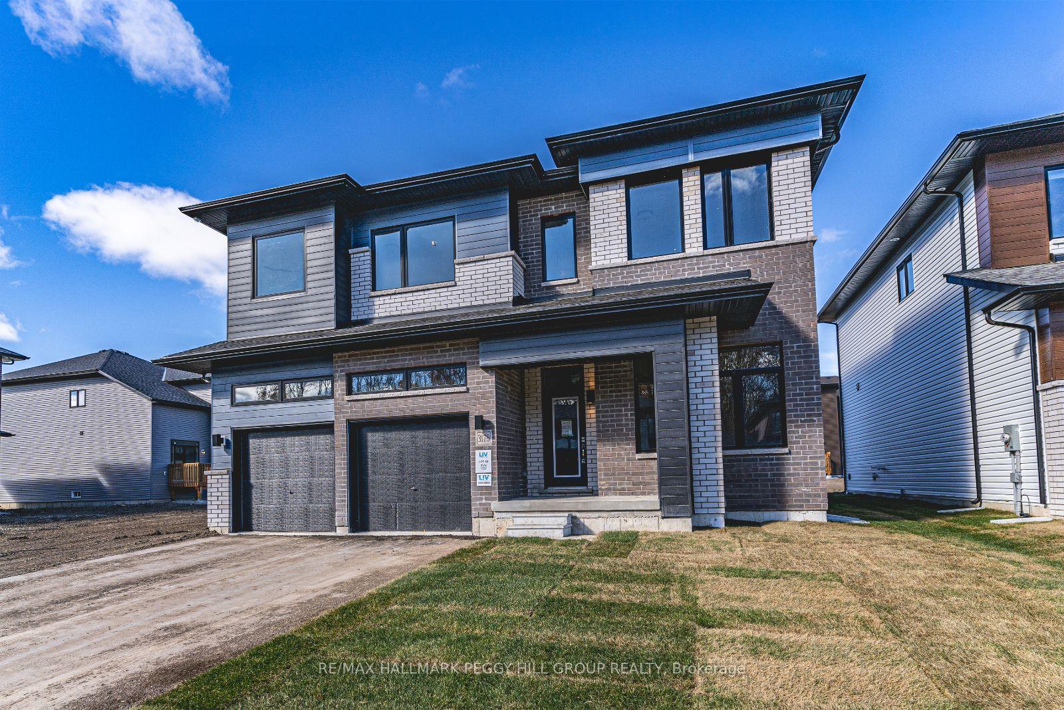
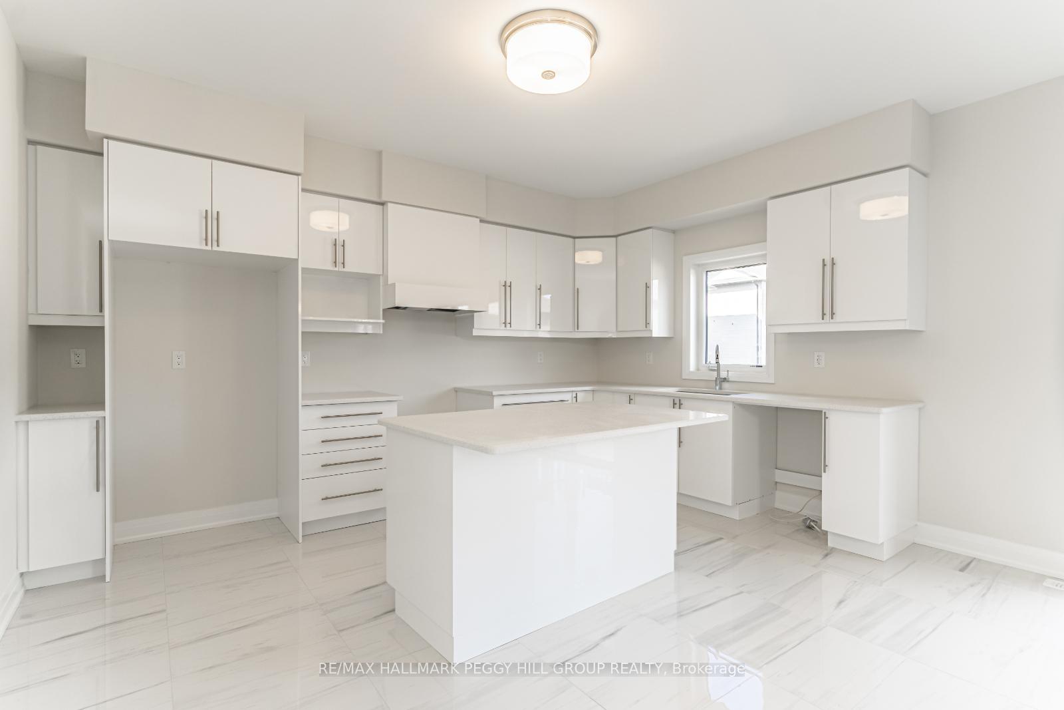
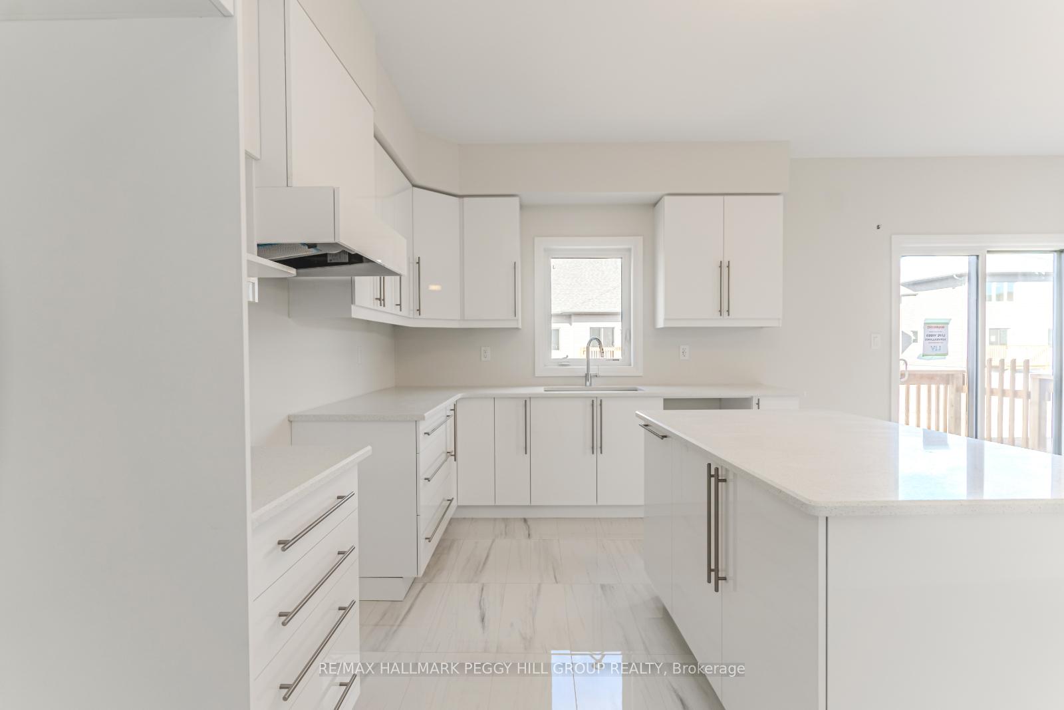
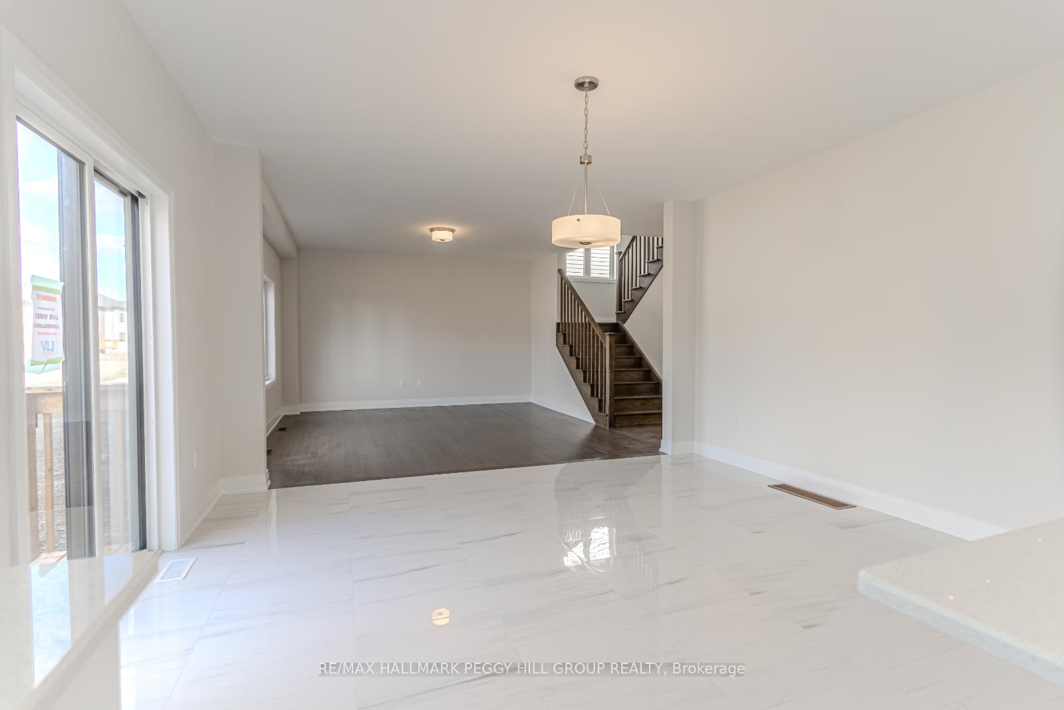
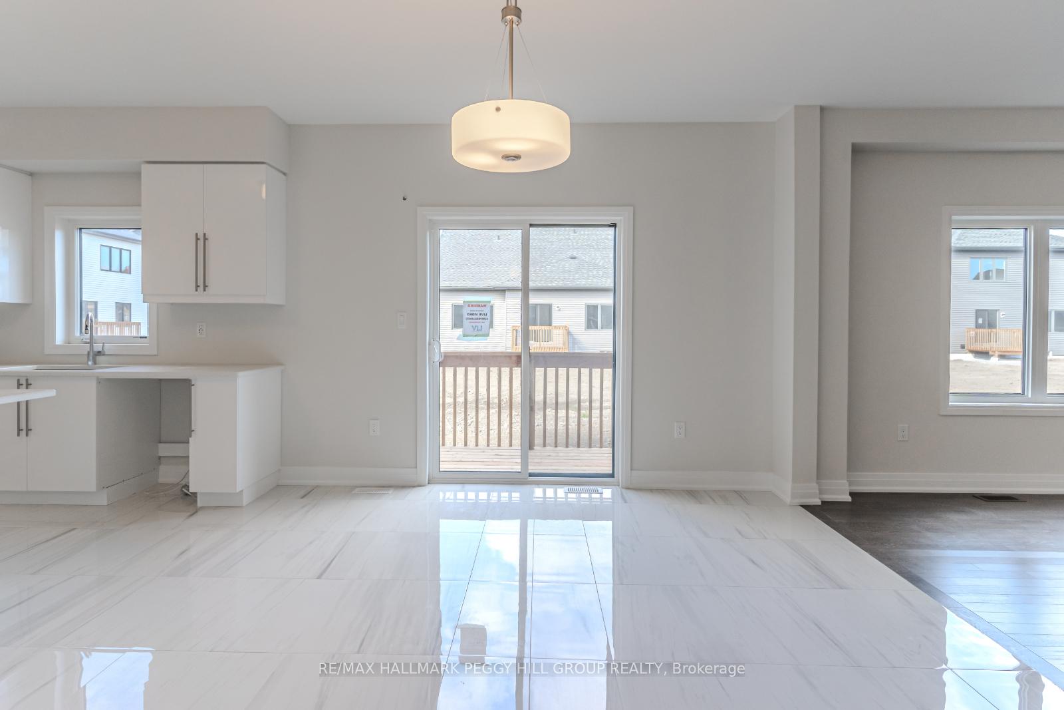
BRAND NEW LUXURY HOME FOR LEASE SHOWCASING 2,783 SQ. FT. OF ELEGANT LIVING SPACE! Be the first to experience luxury living in this impressive 2,783 sq. ft., never-lived-in 2-storey home within the master-planned Serenity Bay community! Built by renowned L!V Communities and Bosseini Living, this home is crafted with high-end finishes and designed for a lifestyle of comfort and style. With parking for two in the attached garage and a double-wide driveway, you'll enjoy both convenience and accessibility from the moment you arrive. Step inside to discover tall 9' ceilings, sleek hardwood floors, an elegant oak staircase, and California knock-down ceilings. The gourmet kitchen is a chefs dream, showcasing quartz countertops, a double sink with a Moen faucet, a spacious island with seating, and an oversized pantry, plus a walkout to your backyard! A flexible main-floor office or den provides the ideal space for working from home or a cozy library retreat. Upstairs, youll find four spacious bedrooms designed for privacy and relaxation. The primary suite features a luxurious walk-in closet and spa-like ensuite, while the second bedroom has its own private ensuite. The third and fourth bedrooms share a convenient Jack and Jill bathroom, making it a great setup for family or guests. Completing the upper level, a laundry room adds to the homes functionality and convenience. Nestled among lush forests and close to Sparrow Lake, Lake Couchiching, and Lake Simcoe, this home is an outdoor lover's paradise with access to boating, hiking, and winter sports. Enjoy a short drive to Orillias vibrant restaurants and activities, plus Casino Ramas fine dining and live entertainment just 20 minutes away. Dont miss the chance to lease this exceptional family home, an ideal choice for those who appreciate the finer things in life!
Read more
CityGolfParkLake/PondBeach
Facts & features
TypeDetached
Style2-storey
BuiltNew
Size2.5K~3K Sq.Ft.
Lot49.86 x 120.35 ft
HeatingForced air, gas
CoolingCentral air
BasementFull, unfinished
Parking2 drive
WaterMunicipal
Book a viewing
Wed28Oct
Thu29Oct
Fri30Oct
Sat31Oct
Sun1Nov
Pick a time
Rooms
8 rooms · 4 bathrooms
Main floor4 rooms
Kitchen10′ × 15′150 sq.ft.
Dining room12′ × 15′180 sq.ft.
Great room15′6″ × 15′232 sq.ft.
Office10′8″ × 11′117 sq.ft.
Second floor4 rooms
Primary bedroom15′6″ × 14′8″227 sq.ft.
Bedroom 215′ × 11′165 sq.ft.
Bedroom 317′6″ × 11′5″200 sq.ft.
Bedroom 417′ × 12′2″207 sq.ft.
Bathrooms4
5-pcSecond4-pcSecond4-pcSecond2-pcMain
Around this home
Turnbull Dr/Searidge St
Schools nearby
School rating, out of 10.
Ardtrea/Cumberland Beachelementary · Public · 1.8 km
5.9/10
Listing details
MLS® numberS9749469
Listed onOct 29, 2024
Days on market37
UpdatedDec 5, 2024
Listing brokerageRE/MAX HALLMARK PEGGY HILL GROUP REALTY
Possession2024-11-01 / November 1, 2024
Helpful tools
Mortgage calculator
Closing costs
Land transfer tax
Buyer guide
Your HOMEH agent
KimHOMEH agent · Severn
"I would see it this week."
Ask Kim
Ask HOMEH about this home
Price, neighbourhood, monthly cost. Ask anything.
HOMEH Intelligent Agent is an AI, not a licensed representative. Check anything important with your agent.

 See all 17 photos
