

33 Harold Avenue
33 Harold Avenue
 See all 4 photos
Property history
Facts and features
- BasementUnfinished
- Water, sewerMunicipal
- HeatingForced air
- CoolingCentral air
- Central air
The homeDetached, Bungalow, 1,100–1,500 sq ft
- Type: Detached
- Style: Bungalow
- Living space: 1,100–1,500 sq ft
- Basement: Unfinished
InsideMain level, Carpet free, primary bedroom - main floor, Rooms above ground 7
- Laundry: Main level
- Features: Carpet free, primary bedroom - main floor
- Rooms above ground: 7
- Bedrooms: 2
- Bathrooms: 2
- Kitchens: 1
Outside and lotBrick, vinyl siding, Fibreglass shingle, Poured concrete
- Exterior: Brick, vinyl siding
- Roof: Fibreglass shingle
- Foundation: Poured concrete
- Size: 49.2 × 118.08 ft
Parking2 Garage, Attached
- Spaces: 2 Garage
- Garage: Attached
Heating, water and powerForced air, gas, Central air, Municipal water
- Heating: Forced air, gas
- Cooling: Central air
- Water: Municipal water
- Sewer: Municipal sewer
- Natural gas: Yes
- Hydro: Yes
Costs and taxesPlus HST, Hwt - enercare
- HST: Plus HST
- Rental items: Hwt - enercare
Listing detailsS14133734, Sold, Oct 30, 2026
- MLS® number: S14133734
- Status: Sold
- Listed on: Oct 30, 2026
- Days on market: 17
- Updated: Nov 16, 2026
- Possession: 90+ days
- Occupied by: Vacant
- Listing brokerage: CENTURY 21 B.J. ROTH REALTY LTD.
About this home
33 Harold Avenue, Severn (Coldwater), ON L0K 1E0
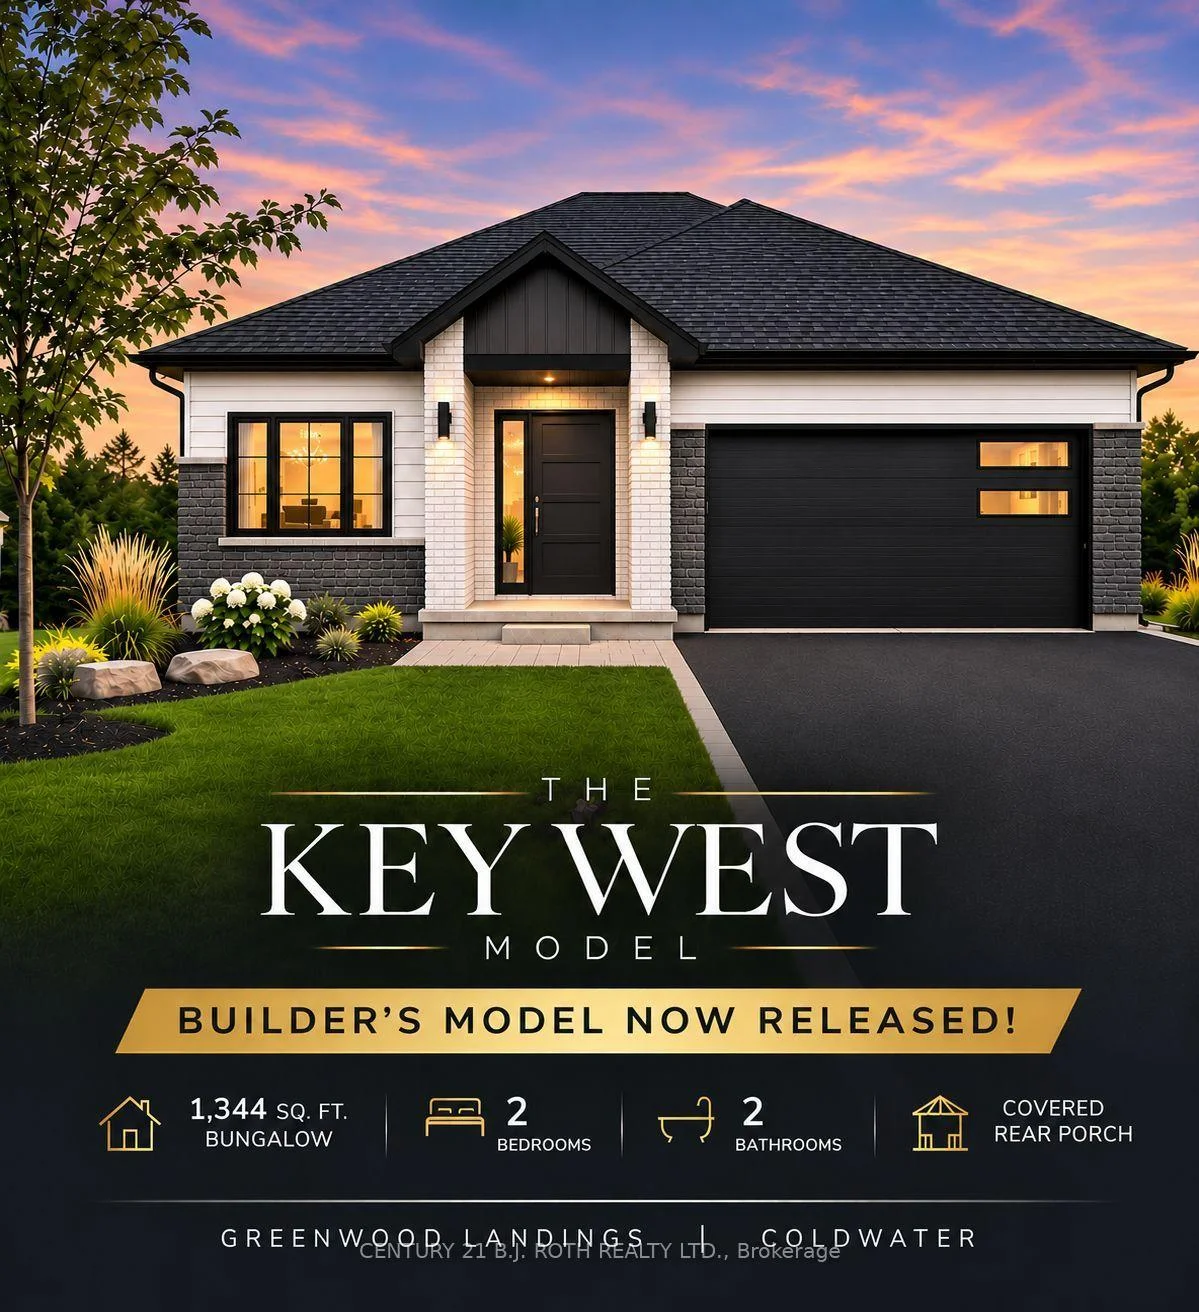
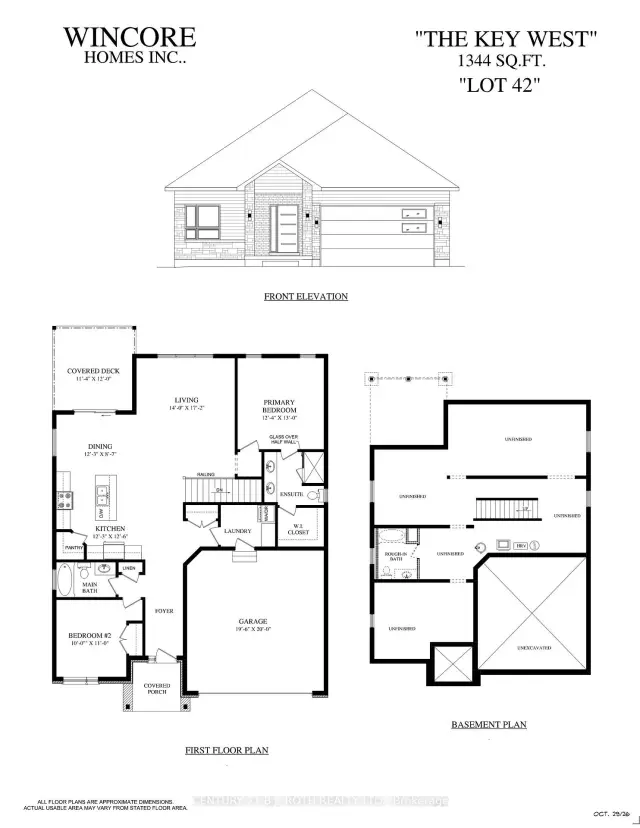
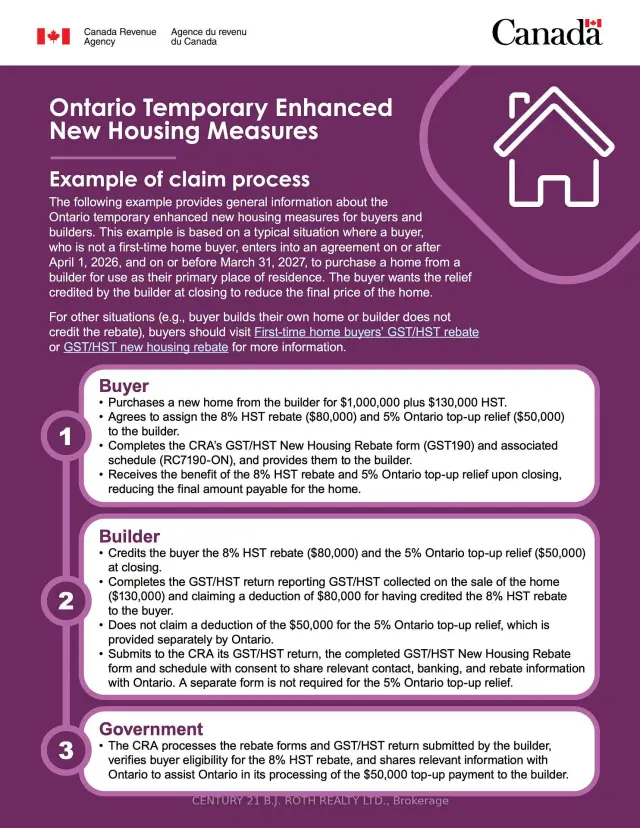
BUILDER'S MODEL NOW RELEASED!! Introducing The Key West Model, A Beautifully Designed 1,344 sq ft, 2-Bedroom, 2-Bathroom Semi-Custom Bungalow By Wincore Homes. This Special Release Features A Beautiful Elevation, Thoughtfully Designed Floor Plan, Covered Rear Porch & Upgraded Kitchen! Unique Window Placements Maximize Natural Light, Privacy & Functionality. The Kitchen/Dining Area Features A Raised Transom-Style Window For Natural Light & Added Privacy From Neighbours, With A Similar Design In The Bathroom. The Rear Living Room Retains Its Large Window, While Two Spaced Windows In The Primary Bedroom Allow Room For Furniture Or Cabinetry Between Them, Unlike The Single Centred Window In Other Models. An Exciting Opportunity To Personalize Your New Home With Your Choice Of Available Finishes, Colours & Selections! Enjoy An Impressive STANDARD Finish Package (See Attached Marketing Brochure) Including 9' Ceilings, Engineered Hardwood Flooring, Quartz Countertops In The Kitchen & Bathrooms, Smooth Ceilings With Pot Lighting, Upgraded Interior Finishes & CENTRAL AIR Conditioning! Quality Construction Includes 2x6 Exterior Walls, R60 Attic Insulation, 200-Amp Service, High-Efficiency Gas Heating & HRV System. The Unfinished Basement Offers Excellent Future Potential With Generously Sized Windows Providing Natural Light & A Bathroom Rough-In. Enjoy Coldwater's Charming Shops & Amenities With Convenient Access To Hwy 400. Tarion New Home Warranty Coverage Provides Added Peace Of Mind. Additional Models & New-Build Opportunities Available In Greenwood Landings! Advertised Price Is Net Of The Applicable HST New Housing Rebate. HST Rebate To Be Assigned/Applied To The Builder On Closing. Advertised Price Reflects The Net Purchase Price Payable By An Eligible Buyer, Subject To Rebate Qualification (See Attached).
Ask about this home
A HOMEH agent will answer your questions about this home.
Around this home
Daily convenience, out of 100, from the distances below
Schools nearby
School rating, out of 10.
Helpful calculators
Your HOMEH agent

"Priced 1% over the Hestimate. I would see it this week."