

3305 Summerhill Way
Severn (West Shore)3305 Summerhill Way
Severn (West Shore)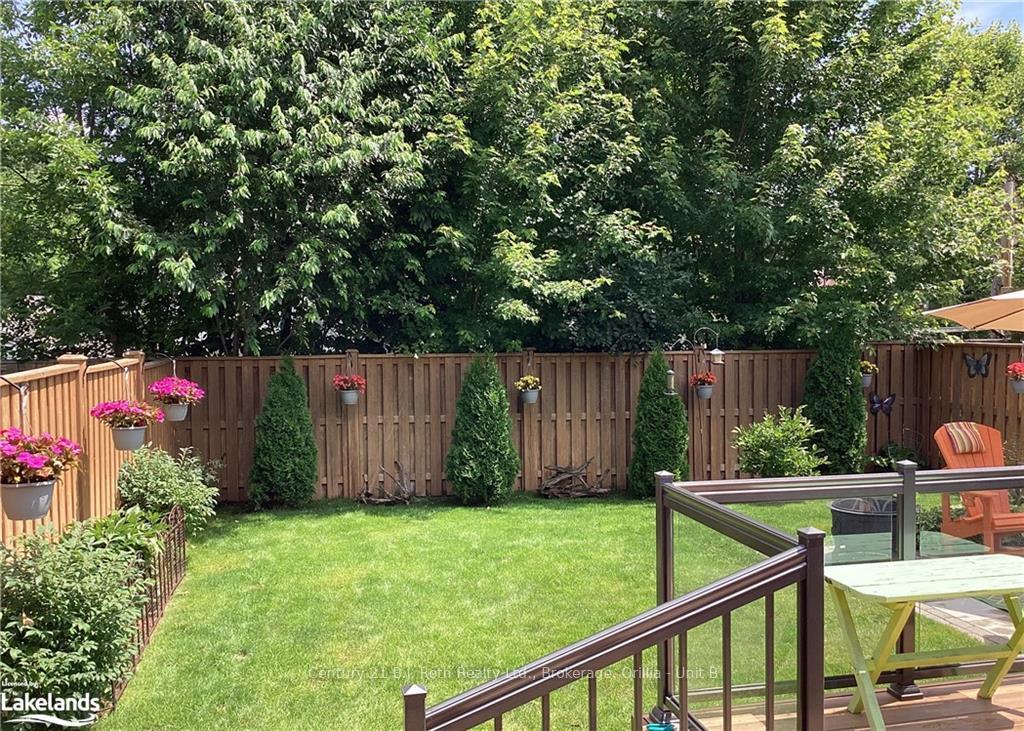
 See all 50 photos
Property history

This listing has ended. It is no longer available.
Property not available for sale or for rent.
About this home
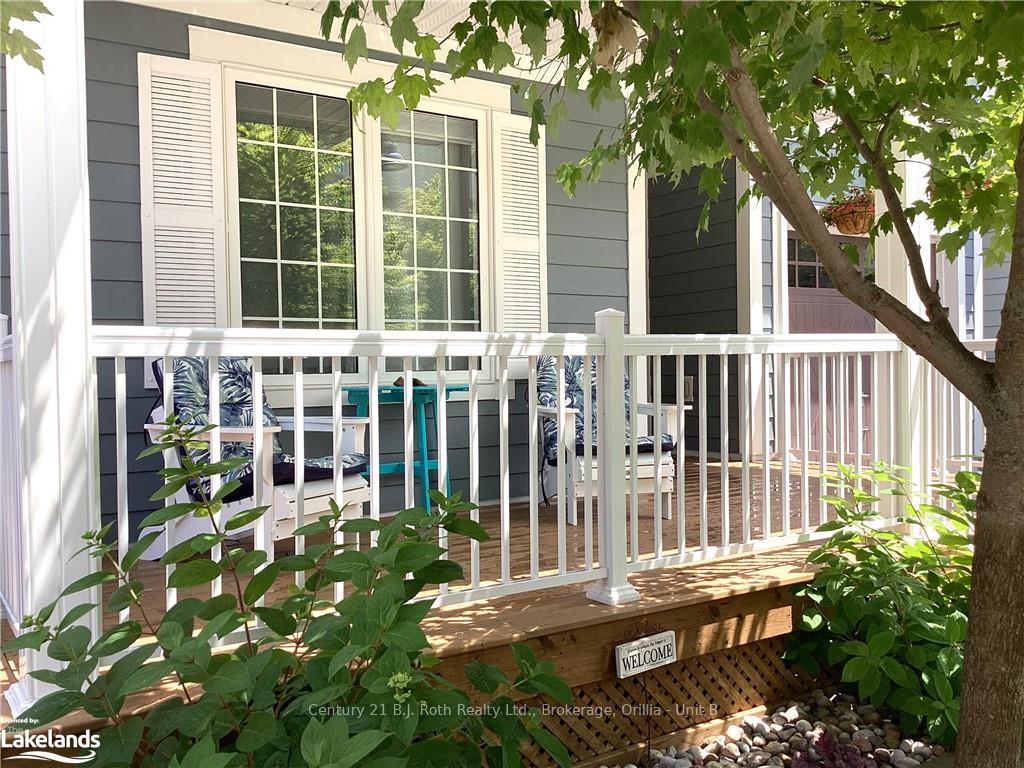
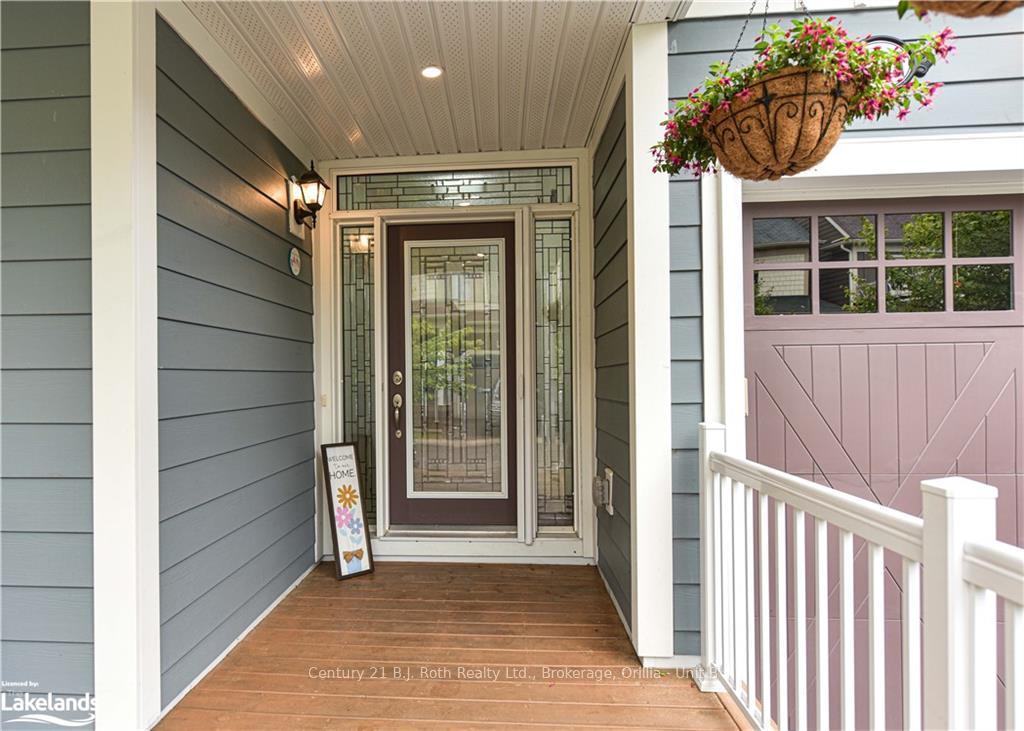
Immaculate, well maintained 2+1 Bdrm., 3 Bath Bungalow! You will be immediately impressed as you walk up the stone walkway to the covered front verandah where you can relax & unwind. Bright, open concept Living area. Well designed Kitchen w/double oven, granite countertop, double sinks, backsplash, Cabinets w/glass inserts & custom Ora China cabinet/Pantry w/pull outs. Living rm. w/corner Gas FP & walkout to spacious deck w/aluminum & glass railing, under deck lighting, & wide stairs leading to manicured, fenced back yard w/patio area & fire pit. 2 Bedrooms on main floor Incl. Primary Bedroom w/Walkout to Deck, shiplap feature wall, walk in closet, & 4 pc. Ensuite w/double Vanity w/granite top & walk in Glass & tile shower. 4pc. Main Bath w/tile surround. Main floor Laundry. Full, finished Basement w/Guest/Sitting rm, Family rm., 4pc. Bath & spacious finished Storage rm. Features incl. 9’ ceilings & Hardwood on main floor, Ceramic tile in Kitchen & main floor Baths, main floor freshly painted, Central Air. Central Vac, Crown moulding-main level, Pot Lights, Mirage retractable screen door @ front entry, new storm door in Primary suite w/screen option, In ground sprinklers(front & rear yard), Dri-core subfloor w/luxury vinyl plank floor in basement storage area. Nothing to do but move in and relax. All of this PLUS the benefits of living in a gated, Waterfront community with over 300’ of private beachfront on Lake Couchiching w/dock & Marine house. Nothing to do but unpack and enjoy!
Facts & features
Ask about this home
A HOMEH agent will answer your questions about this home.
Rooms
33 rooms · 3 bathrooms
- Other—
- Kitchen12′7″ × 11′2″141 sq.ft.
- Bathroom4′11″ × 7′2″35 sq.ft.
- Primary bedroom13′1″ × 12′157 sq.ft.
- Bathroom11′10″ × 4′11″58 sq.ft.
- Bedroom12′11″ × 11′3″145 sq.ft.
- Foyer6′1″ × 5′10″35 sq.ft.
- Other—
- Kitchen12′7″ × 11′2″141 sq.ft.
- Bathroom4′11″ × 7′2″35 sq.ft.
- Primary bedroom13′1″ × 12′157 sq.ft.
- Bathroom11′10″ × 4′11″58 sq.ft.
- Bedroom12′11″ × 11′3″145 sq.ft.
- Foyer6′1″ × 5′10″35 sq.ft.
- Foyer6′1″ × 5′10″35 sq.ft.
- Other—
- Kitchen12′7″ × 11′2″141 sq.ft.
- Bathroom4′11″ × 7′2″35 sq.ft.
- Primary bedroom13′1″ × 12′157 sq.ft.
- Bathroom11′10″ × 4′11″58 sq.ft.
- Bedroom12′11″ × 11′3″145 sq.ft.
- Sitting13′7″ × 12′1″164 sq.ft.
- Bathroom4′11″ × 8′3″41 sq.ft.
- Family room22′11″ × 13′7″311 sq.ft.
- Other25′2″ × 9′8″244 sq.ft.
- Sitting13′7″ × 12′1″164 sq.ft.
- Bathroom4′11″ × 8′3″41 sq.ft.
- Family room22′11″ × 13′7″311 sq.ft.
- Other25′2″ × 9′8″244 sq.ft.
- Sitting13′7″ × 12′1″164 sq.ft.
- Bathroom4′11″ × 8′3″41 sq.ft.
- Family room22′11″ × 13′7″311 sq.ft.
- Other25′2″ × 9′8″244 sq.ft.
Around this home
Listing details
Helpful tools
Your HOMEH agent
"I would see it this week."
Ask HOMEH about this home
Price, neighbourhood, monthly cost. Ask anything.
HOMEH Intelligent Agent is an AI, not a licensed representative. Check anything important with your agent.