
 See all 50 photos
Property history

This listing has ended. It is no longer available.
Property not available for sale or for rent.
Ask about this home
A HOMEH agent will answer your questions about this home.Ask HOMEH
About this home
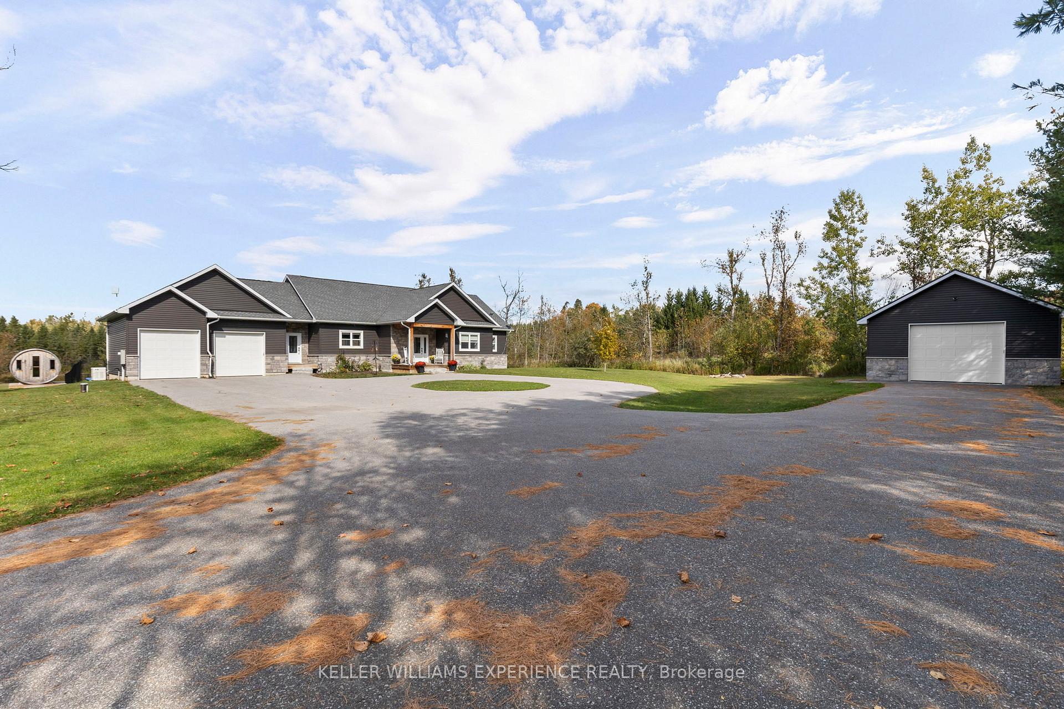
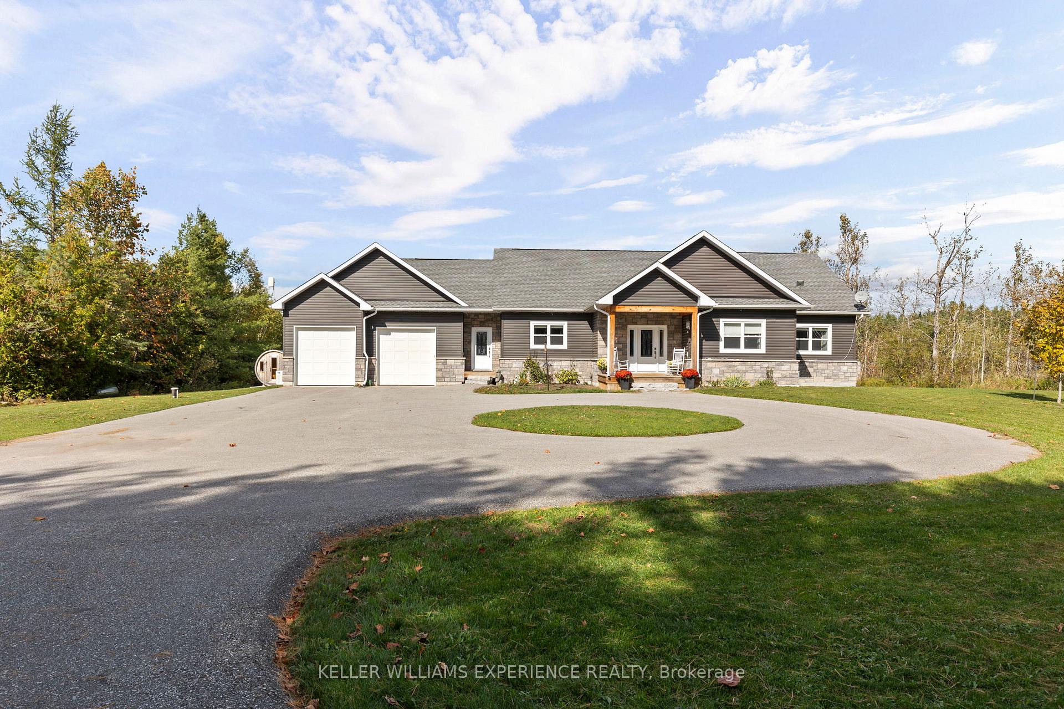
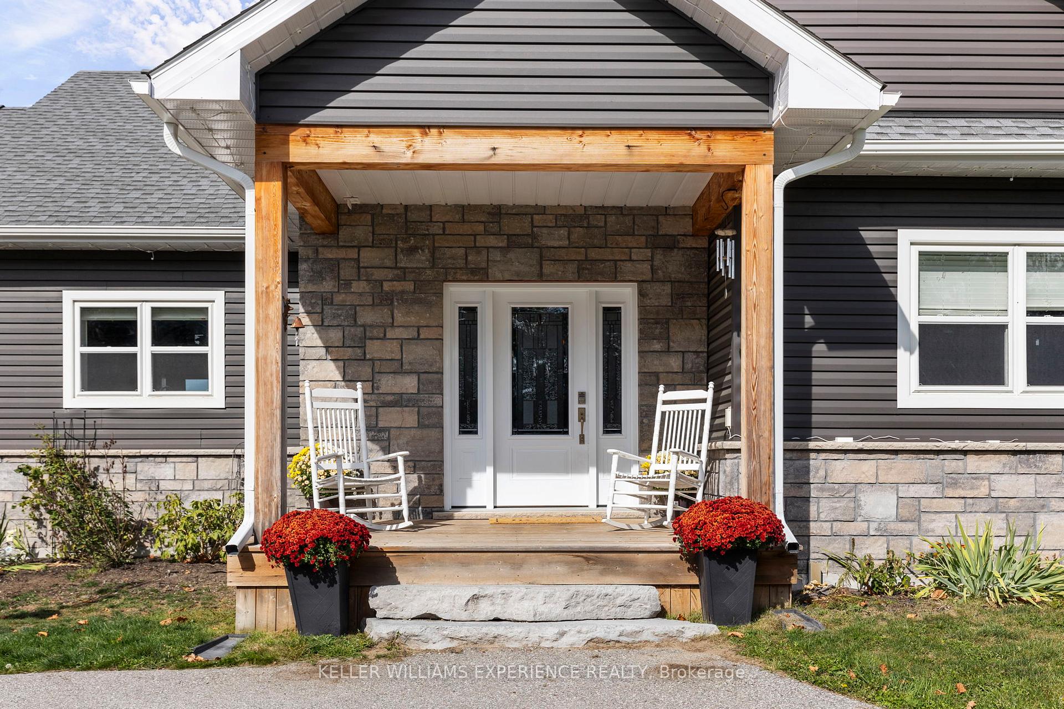
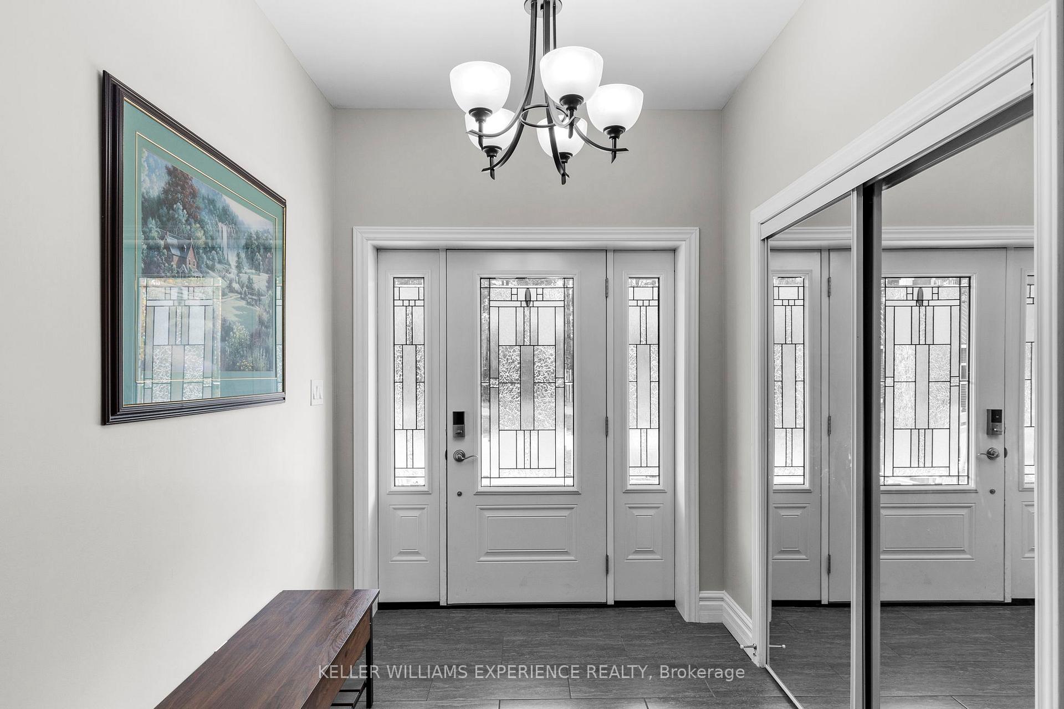
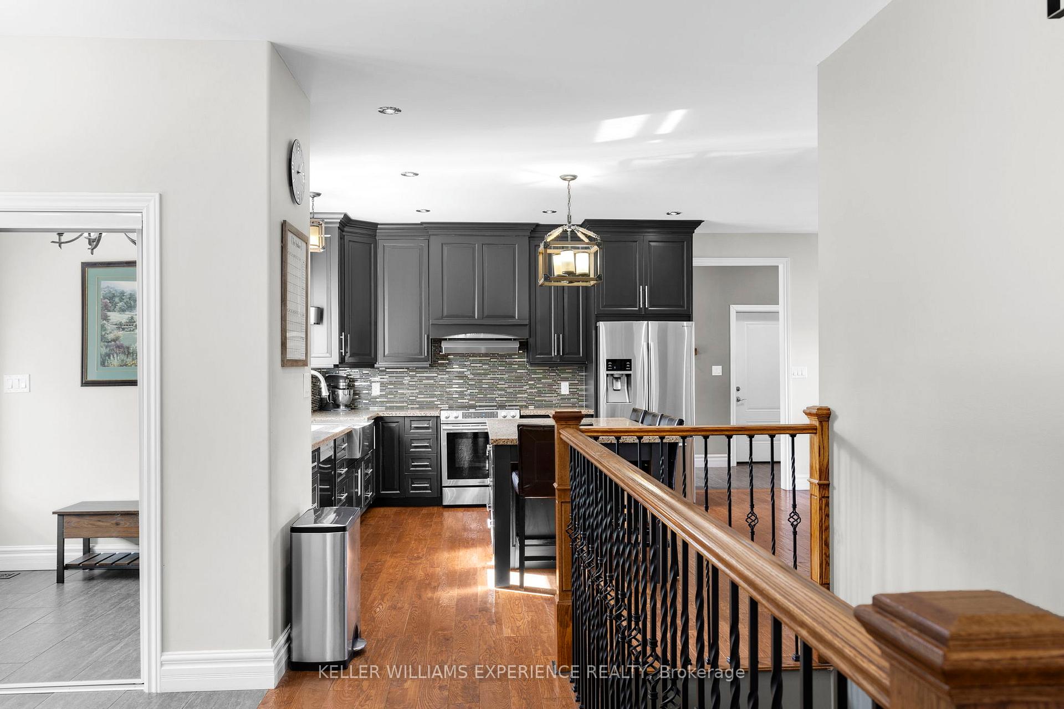
Welcome to your private retreat in the sought-after Marchmont area.This custom-built 6-bedroom, 3-bathroom bungalow offers over 3,700 sq.ft. of finished living space on just over 2 acres of privacy, featuring a walkout basement and exceptional craftsmanship throughout.Built in 2018 with energy-efficient ICF construction, this home blends quality, comfort, and peace of mind - including a full-house automatic backup generator for year-round reliability.The open-concept kitchen is perfect for family gatherings, flowing seamlessly into the dining area with a walkout to the deck, ideal for entertaining.The vaulted-ceiling family room overlooks the beautifully landscaped backyard and gardens, offering a peaceful setting year-round. The main floor laundry is conveniently located across from the primary suite, which features an oversized walk-in closet and spa-like ensuite bathroom.Two additional bedrooms and a full bathroom complete the main level.A second entry to the house and a convenient mud room with access to the 26' x 28' double attached garage offers inside entry for everyday convenience.Downstairs, the 9-ft ceilings and full-size windows fill the space with natural light. Enjoy a dedicated workout area, large recreation space, and three additional bedrooms perfect for family, guests, or a home office, along with another full bathroom with heated floors.Step outside to experience country living at its best - a picturesque pond, and a 24' x 36' heated and insulated shop complete with its own furnace, ideal for year-round use, storage, or hobbies. After a long day, enjoy a dip in the heated above-ground pool and unwind in the relaxing barrel sauna.The property also includes a chicken coop for fresh daily eggs, vegetable and fruit gardens, and fruit trees lining the back of the property.Located less than 10 minutes from Orillia and within one of the best school districts in the area, this remarkable property offers the perfect blend of privacy, space, and convenience.
Facts & features
Ask about this home
A HOMEH agent will answer your questions about this home.
Rooms
18 rooms · 3 bathrooms
- Kitchen19′4″ × 19′4″373 sq.ft.
- Dining room19′4″ × 15′2″293 sq.ft.
- Living room17′10″ × 22′6″402 sq.ft.
- Primary bedroom24′6″ × 20′490 sq.ft.
- Bathroom10′10″ × 6′3″68 sq.ft.
- Bedroom13′ × 12′156 sq.ft.
- Bedroom18′10″ × 15′2″285 sq.ft.
- Bathroom5′1″ × 8′11″45 sq.ft.
- Mud room17′ × 9′4″158 sq.ft.
- Laundry9′6″ × 10′8″101 sq.ft.
- Bedroom18′6″ × 15′10″292 sq.ft.
- Bedroom14′10″ × 16′237 sq.ft.
- Bedroom15′10″ × 16′253 sq.ft.
- Office17′10″ × 17′8″314 sq.ft.
- Game room23′10″ × 20′11″498 sq.ft.
- Media room20′10″ × 15′10″329 sq.ft.
- Utility room23′6″ × 14′8″345 sq.ft.
- Bathroom10′10″ × 7′6″81 sq.ft.
Around this home
Schools nearby
School rating, out of 10.
Listing details
Helpful tools
Your HOMEH agent
"I would see it this week."
Ask HOMEH about this home
Price, neighbourhood, monthly cost. Ask anything.
HOMEH Intelligent Agent is an AI, not a licensed representative. Check anything important with your agent.