
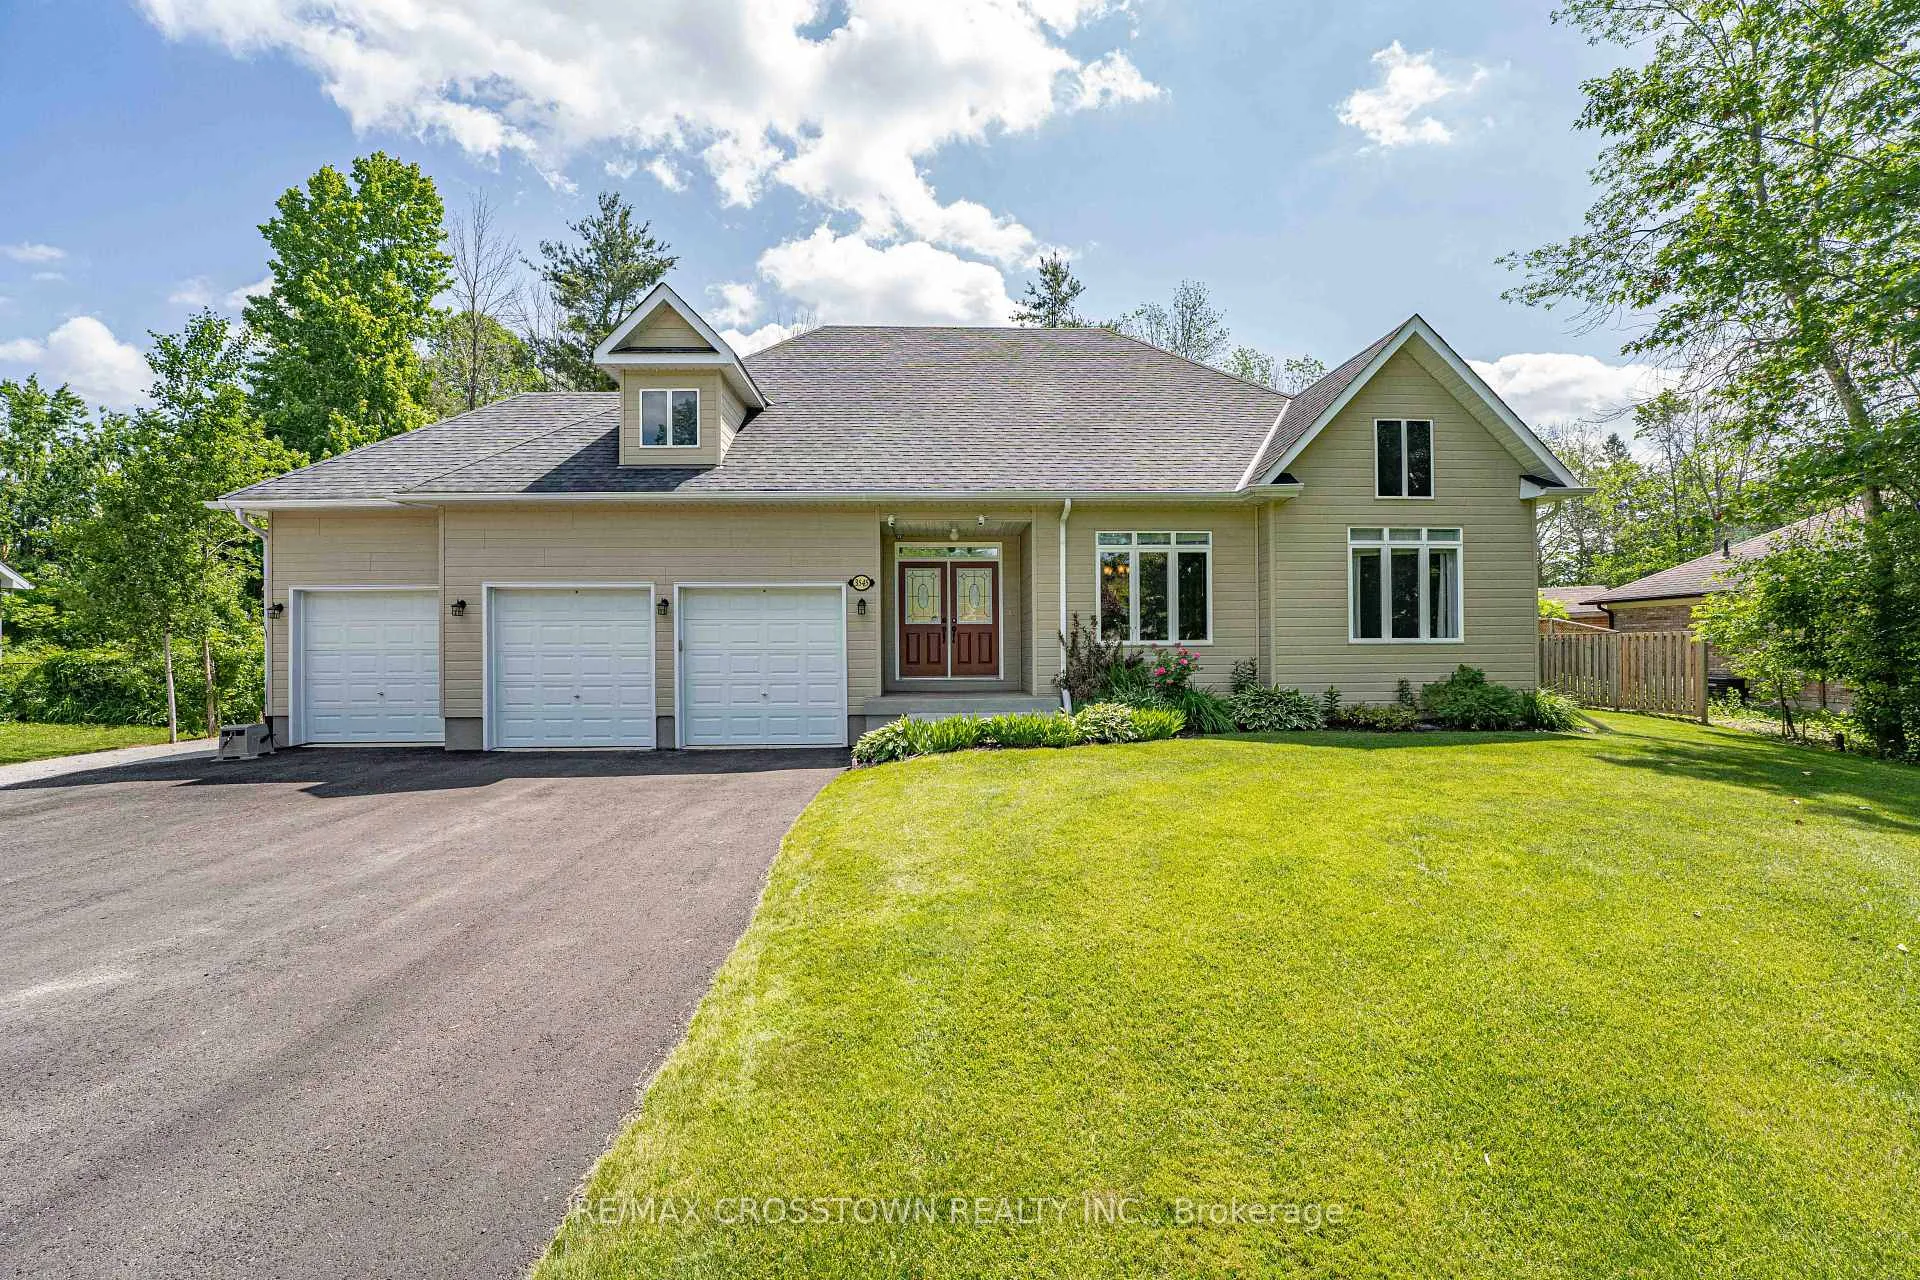
3545 Timberline Avenue
Severn (West Shore)3545 Timberline Avenue
Severn (West Shore)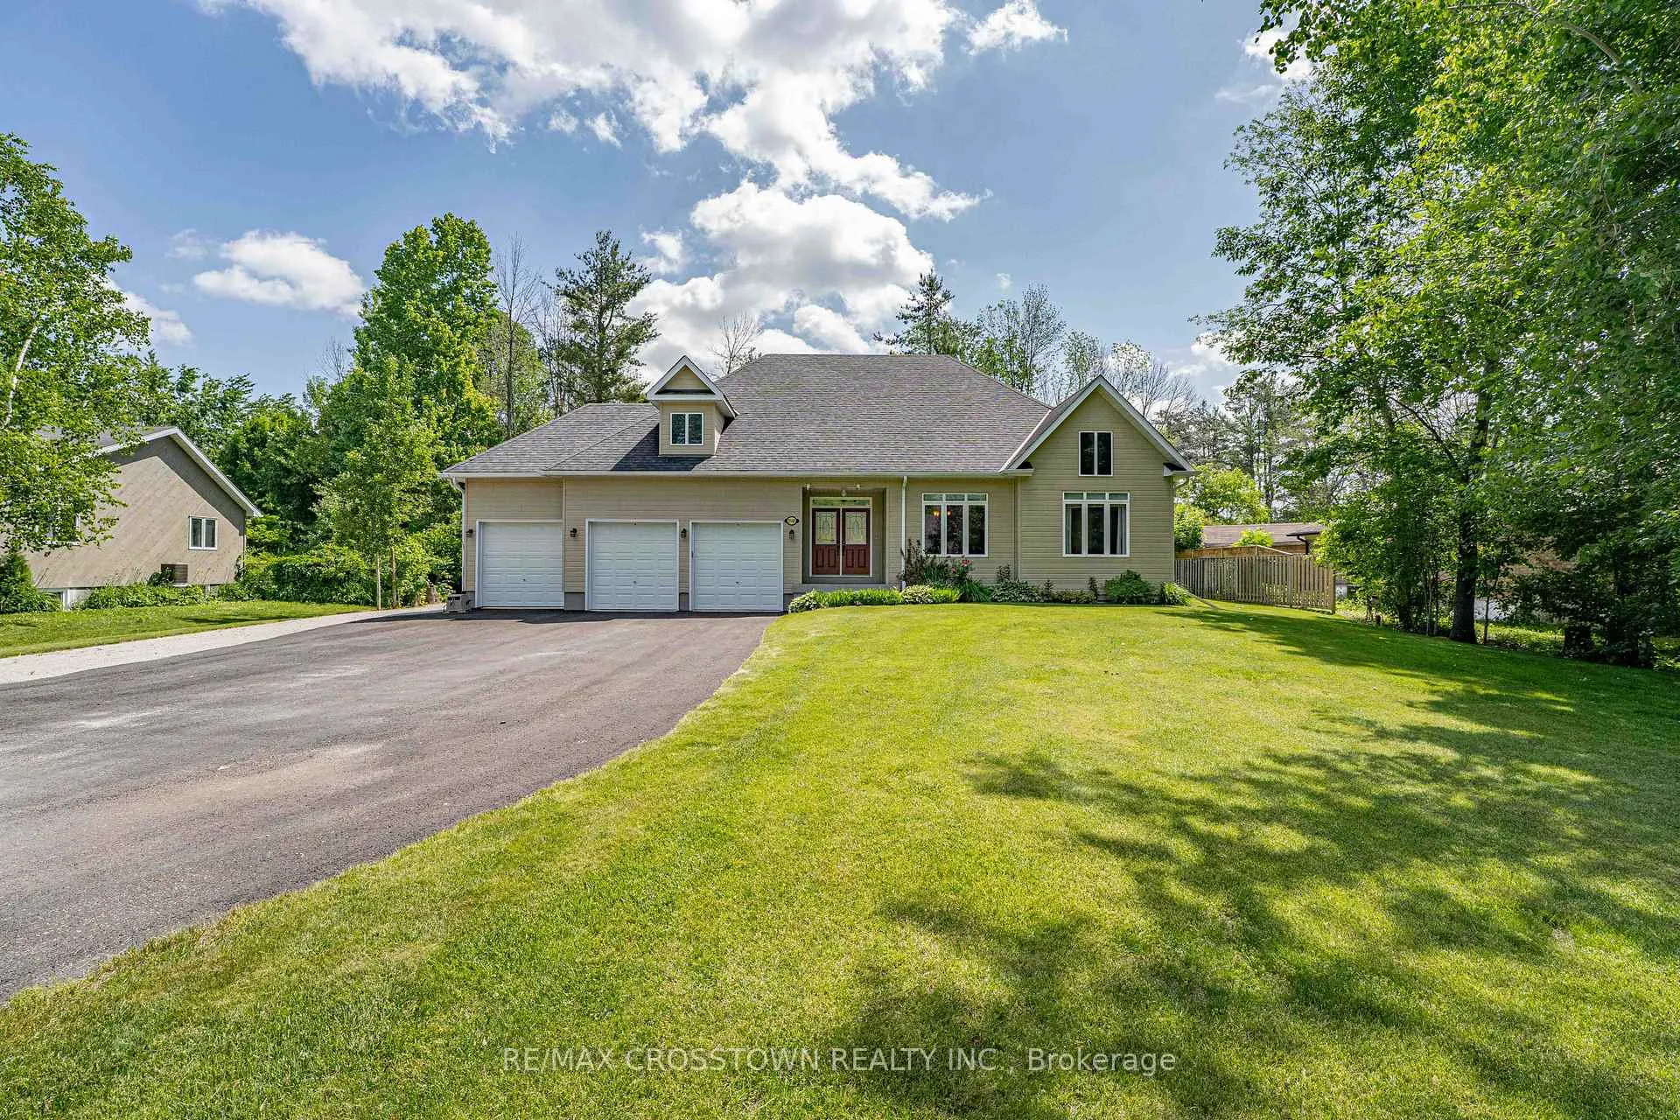
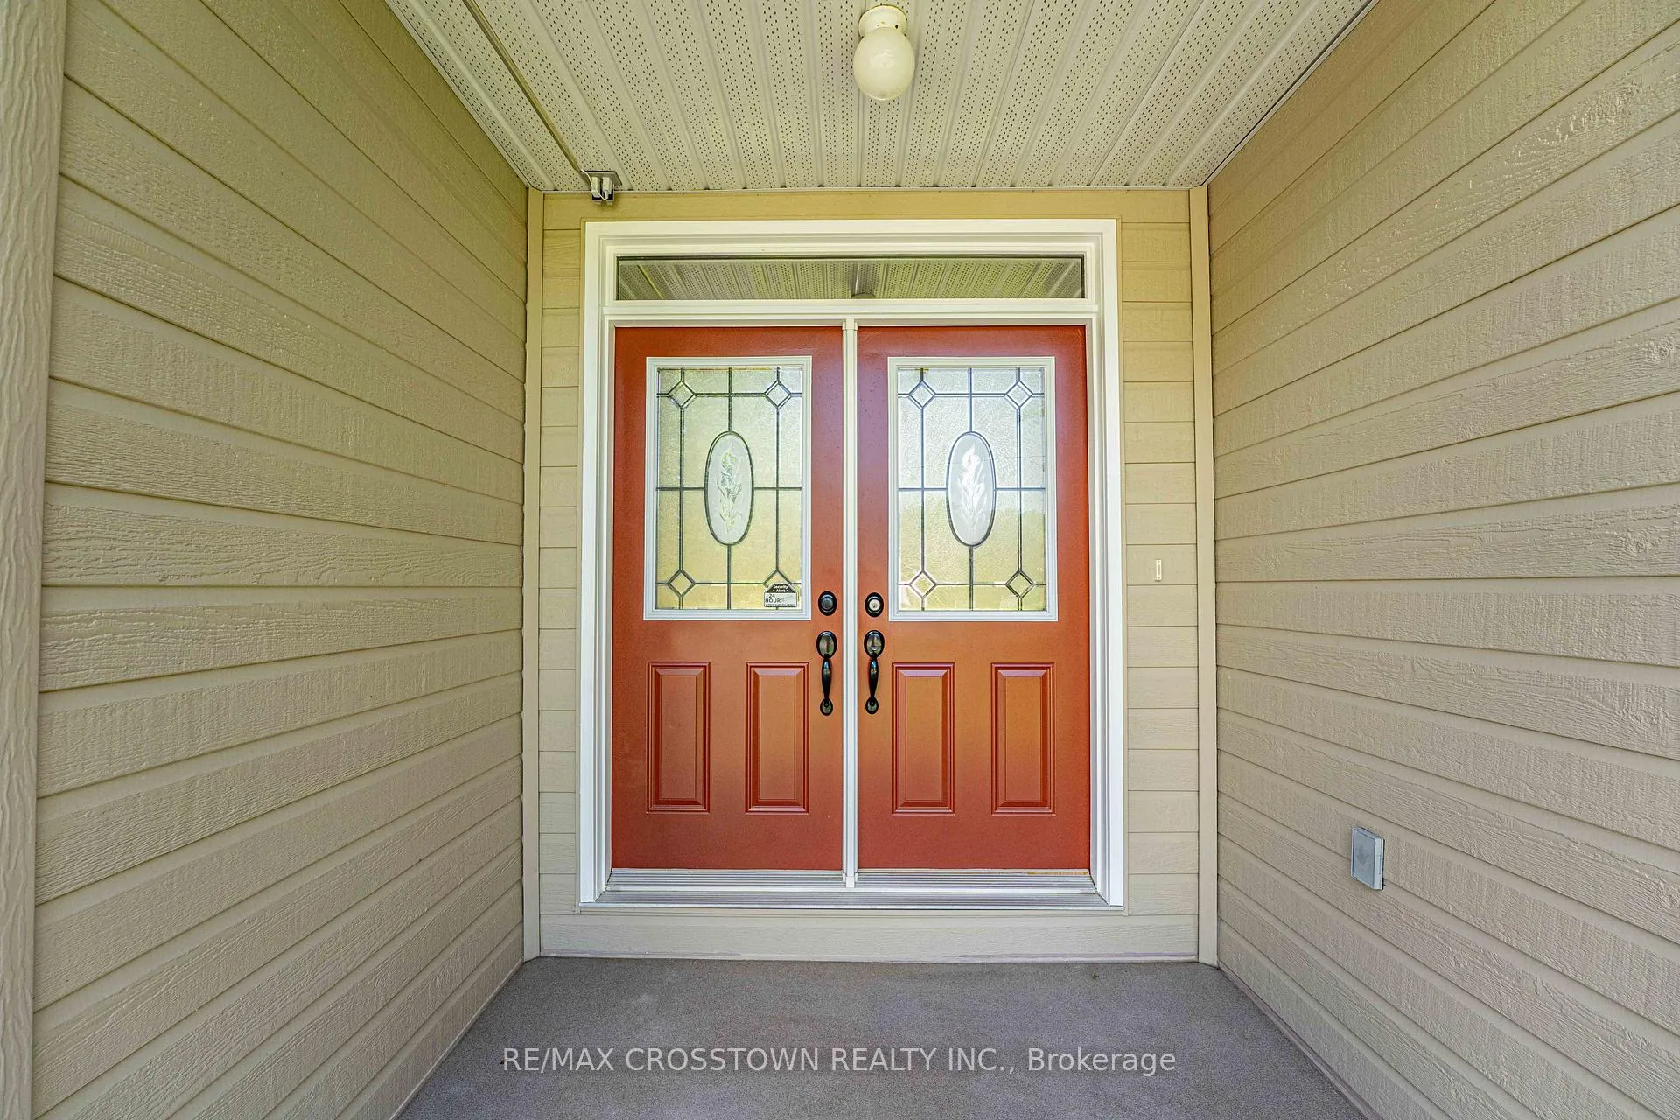 See all 49 photos
Property history

This listing has ended. It is no longer available.
Property not available for sale or for rent.
Ask about this home
A HOMEH agent will answer your questions about this home.Ask HOMEH
About this home
3545 Timberline Avenue, Severn
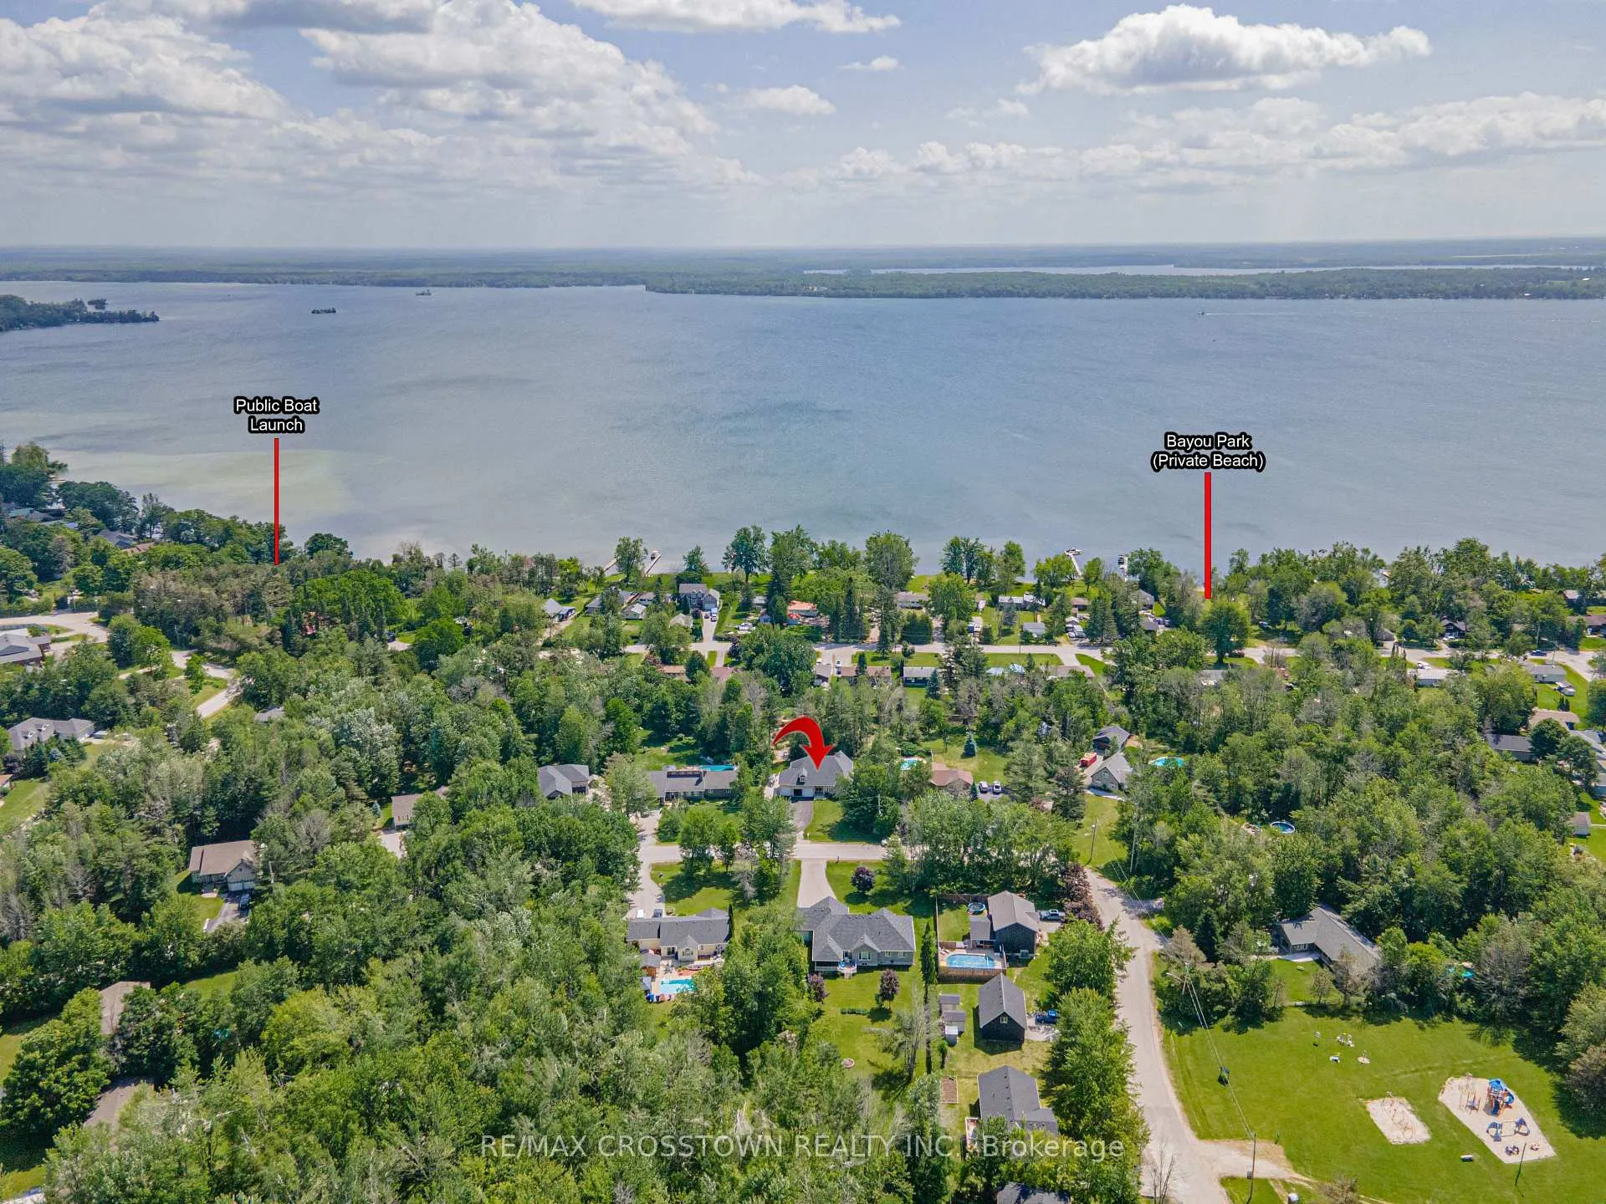
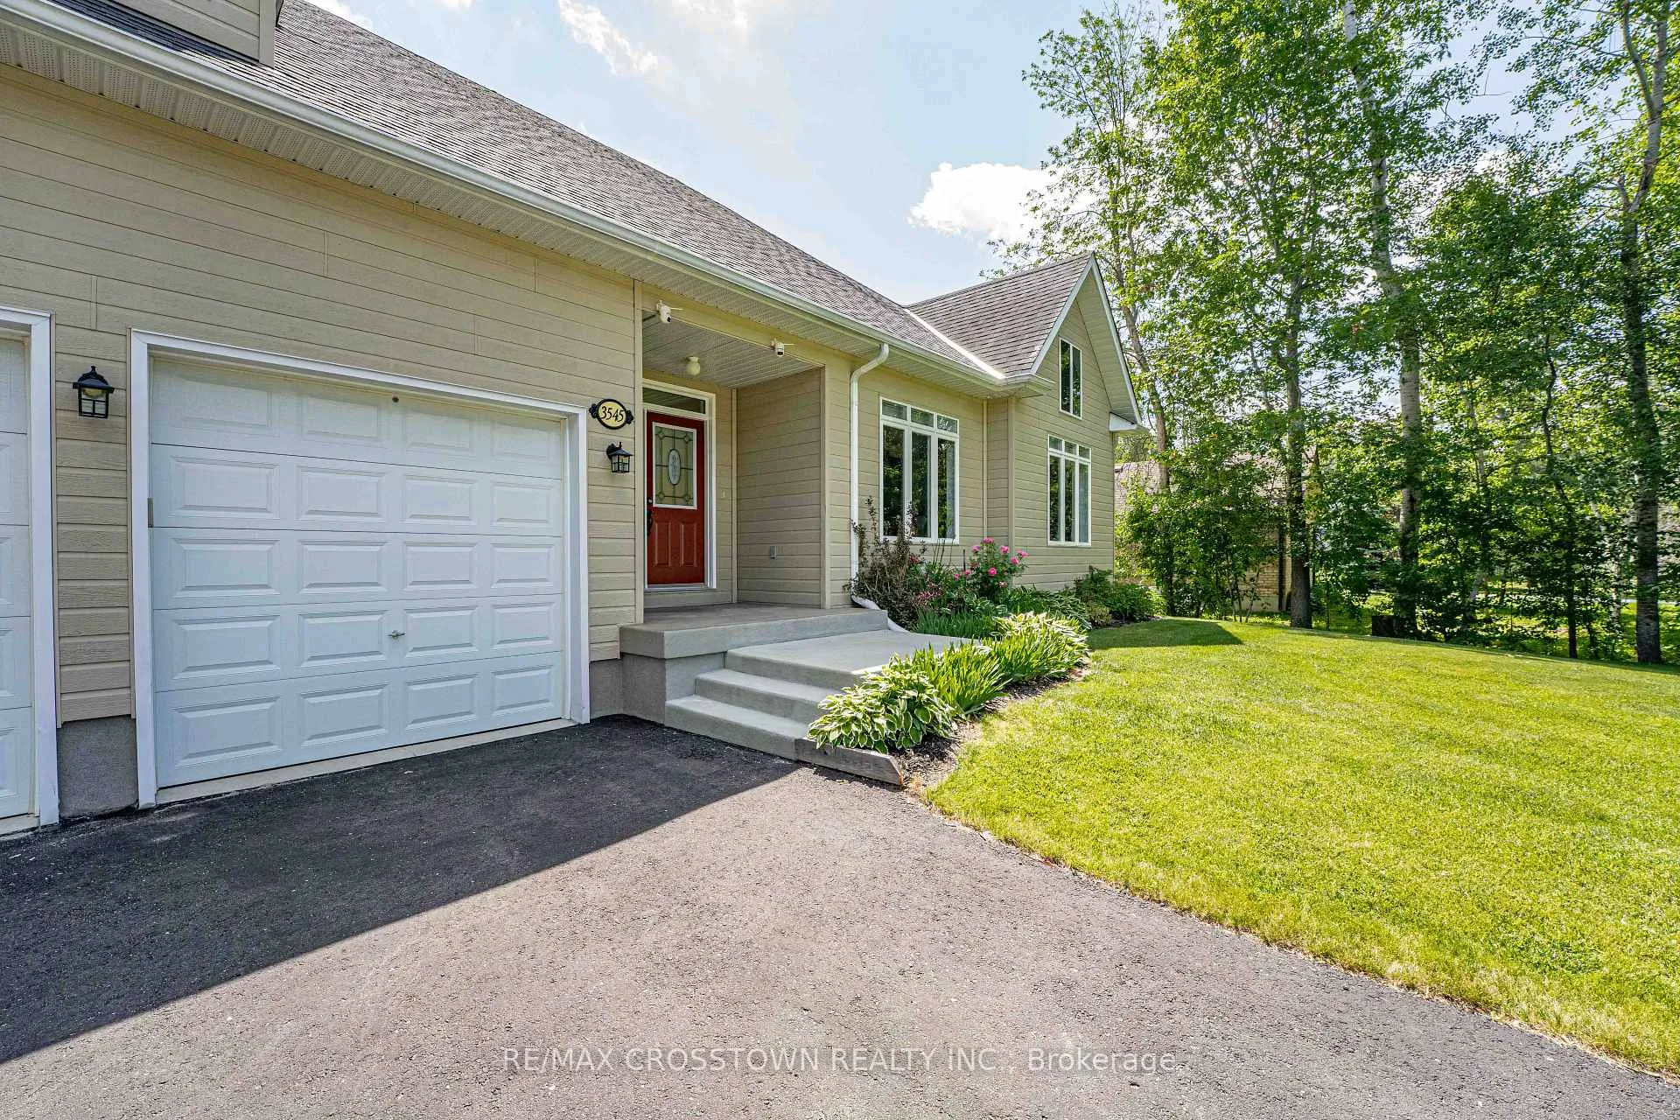
Welcome to this upscale and spacious bungalow offering approx. 3,500 sq ft of living space, and located just steps from Lake Couchiching! This beautifully maintained home exudes pride of ownership inside and out. Offering 3 generous bedrooms on the main level and 2 additional bedrooms in the finished basement, there's room for the whole family. The main floor features a convenient Jack & Jill bathroom, and with a total of 3.5 bathrooms, everyone's covered. At the heart of the home is a stunning kitchen - complete with granite countertops, a centre island, and stainless steel appliances - perfect for cooking and entertaining. The basement features a finished rec room, ideal for teens, a games room, or casual hangouts. Enjoy hardwood floors, two cozy gas fireplaces, and a drive-through garage to the backyard - ideal for easy toy storage. The spacious yard is beautifully landscaped and includes a hot tub hookup - ready for your future oasis! Residents of this sought-after community enjoy private beach and boat launch access on Lake Couchiching, a renowned spot for fishing and outdoor fun. Extras include a cold room and thoughtful finishes throughout. This is a true turn-key opportunity you won't want to miss!
Facts & features
Ask about this home
A HOMEH agent will answer your questions about this home.
Rooms
17 rooms · 4 bathrooms
- Foyer9′6″ × 7′1″67 sq.ft.
- Dining room15′1″ × 11′5″172 sq.ft.
- Bedroom12′3″ × 15′1″185 sq.ft.
- Bedroom 210′3″ × 9′7″98 sq.ft.
- Primary bedroom19′11″ × 12′1″240 sq.ft.
- Bathroom10′8″ × 5′2″55 sq.ft.
- Bathroom6′2″ × 5′8″35 sq.ft.
- Bathroom9′6″ × 8′2″77 sq.ft.
- Laundry11′1″ × 5′1″56 sq.ft.
- Living room22′7″ × 11′1″250 sq.ft.
- Kitchen14′1″ × 9′1″128 sq.ft.
- Breakfast14′ × 9′2″128 sq.ft.
- Recreation28′10″ × 22′6″649 sq.ft.
- Bedroom14′4″ × 11′1″159 sq.ft.
- Bedroom 214′1″ × 11′8″165 sq.ft.
- Bathroom7′1″ × 7′7″54 sq.ft.
- Room—
Around this home
Schools nearby
School rating, out of 10.
Listing details
Helpful tools
Your HOMEH agent
"I would see it this week."
Ask HOMEH about this home
Price, neighbourhood, monthly cost. Ask anything.
HOMEH Intelligent Agent is an AI, not a licensed representative. Check anything important with your agent.