

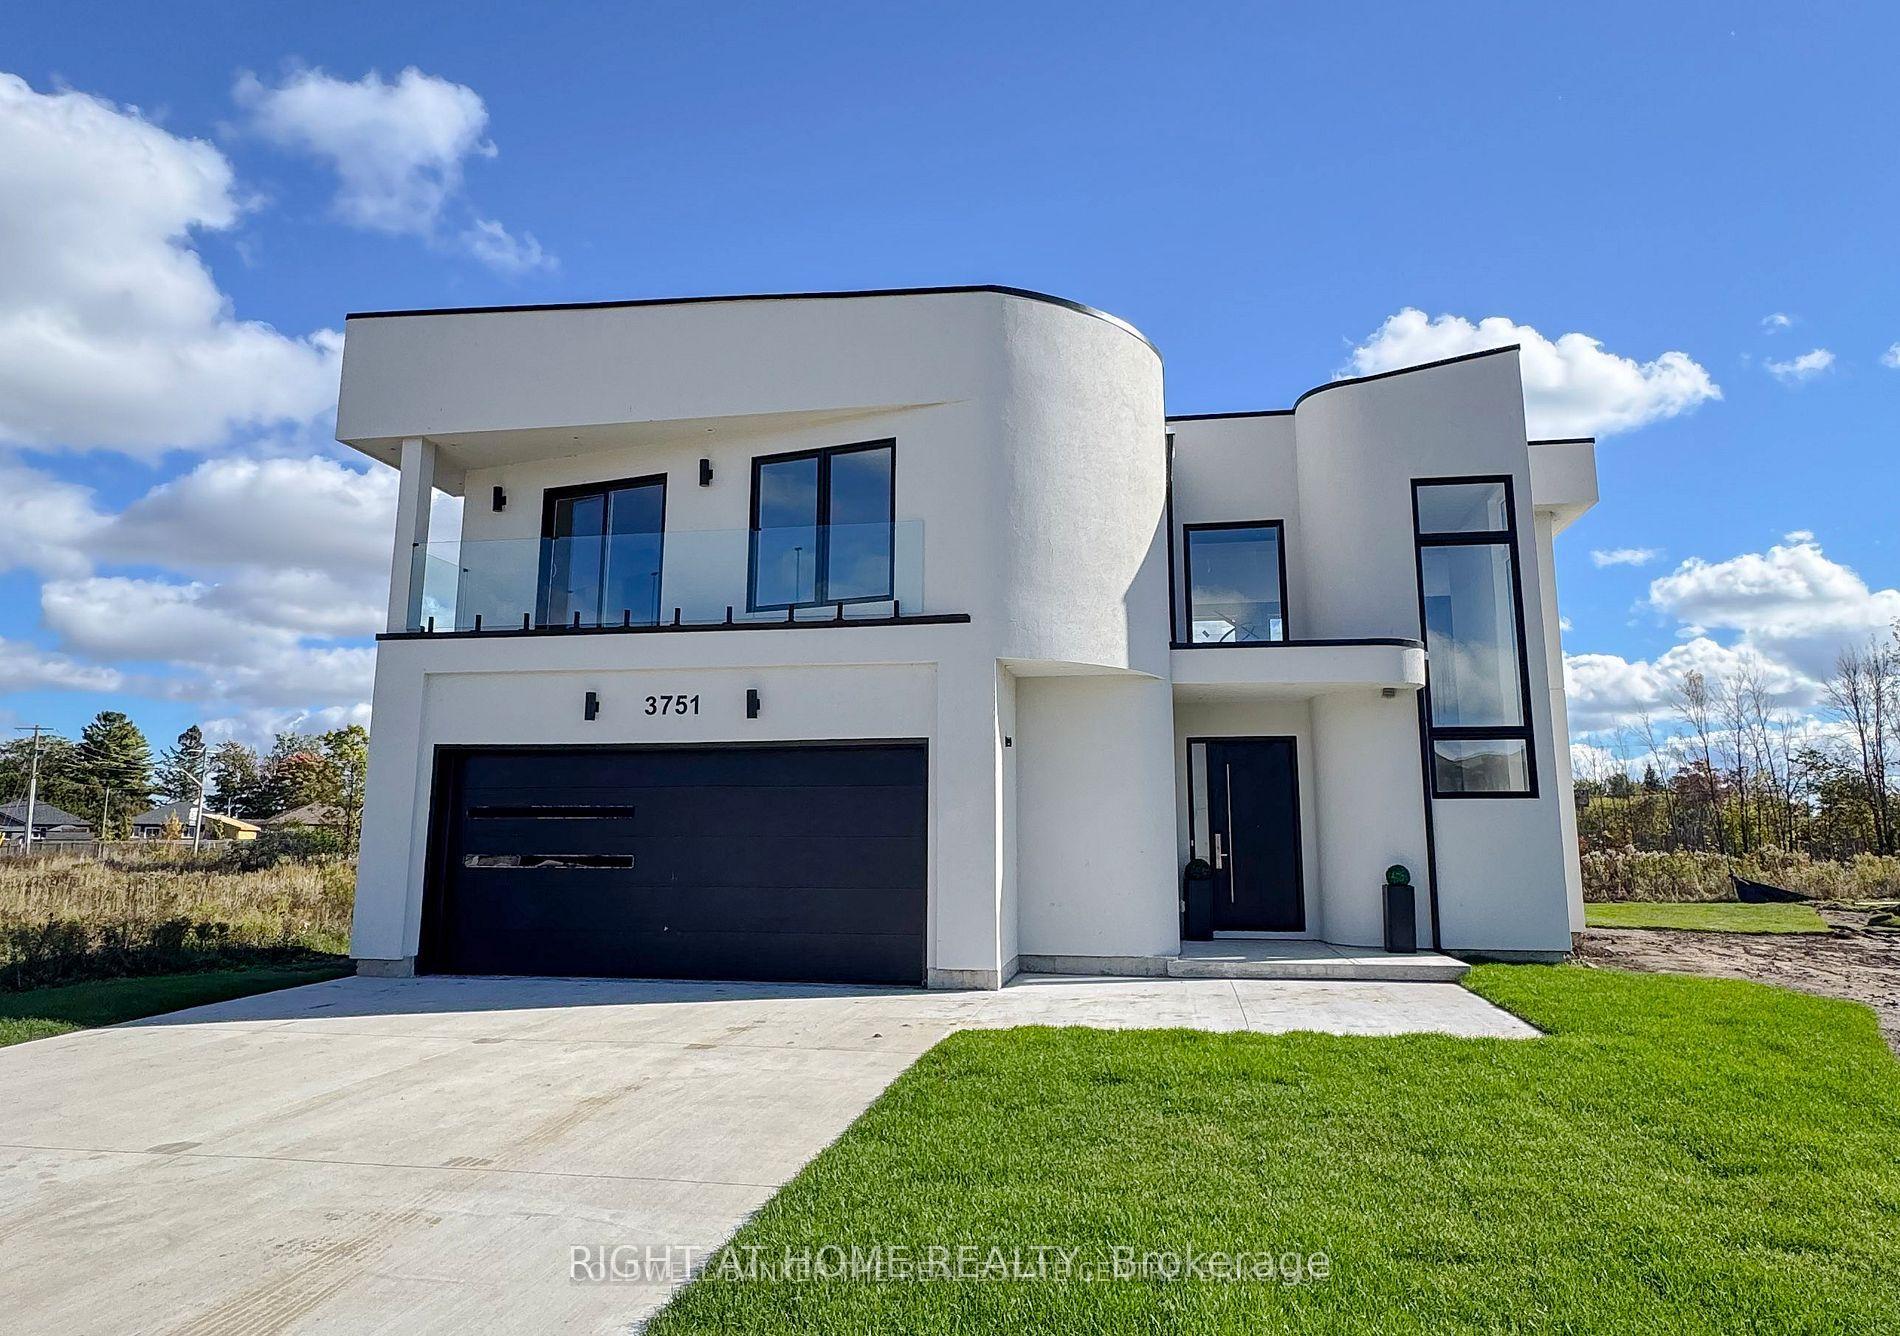
3751 Sunbank Crescent
3751 Sunbank Crescent
 See all 16 photos
Facts and features
- BasementNone
- Lease term12 months
- FurnishedUnfurnished
- Age of home0–5 years
- Fireplace
- Central air
The homeDetached, 2-storey, Age 0–5 years
- Type: Detached
- Style: 2-storey
- Age: 0–5 years
- Living space: 2,500–3,000 sq ft
- Basement: None
- Special designation: Other
InsideFireplace Yes, Ensuite, Auto garage door remote, built-in oven, carpet free, countertop range
- Fireplace: Yes
- Laundry: Ensuite
- Features: Auto garage door remote, built-in oven, carpet free, countertop range
- Rooms above ground: 8
- Bedrooms: 3
- Bathrooms: 3
- Kitchens: 1
- Family room: Yes
Outside and lotStucco (plaster), Flat, Concrete
- Exterior: Stucco (plaster)
- Roof: Flat
- Foundation: Concrete
Parking2 Garage, Built-in
- Spaces: 2 Garage
- Garage: Built-in
Heating, water and powerForced air, gas, Central air, Municipal water
- Heating: Forced air, gas
- Cooling: Central air
- Water: Municipal water
- Sewer: Municipal sewer
Rent and termsRent $3,250 a month, Main, 2nd floor, Unfurnished
- Rent: $3,250 a month
- Space for rent: Main, 2nd floor
- Furnished: Unfurnished
- Lease: 12 months
- Rent includes: Parking
Listing detailsS14162886, For Rent, Nov 9, 2026
- MLS® number: S14162886
- Status: For Rent
- Listed on: Nov 9, 2026
- Days on market: 13
- Updated: Nov 9, 2026
- Possession: 2026-12-02 / 1-29 days
- Occupied by: Owner
- Listing brokerage: RIGHT AT HOME REALTY
About this home
3751 Sunbank Crescent, Severn (West Shore), ON L3V 8N2
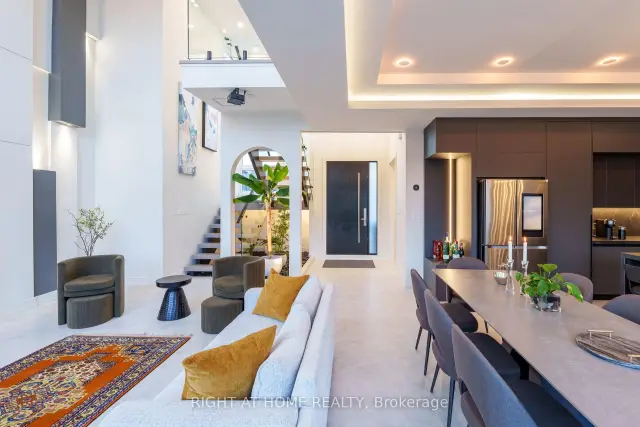
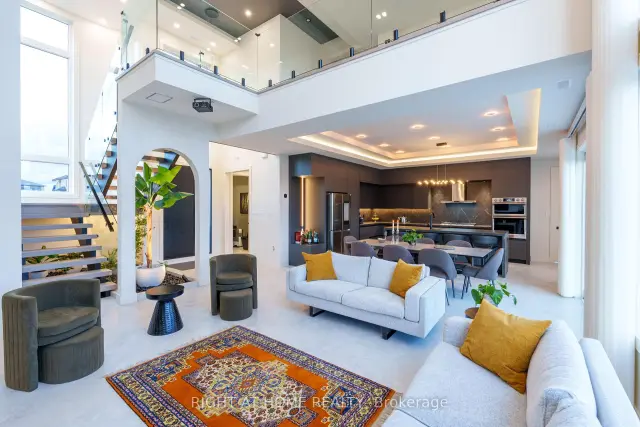
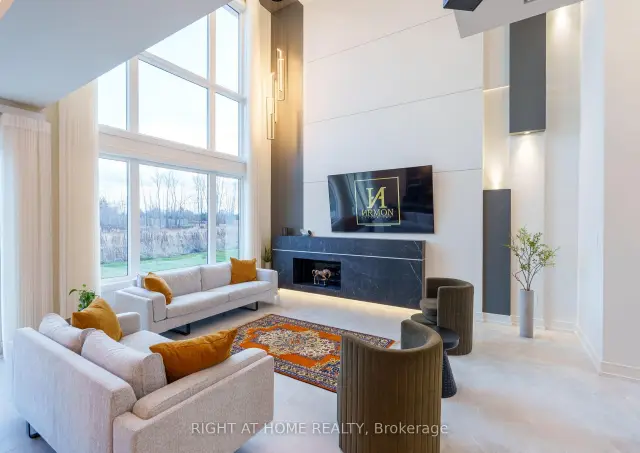
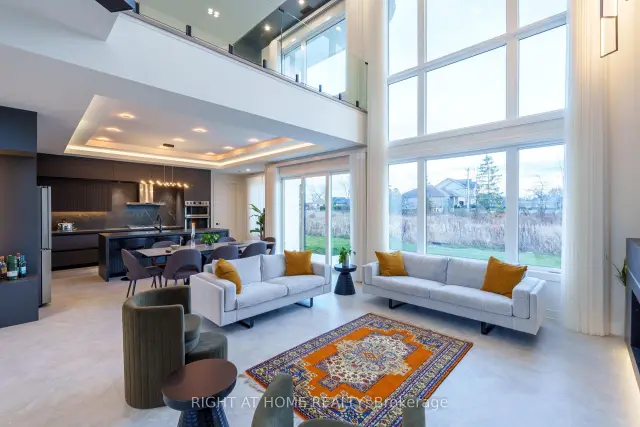
Welcome to this stunning modern Custom New home featuring 3 spacious bedrooms and 3 bathrooms. Enjoy a bright open-concept layout with soaring ceilings, floor-to-ceiling windows, a stylish fireplace, and a gourmet kitchen with a large centre island. The rental includes the main and second floors only. The attached studio is separately occupied and completely independent, with its own private entrance and facilities. There are no shared living spaces, laundry facilities. Parking: 4 spaces included - 2 indoor garages and 2 tandem spaces on one side of the driveway. Utilities: Tenant pays 70% of utilities. Conveniently located near Lake Couchiching, Orillia, schools, shopping, and local amenities.
Book a viewing
Around this home
Daily convenience, out of 100, from the distances below
Schools nearby
School rating, out of 10.
Helpful calculators

Your HOMEH agent
"I would see it this week."