
3877 Wood Avenue
Severn (West Shore)3877 Wood Avenue
Severn (West Shore)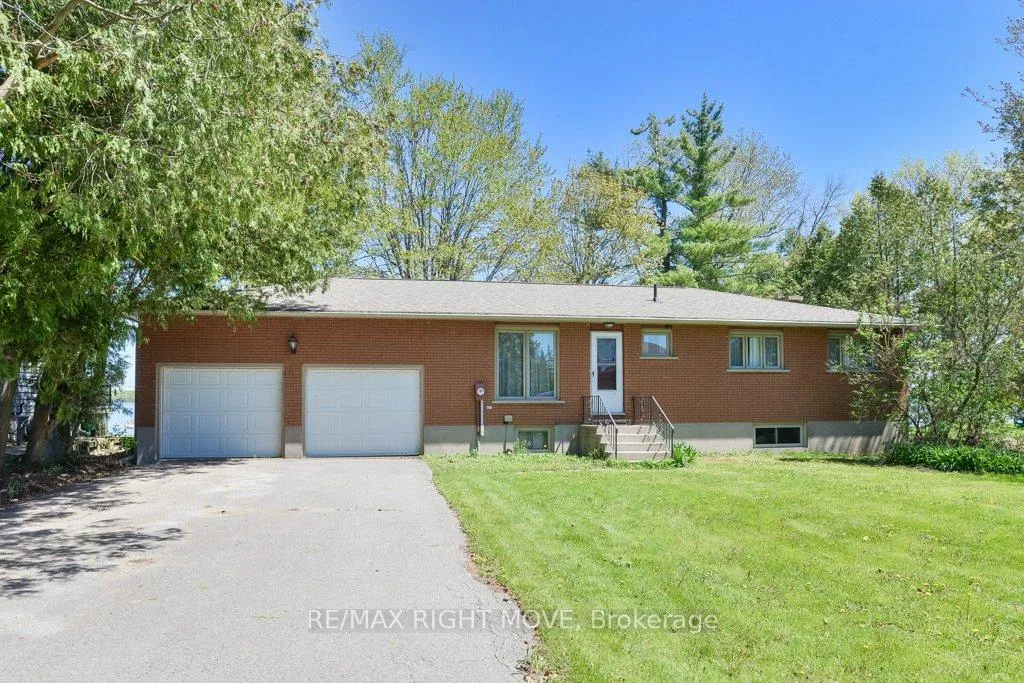
 See all 30 photos
Property history

This listing has ended. It is no longer available.
Property not available for sale or for rent.
Ask about this home
A HOMEH agent will answer your questions about this home.Ask HOMEH
About this home
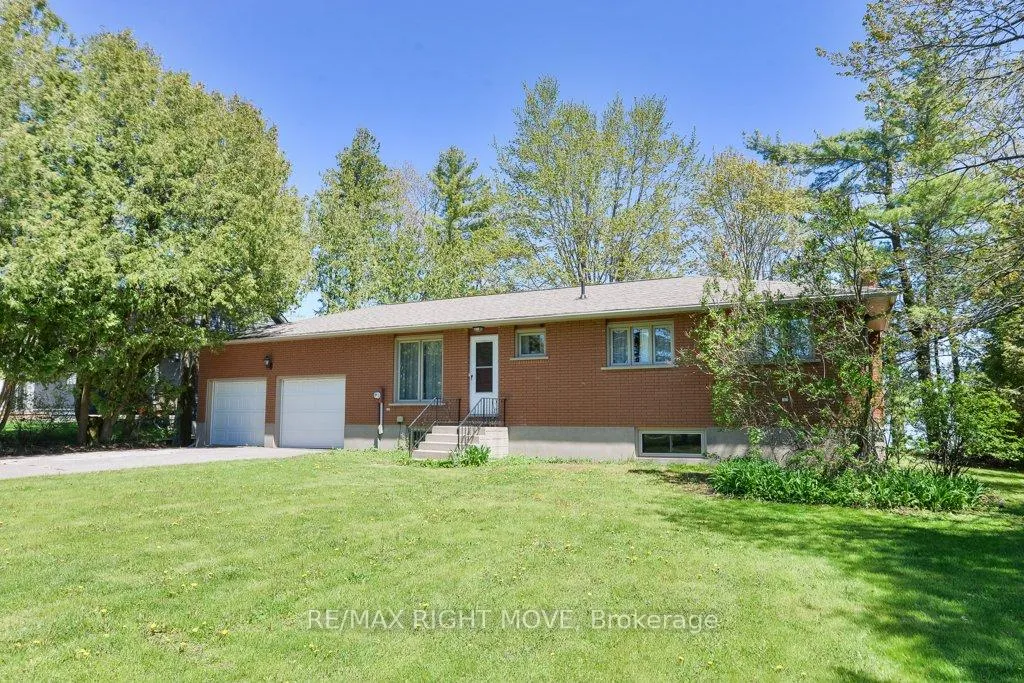
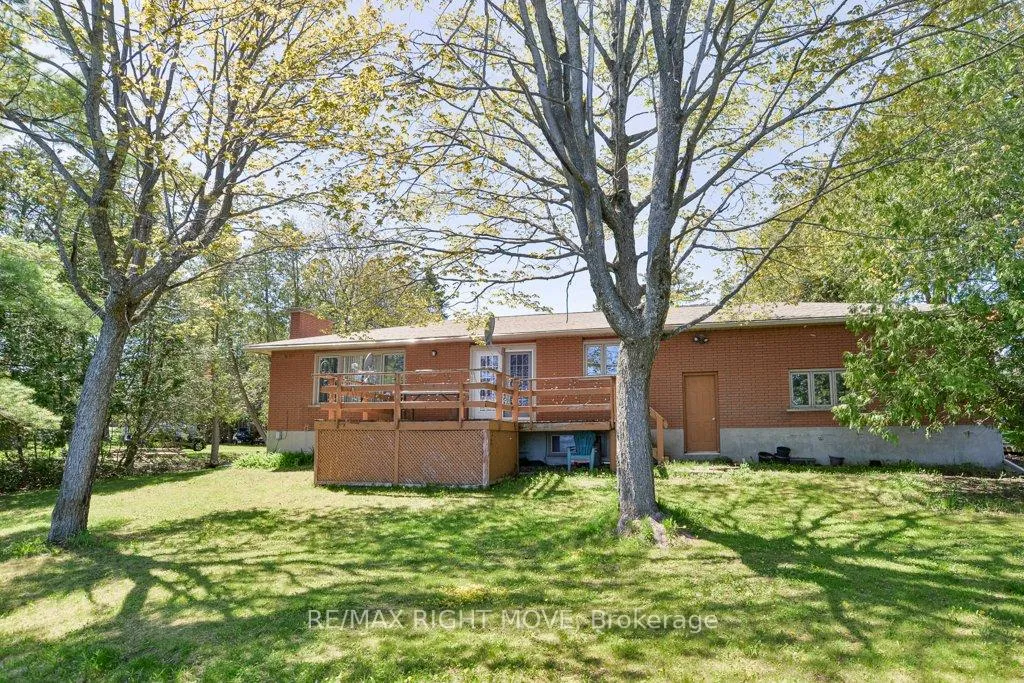
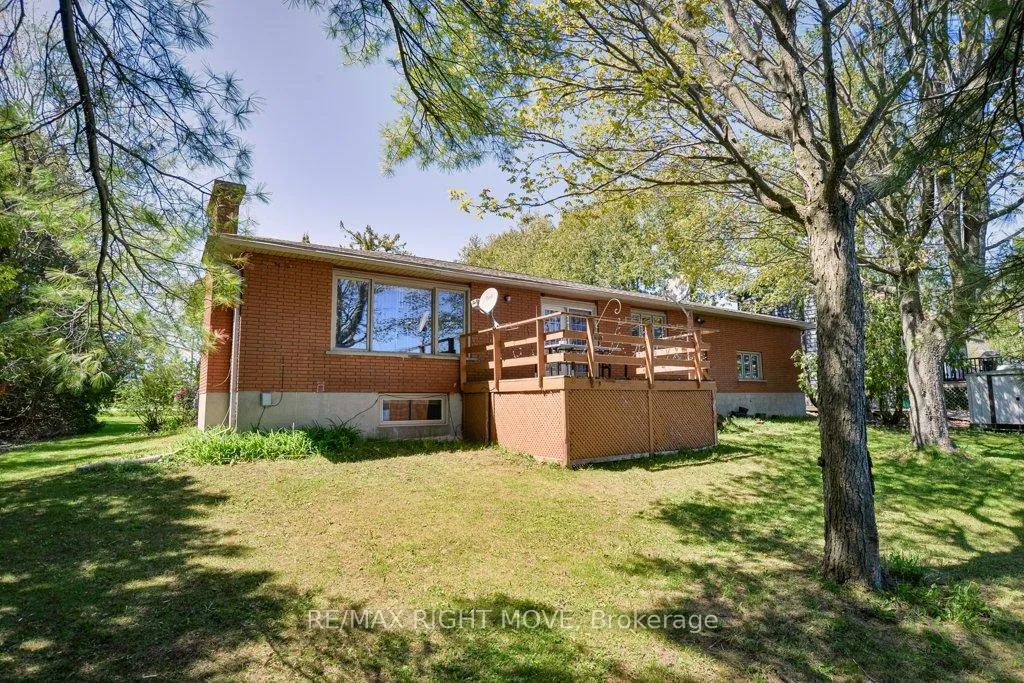
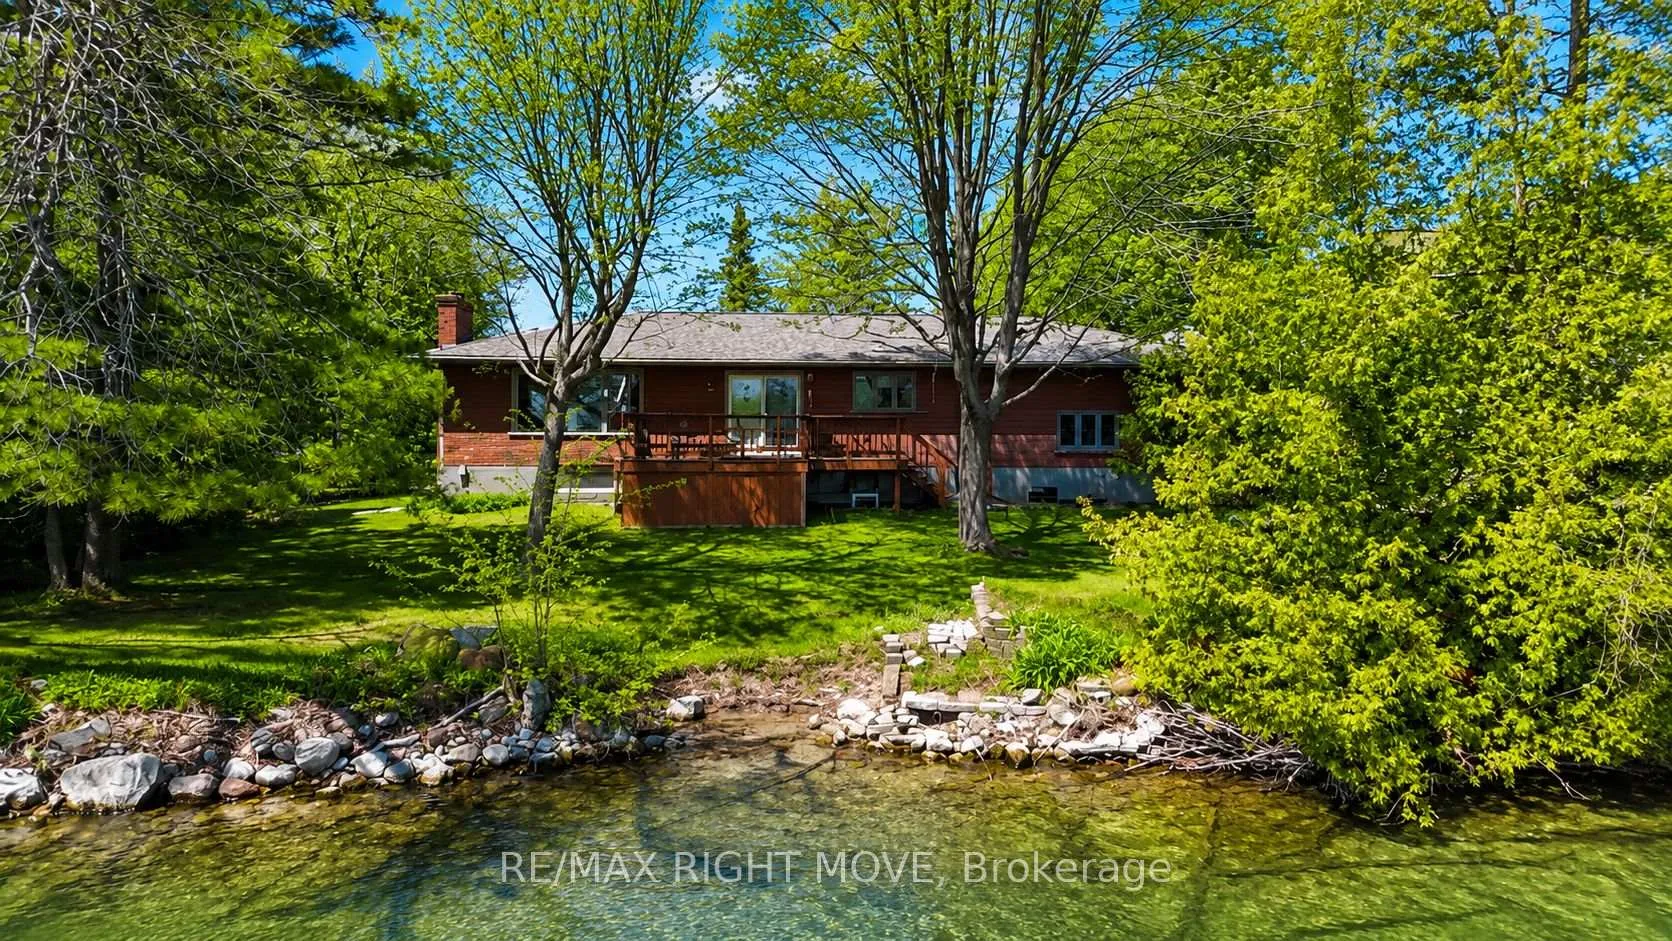
Solid brick ranch bungalow on the west shore of Lake Couchiching, north of Orillia. With 100 feet on the lake and eastern exposure, enjoy stunning panoramic views. The private lot also includes numerous shade trees, cedar tree borders and gently slopes to the water's edge. This home is serviced by municipal sewer and water, being in the Westshore area of Severn Township. The paved double driveway leads to the oversized garage 24 ft. x 28 ft. with two storage platforms in its ceiling, a man-door to the lake, plus inside entry to the home. On the main level, the kitchen, formal dining room and living room all overlook the water. The living room has an angelstone fireplace with natural gas insert. Sliding glass doors off the dining room lead to a lakeside deck 12 ft. x 14 ft. The balance of the main floor includes a large primary bedroom with two closets, a den/office area with extra storage and the main 4-pc. bathroom. A prolonged power outage after the ice storm of 2025, caused a flood in the basement. The Sellers filed an insurance claim and hired a contractor to remediate and clean up the flood damage. The basement has vinyl and ceramic floors and is freshly painted. The basement layout includes a family room with natural gas corner fireplace, a second 4-pc. bathroom, two additional bedrooms, one with a walk-in closet. Laundry facilities are located in the basement utility room/workshop. 200 amp hydro service. Newer replacement windows. Eavestroughs with leaf guards. Shingles replaced in 2020. Offers considered anytime. Surrounded by fine estate homes, this is a perfect opportunity to renovate, add on or build your dream home.
Facts & features
Ask about this home
A HOMEH agent will answer your questions about this home.
Rooms
12 rooms · 2 bathrooms
- Den13′6″ × 13′4″180 sq.ft.
- Kitchen9′11″ × 10′4″102 sq.ft.
- Dining room13′9″ × 10′138 sq.ft.
- Living room13′5″ × 20′1″269 sq.ft.
- Primary bedroom13′5″ × 19′3″258 sq.ft.
- Bathroom9′7″ × 7′67 sq.ft.
- Family room13′2″ × 23′11″315 sq.ft.
- Bedroom 214′9″ × 9′7″142 sq.ft.
- Bedroom 312′1″ × 13′1″158 sq.ft.
- Other8′ × 13′2″105 sq.ft.
- Bathroom5′9″ × 7′7″44 sq.ft.
- Utility room13′3″ × 12′2″161 sq.ft.
Around this home
Schools nearby
School rating, out of 10.
Listing details
Helpful tools
Your HOMEH agent
"Priced 50% over our estimate. I would see it this week."
Ask HOMEH about this home
Price, neighbourhood, monthly cost. Ask anything.
HOMEH Intelligent Agent is an AI, not a licensed representative. Check anything important with your agent.