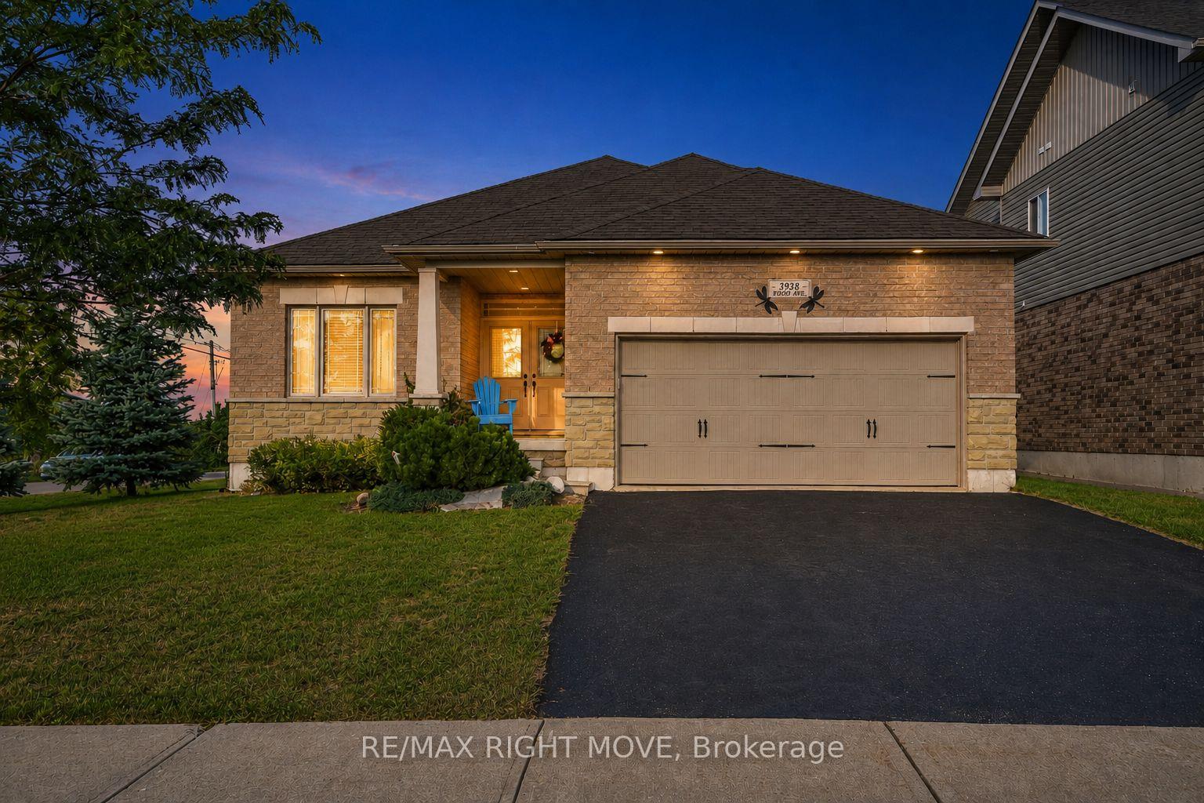
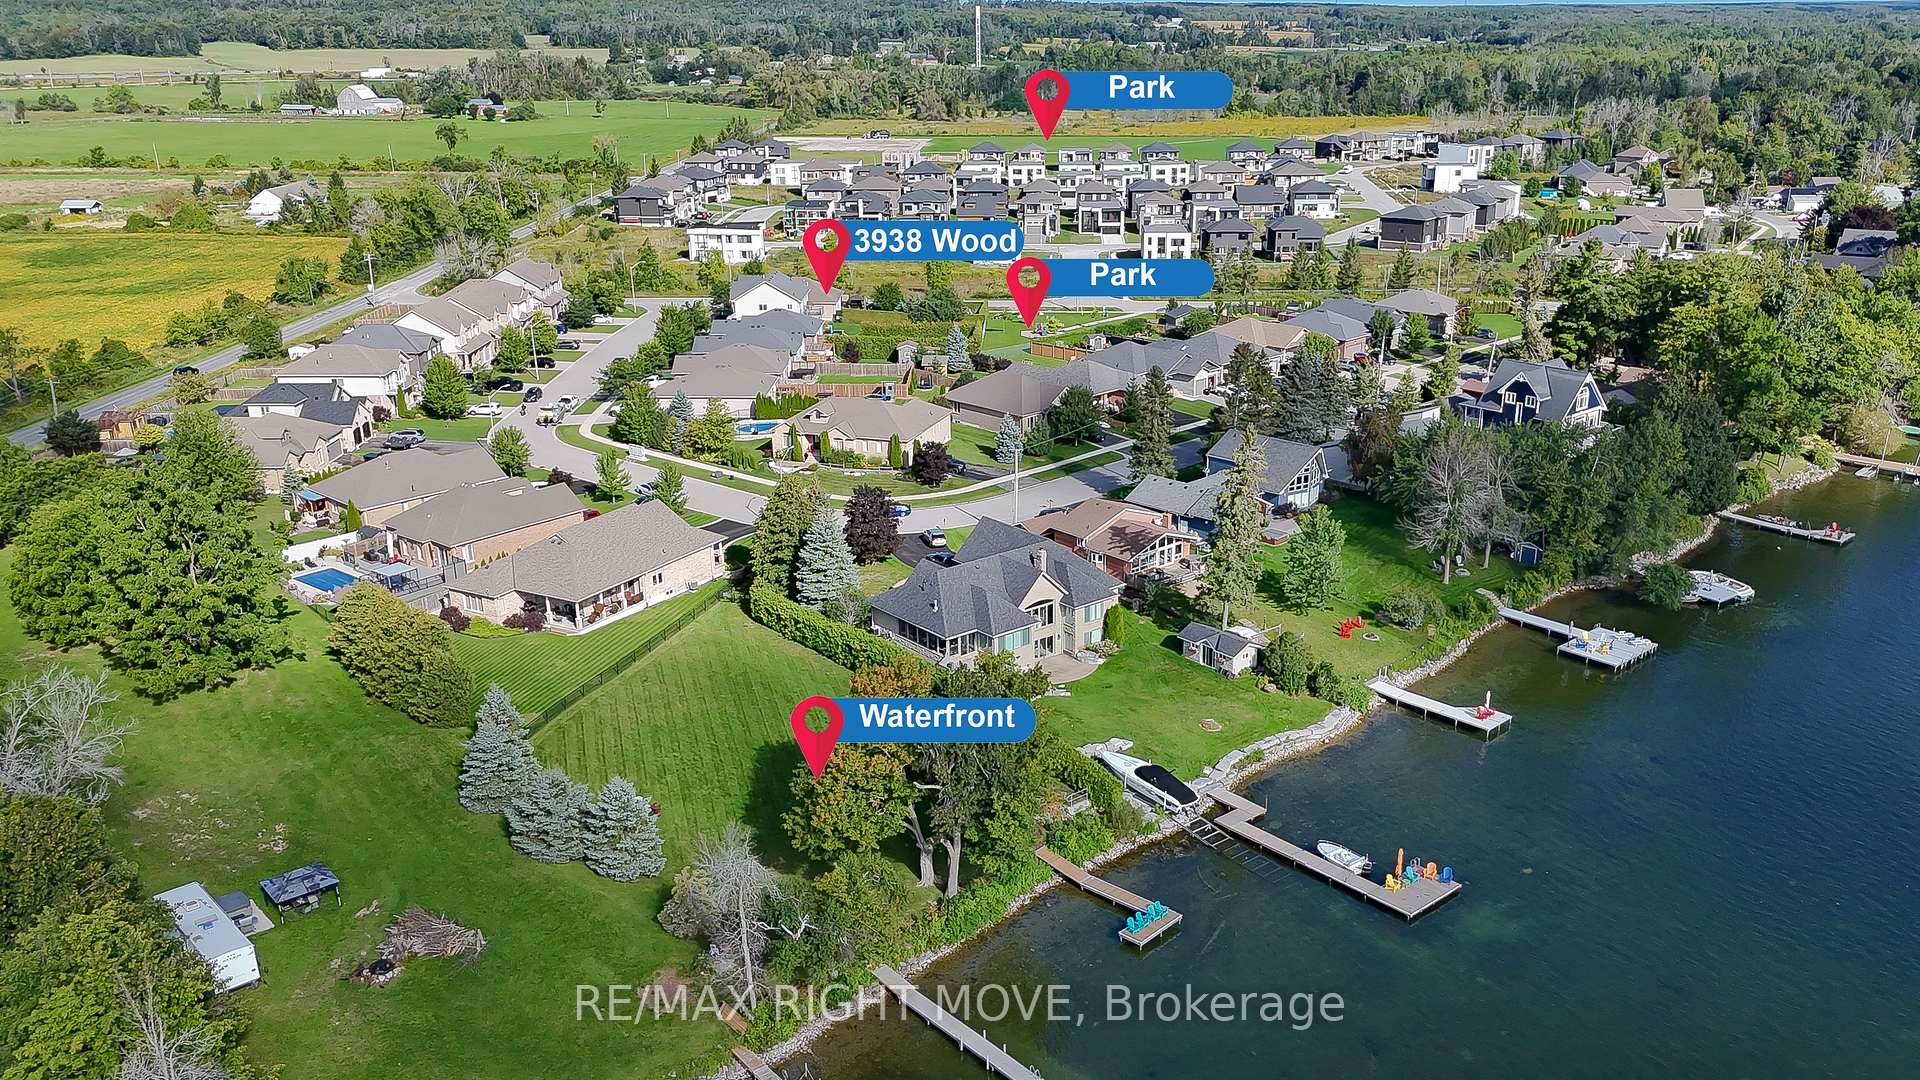
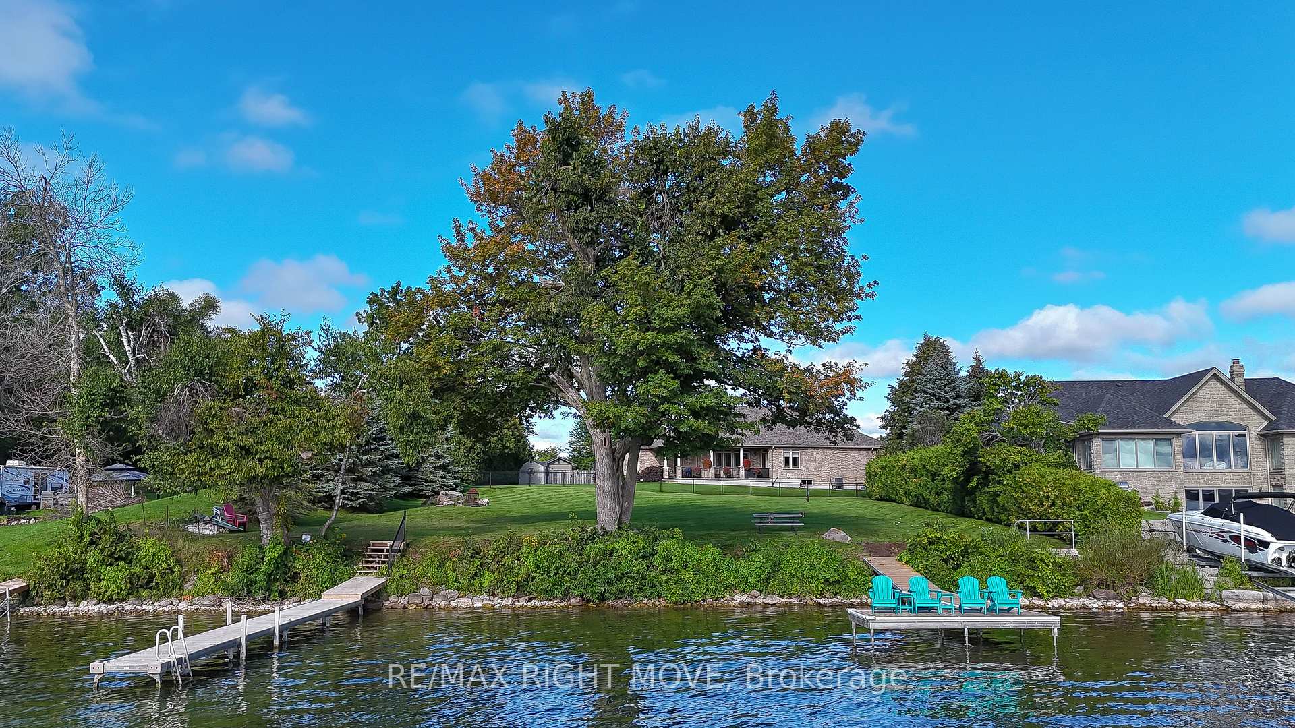
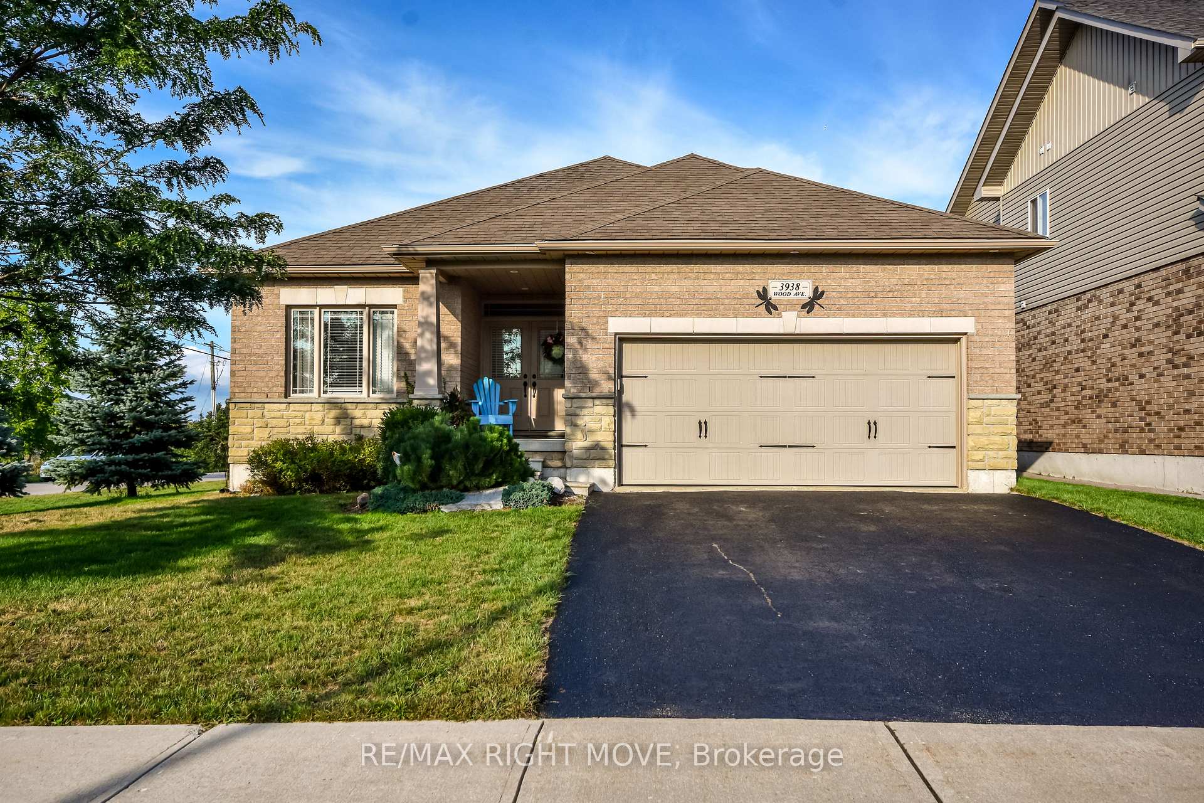
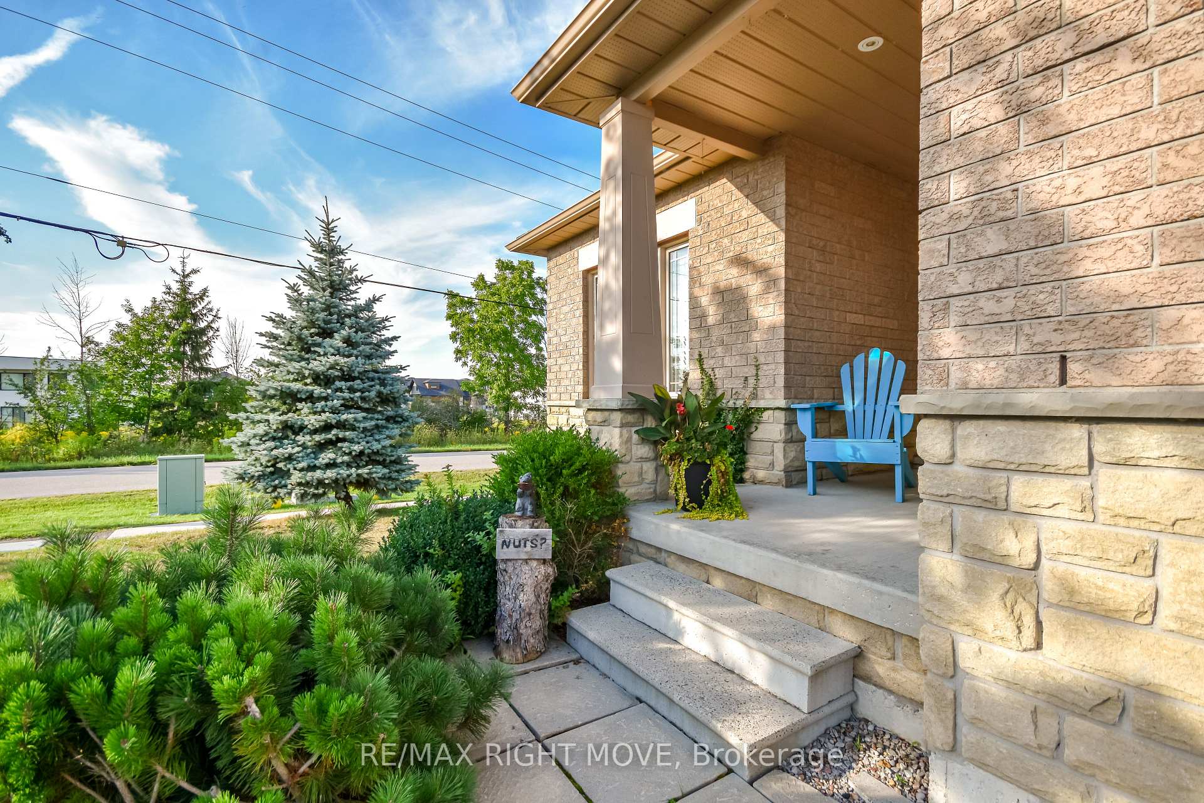
Move-in-ready home in a private waterfront community with deeded access to Lake Couchiching. This former builder's model home is an all-brick and stone residence with many upgrades. The open-concept main floor features hardwood flooring, pot lights, upgraded trim and doors, and a kitchen with granite countertops, stainless steel appliances, a breakfast bar, and a pantry. The kitchen opens to the dining area with a walkout and a great room with a gas fireplace. The primary bedroom includes a walk-in closet and ensuite with a double vanity and walk-in shower. A second bedroom and three-piece bathroom with a glass shower complete the main floor. The bright lower level offers a large recreation room with a gas fireplace, third bedroom, four-piece bathroom, and space for additional bedrooms or living areas. Outside, the property features an attached two-car garage, covered entrance, and a private, fully fenced and hedged backyard with a deck, gazebo, hot tub, garden shed, and room for a future pool. Updated furnace in 2026. The property includes deeded access to Lake Couchiching and a 1/26 ownership interest in a private waterfront park with water access, a dock, picnic tables, and a fire pit. Enjoy swimming, boating, and waterfront access without waterfront taxes. There's a small parkette located behind the home, as well as a large municipal park on Menoke Beach Rd with playground and soccer fields. Conveniently located close to highway 11 and just minutes to Orillia.
Read more
Auto Garage Door RemotePrimary Bedroom - Main FloorFenced YardLake AccessParkSchool Bus Route
Facts & features
TypeDetached
StyleBungalow
Built6-15
Size1.1K~1.5K Sq.Ft.
Lot56.5 x 160.37 ft
Tax$3,942 (2025)
HeatingForced air, gas
CoolingCentral air
BasementFull, finished
Parking2 drive
WaterMunicipal
FireplaceYes, natural gas, family room, rec room
Book a viewing
Wed28Oct
Thu29Oct
Fri30Oct
Sat31Oct
Sun1Nov
Pick a time
Rooms
9 rooms · 3 bathrooms
Main floor5 rooms
Living room18′5″ × 12′6″230 sq.ft.
Primary bedroom18′5″ × 14′5″266 sq.ft.
Bedroom 211′8″ × 10′8″124 sq.ft.
Foyer9′11″ × 6′7″65 sq.ft.
Bathroom11′6″ × 6′69 sq.ft.
Second floor1 room
Kitchen12′10″ × 11′5″147 sq.ft.
Basement3 rooms
Bedroom 311′6″ × 11′11″137 sq.ft.
Laundry7′4″ × 10′1″74 sq.ft.
Recreation26′3″ × 24′6″644 sq.ft.
Bathrooms3
4-pcMain4-pcBasement3-pcMain
Around this home
Couchiching & Wood
Schools nearby
School rating, out of 10.
Ardtrea/Cumberland Beachelementary · Public · 2.9 km
5.9/10
Listing details
MLS® numberS13758358
Listed onSep 9, 2026
Days on market49
UpdatedSep 10, 2026
Listing brokerageRE/MAX RIGHT MOVE
Possession2026-11-01 / Flexible
Helpful tools
Mortgage calculator
Closing costs
Land transfer tax
Buyer guide
Your HOMEH agent
NimaHOMEH agent · Severn
"Priced 10% over our estimate. I would see it this week."
Ask Nima
Ask HOMEH about this home
Price, neighbourhood, monthly cost. Ask anything.
HOMEH Intelligent Agent is an AI, not a licensed representative. Check anything important with your agent.

 See all 50 photos
