
 See all 46 photos
Property history

This home has sold. It is no longer available.
Property not available for sale or for rent.
Book a viewing
Ask HOMEH
About this home
4051 Hampshire Mills Line, Severn
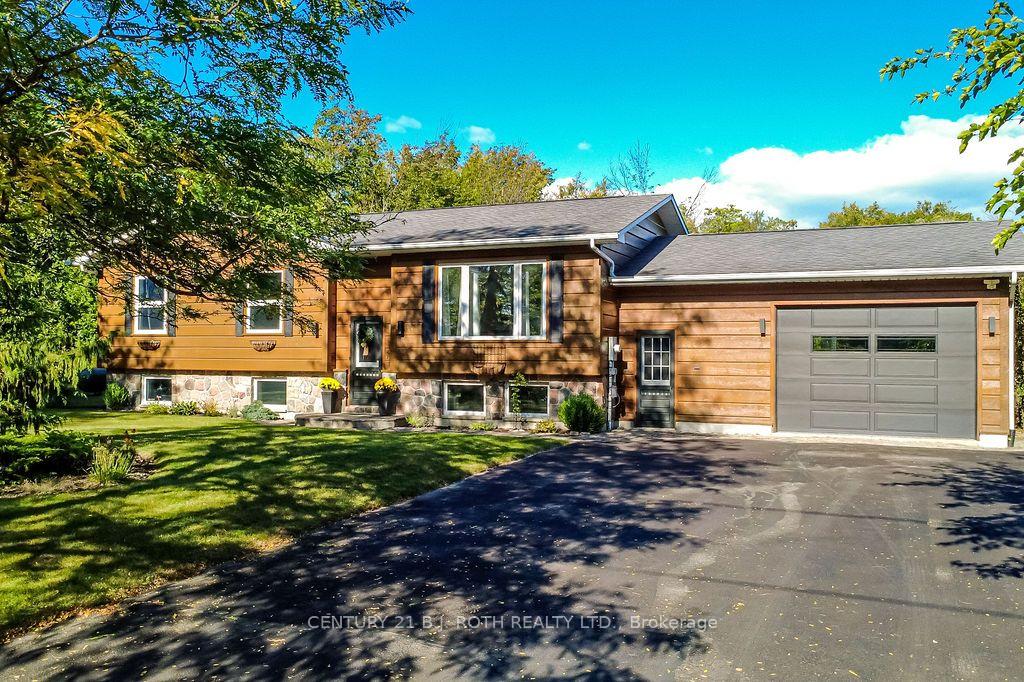
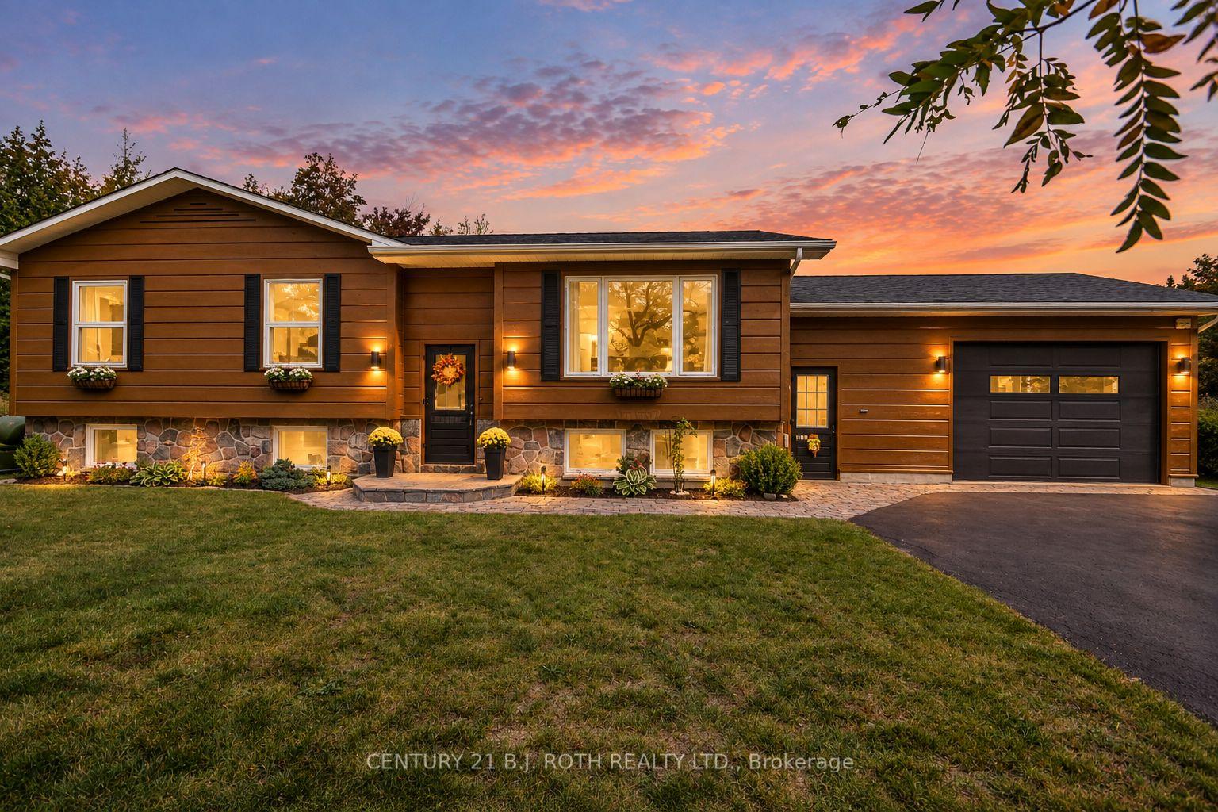
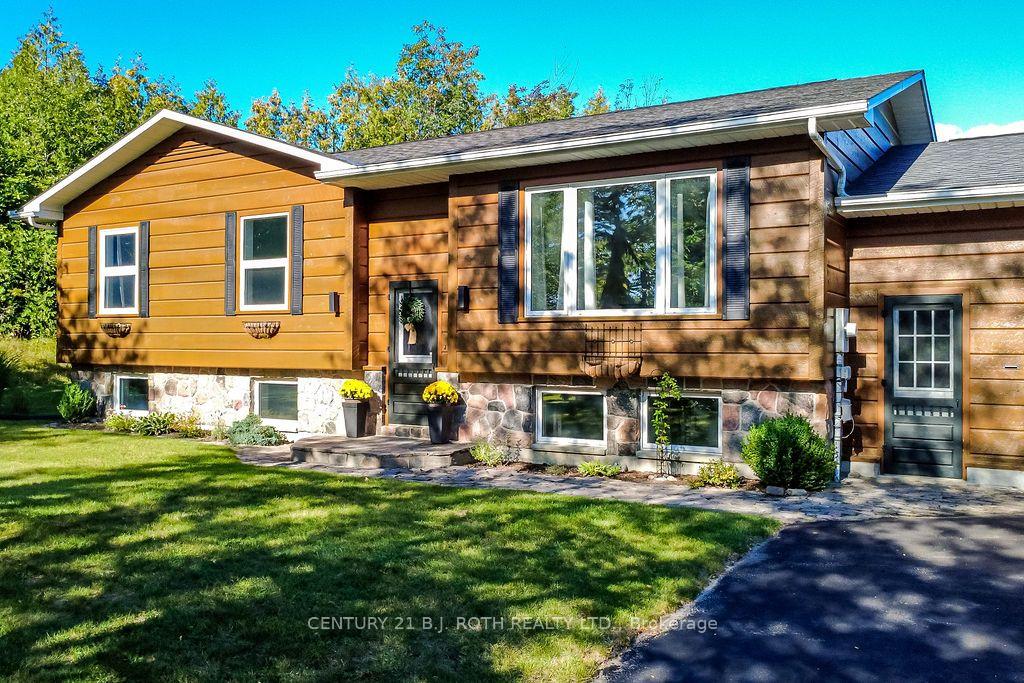
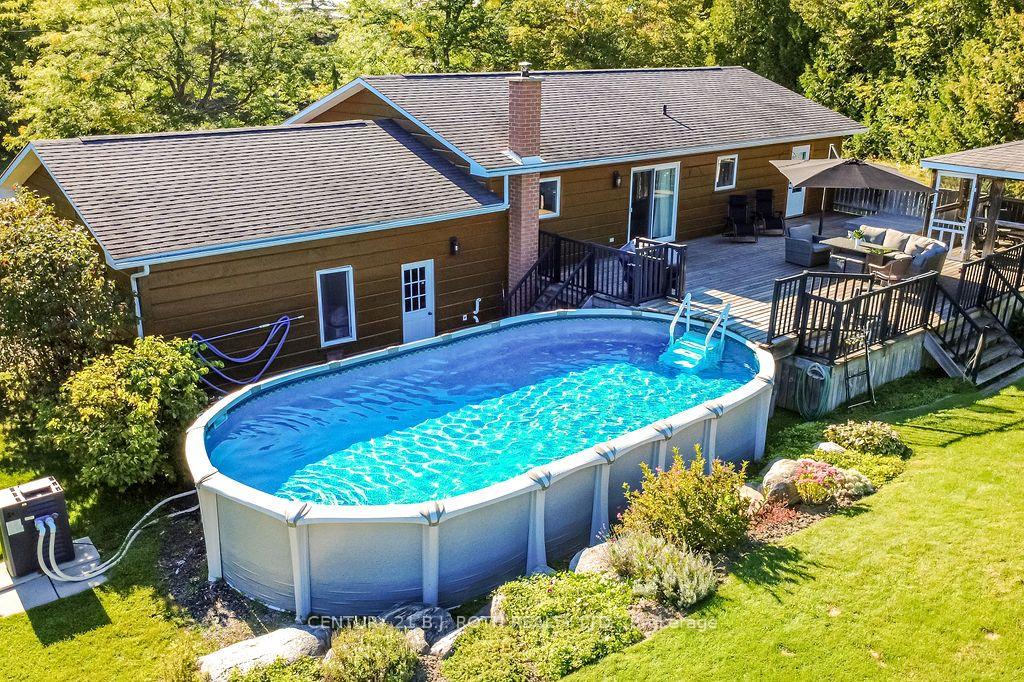
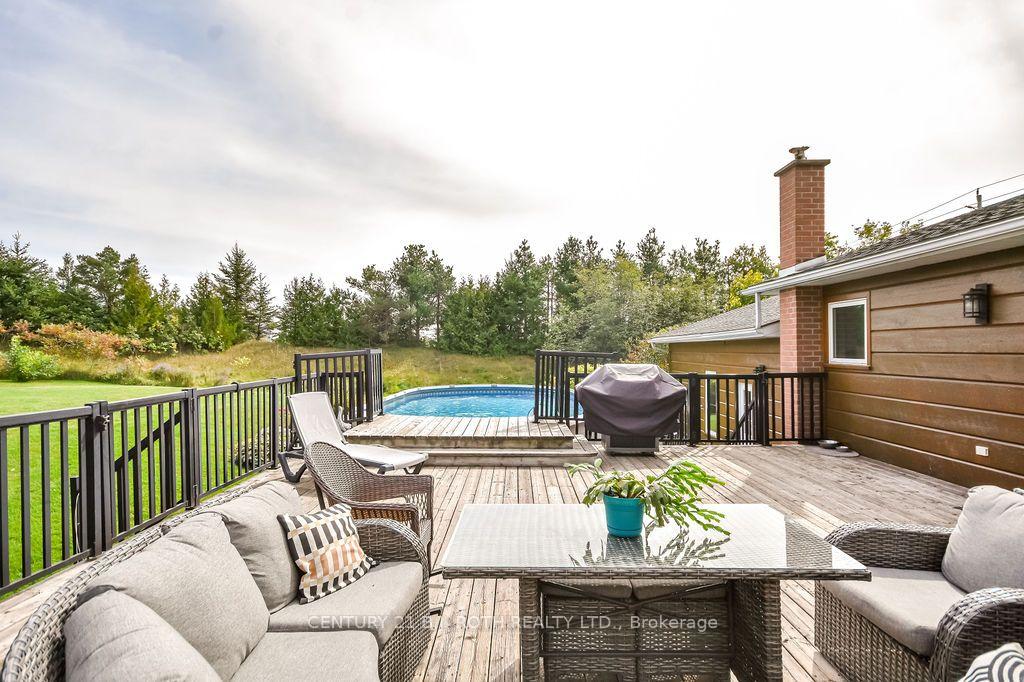
Welcome home to 4051 Hampshire Mills Line! Pride of ownership shines throughout this beautifully maintained raised bungalow, ideally situated on a private 1.38-acre lot just north of Orillia. Offering 3+2 bedrooms and 2 bathrooms, this inviting family home combines comfortable living with the space and privacy of a country setting. The updated kitchen features a stainless steel appliance package and provides a bright, functional space for everyday living and entertaining. The thoughtful layout offers plenty of room for family and guests, while the attached 2-car garage adds convenience and excellent storage, with a separate entry providing easy access to the lower level for extended family living space. Step outside and discover your own private backyard retreat. A large deck with screened-in gazebo overlooks the heated pool and hot tub, creating the perfect setting for summer gatherings, relaxing evenings, and enjoying the peaceful surroundings. With 1.38 acres to call your own, there's plenty of room to enjoy the outdoors while still being conveniently close to Orillia.
Facts & features
Book a viewing
Rooms
12 rooms · 2 bathrooms
- Foyer6′6″ × 4′5″29 sq.ft.
- Kitchen9′9″ × 8′1″79 sq.ft.
- Bedroom 312′10″ × 8′11″114 sq.ft.
- Living room13′8″ × 12′10″176 sq.ft.
- Dining room12′10″ × 11′8″150 sq.ft.
- Room12′4″ × 12′10″158 sq.ft.
- Primary bedroom12′10″ × 12′154 sq.ft.
- Utility room21′9″ × 9′8″211 sq.ft.
- Bedroom 59′2″ × 9′82 sq.ft.
- Bedroom 411′10″ × 11′4″134 sq.ft.
- Recreation25′ × 16′400 sq.ft.
- Room—
Around this home
Listing details
Helpful tools
Your HOMEH agent
"I would see it this week."
Ask HOMEH about this home
Price, neighbourhood, monthly cost. Ask anything.
HOMEH Intelligent Agent is an AI, not a licensed representative. Check anything important with your agent.