
4278 Wilson Point Road N
Severn (Rural Severn)4278 Wilson Point Road N
Severn (Rural Severn)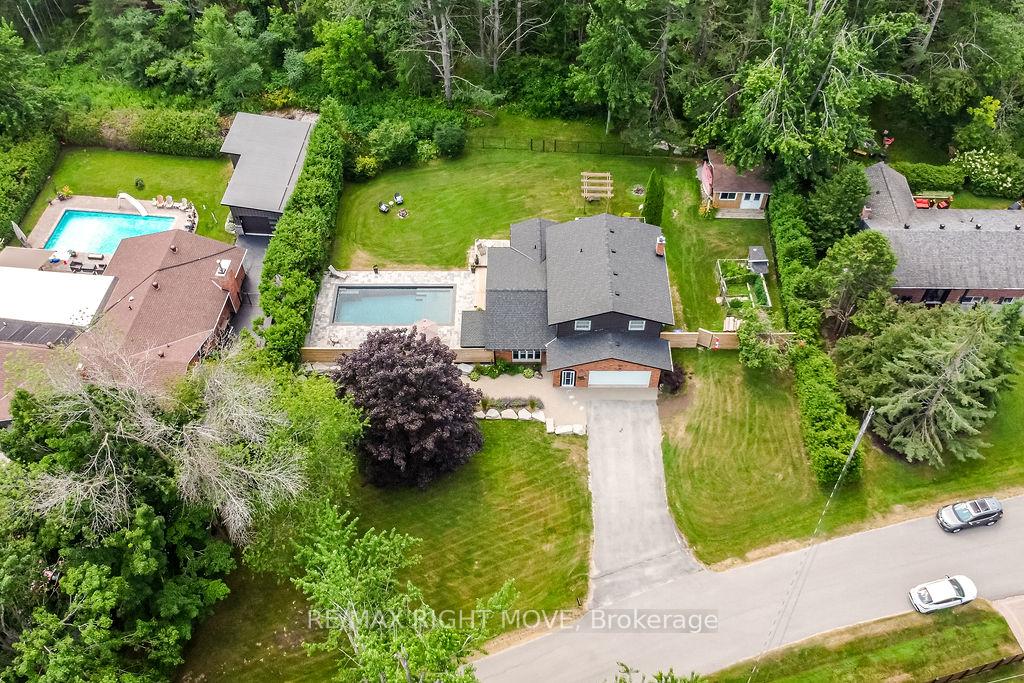
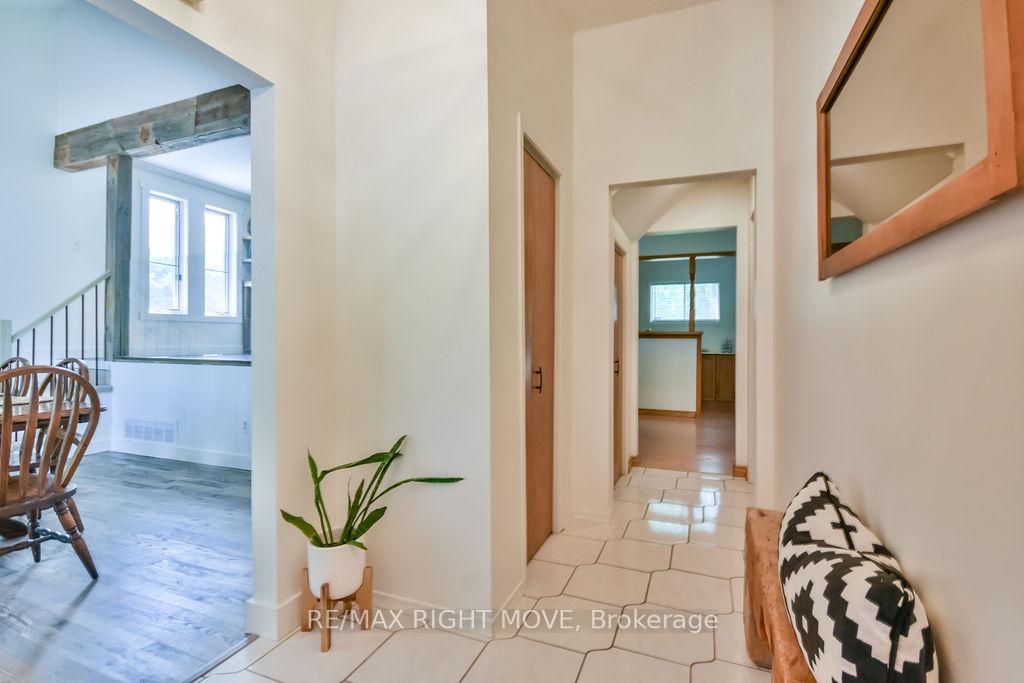 See all 50 photos
Property history

This listing has ended. It is no longer available.
Property not available for sale or for rent.
Ask about this home
A HOMEH agent will answer your questions about this home.Ask HOMEH
About this home
4278 Wilson Point Road N, Severn
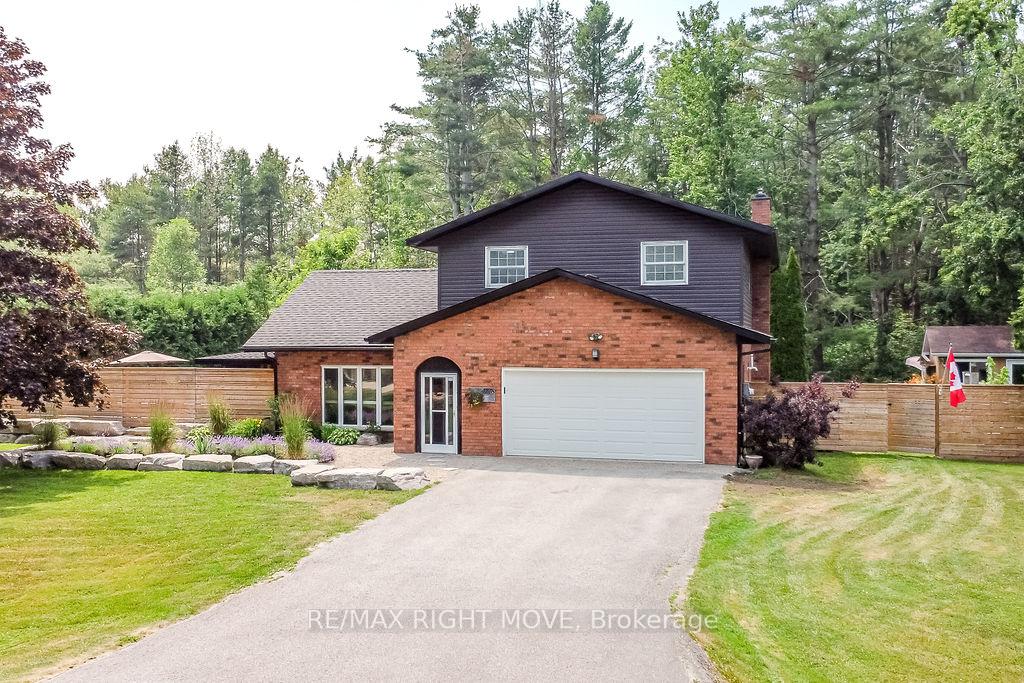
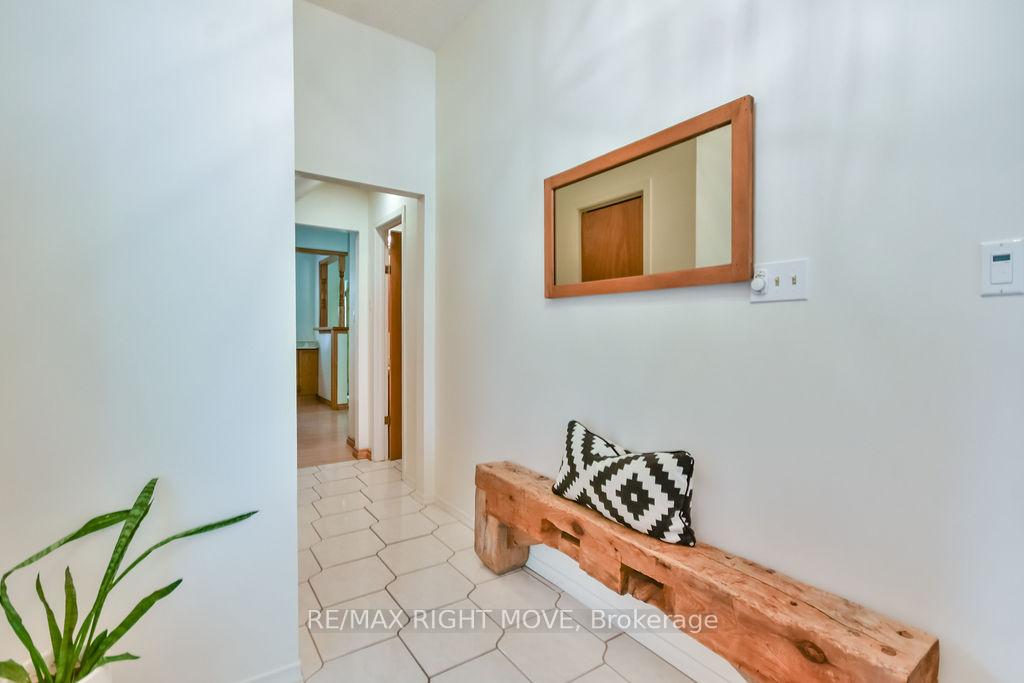
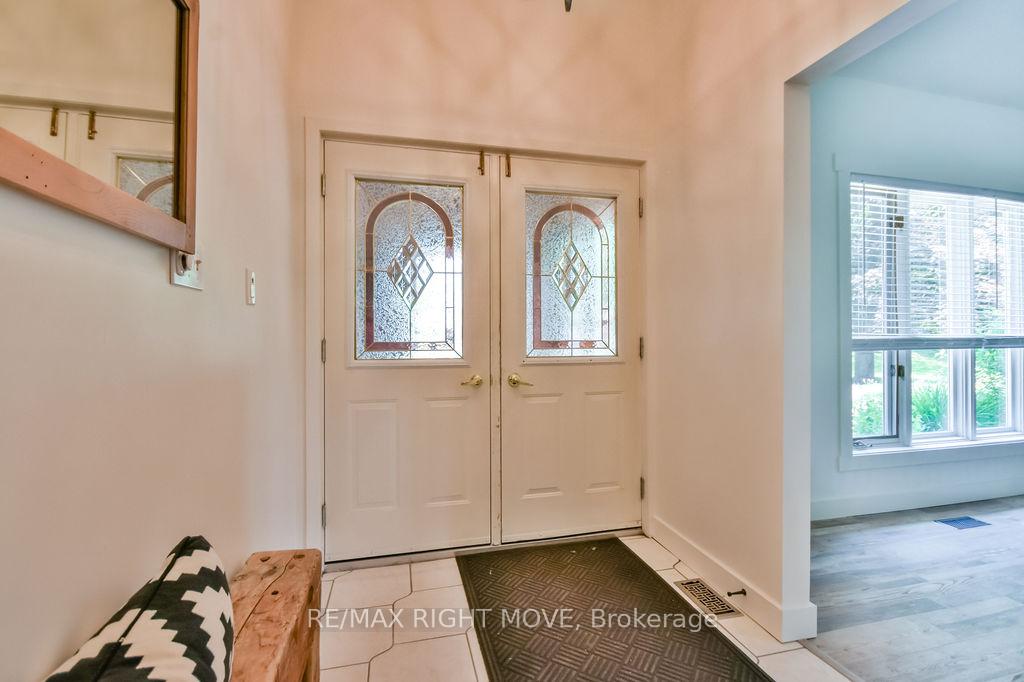
Nestled on a quiet cul-de-sac and backing onto lush green space, this 4-bedroom, 2.5-bathroom home is a private retreat that blends comfort, space, and convenience. The property features a double car garage with inside entry, a beautifully landscaped exterior, and a fully fenced yard for added privacy and peace of mind. Step into your backyard oasis, where a saltwater, gas-heated inground pool awaits perfect for relaxing or entertaining all summer long. Enjoy plenty of room to roam, frequent visits from local wildlife, and a powered outdoor bunkie ideal for guests, a home studio, or additional storage. Inside, natural light fills the home, creating a warm and inviting atmosphere throughout. The large kitchen offers ample prep space, an eat-in area, and flows seamlessly into the adjacent dining roomperfect for family meals or hosting gatherings. The spacious family room features a natural gas fireplace and built-in wet bar, making it a cozy hub for everyday living or entertaining. You'll also love the oversized three-season room with a wood-burning fireplaceperfect for a home office, playroom, or peaceful retreat year-round. Steps from Lake Couchiching and located just minutes from the scenic trails, top-rated schools, highway access, and essential amenities, this home offers the perfect balance of privacy and practicality.
Facts & features
Ask about this home
A HOMEH agent will answer your questions about this home.
Rooms
13 rooms · 3 bathrooms
- Kitchen15′9″ × 11′6″181 sq.ft.
- Dining room15′9″ × 11′1″175 sq.ft.
- Breakfast15′9″ × 7′2″113 sq.ft.
- Primary bedroom15′11″ × 11′2″178 sq.ft.
- Bedroom9′10″ × 9′3″91 sq.ft.
- Bedroom 315′9″ × 9′142 sq.ft.
- Bedroom 49′3″ × 11′1″103 sq.ft.
- Bathroom9′2″ × 4′5″40 sq.ft.
- Bathroom9′2″ × 5′3″48 sq.ft.
- Office16′6″ × 9′3″152 sq.ft.
- Laundry15′1″ × 6′2″93 sq.ft.
- Family room17′8″ × 13′2″233 sq.ft.
- Bathroom3′7″ × 6′2″22 sq.ft.
Around this home
Schools nearby
School rating, out of 10.
Listing details
Helpful tools
Your HOMEH agent
"I would see it this week."
Ask HOMEH about this home
Price, neighbourhood, monthly cost. Ask anything.
HOMEH Intelligent Agent is an AI, not a licensed representative. Check anything important with your agent.