
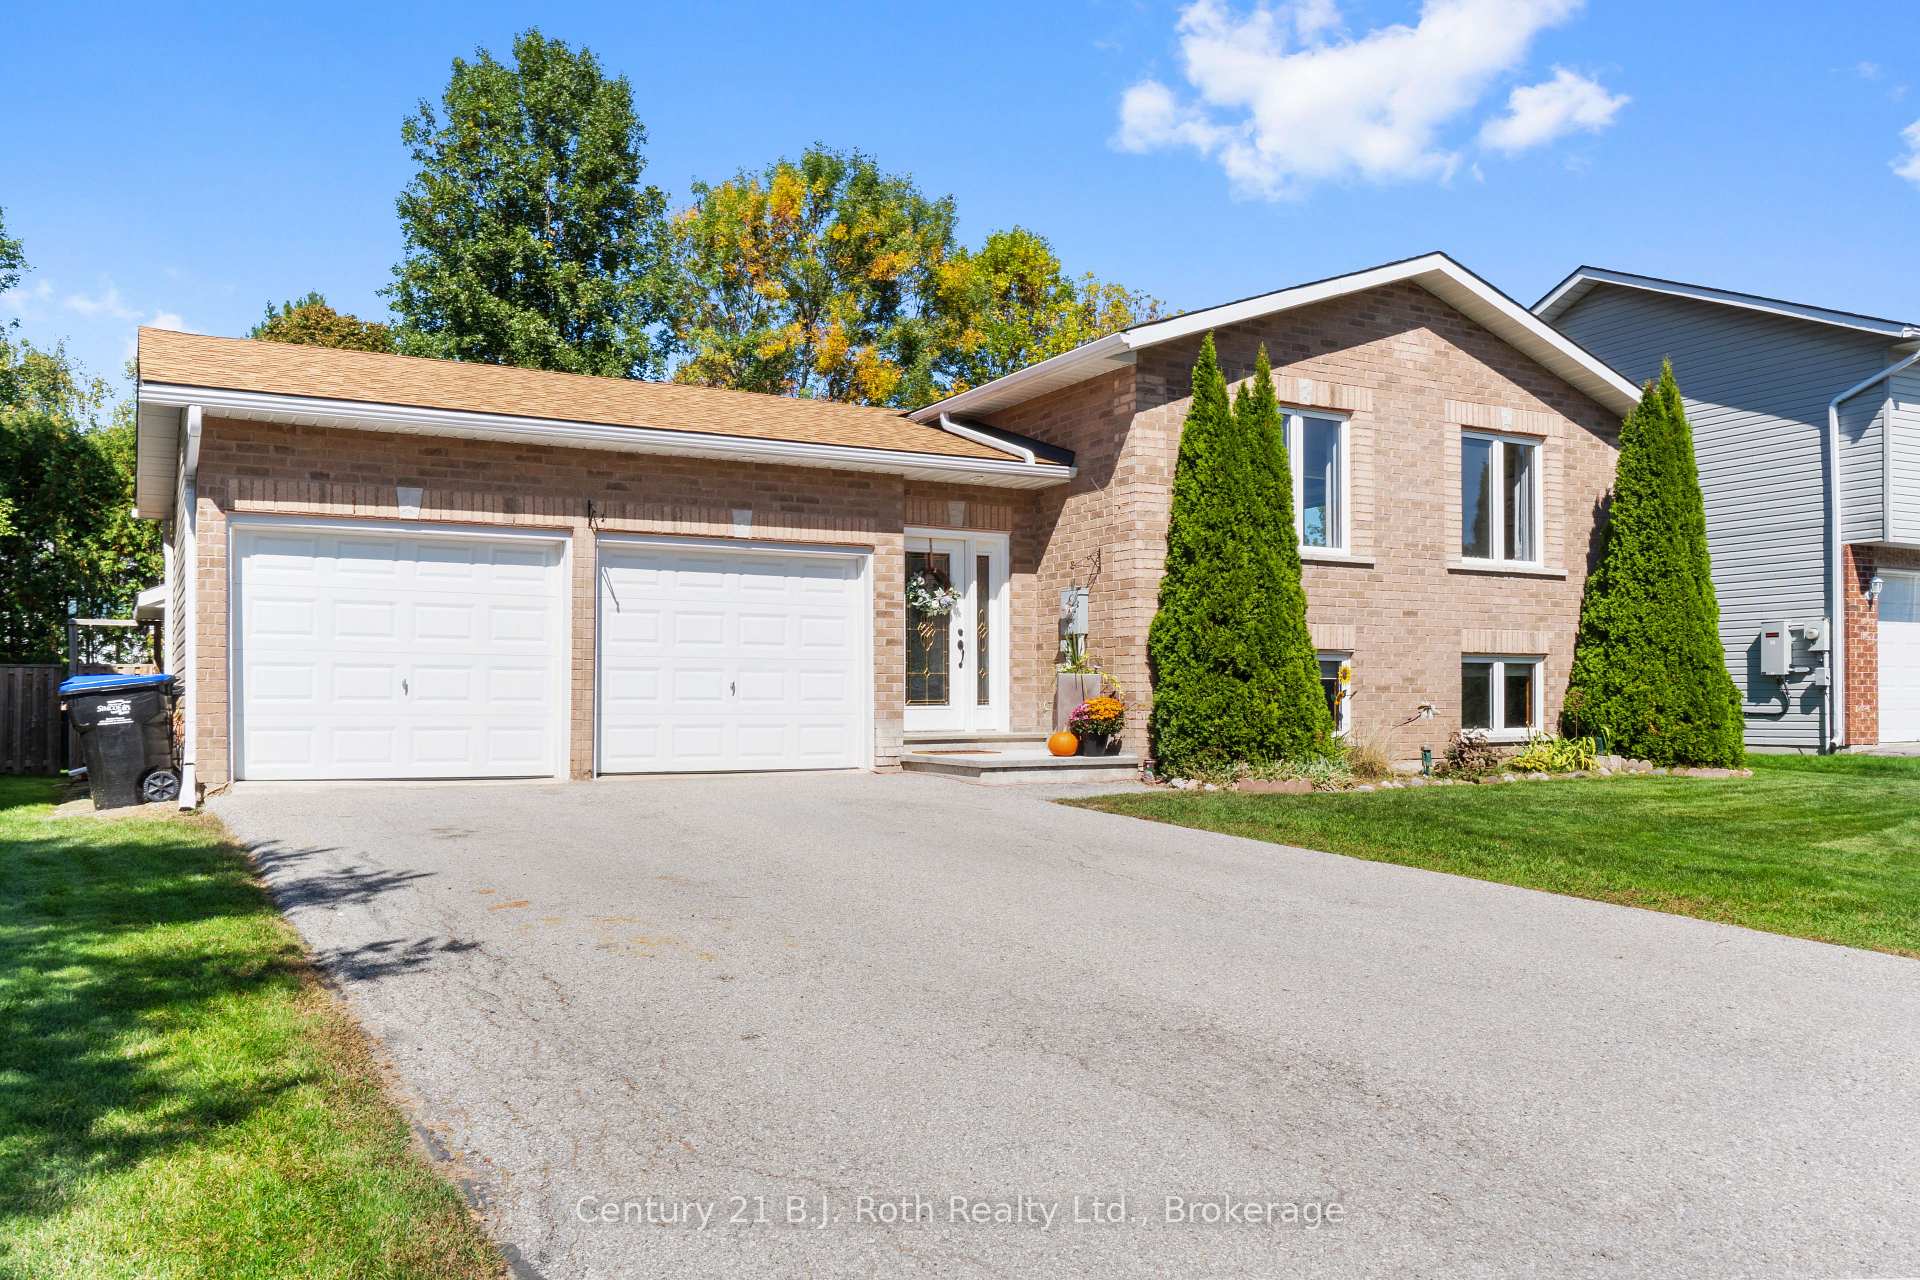
60 Donlands Court
Severn (Coldwater)60 Donlands Court
Severn (Coldwater)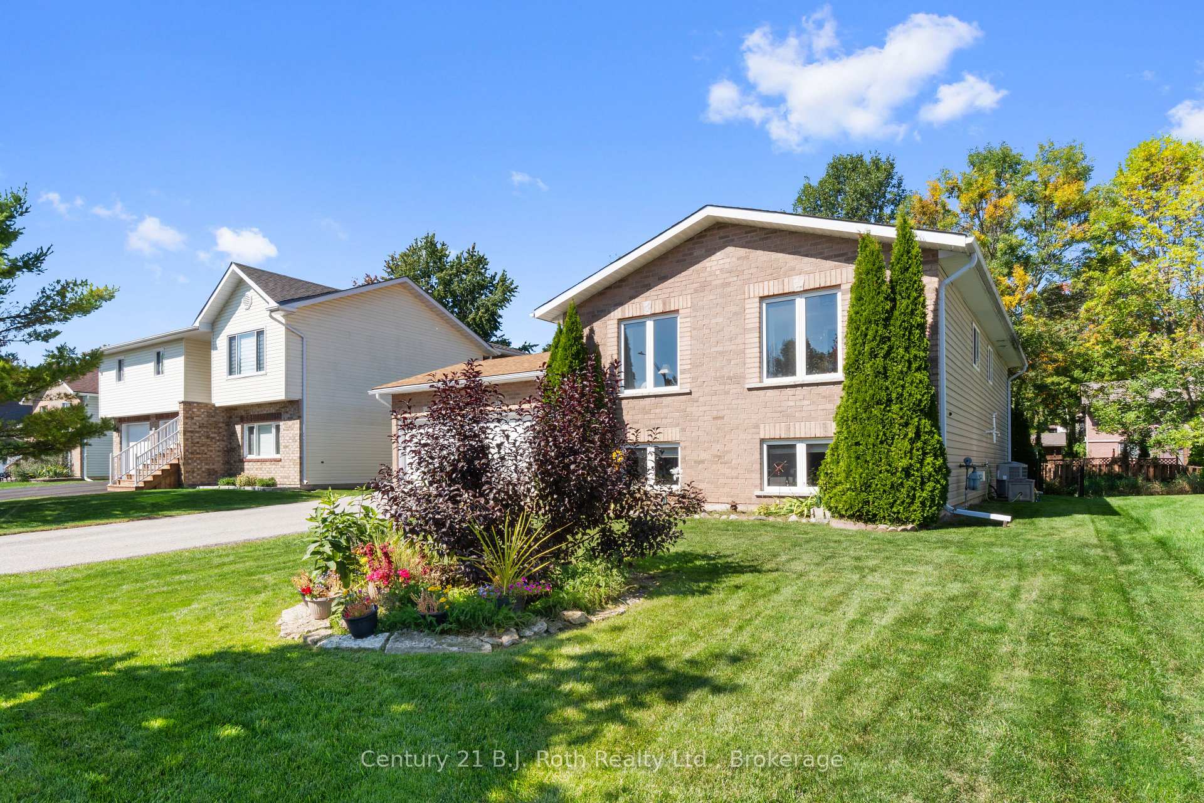
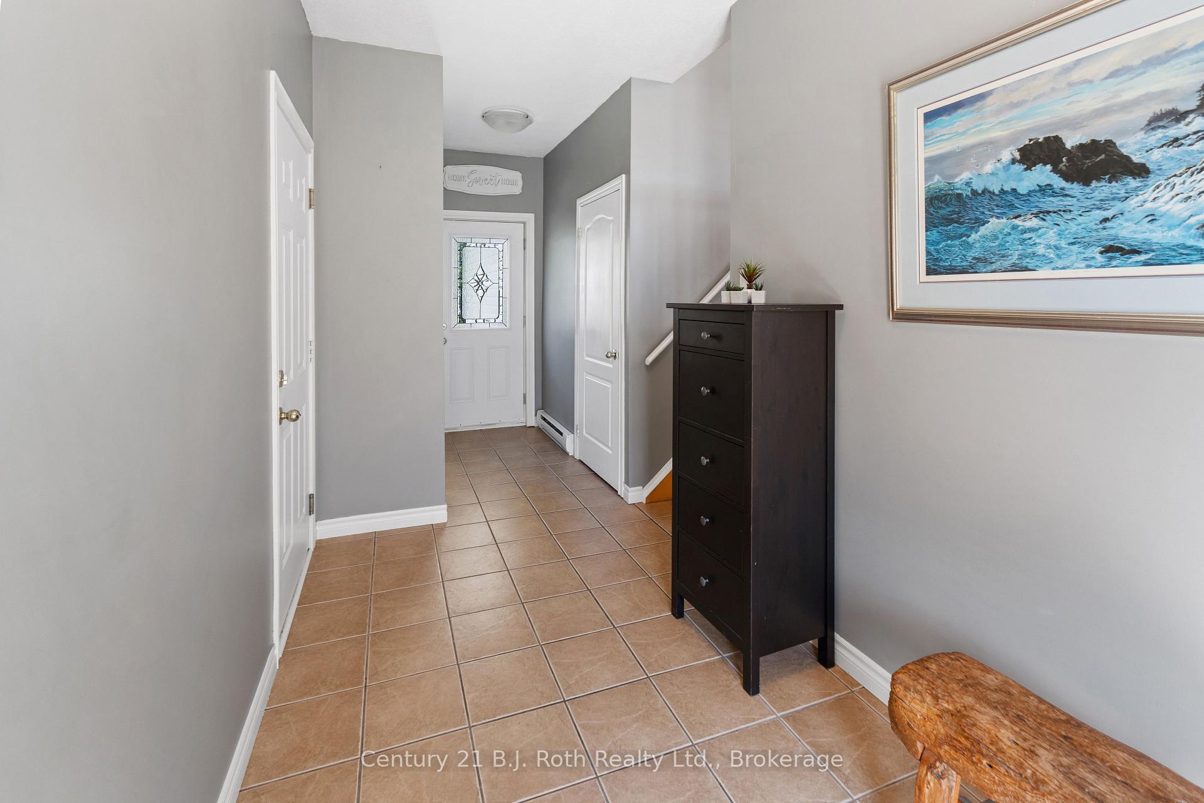
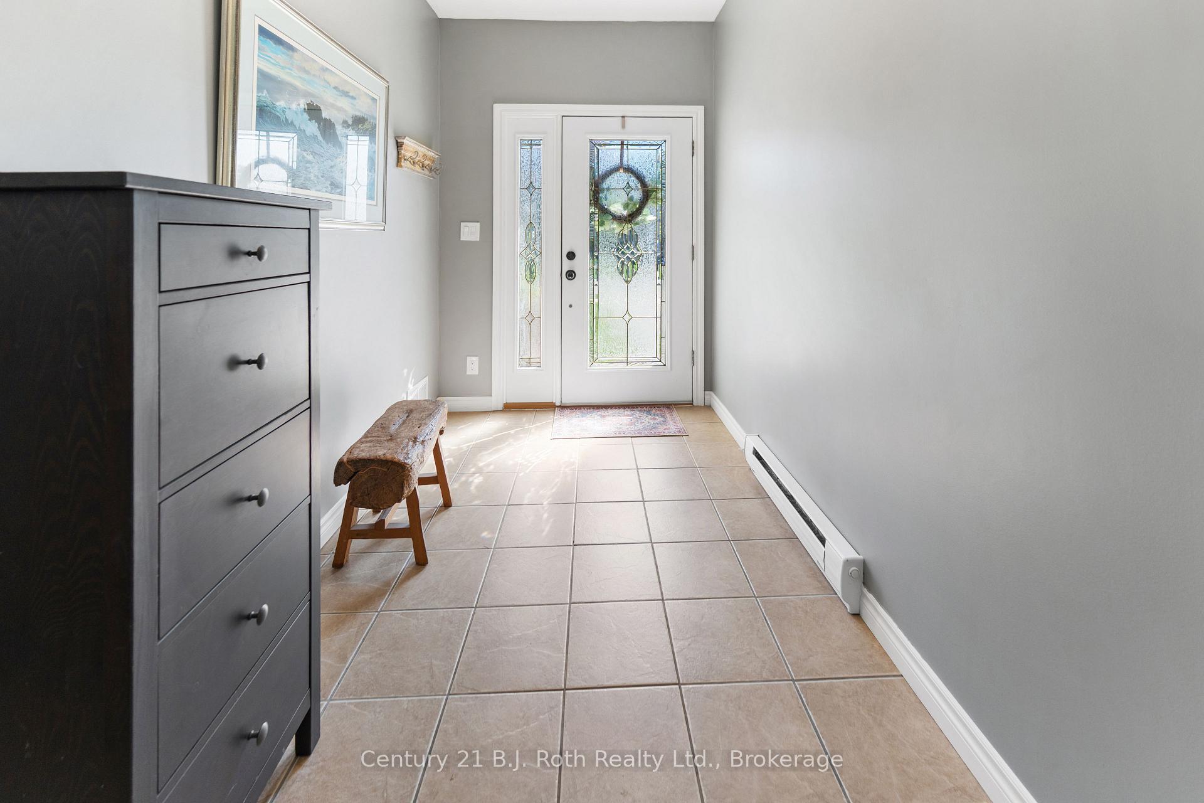
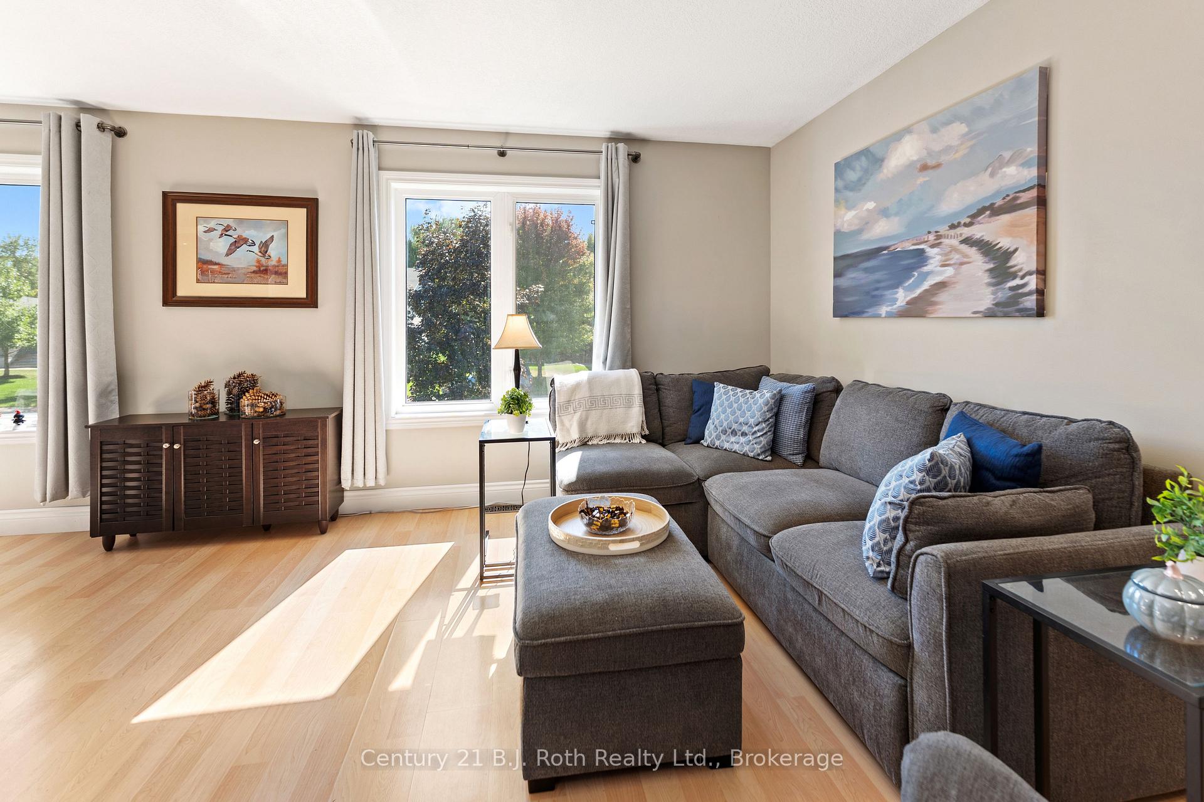 See all 41 photos
Property history

This listing has ended. It is no longer available.
Property not available for sale or for rent.
Ask about this home
A HOMEH agent will answer your questions about this home.Ask HOMEH
About this home
Charming Family Home in a Friendly Community! Built in 2006 and lovingly cared for, this 4 bedroom home has been the backdrop for countless family memories. Tucked away on a quiet cul-de-sac, its the kind of neighbourhood where kids can ride bikes safely and neighbours wave hello or lend a hand when needed. Nestled in a quaint town that still offers all the amenities you need, this home combines the best of small-town living with an easy commute - just 20 minutes to Orillia, Midland, or Barrie via Highway 400. Inside, the bright and open layout makes daily life and family gatherings feel effortless. The main floor features three spacious bedrooms and a welcoming, light-filled living area where everyone can come together. Downstairs, there's a large family room with a cozy gas fireplace and wet bar and an additional bedroom that's perfect for overnight guests. The downstairs semi-ensuite bathroom comes complete with a walk-in shower and heated flooring. The backyard is a favourite spot, fully fenced for kids and pets to play freely, and ideal for summer BBQs, family celebrations, roasting marshmallows at the firepit, or simply unwinding after a busy day. With a double garage and inside entry, along with plenty of storage throughout the home, there's room for everything and everyone. Explore the area with access to the trail system just down the road too. This is more than just a house - its a welcoming place to put down roots, share milestones, and enjoy the comfort of both community and home. (Note: the family room is not included in the square footage. It adds an additional 308 square feet to enjoy.)
Facts & features
Ask about this home
A HOMEH agent will answer your questions about this home.
Rooms
7 rooms · 3 bathrooms
- Living room15′ × 11′10″177 sq.ft.
- Dining room11′ × 9′1″100 sq.ft.
- Kitchen9′1″ × 10′10″98 sq.ft.
- Primary bedroom10′7″ × 12′4″130 sq.ft.
- Bedroom 211′3″ × 9′1″103 sq.ft.
- Bedroom 38′7″ × 10′10″93 sq.ft.
- Bedroom 410′2″ × 21′9″222 sq.ft.
Around this home
Schools nearby
School rating, out of 10.
Listing details
Helpful tools
Your HOMEH agent
"I would see it this week."
Ask HOMEH about this home
Price, neighbourhood, monthly cost. Ask anything.
HOMEH Intelligent Agent is an AI, not a licensed representative. Check anything important with your agent.