
 See all 40 photos
Property history

This home has sold. It is no longer available.
Property not available for sale or for rent.
Book a viewing
Ask HOMEH
About this home
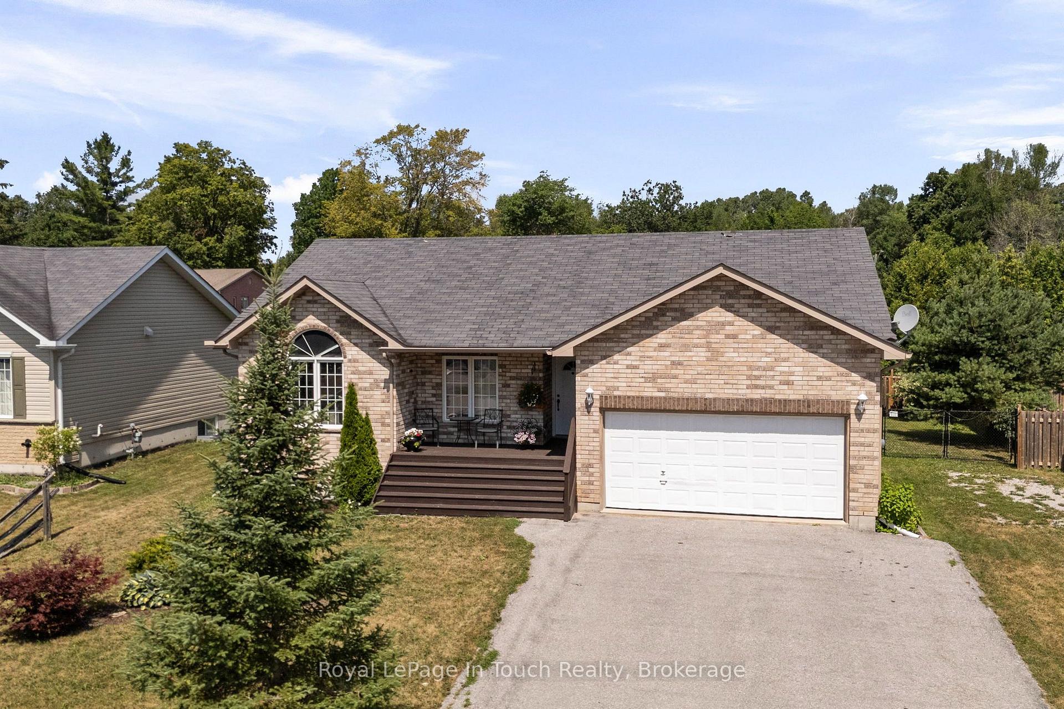
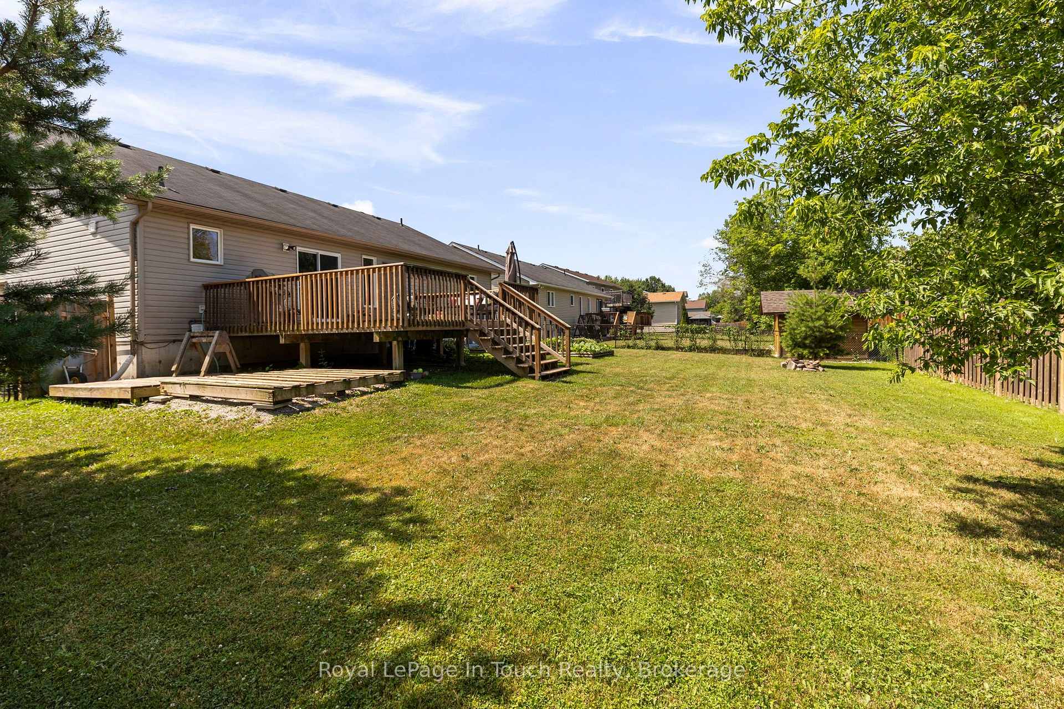
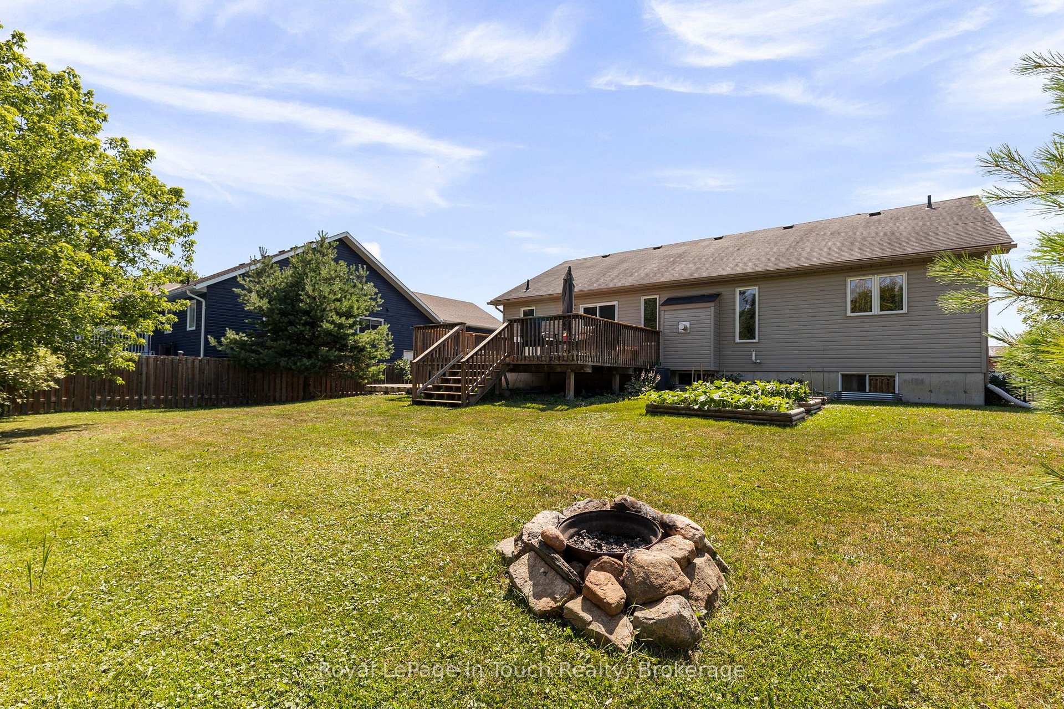
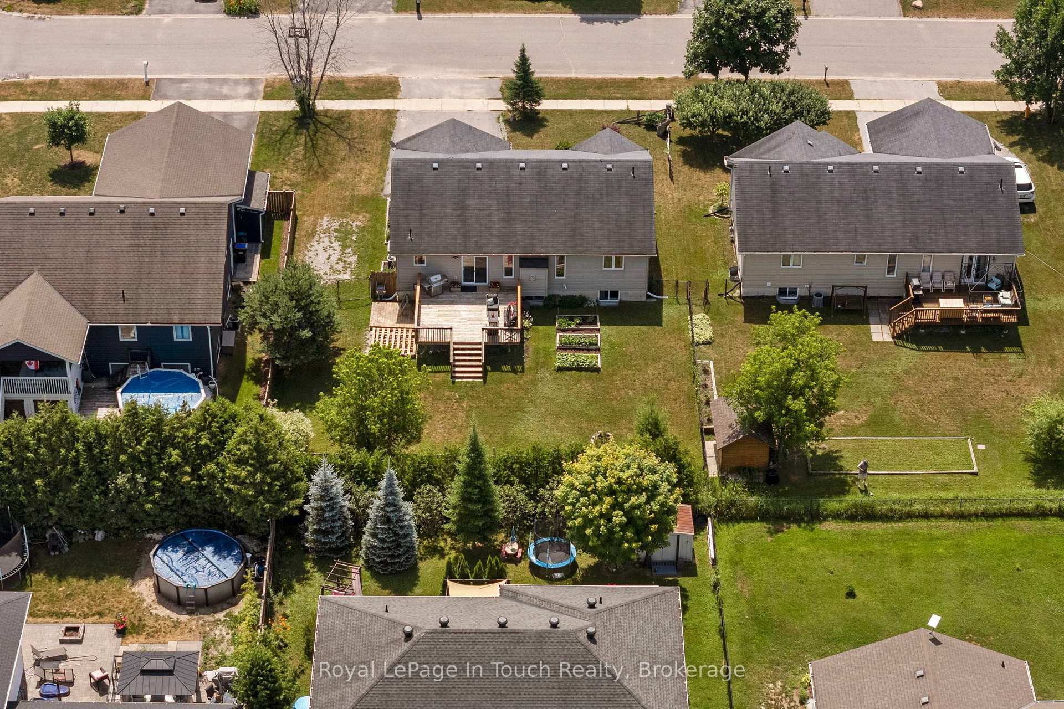
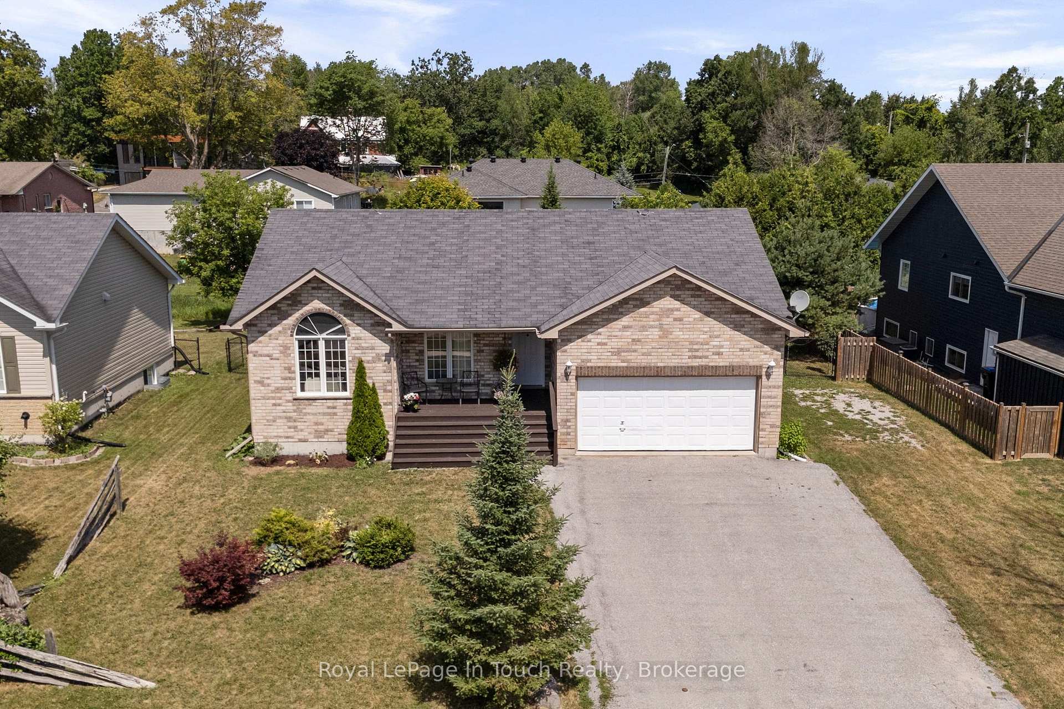
COLDWATER -Imagine a Home Where Your Kids can Walk to School, Or maybe You Meet Friends for Dinner Downtown, Pick up Groceries, Enjoy an Evening of Pickleball, then Return to The Peace and Privacy of Your Own Backyard. This beautifully maintained raised bungalow, Built in 2007, offers 1,150 sq. ft. above grade plus over 900 sq. ft. of finished Lower-Level Living Space, all situated on a generous 77 ft. x 131 ft. Fully Fenced Lot in one of Coldwater's most desirable Neighborhood's. ***The Details***3 Bedrooms Main Floor and 1 -4pc Bath- The finished lower level features a Spacious Family Room, and 4th bedroom w/Walk-in Closet, and 3-piece bathroom, providing flexible space for guests, teenagers, extended family, a home office, or hobbies. The bright open-concept kitchen, dining, & living area is designed for everyday living and entertaining, with sliding glass doors leading to a spacious deck overlooking peaceful gardens and a private backyard. Attached Garage 18.4' x 19.7' inside entry to The Laundry Room, & Pantry.***More Information*** Central Air Conditioning (2016), Water Treatment System (2017), New Front Porch Deck (2018), Central Vacuum, natural gas stove, natural gas BBQ hookup, 30-amp RV electrical hookup, & electrical already installed for a future hot tub. Commuting is easy, with Orillia just 22 mins away, Midland 25 minutes, and Barrie approximately 29 mins via Highway 400. As an added bonus, most of the main floor furniture is included in the purchase price (excluding a few personal items), offering buyers a wonderful opportunity to move in and start enjoying their new home right away. Monthly utilities, approximately $110 for hydro and $70 for natural gas, add to The Appeal of this well-maintained home. Whether you're purchasing your first home, raising a family, or looking to downsize without compromise, this property offers exceptional value, comfort, & a lifestyle you'll appreciate for years to come. Flexible closing is available.
Facts & features
Book a viewing
Rooms
15 rooms · 2 bathrooms
- Bedroom 211′11″ × 10′1″120 sq.ft.
- Living room14′1″ × 17′1″241 sq.ft.
- Primary bedroom12′5″ × 13′3″165 sq.ft.
- Kitchen9′2″ × 10′7″97 sq.ft.
- Bedroom 39′10″ × 9′1″89 sq.ft.
- Foyer4′2″ × 9′9″41 sq.ft.
- Laundry6′2″ × 5′1″32 sq.ft.
- Bathroom8′2″ × 7′8″63 sq.ft.
- Dining room8′6″ × 10′7″90 sq.ft.
- Other10′8″ × 2′1″22 sq.ft.
- Furnace room12′4″ × 14′1″174 sq.ft.
- Family room19′6″ × 21′6″419 sq.ft.
- Bedroom 49′10″ × 10′7″104 sq.ft.
- Bathroom9′9″ × 7′1″69 sq.ft.
- Tandem26′7″ × 10′1″269 sq.ft.
Around this home
Schools nearby
School rating, out of 10.
Listing details
Helpful tools
Your HOMEH agent
"I would see it this week."
Ask HOMEH about this home
Price, neighbourhood, monthly cost. Ask anything.
HOMEH Intelligent Agent is an AI, not a licensed representative. Check anything important with your agent.