
9205 11 Highway N
Severn (West Shore)9205 11 Highway N
Severn (West Shore)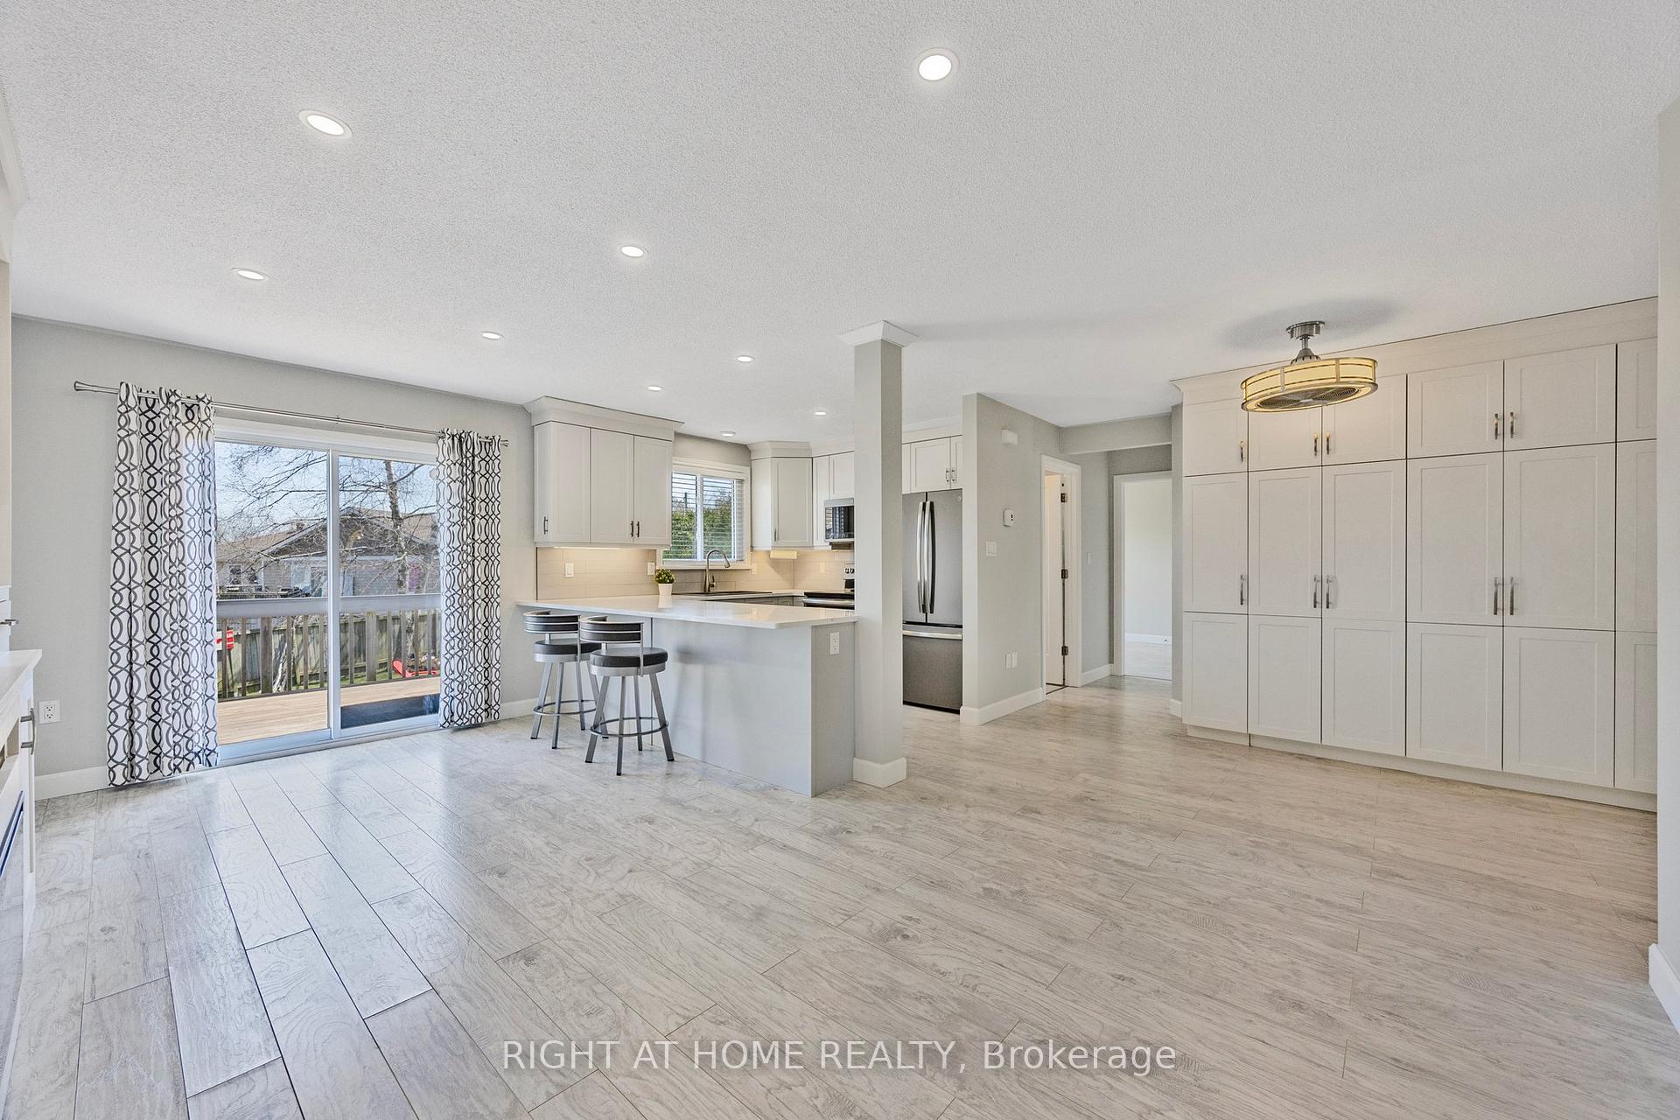
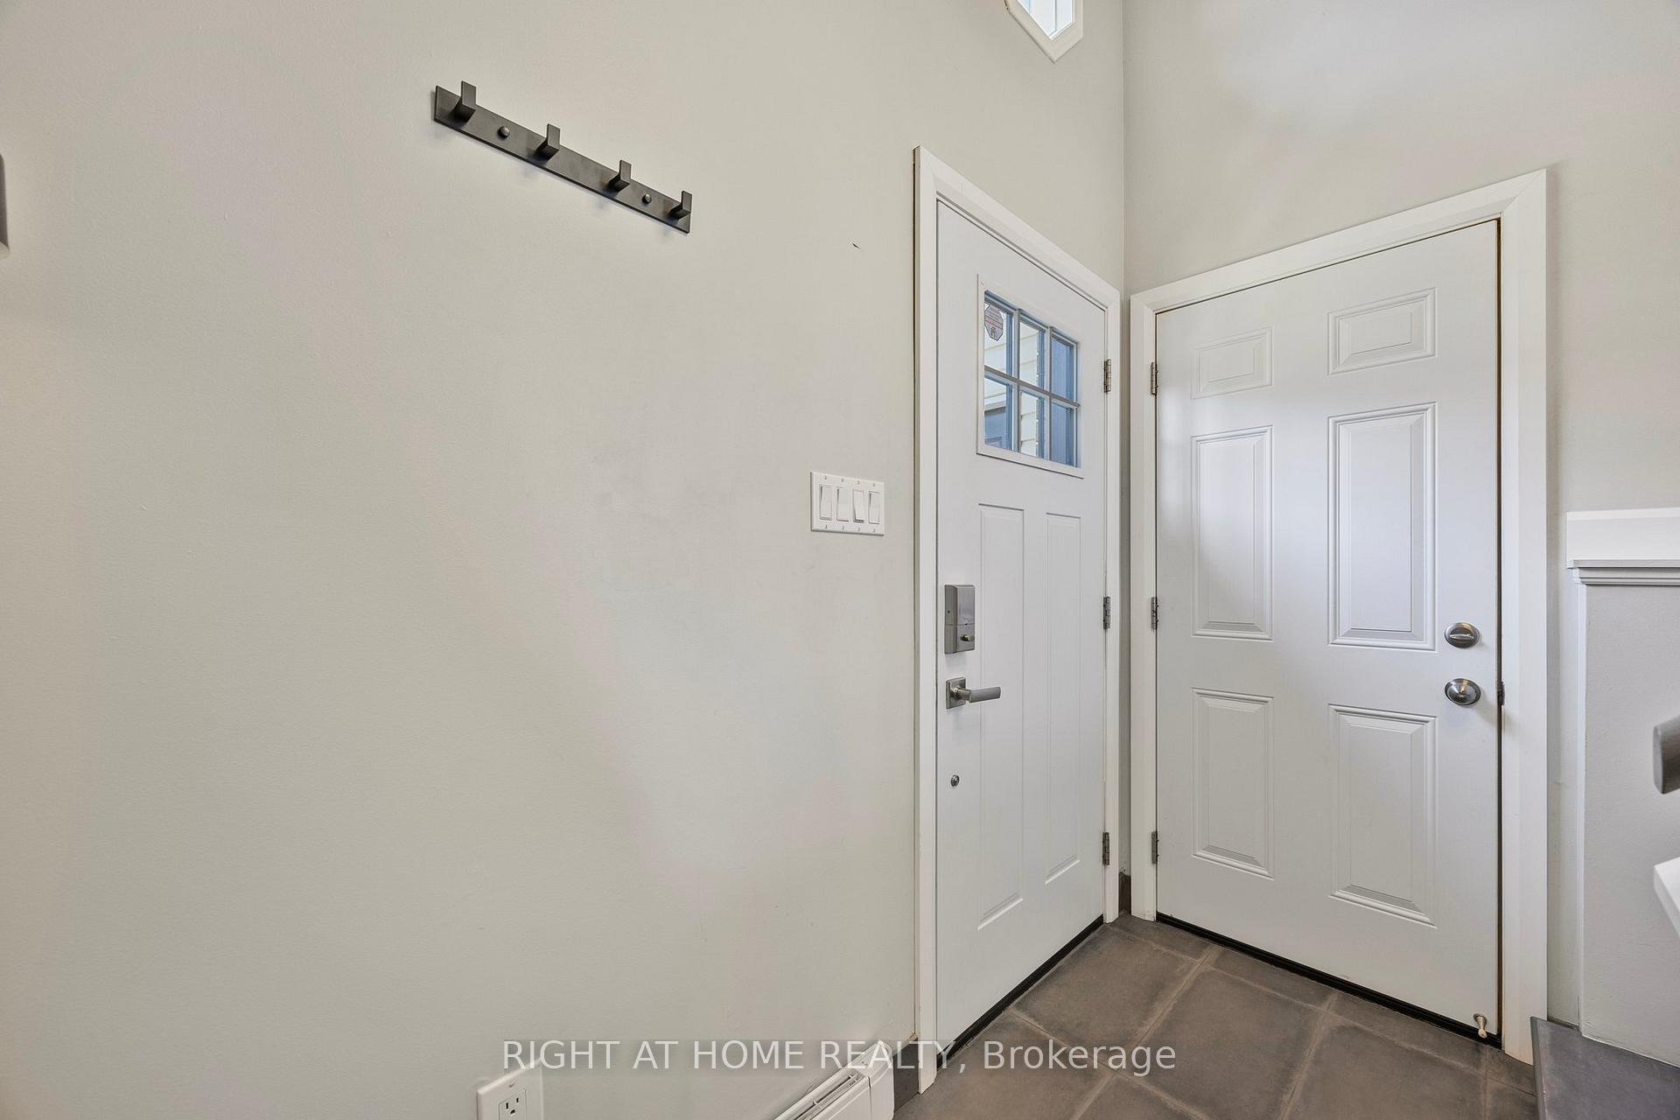 See all 43 photos
Property history

This listing has ended. It is no longer available.
Property not available for sale or for rent.
Ask about this home
A HOMEH agent will answer your questions about this home.Ask HOMEH
About this home
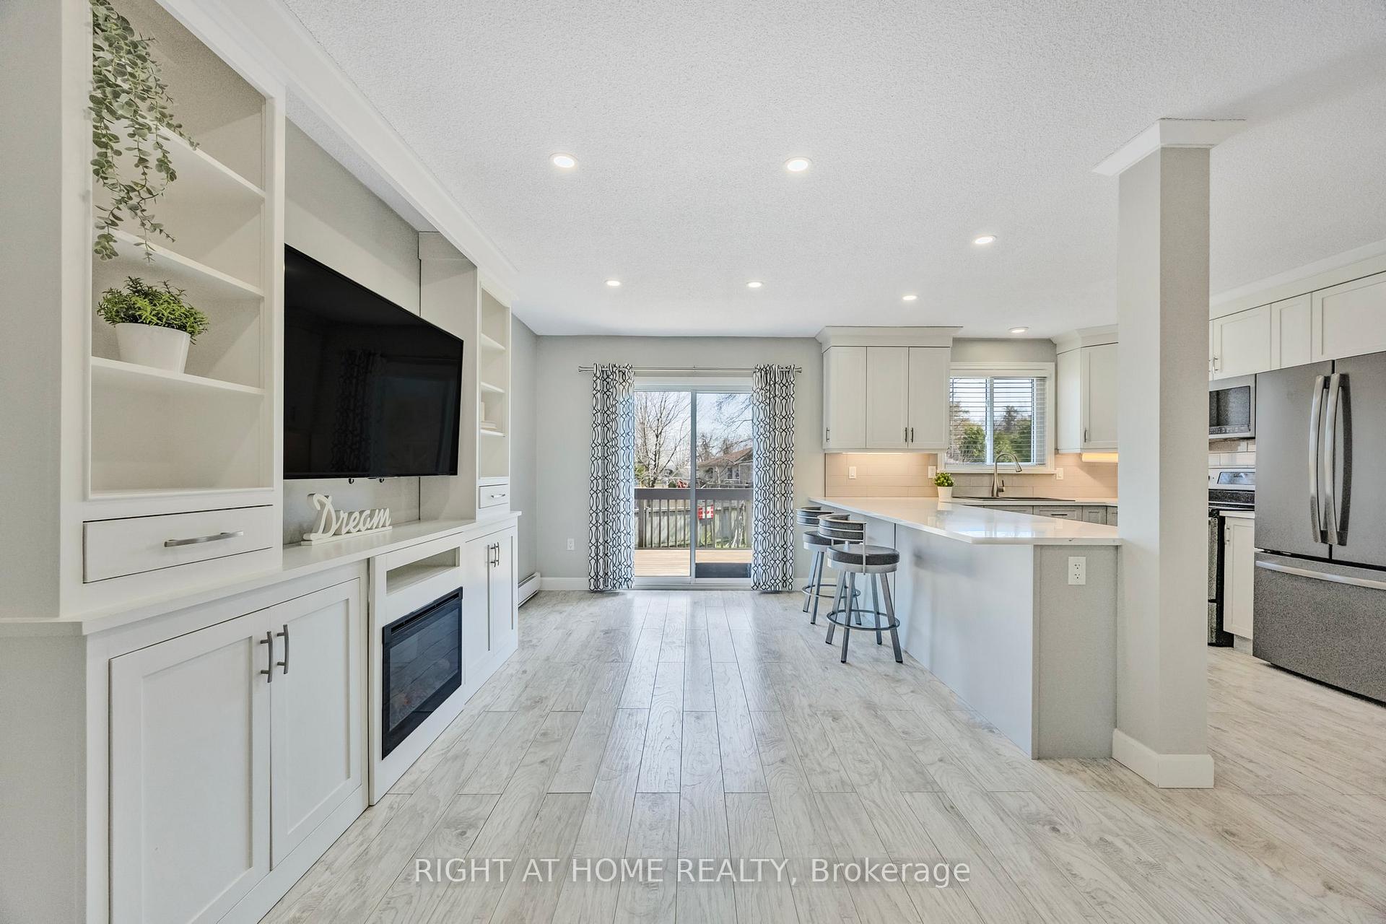
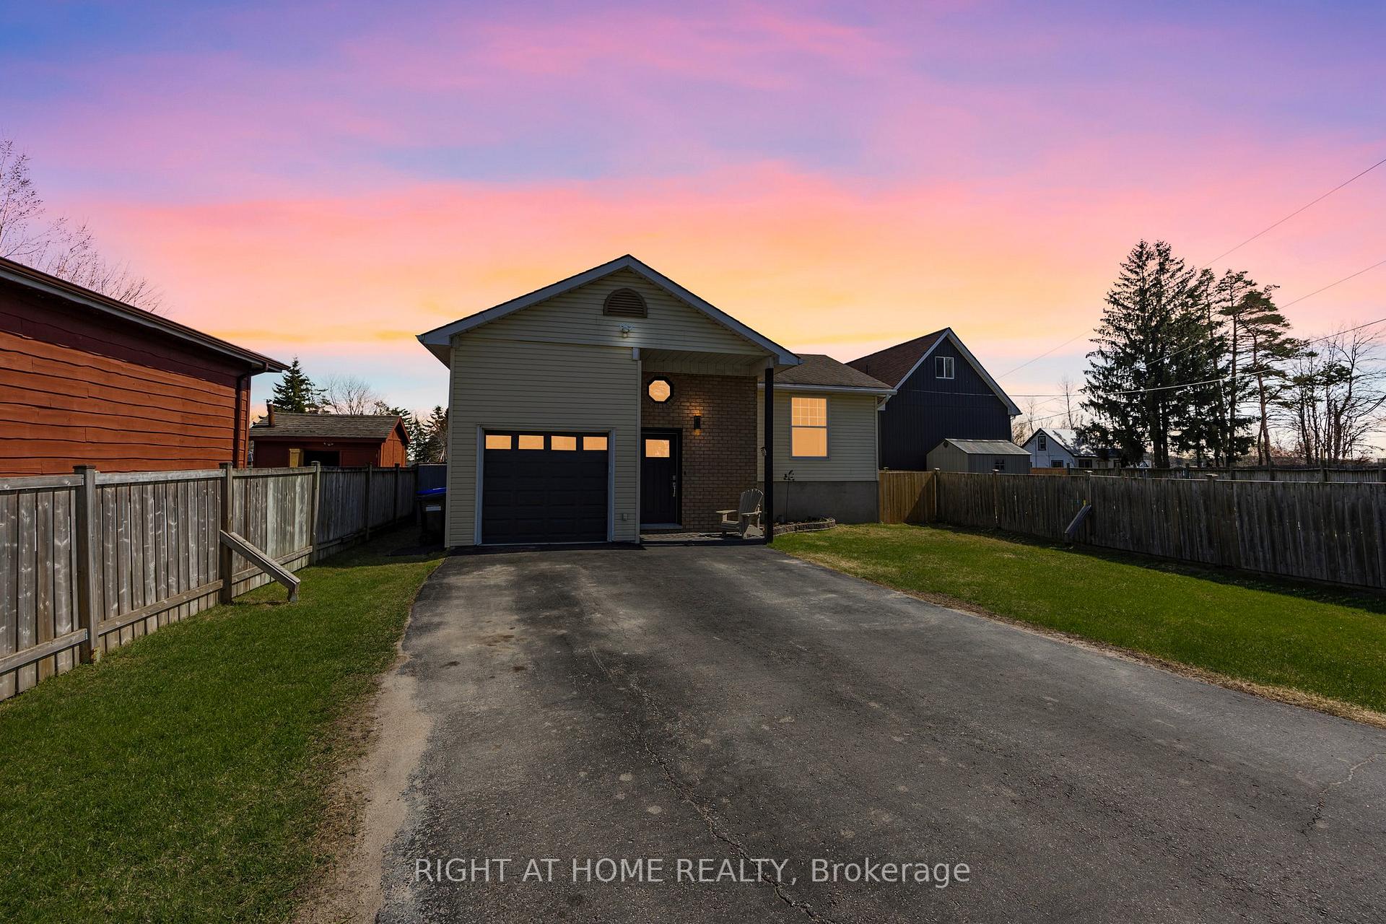
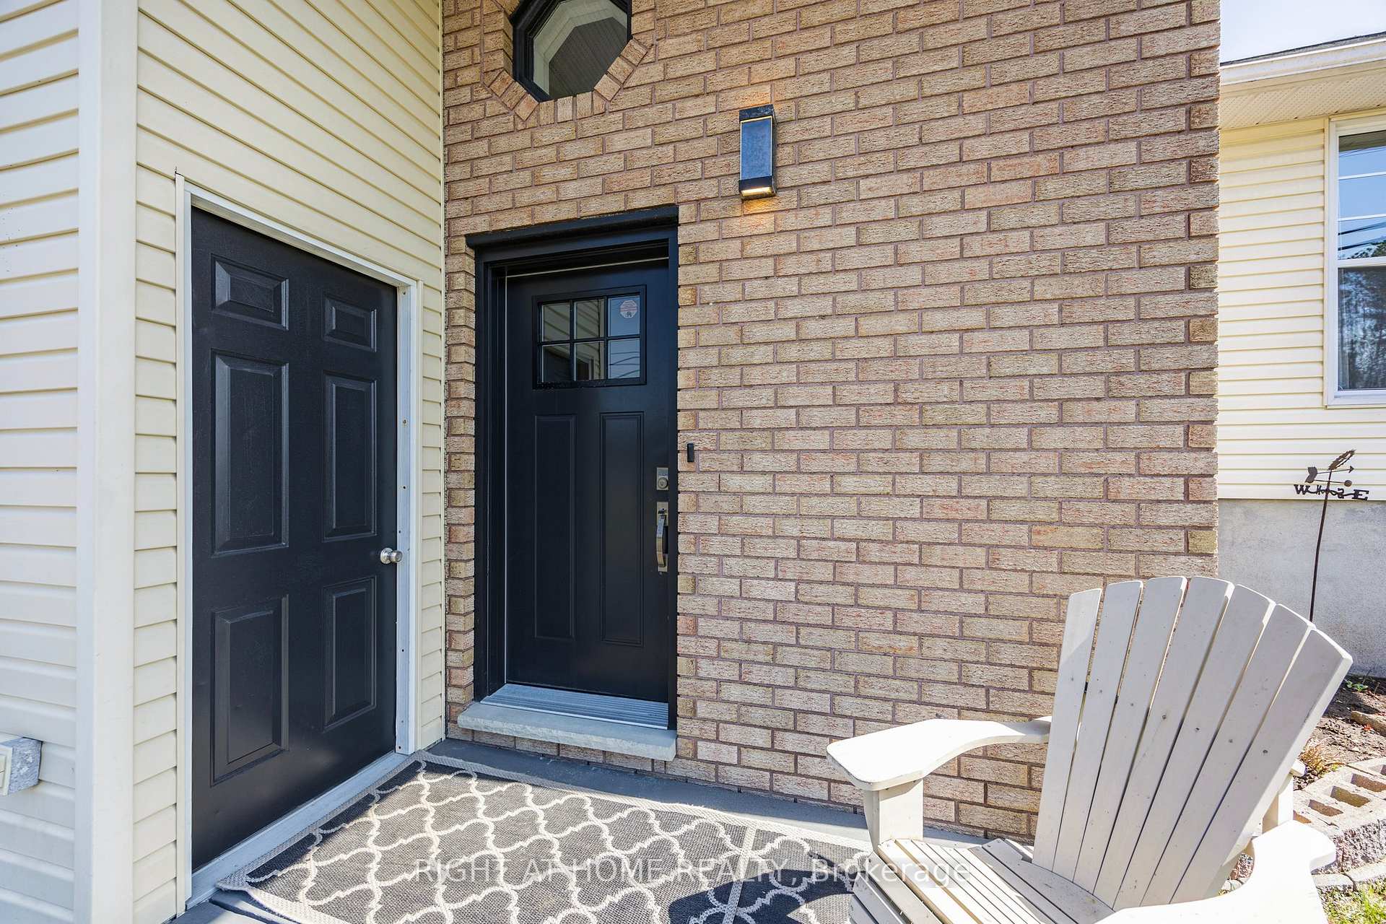
Welcome to The West Shore!This beautifully renovated home is a fantastic opportunity for first-time buyers, savvy investors, or those looking to downsize. Fully move-in ready and affordably priced, it offers modern updates and comfortable living throughout.Step into the bright and stylish kitchen, featuring sleek stone countertops, upgraded stainless steel appliances, and a cozy eat-in area, perfect for casual meals and family time. The updated bathroom boasts a spacious walk-in shower and contemporary fixtures that add a fresh, modern feel.Upstairs, you'll find two generously sized bedrooms and easy-to-maintain flooring upstairs-no carpets to worry about! Step outside to a private deck ideal for barbecues, with convenient access to a fire pit for cozy evenings under the stars.The fully fenced backyard includes a powered workshop, ready for hobbies, storage, or your next big project. Downstairs, the fully finished basement offers incredible flexibility with possible separate entrance, a kitchenette, a third bedroom, a large rec room, and a second updated bathroom, perfect for a potential in-law suite or rental unit.With plenty of parking and space to turn around out front, this home truly has it all. Insulated Garage with inside entry. Storage galore both inside and out. Whether you're looking for a multigenerational living space or an income-generating investment, the possibilities are endless. Pre-inspected with no concerns! This is one you don't want to miss!
Facts & features
Ask about this home
A HOMEH agent will answer your questions about this home.
Rooms
11 rooms · 2 bathrooms
- Living room13′5″ × 11′2″150 sq.ft.
- Kitchen18′4″ × 9′10″181 sq.ft.
- Dining room8′6″ × 8′6″73 sq.ft.
- Primary bedroom15′1″ × 9′11″150 sq.ft.
- Bedroom 212′6″ × 9′11″124 sq.ft.
- Bathroom9′2″ × 5′11″54 sq.ft.
- Recreation24′11″ × 11′10″295 sq.ft.
- Bedroom 313′9″ × 8′6″118 sq.ft.
- Bathroom7′7″ × 7′3″54 sq.ft.
- Kitchen9′2″ × 6′7″60 sq.ft.
- Laundry8′2″ × 8′2″67 sq.ft.
Around this home
Listing details
Helpful tools
Your HOMEH agent
"I would see it this week."
Ask HOMEH about this home
Price, neighbourhood, monthly cost. Ask anything.
HOMEH Intelligent Agent is an AI, not a licensed representative. Check anything important with your agent.