

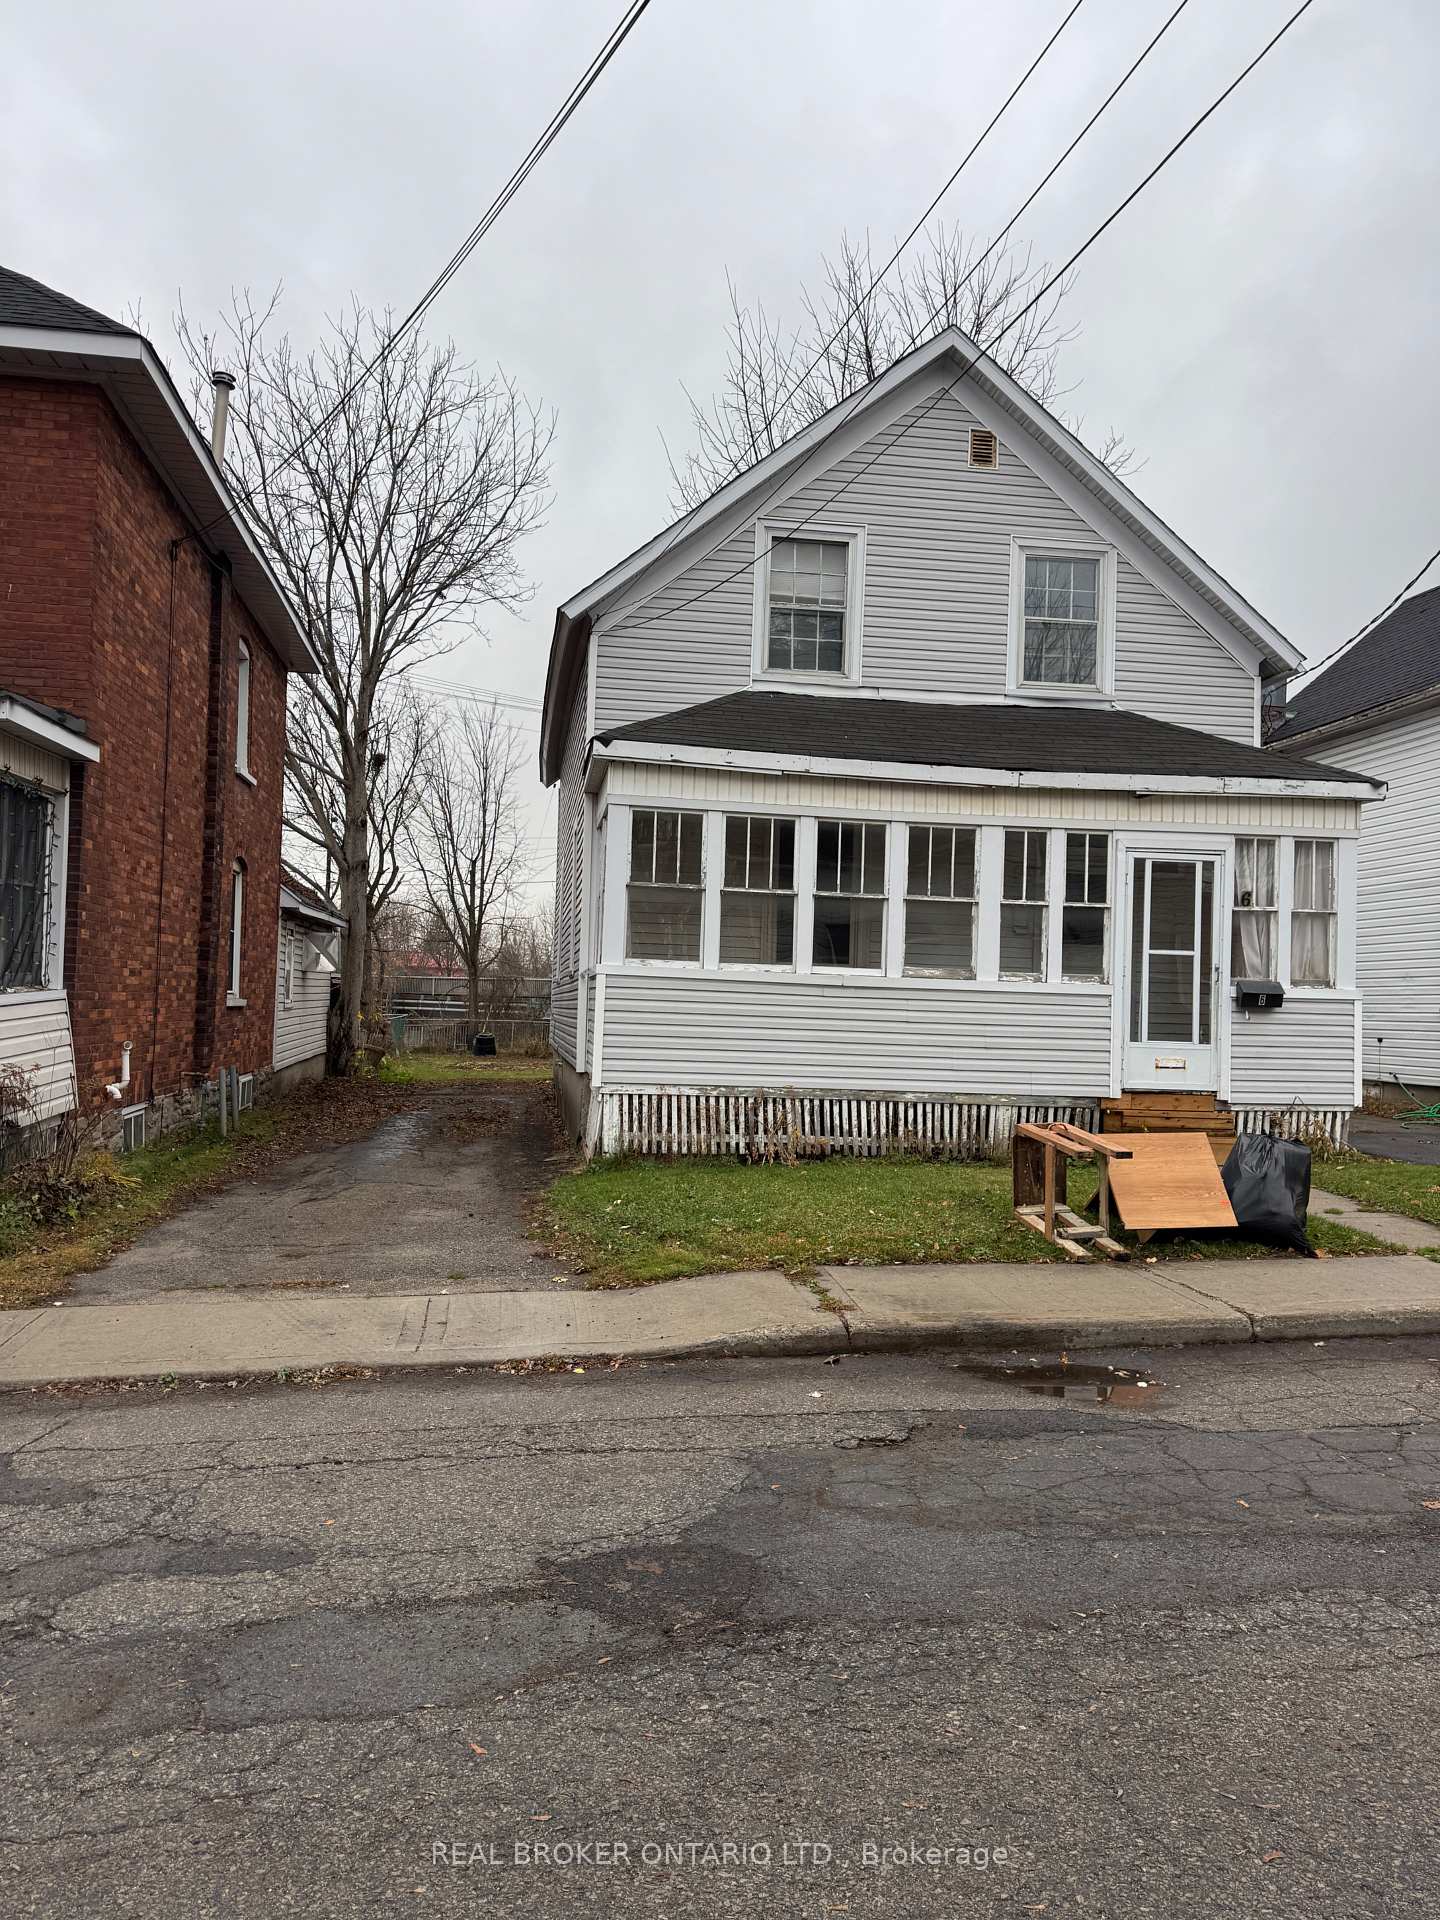
6 Helen Street
Detached For Sale
1/246 Helen Street
Detached For Sale
 See all 24 photos
Listed for:Listed 10 days ago
$199,000
Hestimate*: $195,000▼ 2%3 Bedrooms
1 Bathroom
0 Garage
1.1K–1.5K sq.ft
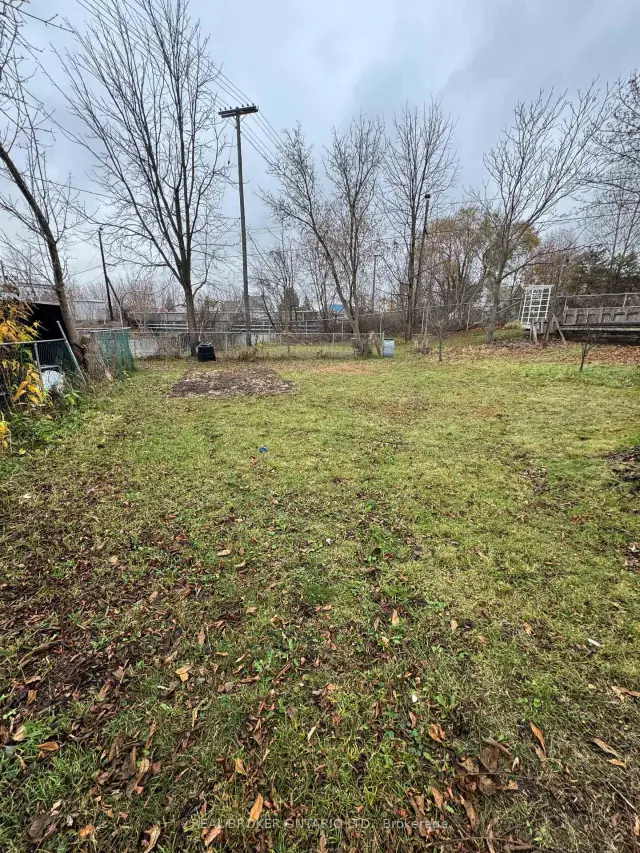
40×116 ft
$1,945/yr
Facts and features
- BasementUnfinished
- Age of home100+
- Price per sq ft~$153
- Water, sewerMunicipal
The homeDetached, 1 1/2 storey, 100+
- TypeDetached
- Style1 1/2 storey
- Age100+
- Living space1,100–1,500 sq ft
- BasementUnfinished
InsideOther, Rooms above ground 6, Bedrooms 3
- FeaturesOther
- Rooms above ground6
- Bedrooms3
- Bathrooms1
- Kitchens1
Outside and lotOther, Asphalt shingle, Stone, other
- ExteriorOther
- RoofAsphalt shingle
- FoundationStone, other
- Size40 × 116 ft
- ZoningRESIDENTIAL
Parking2 Parking, Lane
- Spaces2 Parking
- DrivewayLane
Heating, water and powerForced air, gas, Municipal water, Municipal sewer
- HeatingForced air, gas
- WaterMunicipal water
- SewerMunicipal sewer
- Natural gasYes
- HydroYes
- CableAvailable
- TelephoneAvailable
Costs and taxesTaxes $1,945 a year, HST included in the price, Enercare hwt rental
- Taxes, 2026$1,945 a year
- HSTHST included in the price
- Rental itemsEnercare hwt rental
- Under contractHot water tank-gas
Listing detailsX14165812, For Sale, Nov 10, 2026
- MLS® numberX14165812
- StatusFor Sale
- Listed onNov 10, 2026
- Days on market10
- UpdatedNov 10, 2026
- Possession2027-01-15 / Flexible
- Occupied byVacant
- Listing brokerageREAL BROKER ONTARIO LTD.
About this home
6 Helen Street, Smiths Falls, ON K7A 2M3
Other
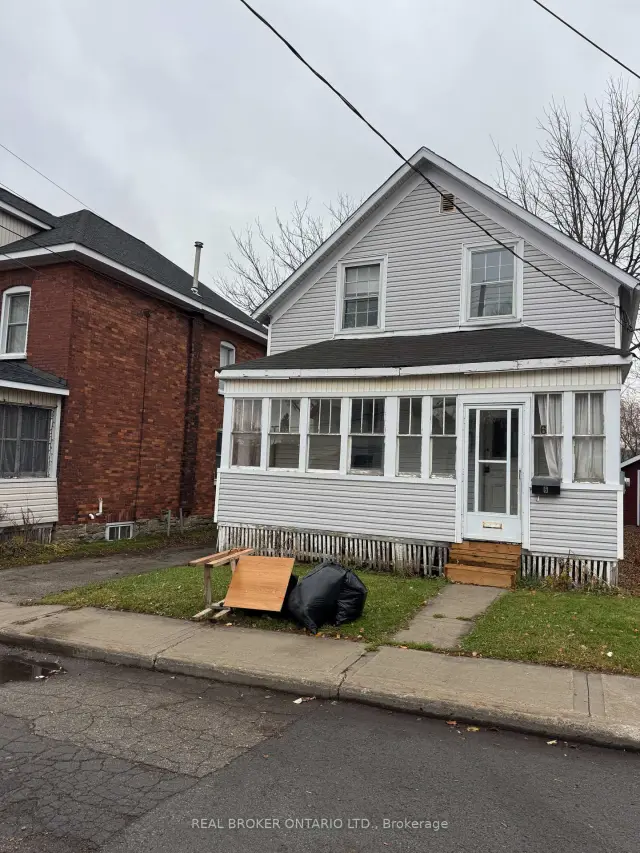
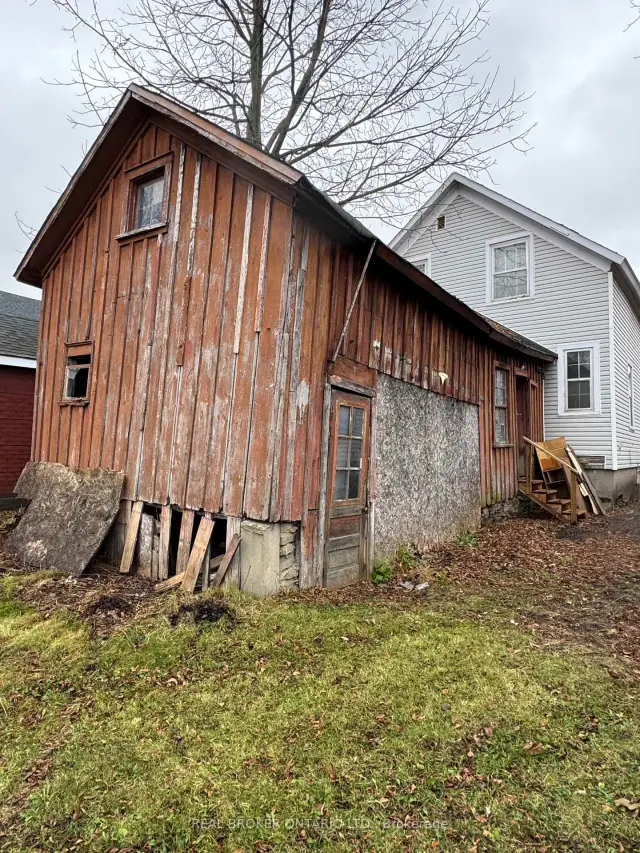
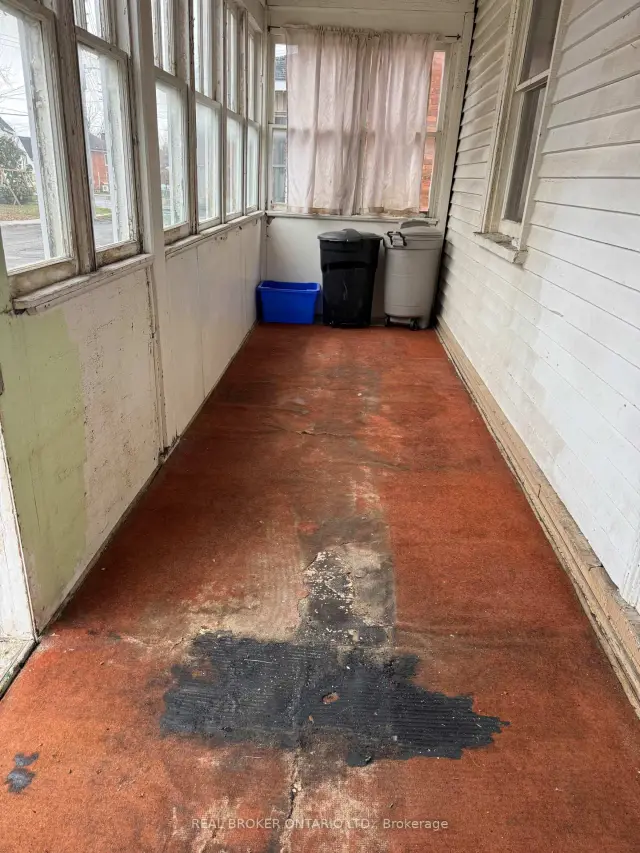
3+ BEDROOM 1.5 STOREY HOME ON RESIDENTIAL ST IN THE TOWN OF SMITHS FALLS. ENCLOSED FRONT PORCH, AMPLE FOYER TO LIVING ROOM, SEPARATE DINING AREA. SPACIOUS KITCHEN AND MAIN FLOOR LAUNDRY WHICH COULD ACCOMODATE A DOWNSTAIRS BATH - REAR OF HOME HAS A SHED/SUMMER KITCHEN AREA - UPSTAIRS, GOOD SIZED BEDROOMS AND 4 PC BATH.
Read more
Book a viewing
Fri20Nov
Sat21Nov
Sun22Nov
Mon23Nov
Tue24Nov
Wed25Nov
Thu26Nov
Pick A Time
Buy with HOMEH and get back$1,990Cashback Rebate, paid at closing
Claim my rebate
Around this home
MONTAGUE AND VICTORIA, HELEN IS A THE END OF VICTORIA
Errands
Transit
Parks
Schools
Daily convenience, out of 100, from the distances below
ParkCommunity Centre Park Area · 1 within 1 km8 min walk480 m
GroceryOops! Express4 min walk230 m
SchoolSt Francis de Sales Separate School13 min walk790 m
Train stationSmiths Falls8 min walk497 m
PharmacyRexall11 min walk690 m
Cafés & foodJersey Joe's · 15 within 1 km4 min walk219 m
Gym & rec centreGerry Lowe Memorial Sens Rink6 min walk359 m
LibrarySmith Falls Public Library9 min walk560 m
HospitalPerth and Smiths Falls District Hospital - Smiths Falls Site7 min walk403 m
WalkDriveStraight-line distance, open map data
Grocery0.2 km
Park0.5 km
Coffee0.6 km
Dining0.2 km
Gym0.5 km
Hospital0.4 km
Smiths Falls0.5 km
Schools nearby
School rating, out of 10.
St Francis de Sales Separate Schoolelementary · Public · 0.8 km
4.7/10Low
St. James Catholic Education Centre High Schoolsecondary · Catholic · 0.8 km
—
Duncan J Schoular Public Schoolelementary · Public · 1.4 km
0.6/10Low
Contact agent
Helpful calculators
Mortgage
Affordability
Closing costs
Land transfer tax
Property tax
Down payment
CMHC insurance
Stress test
Cashback Rebate

Your HOMEH agent
KimHOMEH agent · Smiths Falls
"Priced 2% over the Hestimate. I would see it this week."
Ask Kim