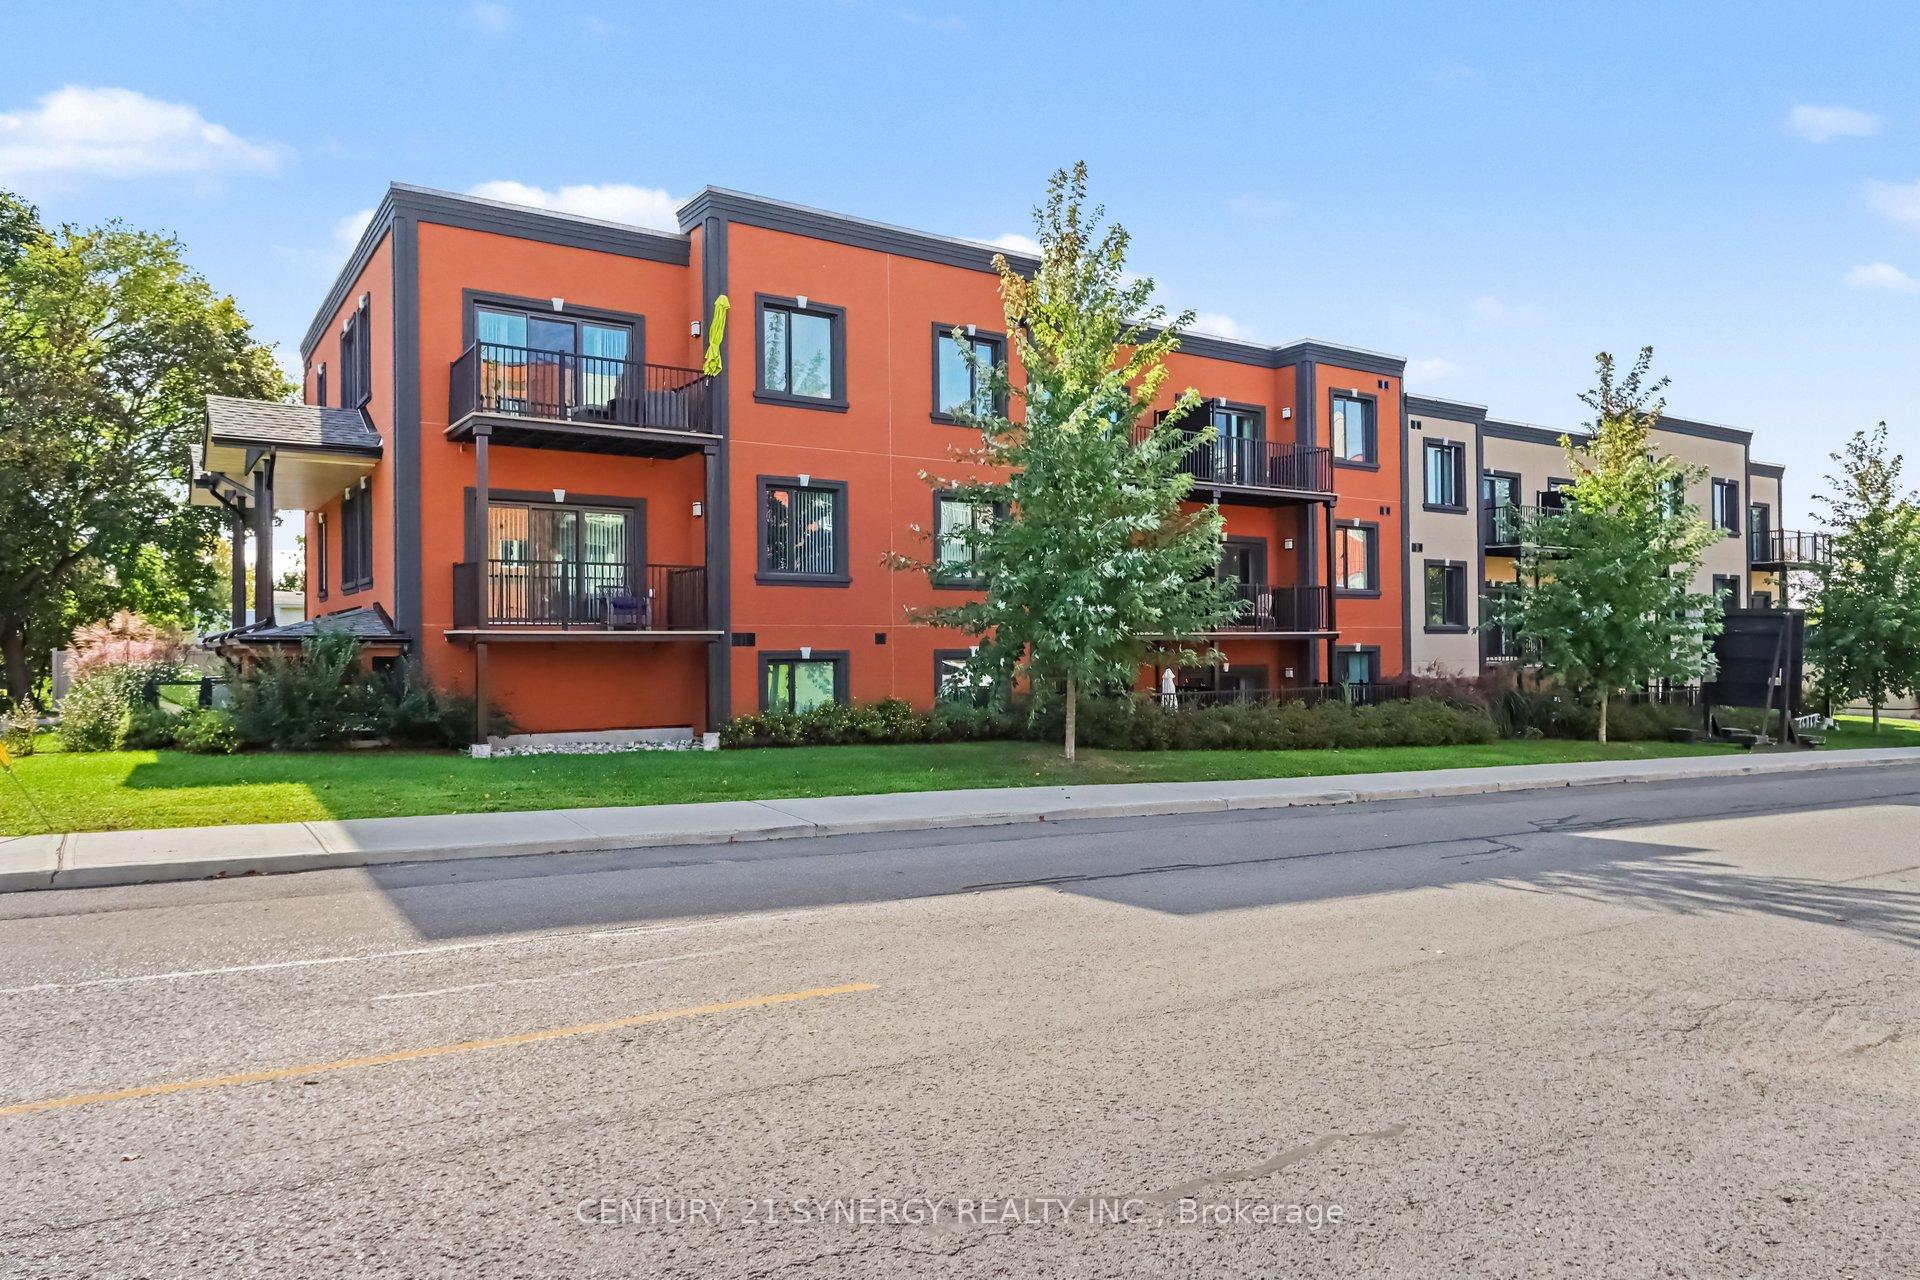
Front of Unit 2F, 40 McGill Street S

Unit 2F, 40 McGill Street S
Smiths Falls
Multiplex For Rent
1/13
Front of Unit 2F, 40 McGill Street S

Unit 2F, 40 McGill Street S
Smiths Falls
Multiplex For Rent
Photo 2 of 13 – Unit 2F, 40 McGill Street S, Smiths FallsPhoto 3 of 13 – Unit 2F, 40 McGill Street S, Smiths FallsPhoto 4 of 13 – Unit 2F, 40 McGill Street S, Smiths FallsPhoto 5 of 13 – Unit 2F, 40 McGill Street S, Smiths FallsSee all 13 photos
Listed for:Listed 10 days ago
$2,300monthly

Included in rent: Building Maintenance, Grounds Maintenance, Common Elements, Private Garbage Removal, Snow Removal, Exterior Maintenance

2 Bedrooms
2 Bathrooms
1 Parking
1.1K–1.5K sq.ft
Other
From Jan 15

Facts and features

  • BasementNone
  • Lot size240 × 120 ft
  • Lease term12 months
  • FurnishedUnfurnished
What stands out
  • Central air
The homeMultiplex, Apartment, Age 0–5 years
  • TypeMultiplex
  • StyleApartment
  • Age0–5 years
  • Living space1,100–1,500 sq ft
  • BasementNone
  • ViewWater
InsideVinyl, In-suite laundry, main level, Air exchanger, erv/hrv, on demand water heater, separate heating controls, separate hydro meter, storage area lockers, water meter
  • FlooringVinyl
  • LaundryIn-suite laundry, main level
  • FeaturesAir exchanger, erv/hrv, on demand water heater, separate heating controls, separate hydro meter, storage area lockers, water meter
  • SecurityCarbon monoxide detectors, smoke detector
  • Rooms above ground8
  • Bedrooms2
  • Bathrooms2
  • Kitchens1
  • Family roomYes
Outside and lotStucco (plaster), Flat, Concrete
  • ExteriorStucco (plaster)
  • RoofFlat
  • FoundationConcrete
  • FeaturesLandscaped, lighting
  • Other structuresStorage
  • Size240 × 120 ft
Parking1 Parking, Available
  • Spaces1 Parking
  • DrivewayAvailable
Heating, water and powerForced air, gas, Central air, Municipal water
  • HeatingForced air, gas
  • CoolingCentral air
  • WaterMunicipal water
  • SewerMunicipal sewer
Rent and termsRent $2,300 a month, Other, Unfurnished
  • Rent$2,300 a month
  • Space for rentOther
  • FurnishedUnfurnished
  • Lease12 months
  • Rent includesBuilding maintenance, grounds maintenance, common elements, private garbage removal, snow removal, exterior maintenance
  • DepositRequired
  • Credit checkRequired
  • Employment letterRequired
  • Rental applicationRequired
  • ReferencesRequired
  • Rental itemsN/a
IncludedFridge, electric stove, dishwasher, otr microwave, stackable washer and dryer, window blinds., N/a
  • IncludedFridge, electric stove, dishwasher, otr microwave, stackable washer and dryer, window blinds.
  • Not includedN/a
NearbyHospital, library, rec./commun.centre, river/stream, school, park
  • Close toHospital, library, rec./commun.centre, river/stream, school, park
Listing detailsX14176280, For Rent, Nov 10, 2026
  • MLS® numberX14176280
  • StatusFor Rent
  • Listed onNov 10, 2026
  • Days on market10
  • UpdatedNov 12, 2026
  • Possession2027-01-15 / 30-59 days
  • Occupied byTenant
  • Listing brokerageCENTURY 21 SYNERGY REALTY INC.

About this home

Unit 2F, 40 McGill Street S, Smiths Falls, ON K7A 0C5

Air ExchangerERV/HRVOn Demand Water HeaterSeparate Heating ControlsSeparate Hydro MeterStorage Area Lockers

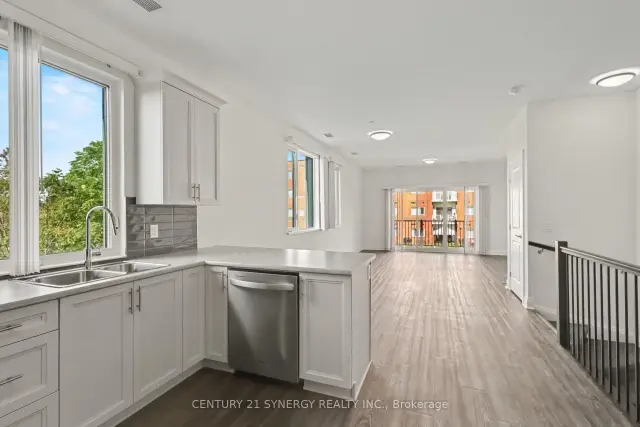
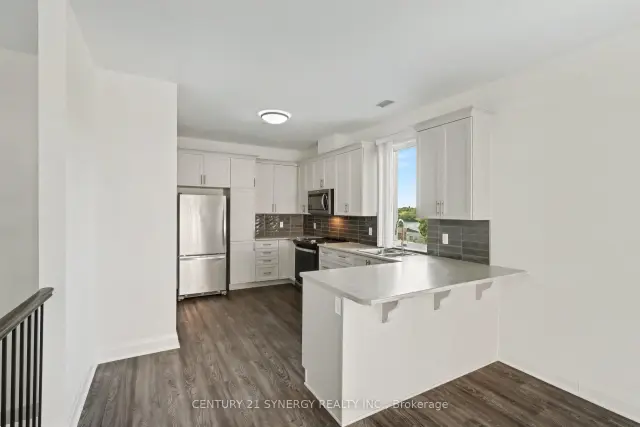
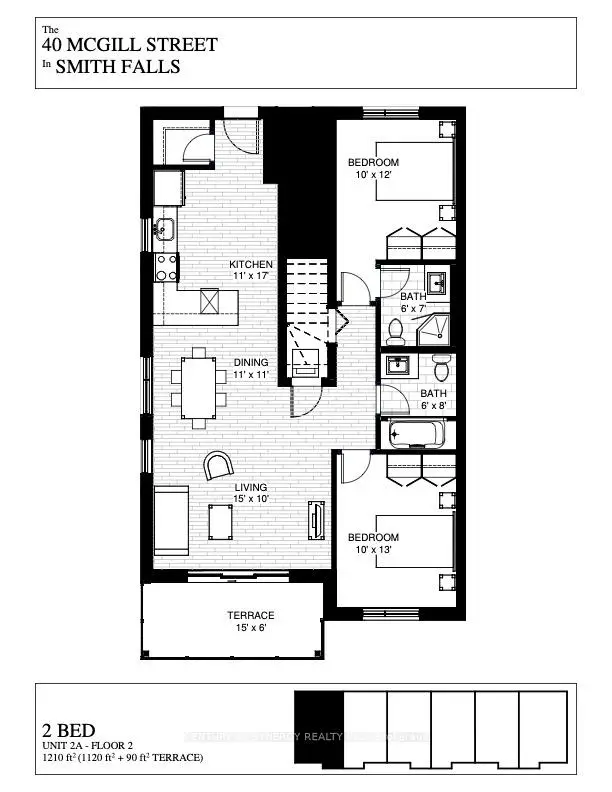
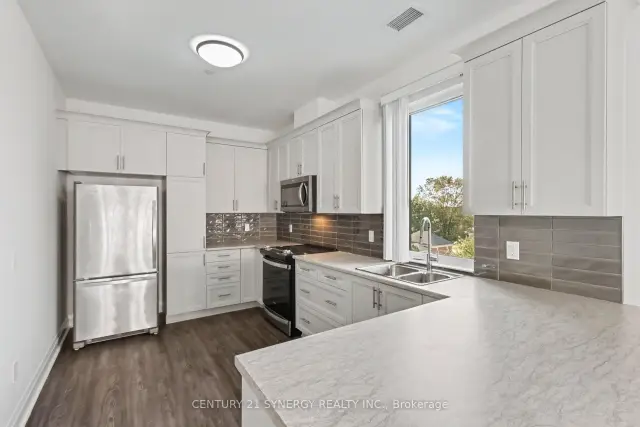
Welcome to 40 McGill, spacious luxury apartment rentals in the heart of Smiths Falls. *This unit is a 2 BEDROOM, 2 FULL BATH floor plan.* Designed for those who appreciate modern living without the hassle of home maintenance, our residences offer a refined lifestyle in a vibrant community. Each apartment is thoughtfully crafted with open-concept layouts, high-end finishes, large windows that invite natural light, and individual cooling and heating for every suite. This unit features two bedrooms and one and a half bathrooms, with a large balcony that extends your living space into the outdoors, soaring 9'-6" high ceilings in the living areas and luxury vinyl plank throughout. The kitchen has stainless steel appliances, peninsula island and breakfast bar, undermount kitchen sink, tiled backsplash, pantry, and soft-close cabinetry. A dedicated 5x3 storage locker is also included for your seasonal items and sports equipment. Utilities are the responsibility of the tenant and are based on individual usage, with an estimated monthly cost of approx. $75 for heat, hydro and water. Ideally located across the street from an elementary school, walking distance to the Smiths Falls library, downtown shops and restaurants, groceries, coffee shops, and more. Enjoy the peace of mind that comes with onsite maintenance and professional property management, ensuring your home is well cared for while you focus on what matters most. Parking is available for an additional fee. Ask about our other available floor plans today!

Book a viewing

Fri20Nov
Sat21Nov
Sun22Nov
Mon23Nov
Tue24Nov
Wed25Nov
Thu26Nov
Pick A Time

Around this home

McGill Street & Thurber Street
100Errands
91Transit
68Parks
100Schools

Daily convenience, out of 100, from the distances below

ParkCommunity Centre Park Area · 5 within 1 km11 min walk679 m
GroceryC'est Tout5 min walk328 m
SchoolSt Francis de Sales Separate School2 min walk110 m
Train stationSmiths Falls19 min walk1.2 km
PharmacyShoppers Drug Mart5 min walk306 m
Cafés & foodBowie's · 15 within 1 km3 min walk185 m
Gym & rec centreGerry Lowe Memorial Sens Rink11 min walk658 m
LibrarySmith Falls Public Library4 min walk234 m
HospitalPerth and Smiths Falls District Hospital - Smiths Falls Site14 min walk846 m
WalkDriveStraight-line distance, open map data
Grocery0.3 km
Park0.7 km
Coffee0.2 km
Dining0.2 km
Gym0.7 km
Hospital0.8 km
Smiths Falls1.2 km

Schools nearby

School rating, out of 10.

St Francis de Sales Separate Schoolelementary · Public · 0.1 km
4.7/10Low
St. James Catholic Education Centre High Schoolsecondary · Catholic · 0.2 km
—
Duncan J Schoular Public Schoolelementary · Public · 0.7 km
0.6/10Low
Contact agent

Helpful calculators

Rent vs buy
Affordability
Mortgage
Down payment
Stress test
CMHC insurance

Your HOMEH agent

NimaHOMEH agent · Smiths Falls

"I would see it this week."

Ask Nima

© 2026 HOMEH Inc., Brokerage · RECO Registration #6000380 · 505 Highway 7 East, Unit 308, Thornhill, ON L3T 7T1 · Listing data courtesy of the MLS® System of the listing brokerage, deemed reliable but not guaranteed.

Disclaimers and terms

HOMEH is operated by HOMEH Inc., a licensed Ontario real estate brokerage regulated by the Real Estate Council of Ontario (RECO) under the Trust in Real Estate Services Act, 2002 (TRESA). Under TRESA, consumers are entitled to the RECO Information Guide before entering into a representation agreement. Broker of Record Licence #5034208. Toronto Regional Real Estate Board Member #20004000.

Mortgage. Payment figures are estimates for illustration only, not an offer to lend; all financing is on approved credit (OAC). HOMEH Inc., Brokerage is not a mortgage broker, agent or lender; mortgage products and advice come from independent professionals licensed by the Financial Services Regulatory Authority of Ontario (FSRA).

Hestimate. Worked out with automated tools from recent nearby sales of similar homes. For information only, not an appraisal.

Accuracy. Listings, market data, photos, school, transit and neighbourhood information come from sources believed reliable, including the MLS® System and the Toronto Regional Real Estate Board (TRREB), but are not warranted accurate, current or complete. MLS® listing data is copyright TRREB. It must only be used by consumers with a bona fide interest in the purchase, sale or lease of real estate, and not for any commercial purpose.

Programs. Programs, incentives and benefits on this website are privately administered, may change or end without notice, and imply no government authority, endorsement or affiliation.

Not intended to solicit clients currently under contract with another brokerage.

The trademarks REALTOR®, REALTORS® and the REALTOR® logo are controlled by The Canadian Real Estate Association (CREA) and identify real estate professionals who are members of CREA. The trademarks MLS®, Multiple Listing Service® and the associated logos are owned by CREA and identify the quality of services provided by real estate professionals who are members of CREA. Used under licence.