
1601A Major Lake Road
South Algonquin, ON K0J 2M0
- 2Bedrooms
- 2Bathrooms
- 1Garage
- 700–1100Sq Ft
- $3,308Tax
- —Lot Size
 Estimated Value:$461,937See Free Estimate Report

Property not available for sale or for rent.
HOMEH One: full-service selling for a 1% listing fee. The buyer's agent commission is separate.
Free Home EvaluationHow Much Is My Home Worth?Homes for Sale NearbySale & Price History for 1601A Major Lake Road, South Algonquin
| Start Date | End Date | Price | Event | MLS# |
|---|---|---|---|---|
| 2025-06-06 | 2025-06-24 | Login to See Prices | Sold | x12203254 |
Real estate boards require you to or to see the full details of this property.
*Sold prices and complete sale & price history are regulated data. Under the Trust in Real Estate Services Act, 2002 (TRESA) and the rules of the Real Estate Council of Ontario (RECO), and pursuant to the Multiple Listing Service® rules of the Canadian Real Estate Association (CREA) and the Toronto Regional Real Estate Board (TRREB), this information may be shown only to registered users who have agreed to the applicable terms of use (a Virtual Office Website, or "VOW," arrangement). HOMEH Inc., Brokerage therefore provides it to signed-in members only. Creating an account is free and takes under a minute.
About 1601A Major Lake Road, South Algonquin
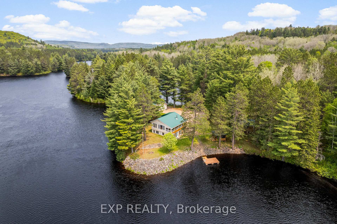
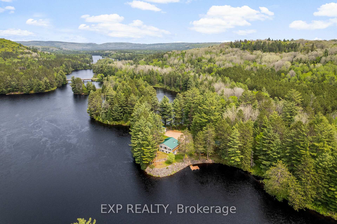
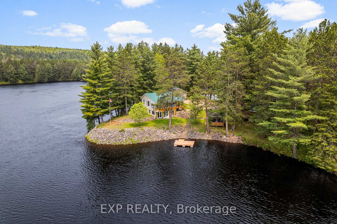
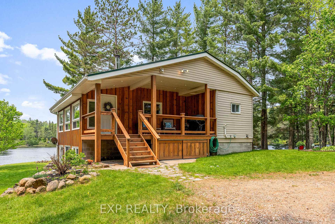
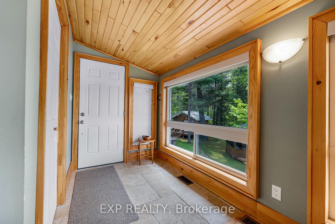
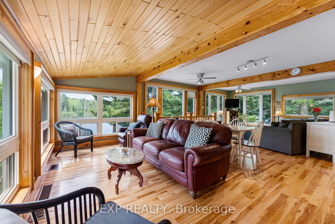
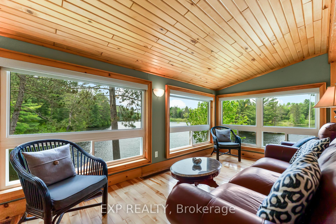
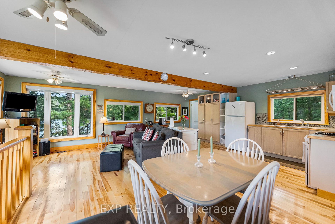
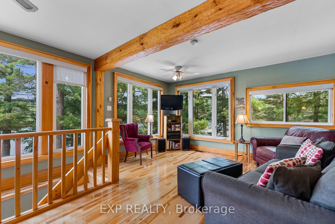
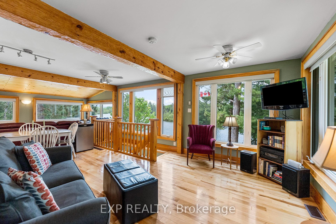
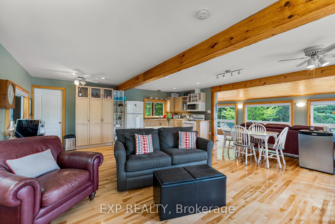
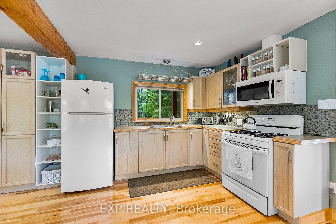
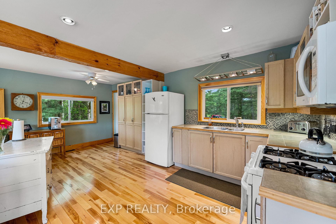
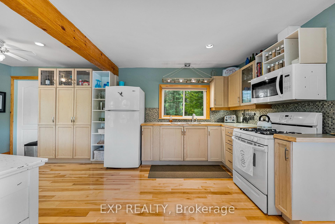
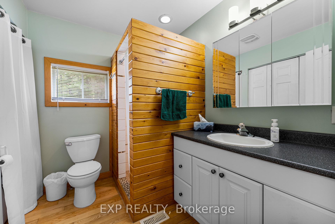
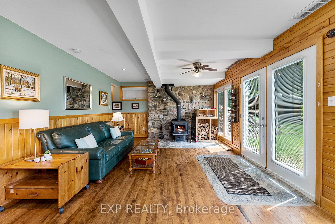
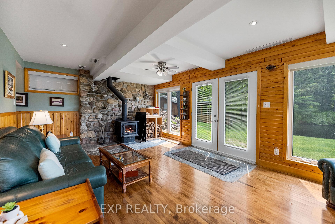
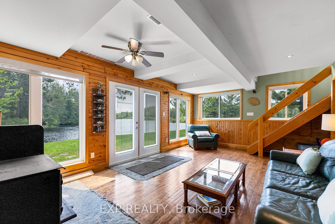
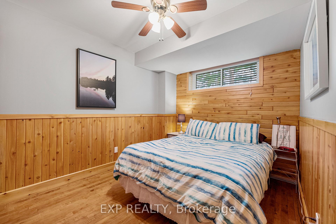
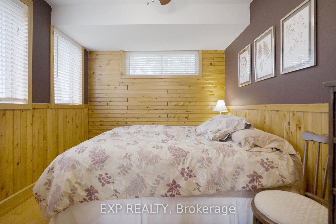
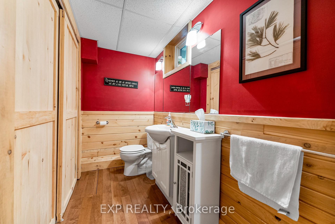
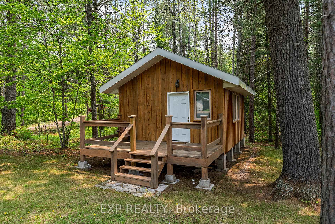
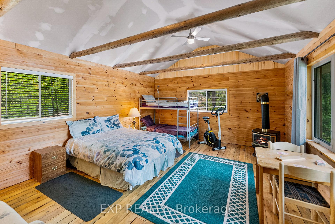
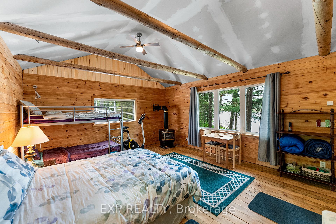
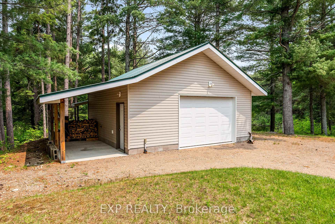
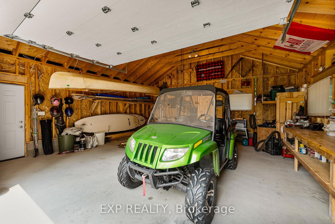
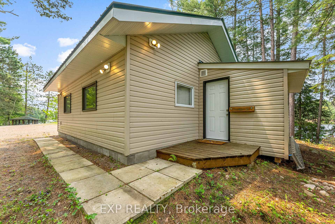
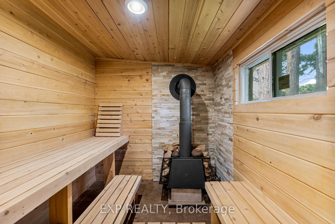
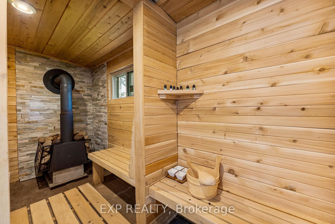
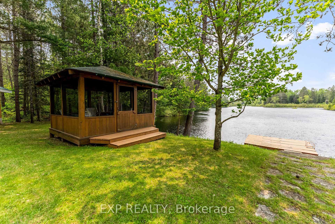
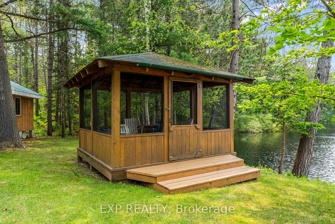
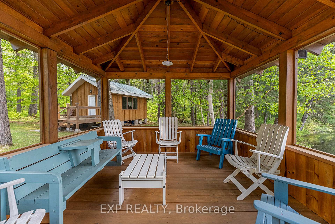
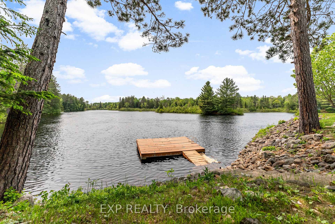
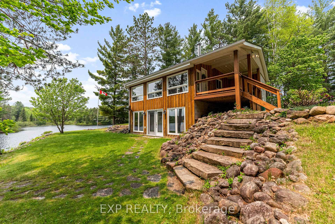
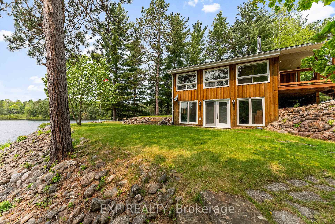
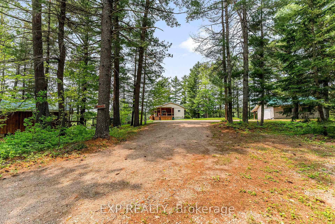
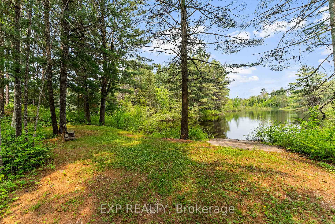
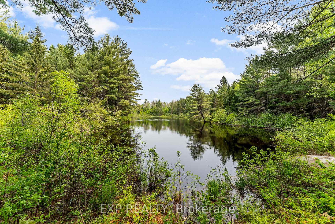
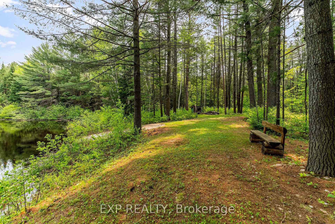
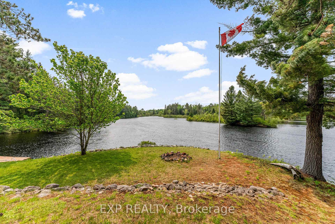
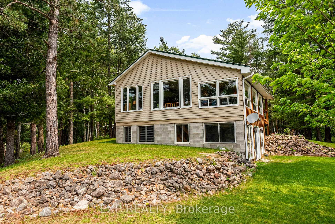
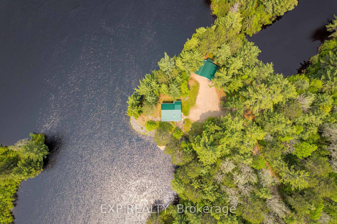
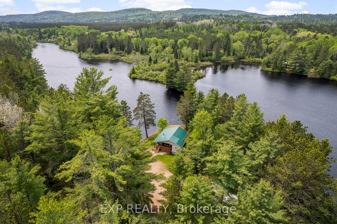
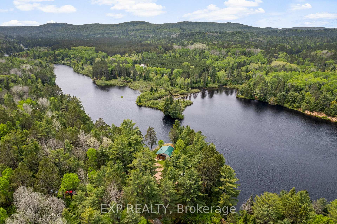
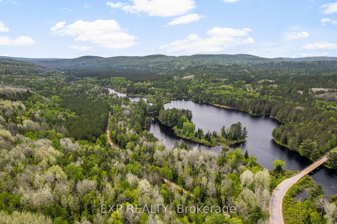
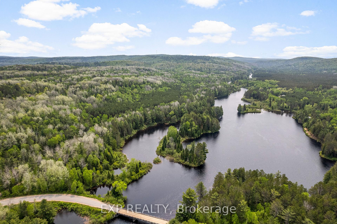
Tucked away on 1.72 acres and virtually surrounded by water and Crown land, this stunning 2-bedroom, 2-bathroom bungalow offers the perfect blend of comfort, seclusion, and natural beauty. Located on the Madawaska River, the property boasts breathtaking close-up views and unmatched privacy, making it an ideal four-season retreat or year-round home. Inside, you'll find a bright and airy open-concept layout filled with natural light, perfect for relaxing or entertaining. The home is fully furnished and turn key move-in ready with everything you need to start enjoying life at the lake immediately. The walk-out basement adds valuable living space, while the detached garage with workshop provides ample storage and room for hobbies. For those who appreciate thoughtful extras, this property delivers a sauna that invites you to unwind after a day of paddling, hiking, or snowshoeing. A charming 300 sqft bunkie offers a comfortable space for guests, a home office, or creative studio. The landscaped yard features limestone stairs leading to the water's edge, and a screened-in gazebo lets you take in the sunset views without the bugs. Surrounding amenities add to the appeal. Just seven minutes away, Madawaska offers a general store, gas station, and public library. In under 20 minutes, you can reach Whitney the eastern gateway to Algonquin Park and all its outdoor adventures. Barrys Bay is a short 30-minute drive, with shops, groceries, and healthcare services, as well as a thriving community of artisans and seasonal markets.This exceptional property is a rare find for anyone seeking a peaceful getaway or a private home immersed in nature. Whether you're curling up by the fire in winter or launching your kayak in summer, this Madawaska River retreat is ready to welcome you home.
Key Facts & Features
Property Costs
- Annual Property Tax Amount
- $3,308
- Land Transfer Tax Fee
- $11,455
Rental Items
- Rental Equipment
- Propane Tanks
- Basement Type
- Finished with Walk-Out, Full
Interior Features
- Laundry Level
- Main Level
- Interior Extras
- Guest Accommodations, Sauna
- View
- River, Trees/Woods
- Fireplace/Stove
- Yes
- Fireplace Features
- Wood Stove, Propane
- Elevator
- No
Exterior Features
- Exterior Extras
- Deck, Landscaped, Private Pond, Year Round Living, Recreational Area, Fishing, Privacy
- Pool
- None
- Property Features
- Clear View, Wooded/Treed
- Other Structures
- Gazebo
Building
- Building Type
- Rural Residential
- Building Style
- Bungalow
Construction
- Exterior Finish
- Vinyl Siding
- Roof
- Metal
- Foundation Details
- Concrete Block
- Special Designation
- Unknown
Lot
- Lot Front
- 0.00 ft
- Lot Depth
- 0.00 ft
- Lot Size
- 1.72
Inclusions
- Inclusions
- See attachment - Sold As Is
Exclusions
- Exclusions
- See attachment
Parking & Garages
- Garage Type
- Detached
- Garage Spaces
- 1
- Parking Spaces
- 8
- Total Garage And Parking Spaces
- 8
Heating & Cooling
- Heat Source
- Propane
- Heat Type
- Forced Air
- Air Conditioning
- Window Unit(s)
- Water
- Well
- Sewers
- Septic
- Natural Gas
- No
- Hydro
- Yes
- Cable
- No
- Telephone
- Available
- Bedrooms
- 2
- Washrooms
- 2
- Kitchens
- 1
- Family / bonus room
- Yes
Room sizes
- Living Room—Main level
- Dining Room—Main level
- Kitchen—Main level
- Family Room—Main level
- Bathroom—Main level
- Recreation—Lower level
- Bedroom—Lower level
- Bedroom—Lower level
- Bathroom—Lower level
Washrooms
- 3-piece, Main
- 2-piece, Lower
- Municipality
- South Algonquin
- Neighbourhood
- South Algonquin
- Main cross streets
- Victoria Lake Rd & Major Lake Rd
- Zoning
- Limited Service Residential (LSR)
- Directions
- Approx 7 mins from Madawaska on Major lake Rd, turn left
- Waterfront
- Direct
- MLS® number
- X12203254
- Data source
- Toronto Regional Real Estate Board
- Status change
- 2025-06-24
- Listed on
- 2025-06-06
- Days on market
- 18 days
- Possession type
- Flexible
- Co-op commission
- 2.25 plus hst
- Seller
- Listed by
- eXp Realty
Home Market Value
Current home valuation for 1601A Major Lake Road, South Algonquin, South Algonquin, ON. Listed for $749,000
HOMEH Estimate
$461,937
Estimated Sales Range
$323,356 - $600,518
HOMEH Estimate for 1601A Major Lake Road, South Algonquin
Calculated with a real agent's CMA method — 45+ years of experience, codified. Not an AI guess.
For the owner
Is this your home? Track its value.
Get this home's HOMEH Estimate by email once a month, with how many homes are for sale around you.
Mortgage Payment Calculator
Compare up to 4 down payment scenarios
5% on first $500K + 10% on $249,000 over $500K
$49,900
| Scenario 1 | Scenario 2 | Scenario 3 | Scenario 4 | |
|---|---|---|---|---|
−Down payment | % $ | % $ | % $ | % $ |
+CMHC insurance | $27,953 | $20,897 | $17,826 | $0 |
=Total mortgage | $726,770 | $694,997 | $654,476 | $599,200 |
Amortization | ||||
Mortgage rate | % | % | % | % |
| Payment frequency | ||||
=Mortgage payment | $3,548monthly | $3,393monthly | $3,195monthly | $2,926monthly |
Land Transfer Tax
$11,455
$11,455
Around this home
No schools found nearby
Data provided by OpenStreetMap & Fraser Institute School Rankings
Ask HOMEH
New!Hi there!
👋Text or call (416) 301-9001
Recommended for you
Based on homes you've looked at.
No recommended properties found.
Nearby similar homes
No nearby properties found.
More real estate resources
Other homes nearby
Explore this area
No nearby listings available.