

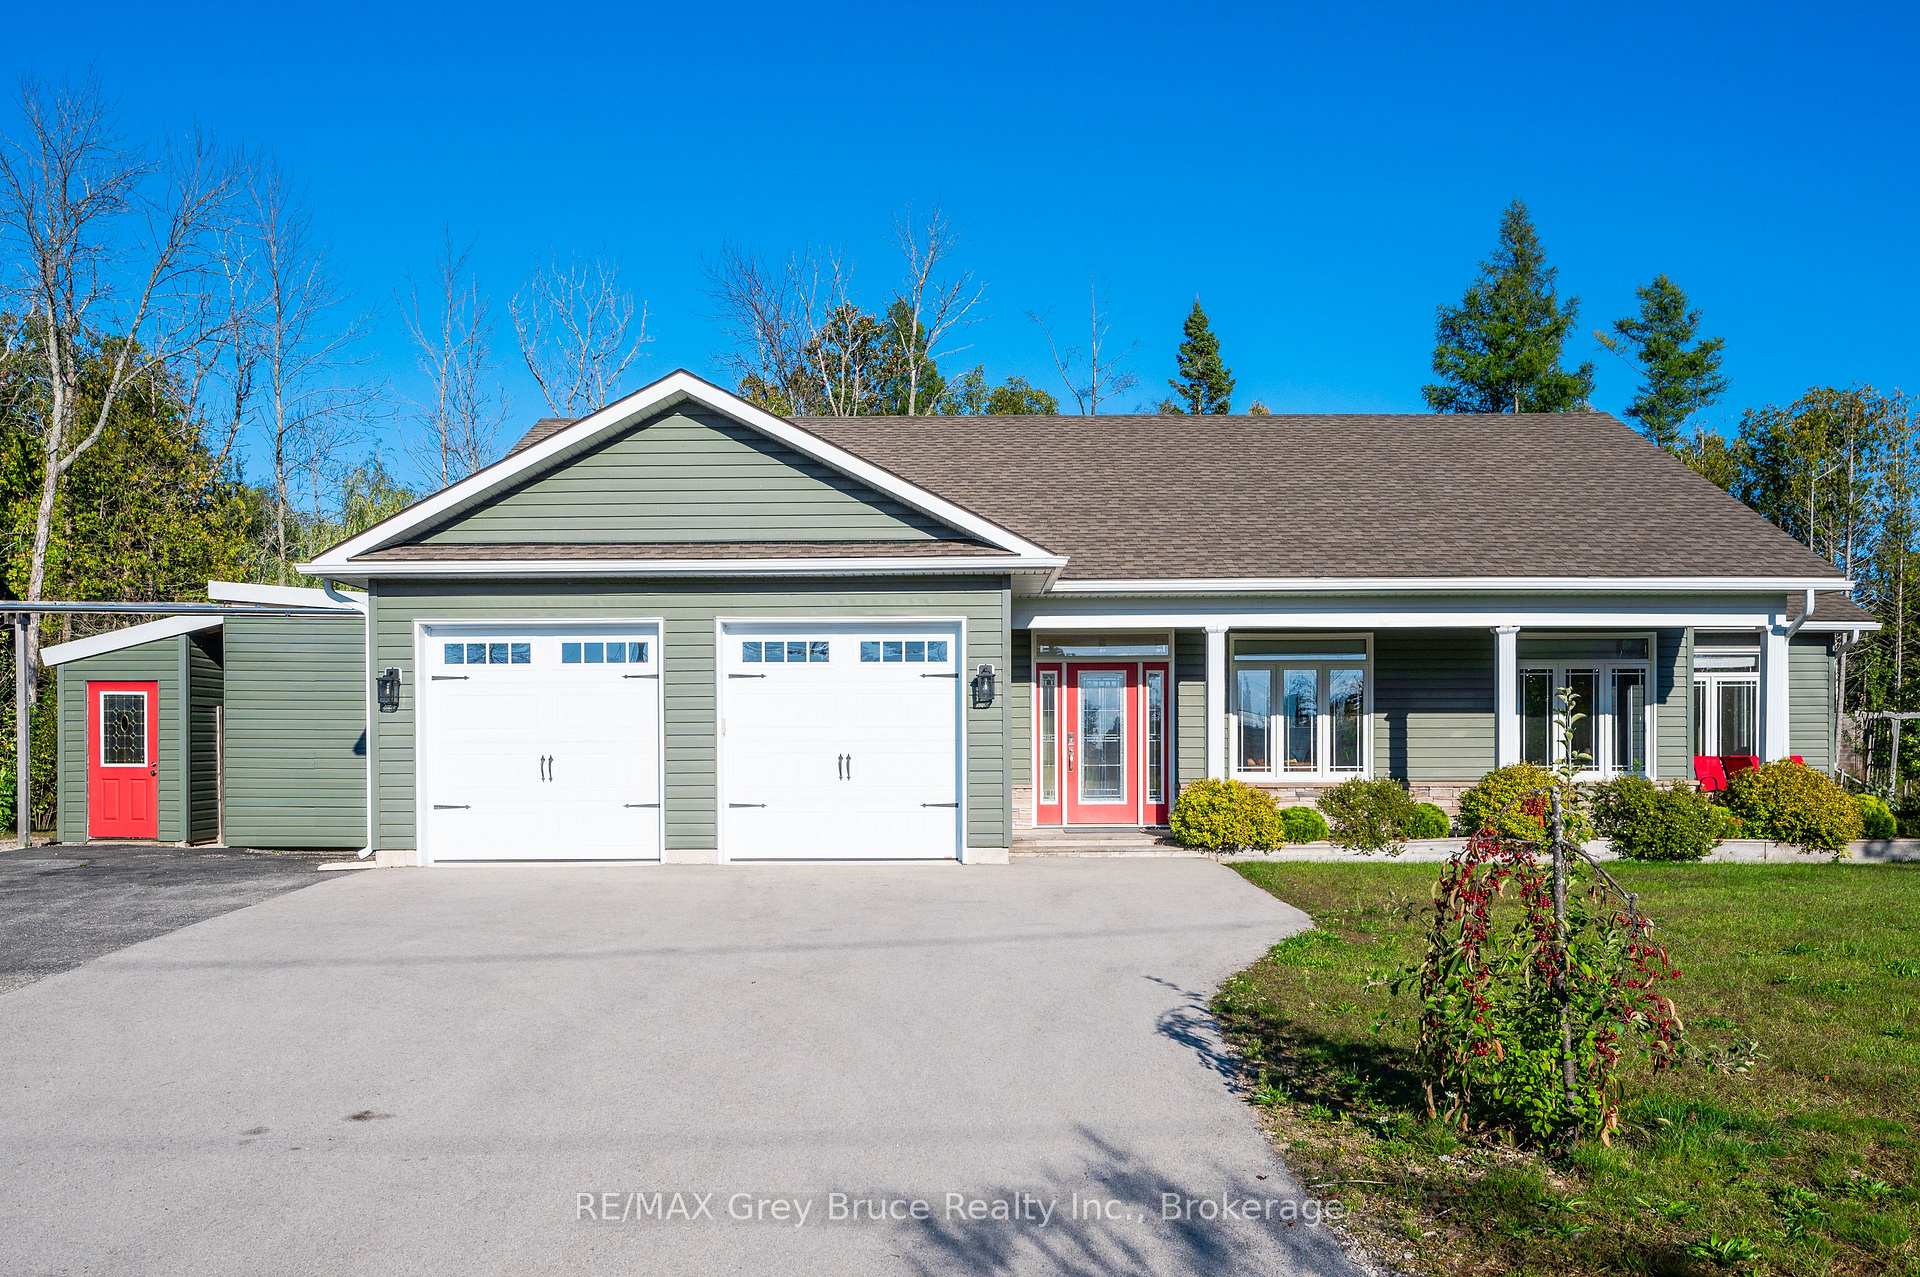
10 Williamson Place E
10 Williamson Place E
 See all 40 photos
Property history
- $799,000ExpiredList: 2026-05-11|End: 2026-09-11|123 daysX13114102
- $2,950ExpiredList: 2024-12-10|End: 2025-05-31|172 daysX11888627
Facts and features
- BasementNone
- Lot size77 × 189 ft
- Lease term12 months
- FurnishedPartially
- Fireplace
- Waterfront
The homeDetached, Bungalow, Age 6–15 years
- Type: Detached
- Style: Bungalow
- Age: 6–15 years
- Living space: 1,500–2,000 sq ft
- Basement: None
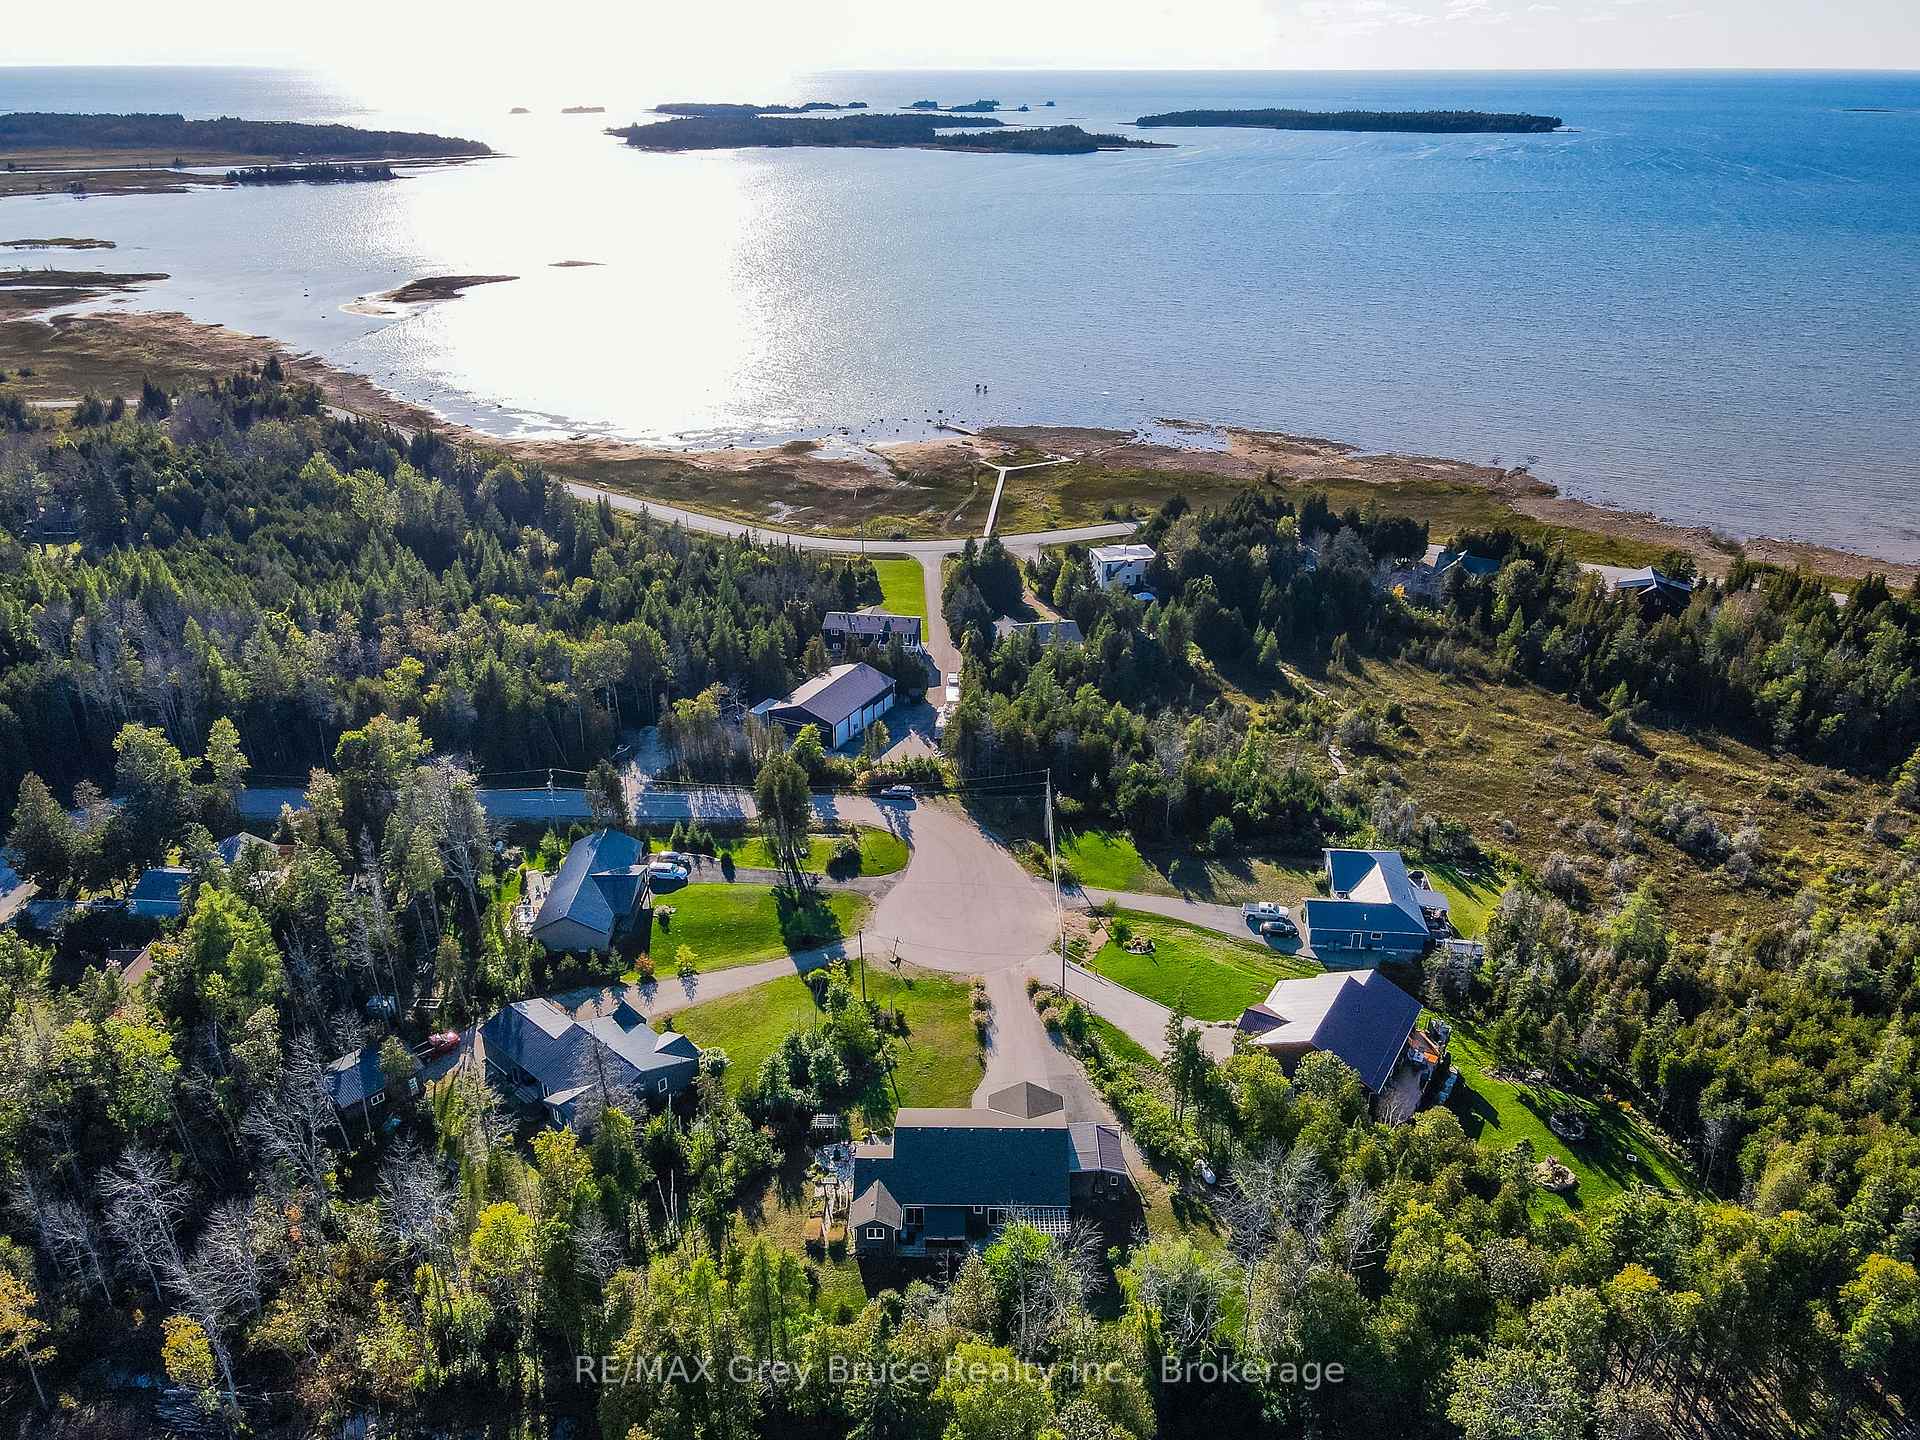
- View: Lake
- Waterfront: Indirect, waterfrontcommunity
InsideFireplace Yes, propane, Laundry room, main level, Water heater owned, separate hydro meter, on demand water heater, carpet free
- Fireplace: Yes, propane
- Laundry: Laundry room, main level
- Features: Water heater owned, separate hydro meter, on demand water heater, carpet free
- Security: Monitored
- Rooms above ground: 14
- Bedrooms: 3
- Bathrooms: 2
- Kitchens: 1
- Family room: Yes
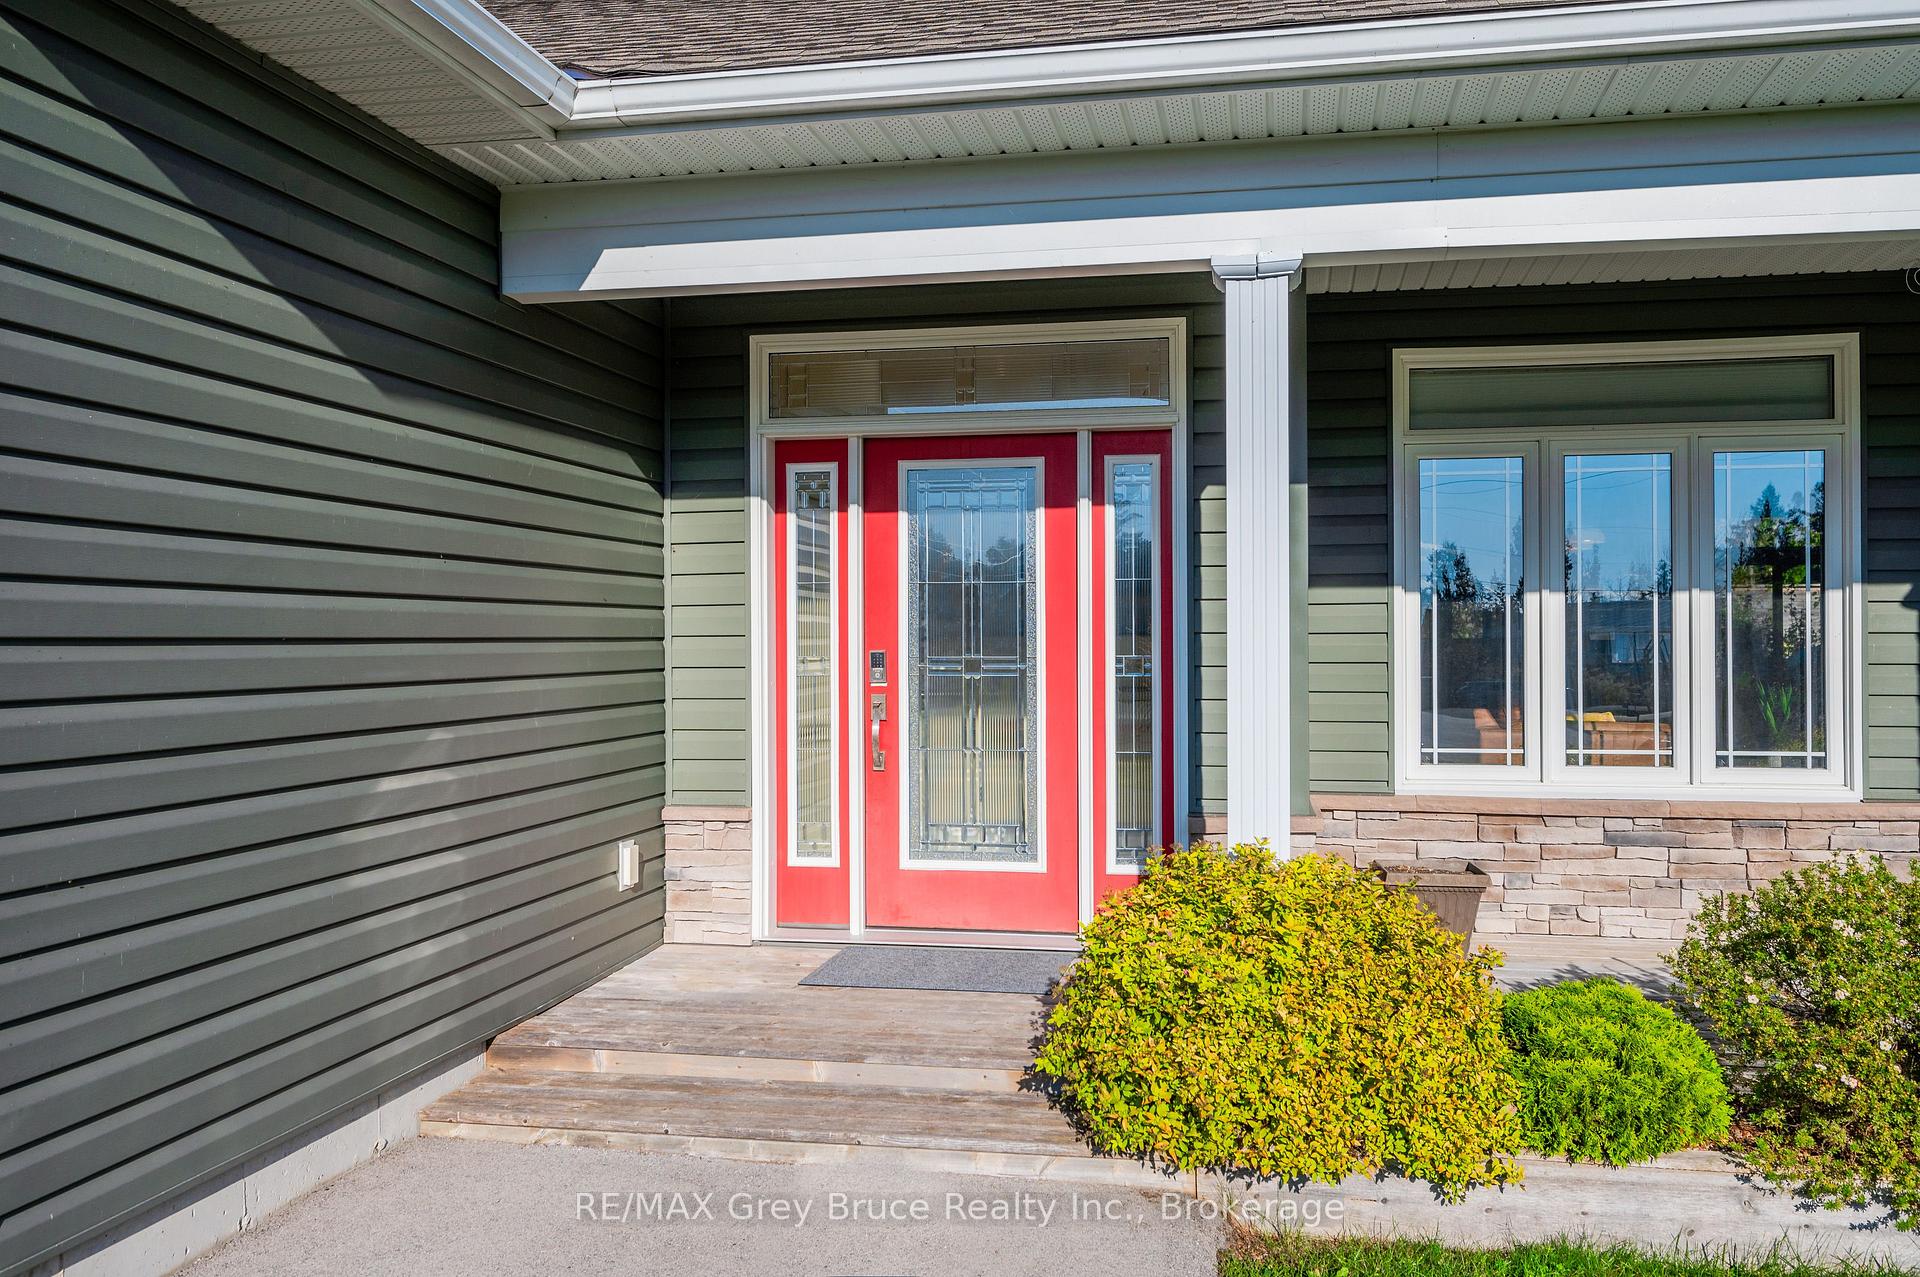
Outside and lotVinyl siding, Asphalt shingle, Concrete, concrete block
- Exterior: Vinyl siding
- Roof: Asphalt shingle
- Foundation: Concrete, concrete block
- Features: Deck, hot tub, landscaped, privacy, lighting, year round living
- Size: 77.17 × 189.04 ft
- Shape: Pie
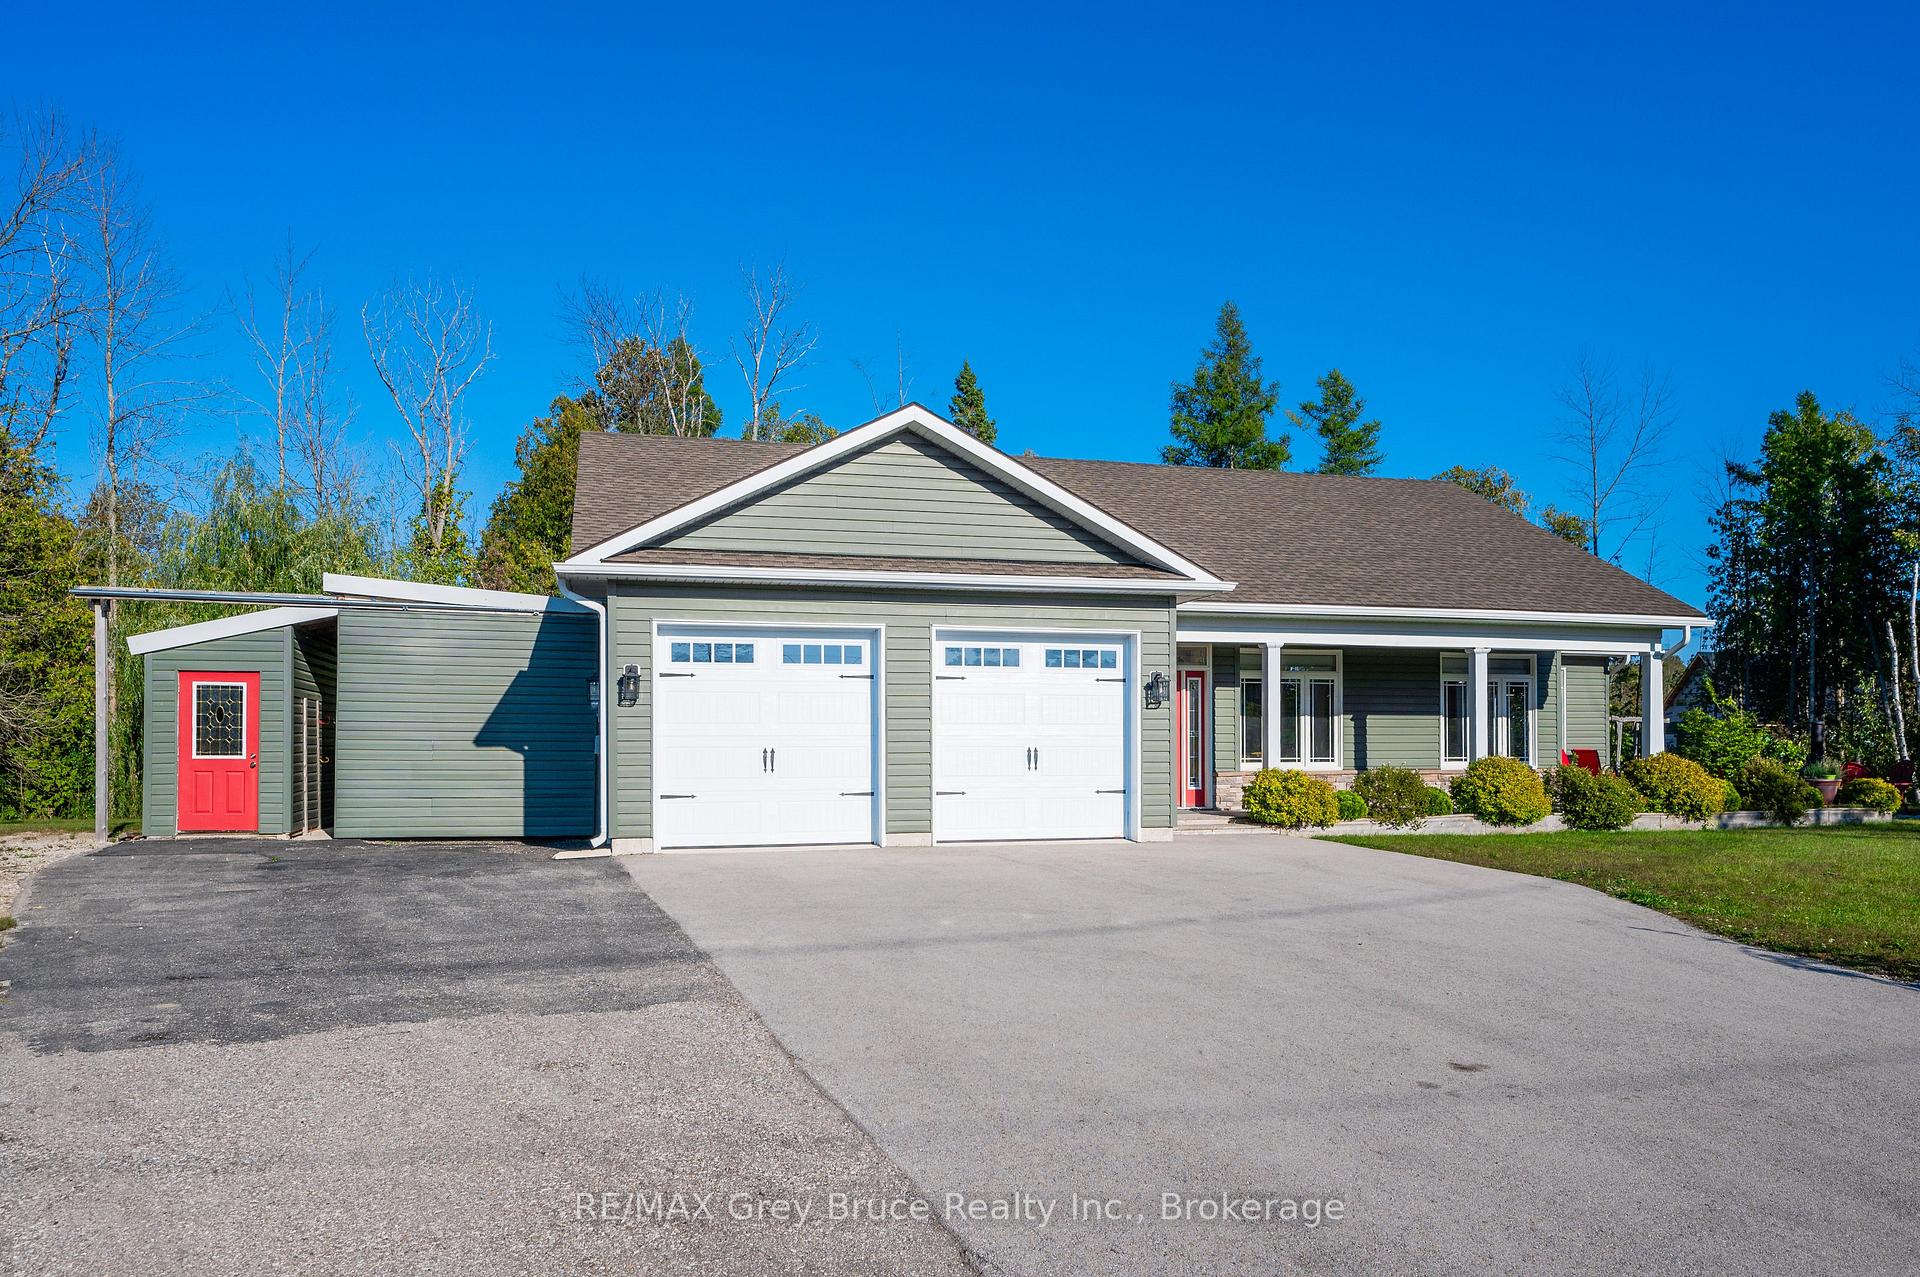
Parking2 Garage, Attached, Private
- Spaces: 2 Garage
- Garage: Attached
- Driveway: Private
Heating, water and powerRadiant, propane, Wall unit(s), Well
- Heating: Radiant, propane
- Cooling: Wall unit(s)
- Water: Well
- Sewer: Septic
- Natural gas: No
- Hydro: Available
- Cable: Available
- Telephone: Available
Rent and termsRent $2,950 a month, Entire property, Partially
- Rent: $2,950 a month
- Space for rent: Entire property
- Furnished: Partially
- Lease: 12 months
- Paid: Monthly
- Rent includes: Central air conditioning, water heater, private garbage removal
- Deposit: Required
- Credit check: Required
- Employment letter: Required
- Rental application: Required
- References: Required
- Rental items: Propane tanks
IncludedAll furnishings. *negotiable
- Not included: All furnishings. *negotiable
NearbyBeach, cul de sac/dead end, lake access, level, school bus route
- Close to: Beach, cul de sac/dead end, lake access, level, school bus route
Listing detailsX11888627, Expired, Dec 10, 2024
- MLS® number: X11888627
- Status: Expired
- Listed on: Dec 10, 2024
- Days on market: 172
- Updated: May 31, 2025
- Possession: 2025-09-01 / September 1, 2025
- Occupied by: Tenant
- Listing brokerage: RE/MAX Grey Bruce Realty Inc.
About this home
10 Williamson Place E, South Bruce Peninsula, ON N0H 2T0
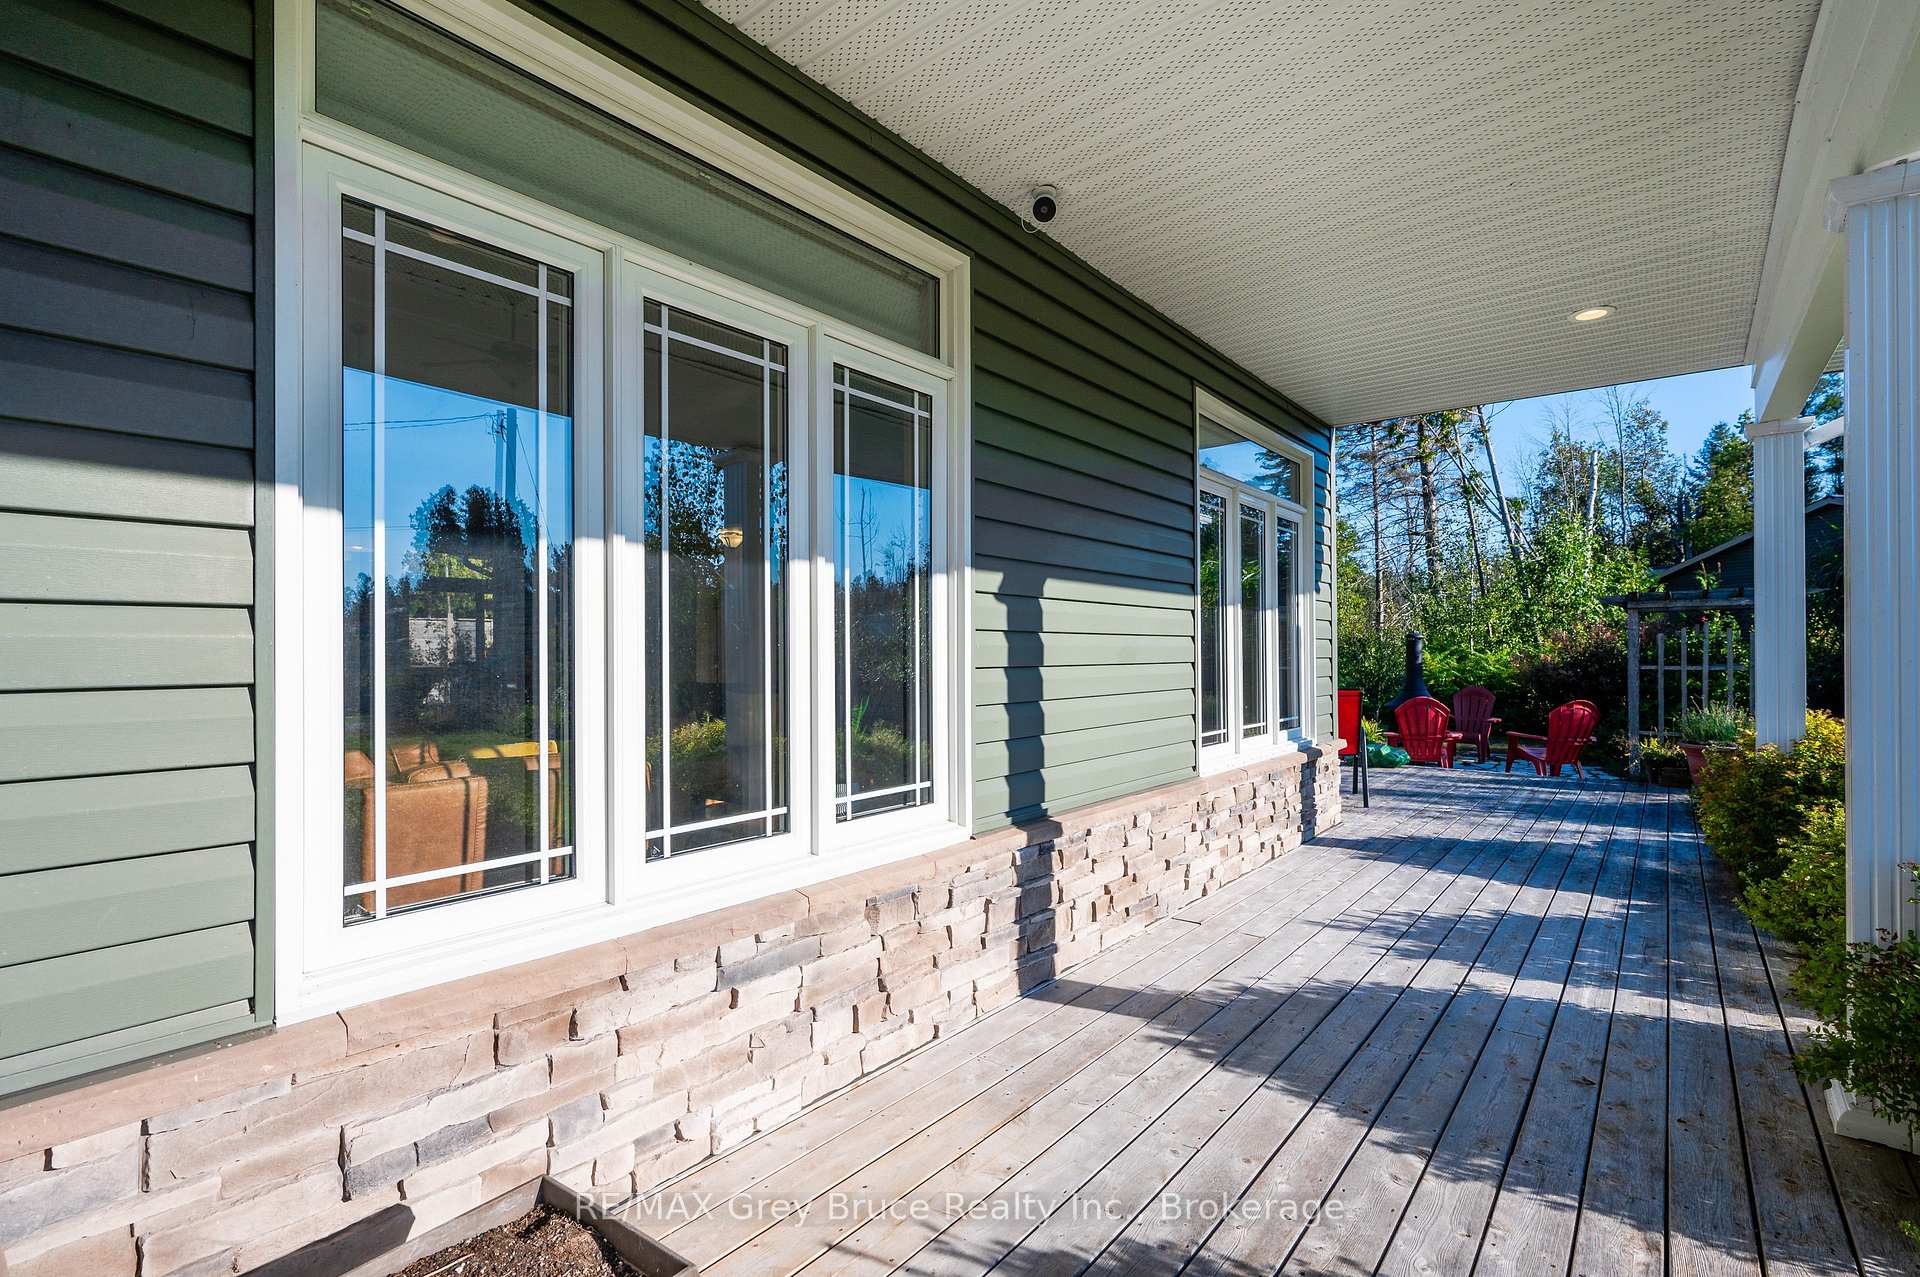
Welcome to your dream lakeside retreat at 10 Williamson Place, North Oliphant Beach. Nestled in a serene neighbourhood, this stunning executive home is now available for lease, offering an unparalleled living experience just steps from the majestic shores of Lake Huron. This beautiful residence boasts three spacious bedrooms and two luxurious bathrooms, perfect for both relaxation and entertaining. The master suite features a spa-like en-suite and generous closet space, providing a private oasis for relaxation. The modern kitchen, equipped with top-of-the-line stainless steel appliances, stunning countertops, and a large island, opens to an expansive living area with a cozy fireplace and breathtaking views. Experience the best of indoor and outdoor living with a professionally landscaped backyard, complete with a spacious deck, hot tub and a fire pit area, ideal for evening gatherings. The property also includes a double car garage and a long driveway, offering ample parking space. Enjoy the walking trails that meander through the natural beauty of the North Oliphant area. Do not miss this opportunity to live in one of the most sought-after locations in South Bruce Peninsula, perfect for those seeking a peaceful retreat with all the modern conveniences. Furnishings in the property are negotiable.
Ask about this home
A HOMEH agent will answer your questions about this home.
Around this home
Helpful calculators
Your HOMEH agent

"I would see it this week."