

104 Third Avenue N
104 Third Avenue N
 See all 28 photos
Property history
- $799,000For SaleList: 2026-03-30|237 daysX12936890
- $799,000ExpiredList: 2026-03-30|End: 2026-09-30|184 daysX12936592
- $849,900ExpiredList: 2025-09-22|End: 2026-04-30|220 daysX12422059
Facts and features
- BasementNone
- Age of home51–99 years
- Water, sewerWell, septic
- HeatingBaseboard
- Fireplace
The homeDetached, Bungalow, Age 51–99 years
- Type: Detached
- Style: Bungalow
- Age: 51–99 years
- Living space: Under 700 sq ft
- Basement: None
InsideFireplace Yes, wood stove, Rooms above ground 5, Bedrooms 2
- Fireplace: Yes, wood stove
- Rooms above ground: 5
- Bedrooms: 2
- Bathrooms: 1
- Kitchens: 1
Outside and lotVinyl siding, Asphalt shingle, Piers
- Exterior: Vinyl siding
- Roof: Asphalt shingle
- Foundation: Piers
- Features: Seasonal living, year round living
- Other structures: Aux residences
- Size: 50 × 150 ft
- Zoning: C1A
Parking8 Parking
- Spaces: 8 Parking
Heating, water and powerBaseboard, electric, Window unit(s), Well
- Heating: Baseboard, electric
- Cooling: Window unit(s)
- Water: Well
- Sewer: Septic
Costs and taxesTaxes $3,872 a year, Plus HST, 1 hot water tank (cottage #5)
- Taxes, 2025: $3,872 a year
- HST: Plus HST
- Rental items: 1 hot water tank (cottage #5)
- Under contract: Hot water tank-electric
Included in the sale6 bbq's, 5 fridges, 5 stoves, 5 microwaves, all kitchen contents, picnic tables, 5 window a/c units; children's play equipment, sheds, washer, dryer, 5 tv's, Office fridge, office electric f/p, office couch, office table with chairs, shed freezer; personal items
- Included: 6 bbq's, 5 fridges, 5 stoves, 5 microwaves, all kitchen contents, picnic tables, 5 window a/c units; children's play equipment, sheds, washer, dryer, 5 tv's
- Not included: Office fridge, office electric f/p, office couch, office table with chairs, shed freezer; personal items
NearbyBeach
- Close to: Beach
Listing detailsX12936592, Expired, Mar 30, 2026
- MLS® number: X12936592
- Status: Expired
- Listed on: Mar 30, 2026
- Days on market: 184
- Updated: Sep 30, 2026
- Possession: 2026-09-18 / 90+ days
- Occupied by: Vacant
- Listing brokerage: ROYAL LEPAGE ESTATE REALTY
About this home
104 Third Avenue N, South Bruce Peninsula, ON N0H 2G0
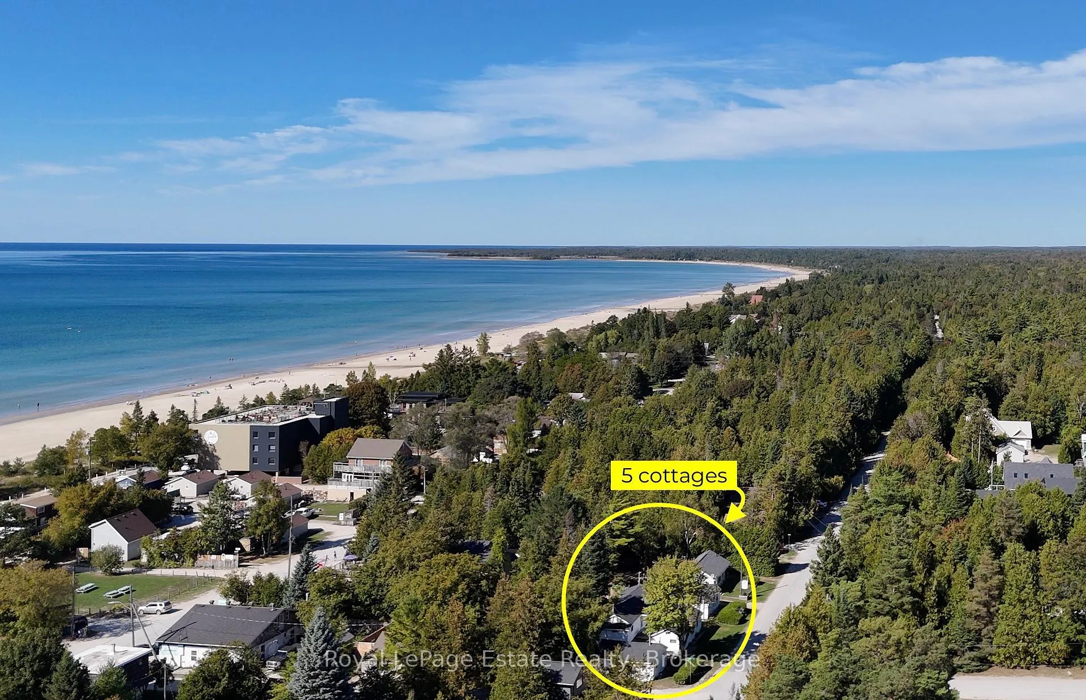
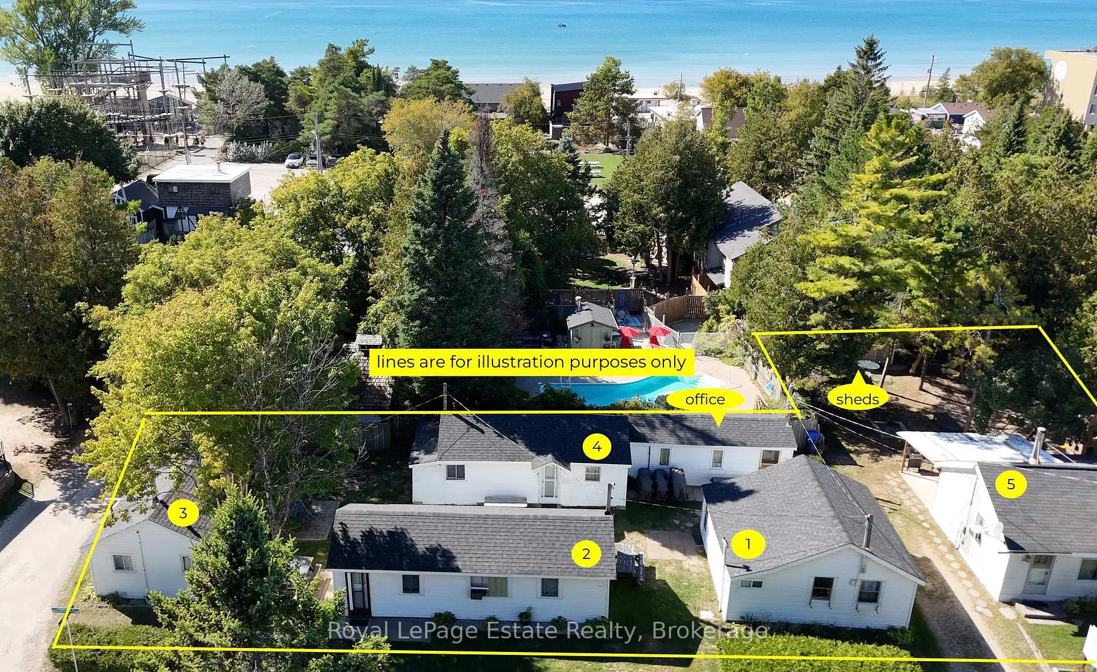
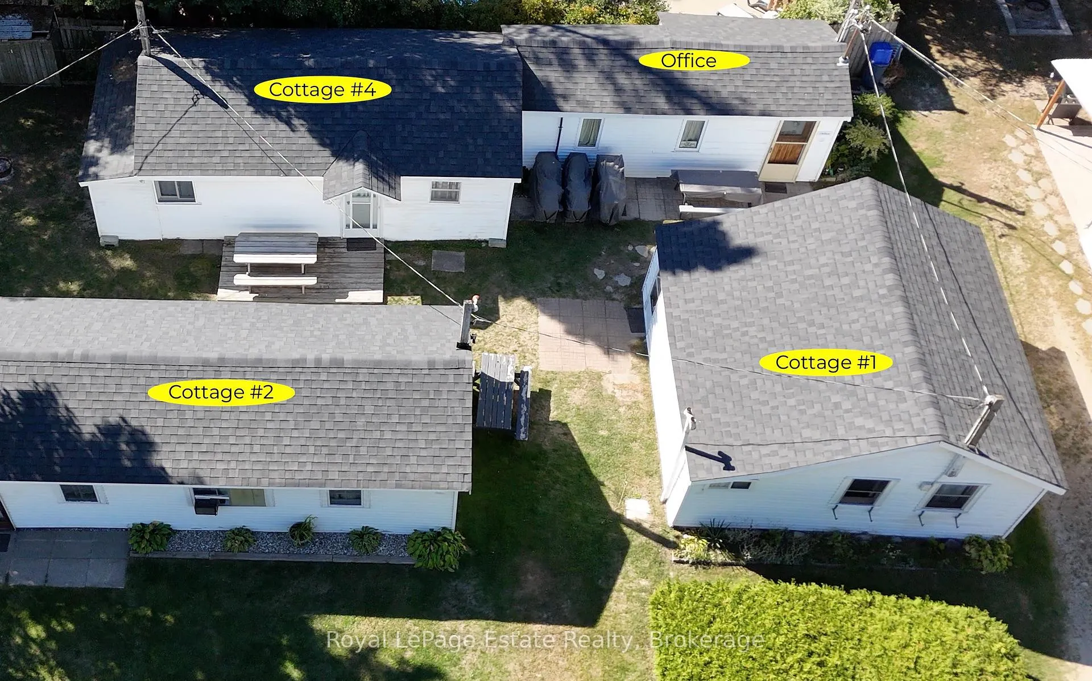
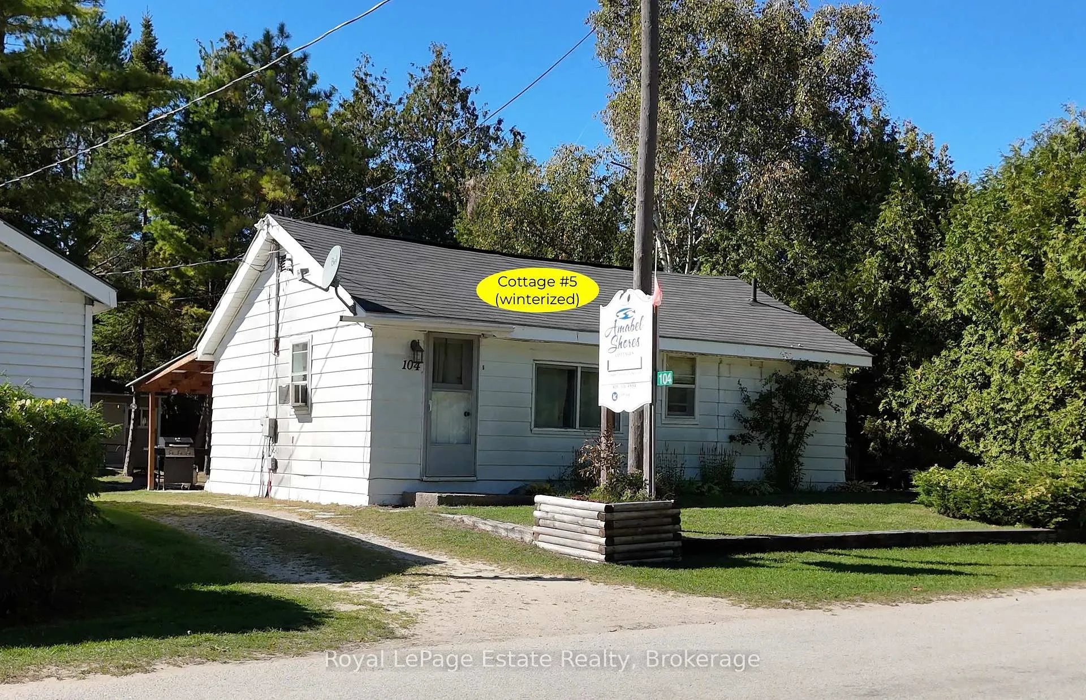
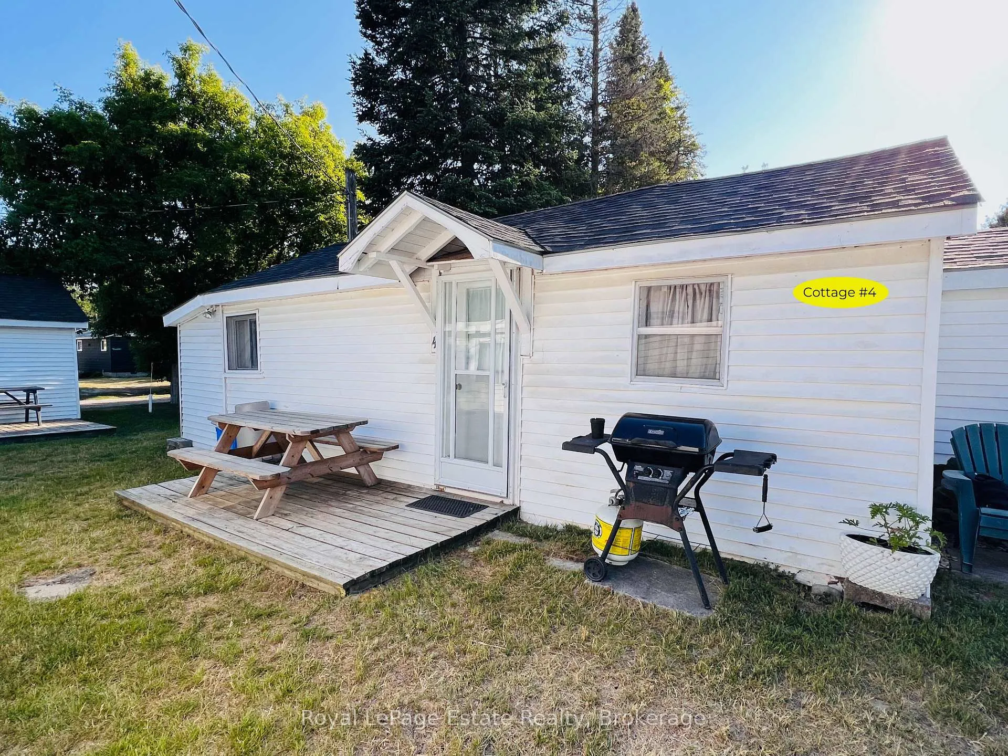
Imagine owning a quintessential piece of the timeless magic that has made Sauble Beach a destination for generations. Tucked in the core, this rare residential assembly features five 2-bedroom cottages, offering a footprint and density nearly impossible to replicate today. Located just a short stroll from the shoreline and world-class sunsets, this property captures the nostalgic spirit of "Old Sauble Beach " while serving as a high-visibility stake in the beach's most sought-after district.The property is anchored by a winterized 2-bedroom residence with a 4-pc bath, ideal for year-round living or premium off-season stays. Surrounding the main home are four additional 2-bedroom cottages, each equipped with 3-pc baths and pull-out couches to maximize guest capacity or larger families. Every cottage has its own laid-back appeal, with a deck and BBQ for personal use. The grounds celebrate the vacation lifestyle with two communal fire pits for evening storytelling and a dedicated play area. Practicality meets convenience with an on-site office featuring laundry facilities and two storage sheds for gear and maintenance. This is a true "park-once" location where you can walk to everything, from retail shops, activities and plentiful dining options to the refreshing waters of Lake Huron. While operating as a successful turn-key retreat with a loyal base of repeat guests and advanced bookings, the true value lies in the long-term potential of this central plot. Whether you are a visionary looking to polish these vintage gems into a one-of-a-kind coastal retreat, a handy homeowner seeking a "live-and-work" beach lifestyle, or a family searching for the ultimate multi-generational compound, the potential is yours to curate. This is a rare invitation to secure a five-cottage legacy in the heart of Sauble Beach. The sale includes the established business name, website, and nearly all contents.
Ask about this home
A HOMEH agent will answer your questions about this home.
Around this home
Daily convenience, out of 100, from the distances below
Schools nearby
School rating, out of 10.
Helpful calculators
Your HOMEH agent

"I would see it this week."