

111 Bay Street
Detached Sold
1/22111 Bay Street
Detached Sold
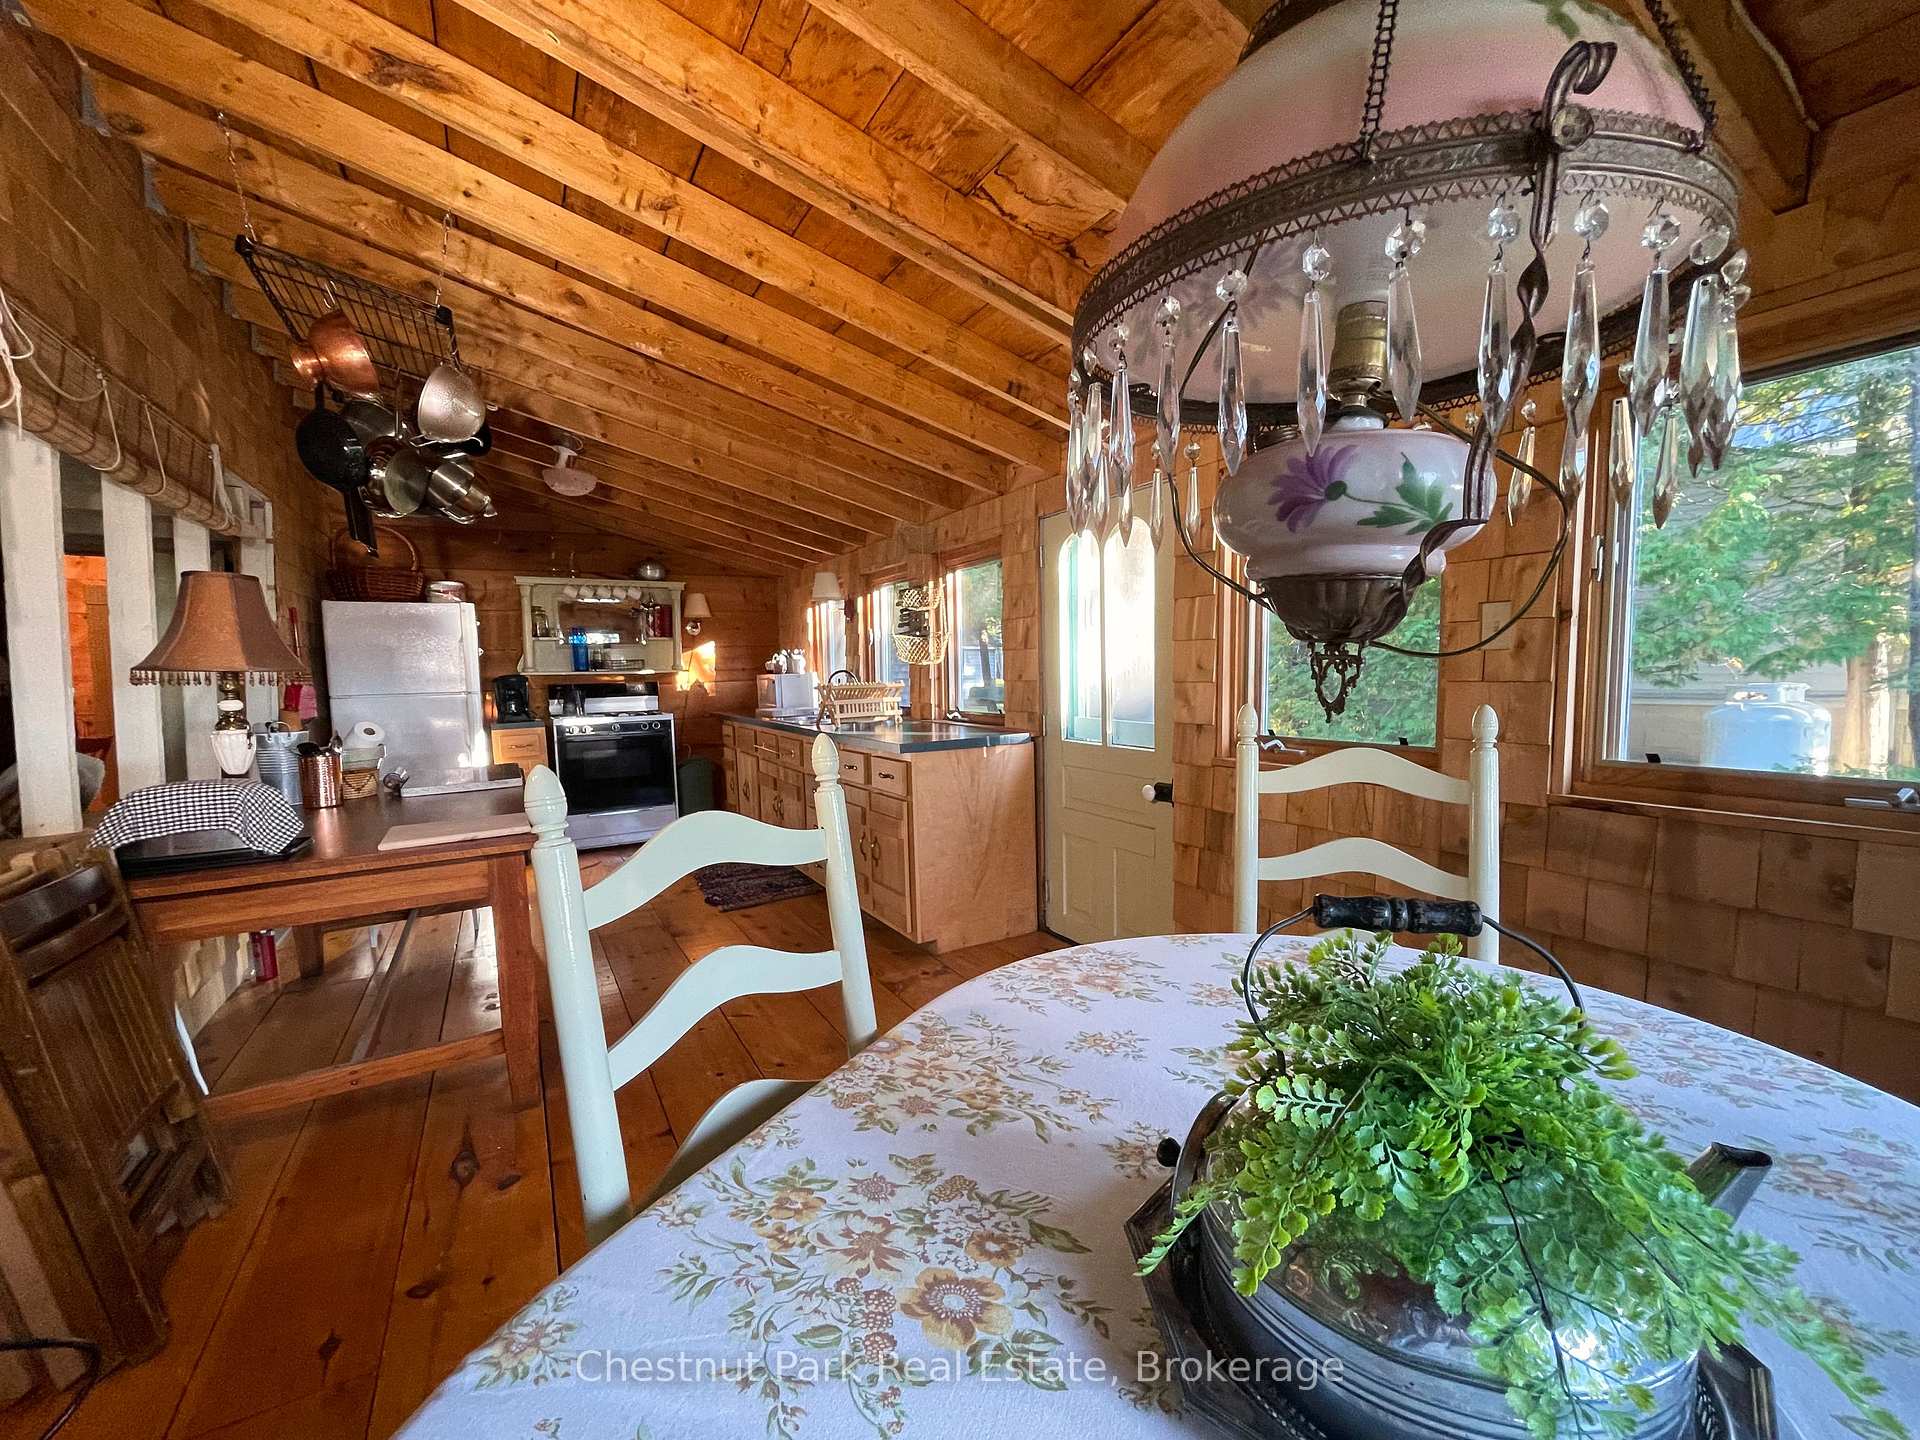 See all 22 photos
Asked for: $489,000Sold Oct 3, 2025
4 Bedrooms
1 Bathroom
0 Garage
1.1K–1.5K sq.ft
66×165 ft
$2,119/yr
Property history
Facts and features
- BasementNone
- Water, sewerWell, septic
- Lot shapeRectangular
- HeatingRadiant
What stands out
- Fireplace
- Waterfront
The homeDetached, 1 1/2 storey, 1,100–1,500 sq ft
- Type: Detached
- Style: 1 1/2 storey
- Living space: 1,100–1,500 sq ft
- Basement: None
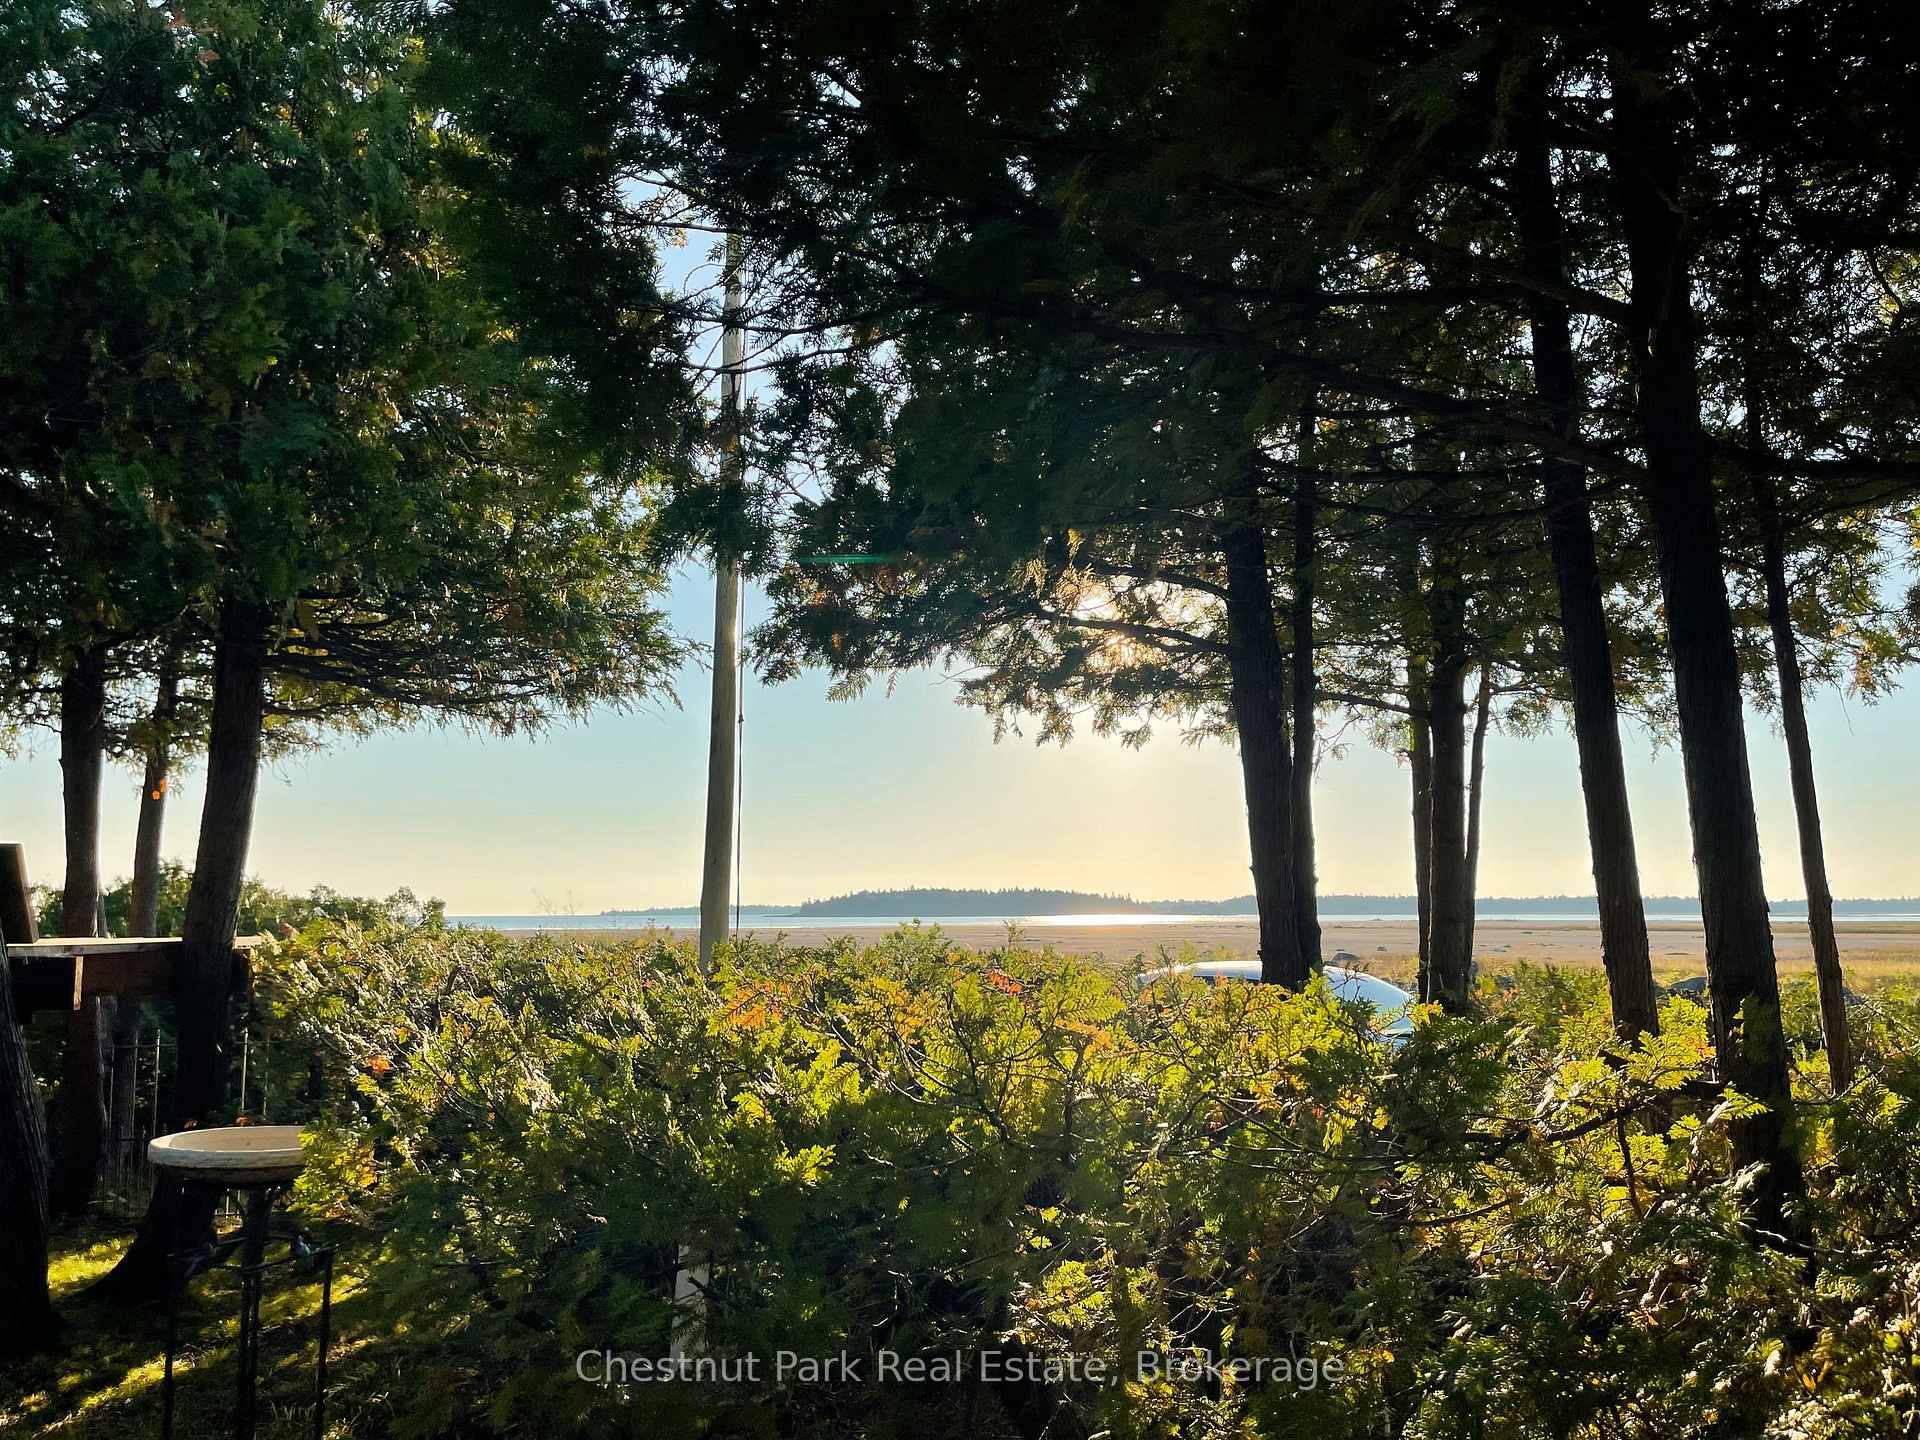
- View: Beach, lake, trees/woods
- Waterfront: Indirect
InsideFireplace Yes, family room, other, Water heater owned, Smoke detector
- Fireplace: Yes, family room, other
- Features: Water heater owned
- Security: Smoke detector
- Rooms above ground: 7
- Bedrooms: 4
- Bathrooms: 1
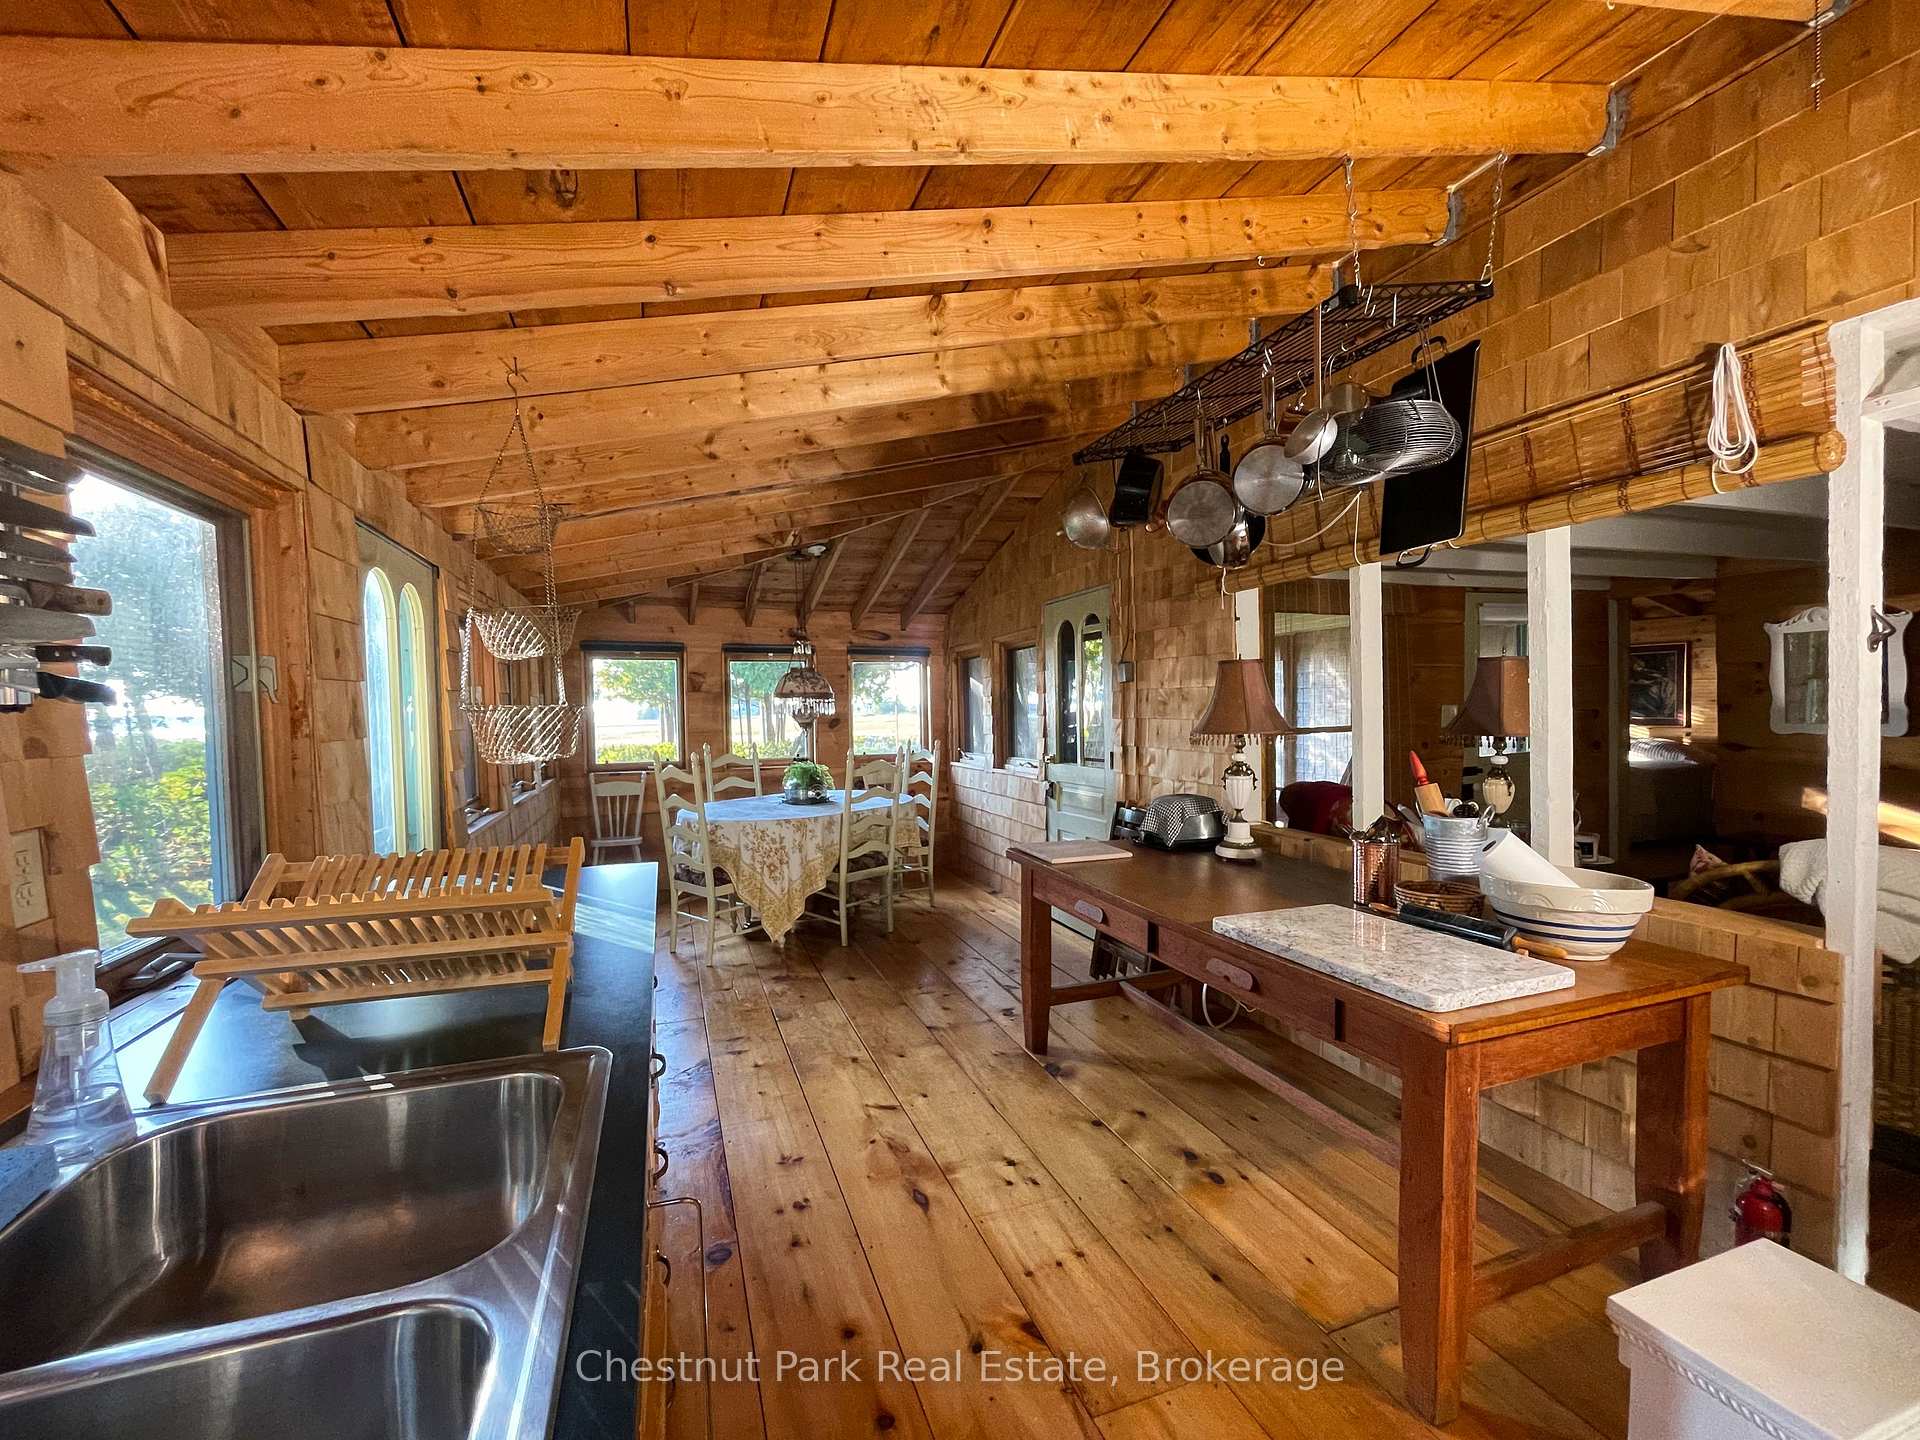
- Kitchens: 1
- Family room: Yes
Outside and lotWood, Asphalt shingle, flat, Piers
Outside
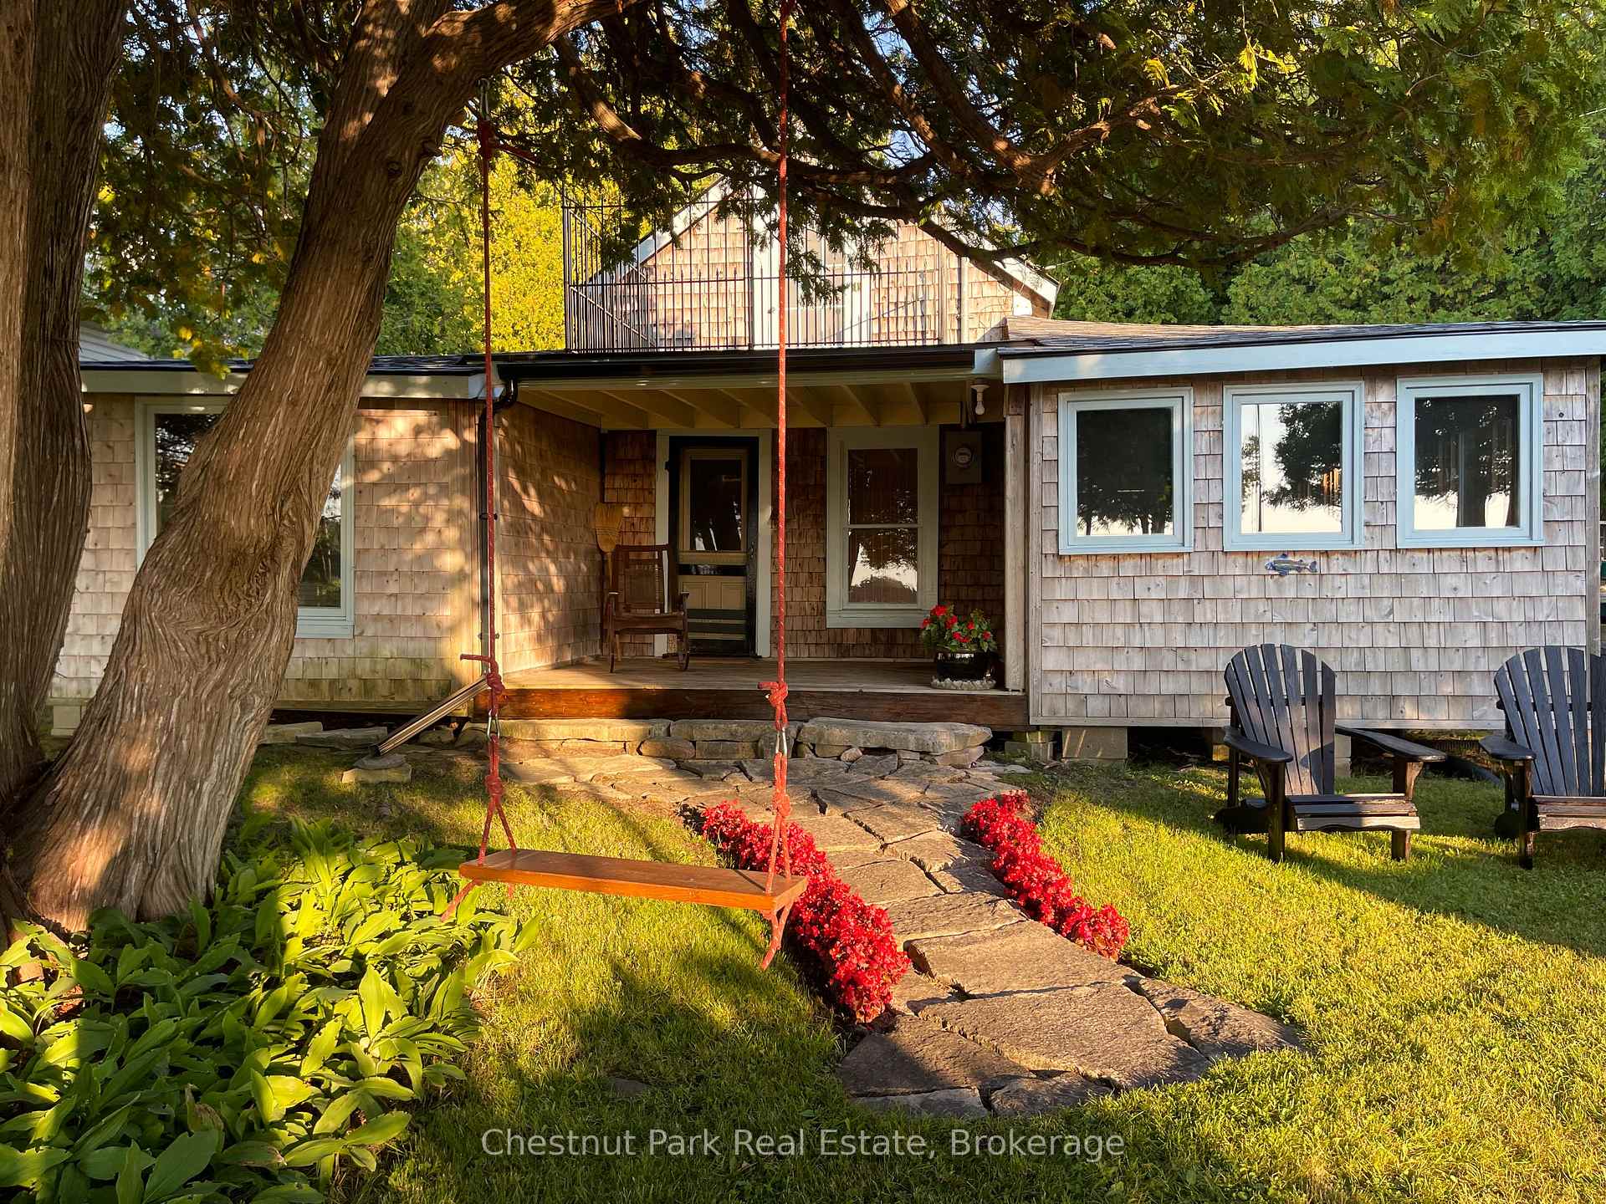
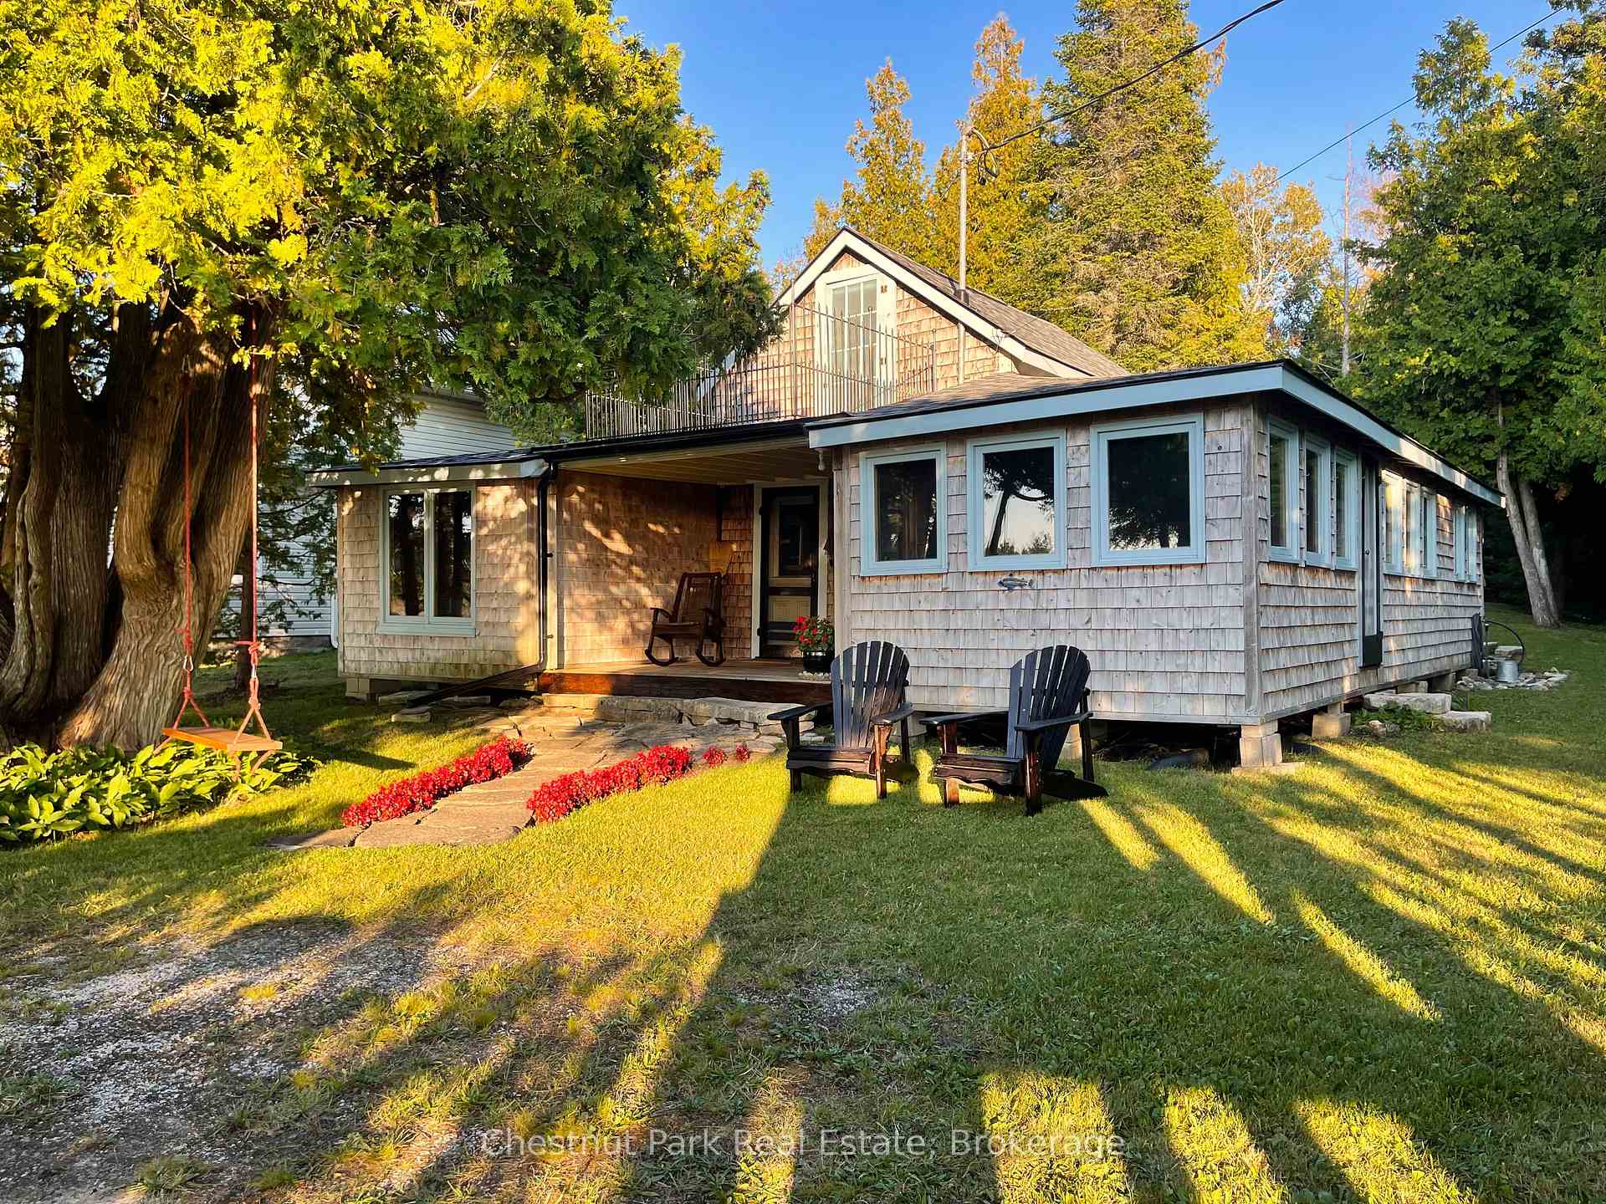
- Exterior: Wood
- Roof: Asphalt shingle, flat
- Foundation: Piers
- Features: Deck, porch
- Other structures: Garden shed
- Size: 66 × 165 ft
- Shape: Rectangular
- Zoning: R2 - Resort Residential
Parking2 Parking, Private
- Spaces: 2 Parking
- Driveway: Private
Heating, water and powerRadiant, oil, Well, Septic
- Heating: Radiant, oil
- Water: Well
- Sewer: Septic
- Natural gas: No
- Hydro: Yes
- Cable: No
- Telephone: Available
Costs and taxesTaxes $2,119 a year, HST included in the price
- Taxes, 2025: $2,119 a year
- HST: HST included in the price
Included in the saleFully furnished - all contents except those described in the exclusions list., Marble cutting board in the kitchen, lawn mower, table saw, weed whip, small bench in the family room beside the fireplace.
- Included: Fully furnished - all contents except those described in the exclusions list.
- Not included: Marble cutting board in the kitchen, lawn mower, table saw, weed whip, small bench in the family room beside the fireplace.
NearbyBeach, lake access, marina
- Close to: Beach, lake access, marina
Listing detailsX12412177, Sold, Sep 18, 2025
- MLS® number: X12412177
- Status: Sold
- Listed on: Sep 18, 2025
- Days on market: 15
- Updated: Oct 3, 2025
- Possession: Flexible
- Occupied by: Vacant
- Listing brokerage: Chestnut Park Real Estate
About this home
111 Bay Street, South Bruce Peninsula, ON N0H 2T0
Water Heater OwnedBeachLakeTrees/WoodsBeachLake Access
First time offered since 1910! This charming 3-season cottage has been in the same family for generations and is full of unique character and personality. With 4 bedrooms and 1 bathroom, its the perfect retreat to gather and unwind. The primary upstairs bedroom includes walkout balcony access, offering a peaceful spot to enjoy the surroundings. From the property you'll enjoy great views of Lake Huron, and just across the road is convenient beach access for swimming, sunsets, and shoreline walks. A garden shed adds extra utility to this artsy, one of a kind property.
Read more
Ask about this home
A HOMEH agent will answer your questions about this home.
Ask a question
Thinking of selling your home?See what your home is worth today.
Around this home
Bay Street and Oliphant Way
Contact agent
Helpful calculators
Mortgage
Affordability
Closing costs
Land transfer tax
Property tax
Down payment
CMHC insurance
Stress test
Cashback Rebate
Your HOMEH agent

NimaHOMEH agent · South Bruce Peninsula
"I would see it this week."
Ask Nima