

5 15TH Avenue
5 15TH Avenue
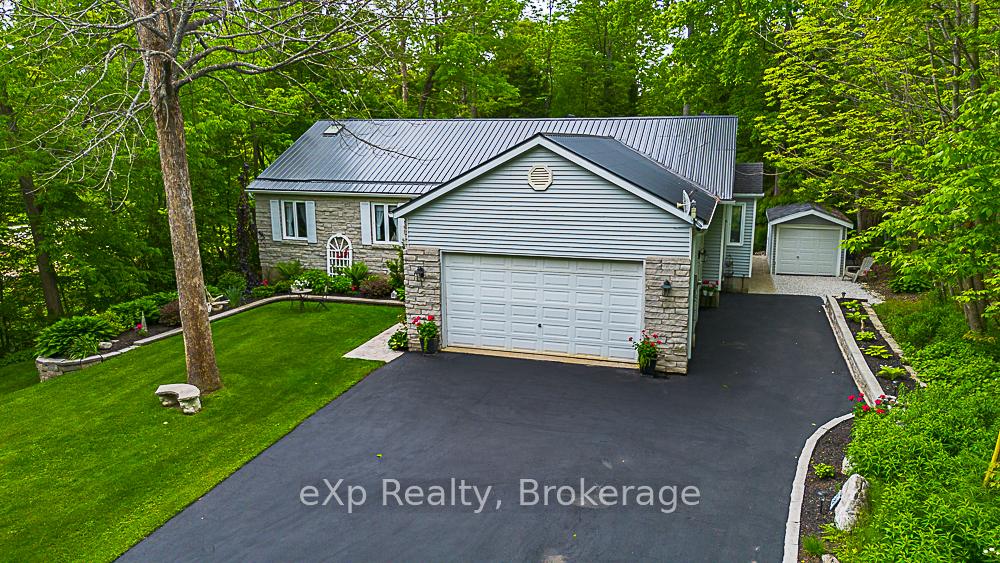 See all 46 photos
Property history
Facts and features
- BasementWalk-out
- Age of home31–50 years
- Water, sewerSeptic
- HeatingForced air
- Separate entrance
- Fireplace
The homeDetached, Bungalow, Age 31–50 years
- Type: Detached
- Style: Bungalow
- Age: 31–50 years
- Living space: 1,100–1,500 sq ft
- Basement: Walk-out, separate entrance
- View: Water
- Waterfront: None
InsideFireplace Yes, Main level, Solar owned, propane tank, water treatment, water heater owned, sump pump, air exchanger
- Fireplace: Yes
- Laundry: Main level
- Features: Solar owned, propane tank, water treatment, water heater owned, sump pump, air exchanger
- Rooms above ground: 10
- Rooms in the basement: 5
- Bedrooms: 3
- Bathrooms: 2
- Kitchens: 1
- Family room: Yes
Outside and lotStone, vinyl siding, Metal, asphalt shingle, Concrete block
- Exterior: Stone, vinyl siding
- Roof: Metal, asphalt shingle
- Foundation: Concrete block
- Features: Awnings, deck, year round living
- Other structures: Greenhouse
- Size: 80 × 147.93 ft
- Zoning: R2
Parking2 Garage, Attached, Private double, other
- Spaces: 2 Garage
- Garage: Attached
- Driveway: Private double, other
Heating, water and powerForced air, propane, Other, Other
- Heating: Forced air, propane
- Cooling: Other
- Water: Other
- Sewer: Septic
Costs and taxesTaxes $3,372 a year, HST No HST, Propane tank
- Taxes, 2024: $3,372 a year
- HST: No HST
- Rental items: Propane tank
Included in the saleGreenhouse negotiable, dryer, garage door opener, refrigerator, stove, washer, window coverings, Personal items and staging items
- Included: Greenhouse negotiable, dryer, garage door opener, refrigerator, stove, washer, window coverings
- Not included: Personal items and staging items
NearbyGolf, hospital
- Close to: Golf, hospital
Listing detailsX12109285, Sold, Apr 28, 2025
- MLS® number: X12109285
- Status: Sold
- Listed on: Apr 28, 2025
- Days on market: 162
- Updated: Oct 7, 2025
- Possession: 2025-05-31 / Flexible
- Occupied by: Owner
- Listing brokerage: eXp Realty
About this home
5 15TH Avenue, South Bruce Peninsula, ON N0H 2T0
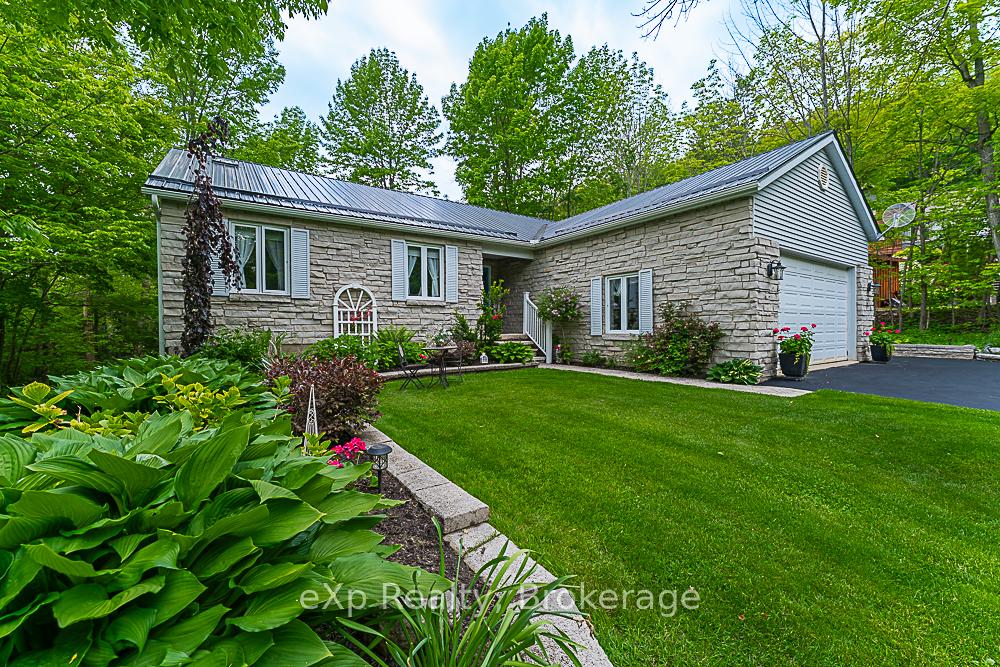
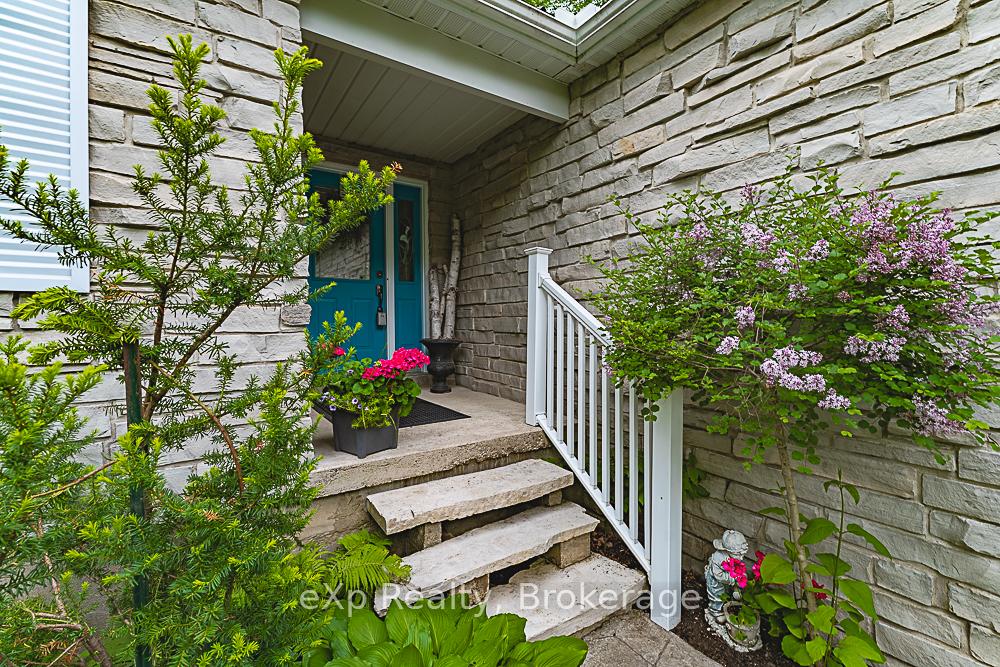
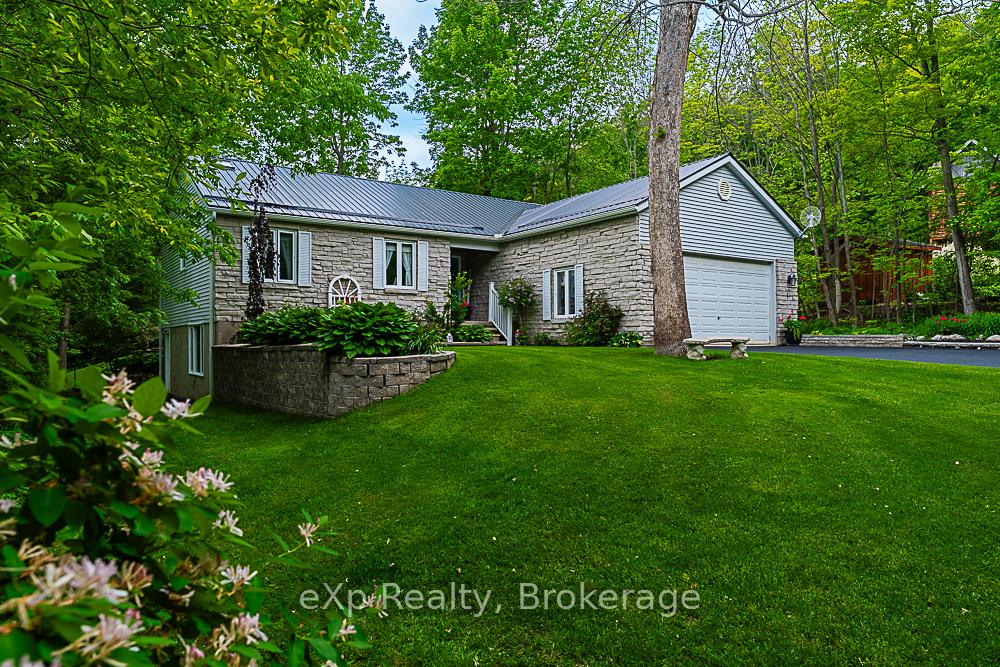
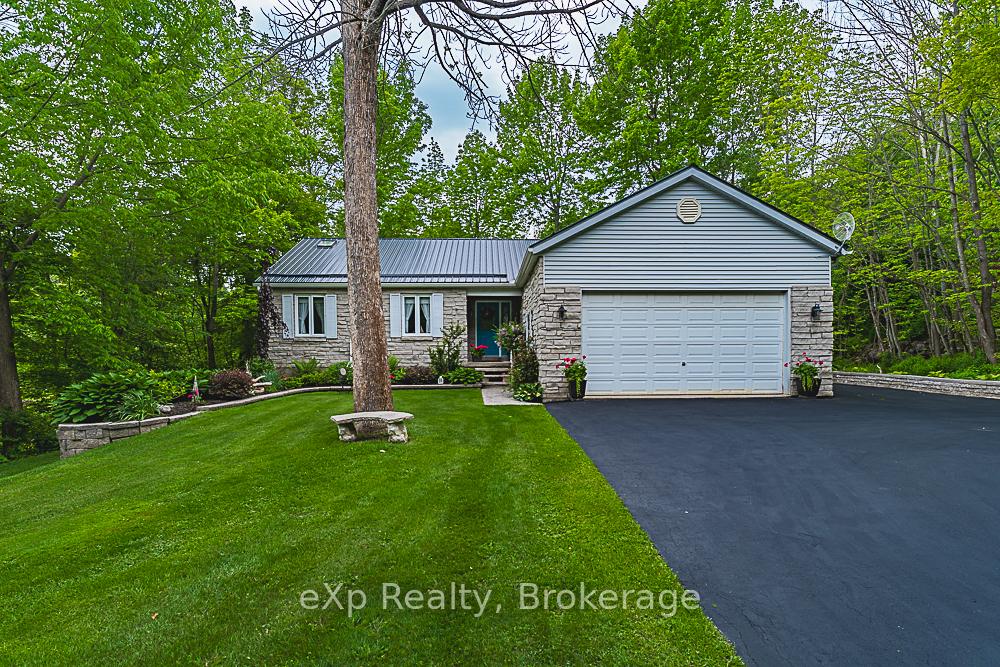
Discover an exceptional residence nestled in a serene location, offering a tranquil retreat with convenient access to Georgian Bay through a newly constructed staircase adjacent to Mallory Beach Road. This exquisite 3 bedroom,2 bathroom home presents a seamless open-concept layout complemented by soaring cathedral ceilings, rich hardwood flooring, and exquisite oak trim that exude an air of grandeur and spaciousness. Abundant natural light permeates the interior through sizable windows and elegant skylights in key living spaces, creating a luminous and inviting ambiance. Recent professionally installed drainage system guarantees a lifelong dry basement with plenty of storage, and a walk out basement feature. The residence's recently revamped deck provides a picturesque setting for enjoying morning refreshments or hosting social gatherings. A meticulously landscaped yard, complete with an asphalt driveway and attached 21' x 21' - 2-car garage, ensures both aesthetic appeal and functionality. The addition of a steel roof lends a contemporary touch to the exterior, delivering enhanced durability. With a nearby boat launch enabling expedient watercraft access, the possibilities for exploration and leisure activities on Georgian Bay are effortlessly within reach. This property epitomizes a harmonious blend of comfort, style, and practicality. Envision the lifestyle possibilities awaiting within this remarkable bungalow. **EXTRAS** There are add'l rooms that the system doesn't record. Please note there is additionally a rec-room (6.12m x 6.05m), utility rm (3.02m x 3.76m) & storage room(8.18m x 9.96m) in the basement.
Ask about this home
A HOMEH agent will answer your questions about this home.
Around this home
Helpful calculators
Your HOMEH agent

"I would see it this week."