

10 Frederick Street E
10 Frederick Street E
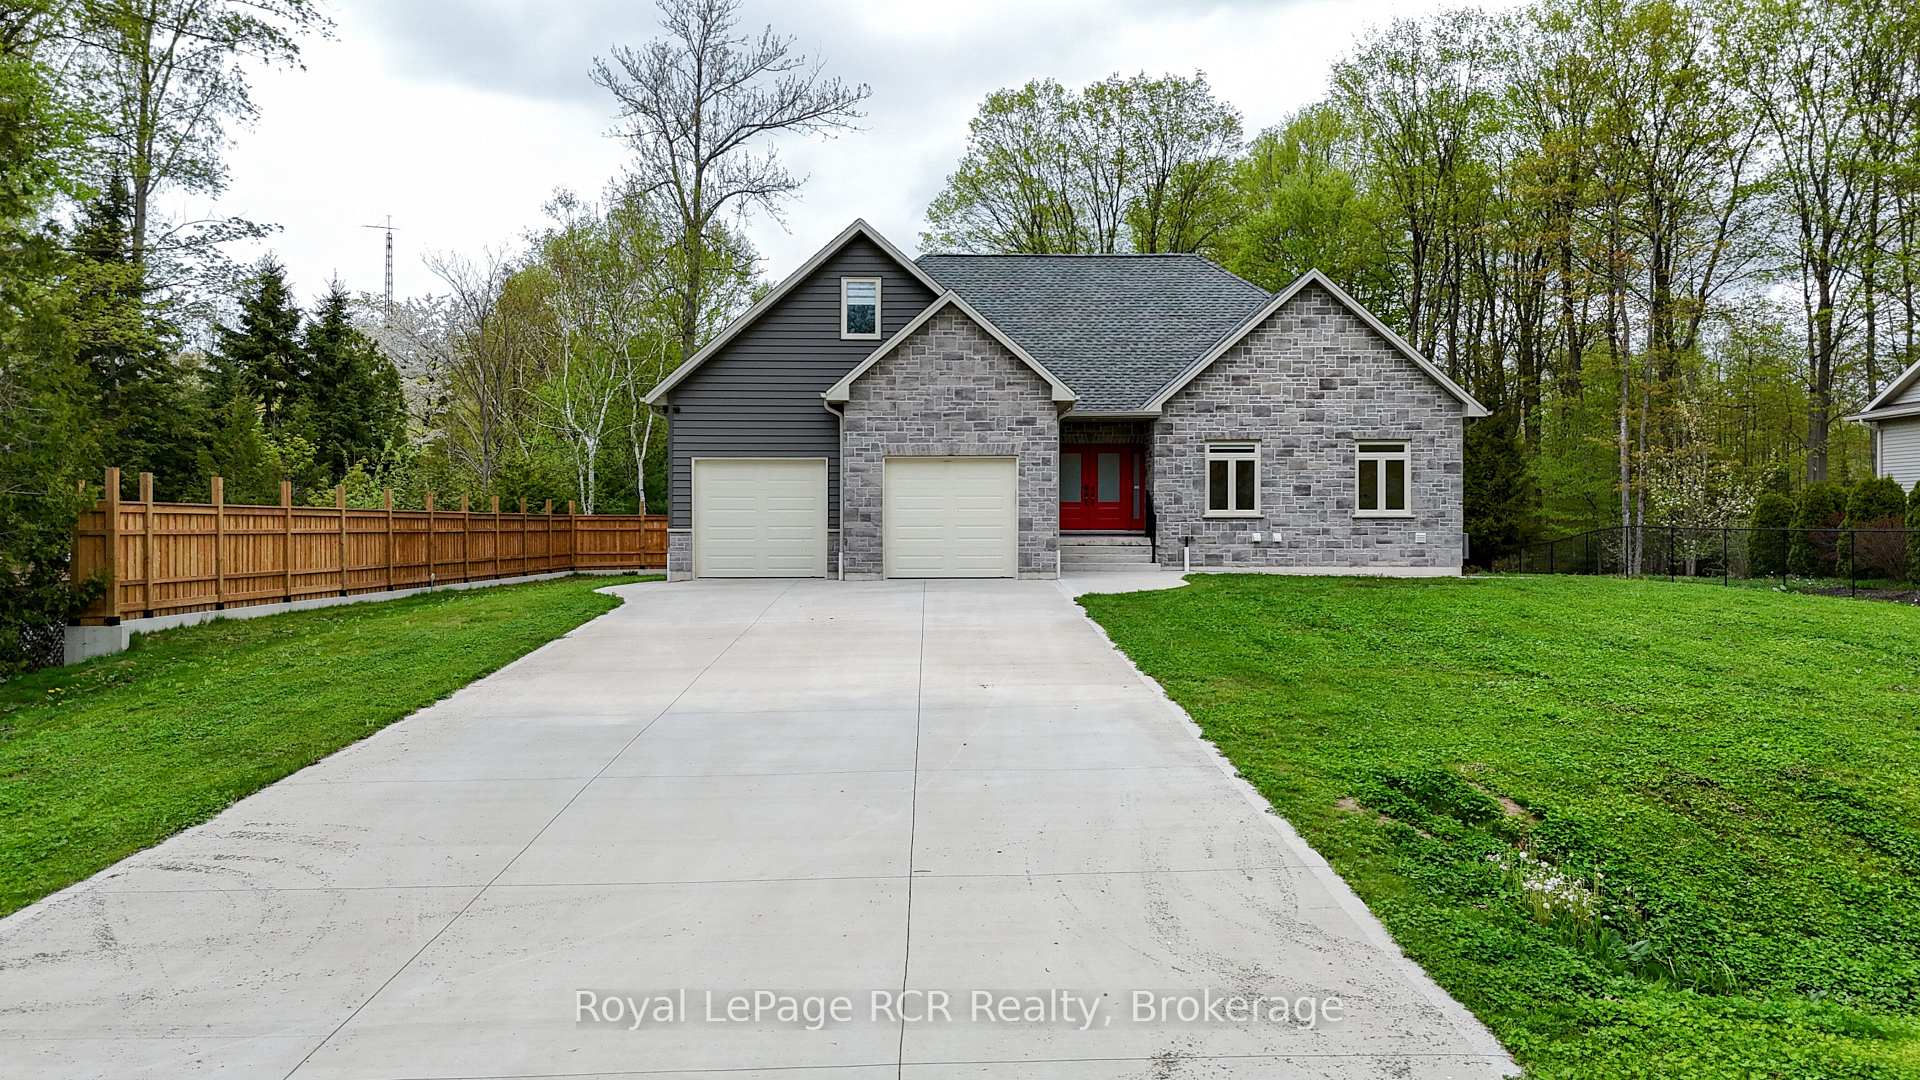 See all 46 photos
Property history
Facts and features
- BasementFinished
- Age of home0–5 years
- Water, sewerSeptic
- Lot shapeRectangular
- Second kitchen
- Fireplace
- Central air
- Waterfront
The homeDetached, Bungalow, Age 0–5 years
- Type: Detached
- Style: Bungalow
- Age: 0–5 years
- Living space: 1,500–2,000 sq ft
- Basement: Finished, full
- Waterfront: Waterfrontcommunity
InsideFireplace Yes, family room, natural gas, Sump pump, air exchanger, carpet free, in-law capability, primary bedroom - main floor, sewage pump, water heater, water purifier, water treatment, water meter, Rooms above ground 17
- Fireplace: Yes, family room, natural gas
- Features: Sump pump, air exchanger, carpet free, in-law capability, primary bedroom - main floor, sewage pump, water heater, water purifier, water treatment, water meter
- Rooms above ground: 17
- Bedrooms: 5
- Bathrooms: 3
- Kitchens: 2
- Family room: Yes
Outside and lotBrick, vinyl siding, Asphalt shingle, Concrete
- Exterior: Brick, vinyl siding
- Roof: Asphalt shingle
- Foundation: Concrete
- Features: Deck, hot tub, canopy, landscaped, porch enclosed, year round living
- Size: 114.35 × 160.97 ft
- Shape: Rectangular
- Zoning: R3
Parking2 Garage, Attached, Private double
- Spaces: 2 Garage
- Garage: Attached
- Driveway: Private double
Heating, water and powerForced air, gas, Central air, Municipal water
- Heating: Forced air, gas
- Cooling: Central air
- Water: Municipal water
- Sewer: Septic
- Natural gas: Yes
- Hydro: Yes
- Cable: Available
- Telephone: Yes
Costs and taxesTaxes $5,730 a year, HST included in the price, Rental items None
- Taxes, 2024: $5,730 a year
- HST: HST included in the price
- Rental items: None
Included in the saleRefrigerator, stove on main floor and basement, dishwasher, washer, dryer, hot tub, window coverings and water filtration system., All furniture is negotiable.
- Included: Refrigerator, stove on main floor and basement, dishwasher, washer, dryer, hot tub, window coverings and water filtration system.
- Not included: All furniture is negotiable.
NearbyHospital, park, rec./commun.centre, school, school bus route, cul de sac/dead end
- Close to: Hospital, park, rec./commun.centre, school, school bus route, cul de sac/dead end
Listing detailsX12418204, Sold, Sep 20, 2025
- MLS® number: X12418204
- Status: Sold
- Listed on: Sep 20, 2025
- Days on market: 17
- Updated: Oct 7, 2025
- Possession: 2025-10-10 / Immediate
- Occupied by: Vacant
- Listing brokerage: Royal LePage RCR Realty
About this home
10 Frederick Street E, South Bruce Peninsula, ON N0H 2G0
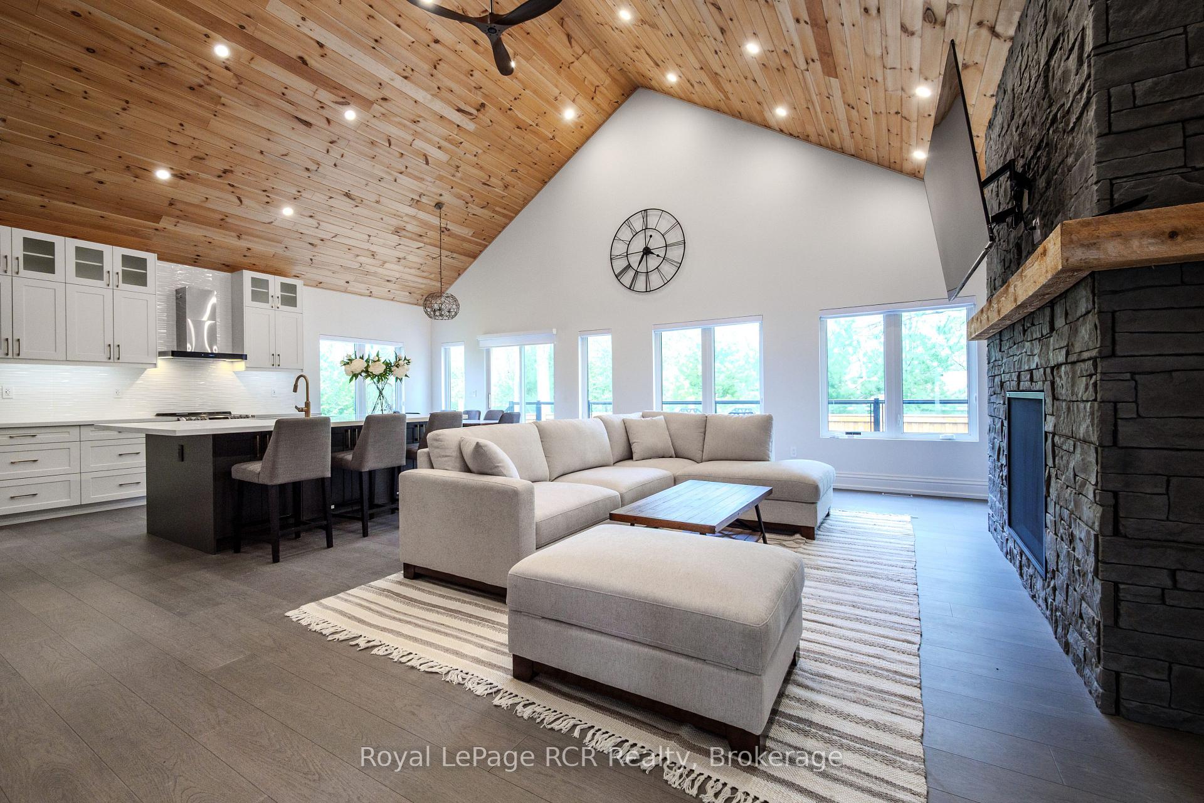
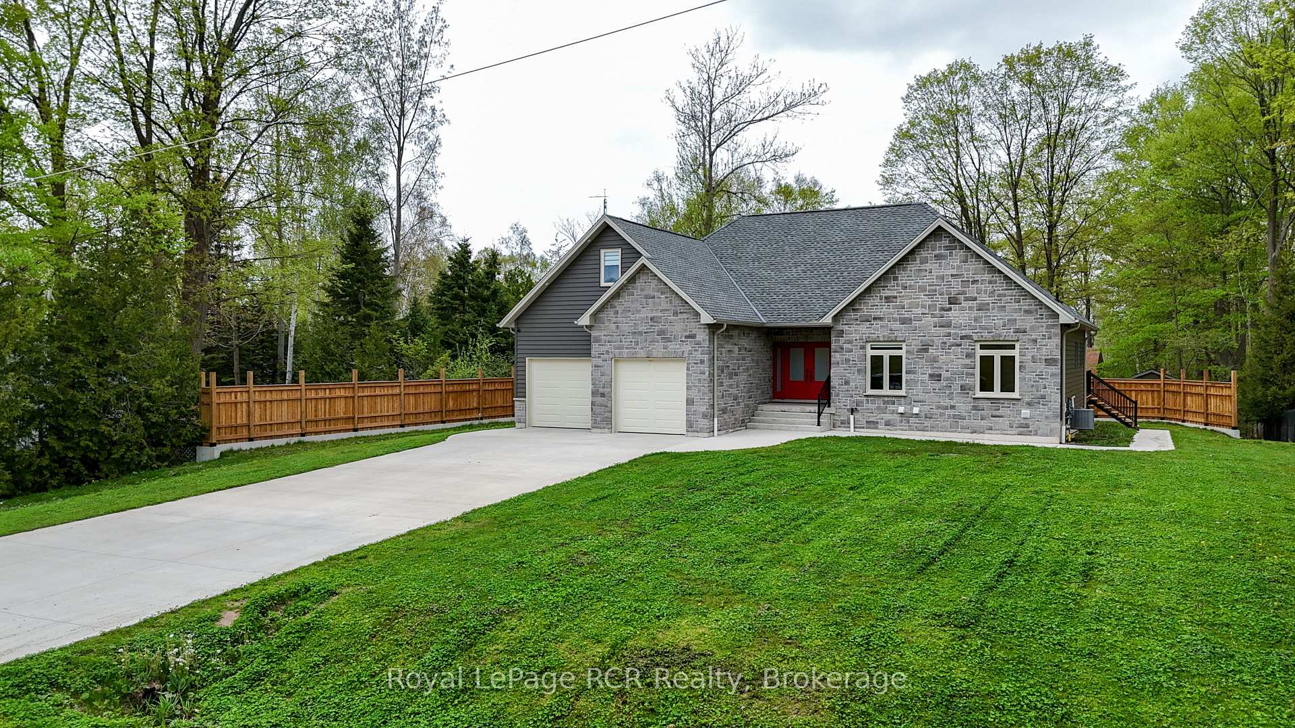
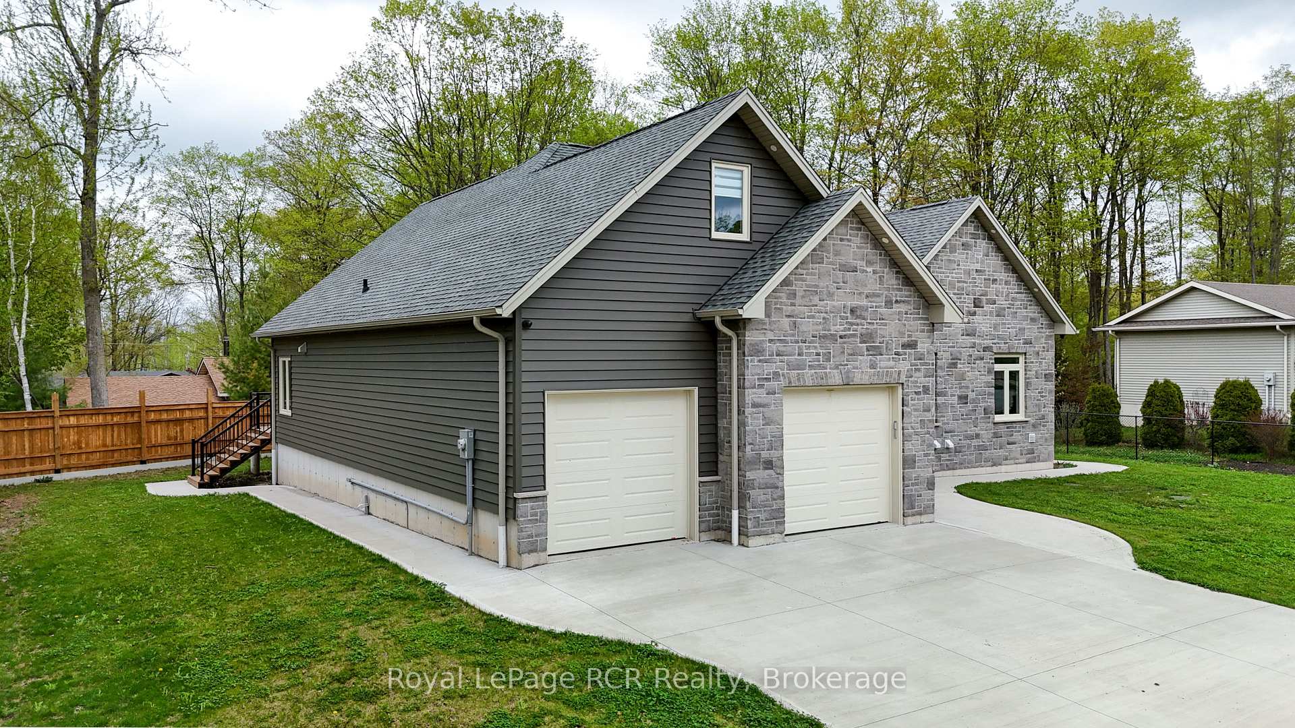
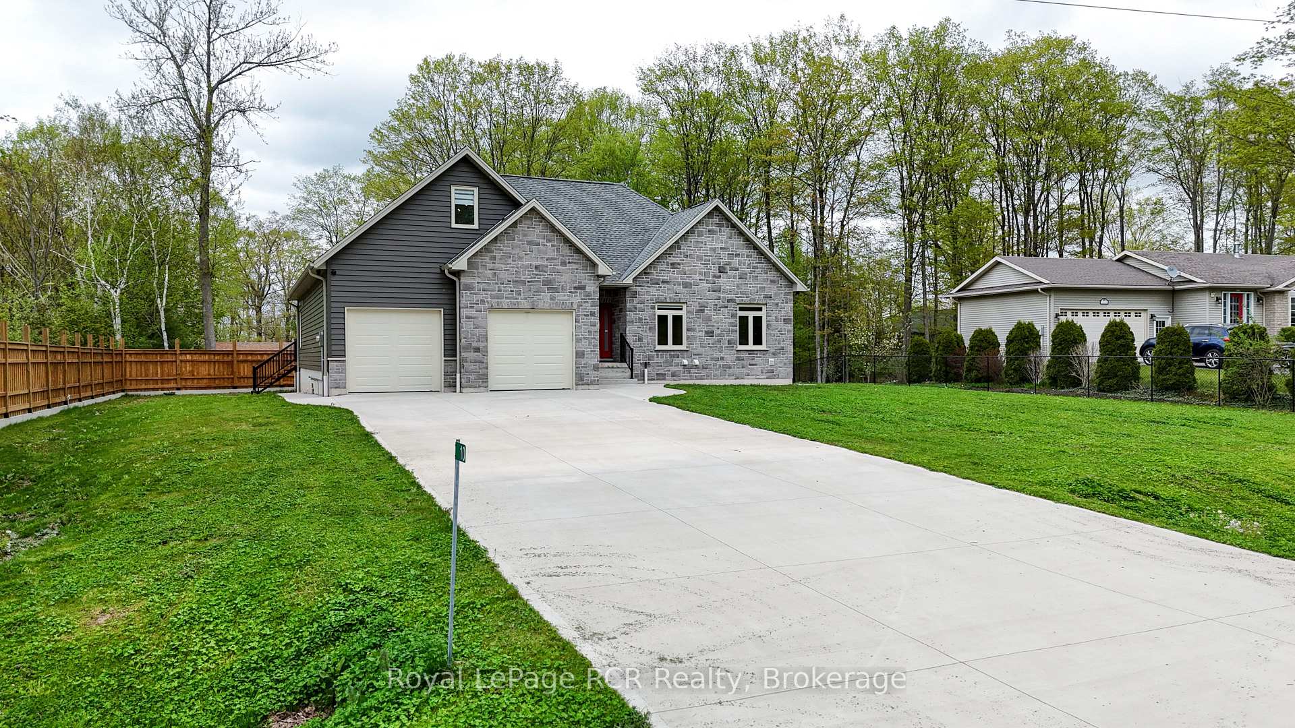
I am excited to share a new listing at 10 Frederick, a custom-built home situated within the desirable Huron Woods subdivision, known for its spacious lots and mature trees. This impressive two-story residence offers approximately 3500 square feet of finished living space and is nestled on a generous lot within a tranquil cul-de-sac, surrounded by large, full-grown maple trees. Upon entering, you are welcomed into a grand foyer that flows seamlessly into the great room, a combined living area featuring a large gas fireplace, an open-concept kitchen, and a dining room. The soaring cathedral ceilings, finished with tongue-and-groove pine, reach an impressive 18 feet at their peak. The main floor includes three bedrooms, with the master suite boasting an ensuite bathroom and patio doors providing direct access to the hot tub. Two additional bedrooms and another full bathroom are also located on this level. From the great room, a staircase leads to a bonus room situated above the garage. The finished basement expands the living space further, featuring a substantial recreation room, two additional bedrooms, a large bathroom, and a convenient kitchen/laundry room. The exterior of the home is enhanced by an expansive rear deck, measuring 58' in length with sections of 19' and 11', complete with a hot tub and cover. The home features elegant and durable hard surface flooring throughout, including engineered hardwood, luxury vinyl, and ceramic tile.If you are in search of a beautiful home in the Sauble Beach area, this property at 10 Frederick is certainly worth considering
Ask about this home
A HOMEH agent will answer your questions about this home.
Around this home
Helpful calculators
Your HOMEH agent

"I would see it this week."