

67 Everett Road
67 Everett Road
 See all 46 photos
Property history
Facts and features
- BasementCrawl space
- Age of home6–15 years
- Water, sewerWell, septic
- Lot shapeRectangular
- Central air
The homeDetached, 2-storey, Age 6–15 years
- Type: Detached
- Style: 2-storey
- Age: 6–15 years
- Living space: 1,500–2,000 sq ft
- Basement: Crawl space
- View: Trees/woods, clear
InsideMain level, Air exchanger, auto garage door remote, primary bedroom - main floor, propane tank, sump pump, water heater owned, water softener, generator - full, Smoke detector
- Laundry: Main level
- Features: Air exchanger, auto garage door remote, primary bedroom - main floor, propane tank, sump pump, water heater owned, water softener, generator - full
- Security: Smoke detector
- Rooms above ground: 8
- Bedrooms: 3
- Bathrooms: 2
- Kitchens: 1
Outside and lotWood , stone, Asphalt shingle, Concrete block
- Exterior: Wood , stone
- Roof: Asphalt shingle
- Foundation: Concrete block
- Features: Deck, year round living
- Other structures: Workshop
- Size: 100 × 150 ft
- Shape: Rectangular
- Zoning: R1A
Parking1 Garage, Attached, Private double
- Spaces: 1 Garage
- Garage: Attached
- Driveway: Private double
Heating, water and powerForced air, propane, Central air, Well
- Heating: Forced air, propane
- Cooling: Central air
- Water: Well
- Sewer: Septic
- Natural gas: No
- Hydro: Yes
- Cable: Available
- Telephone: Available
Costs and taxesTaxes $3,550 a year, HST included in the price, Propane tank
- Taxes, 2024: $3,550 a year
- HST: HST included in the price
- Rental items: Propane tank
Included in the saleWasher/dryer, fridge, stove, built-in microwave, dishwasher, generator, window coverings, Not included None
- Included: Washer/dryer, fridge, stove, built-in microwave, dishwasher, generator, window coverings
- Not included: None
NearbyCul de sac/dead end, lake/pond, greenbelt/conservation, school bus route, marina, hospital
- Close to: Cul de sac/dead end, lake/pond, greenbelt/conservation, school bus route, marina, hospital
Listing detailsX12431846, Sold, Sep 29, 2025
- MLS® number: X12431846
- Status: Sold
- Listed on: Sep 29, 2025
- Days on market: 10
- Updated: Oct 9, 2025
- Possession: Flexible
- Occupied by: Vacant
- Listing brokerage: Century 21 In-Studio Realty Inc.
About this home
67 Everett Road, South Bruce Peninsula, ON N0H 2T0
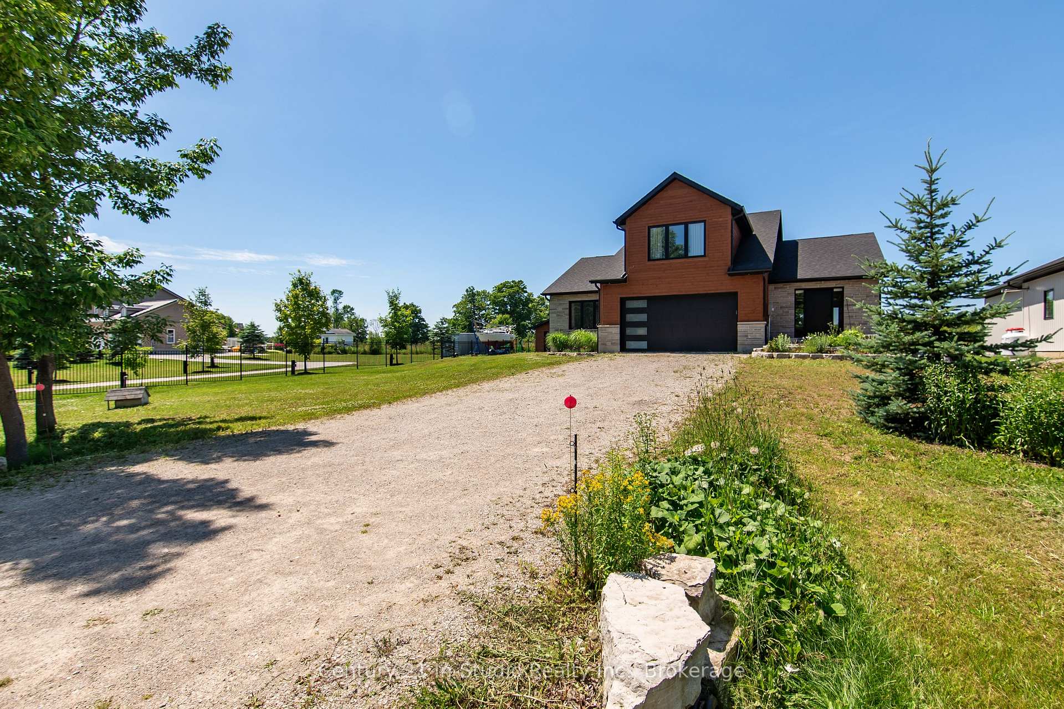
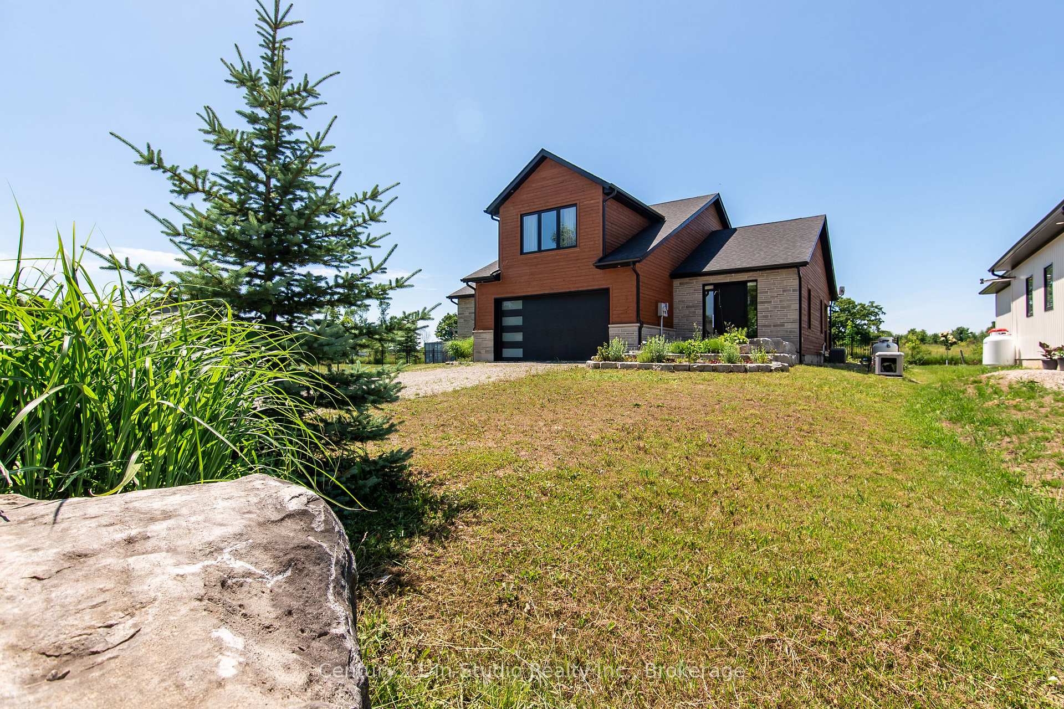
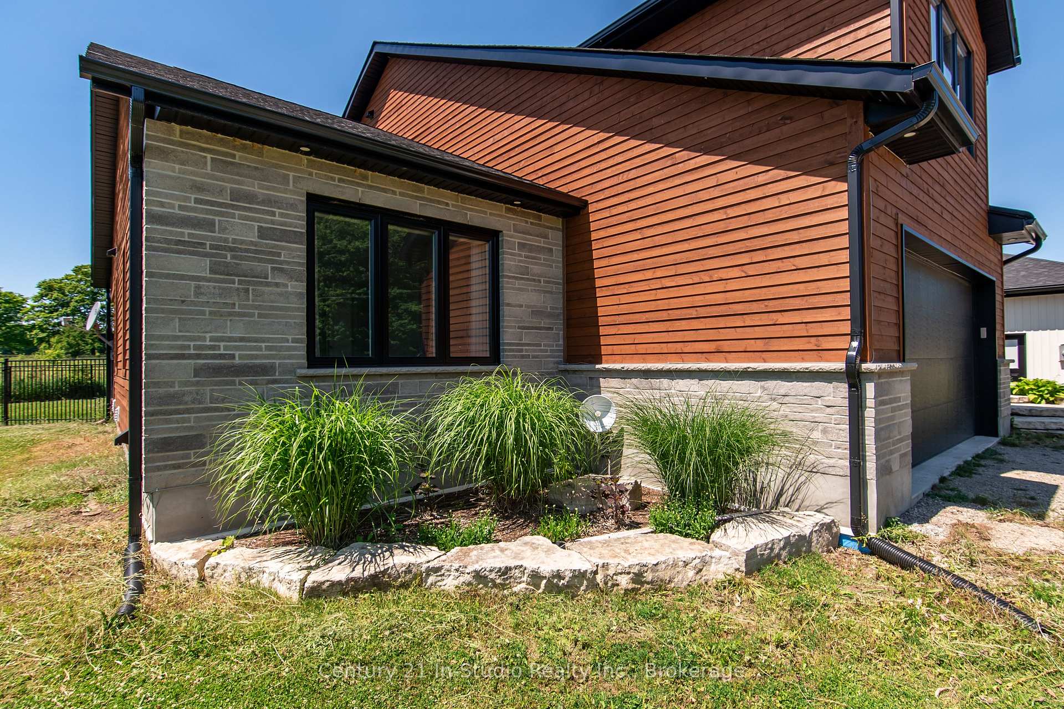
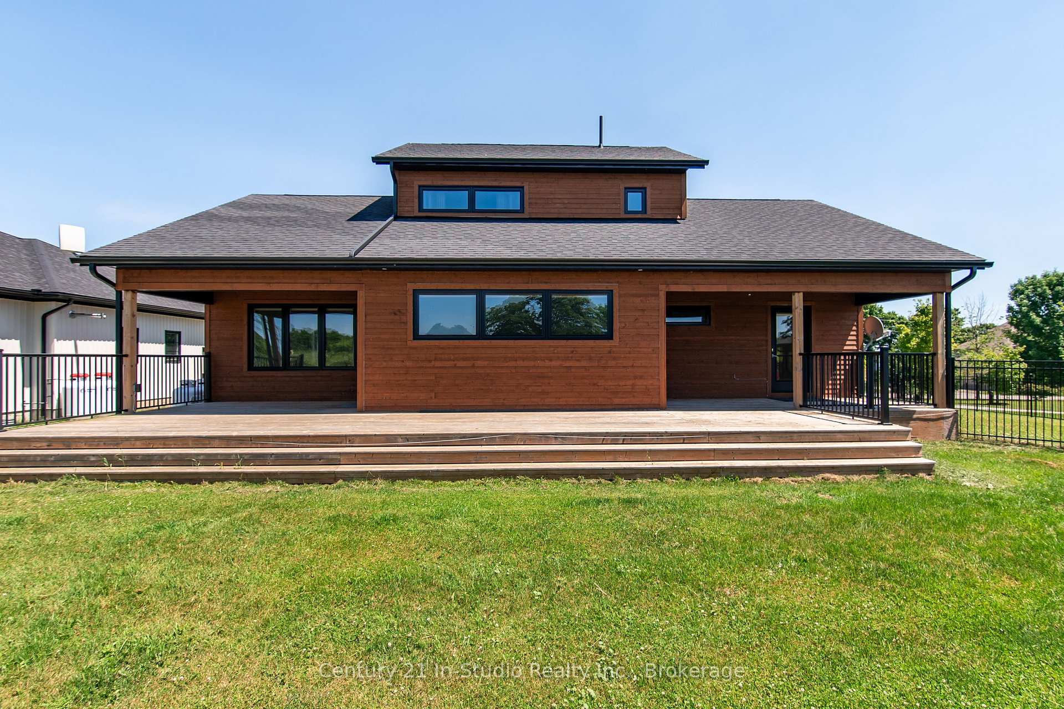
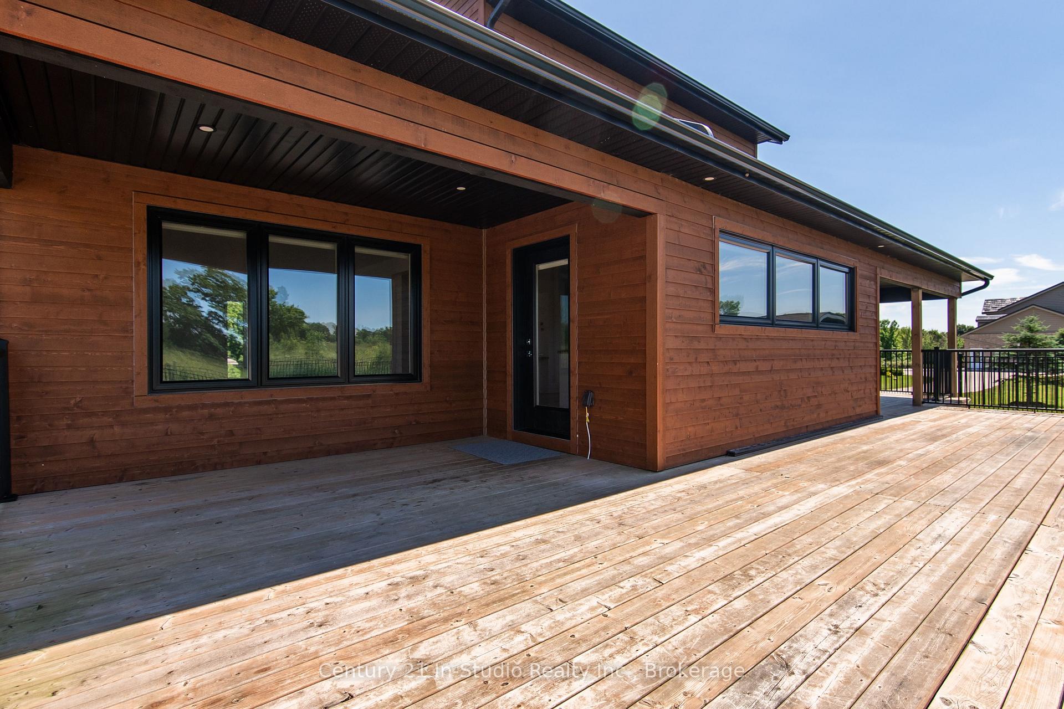
Move-In Ready - Immediate Possession Available! Welcome to this bright and airy custom-built home, completed in 2019 with thoughtful design and quality finishes throughout. Solid maple hardwood floors flow from room to room, creating warmth and character. The chefs kitchen stands out with Frigidaire Professional Series appliances, abundant cabinetry, and large windows that fill the space with natural light. The main floor features a spacious primary bedroom with double closets, direct deck access, and a semi-ensuite with a beautiful tile walk-in shower. Convenient main-floor laundry makes daily living easy. Upstairs, a generous second bedroom could serve as a second primary with its own walk-in closet. A third bedroom and full 3-piece bath complete the upper level. The large attached insulated garage, plus a detached workshop built in 2022, offer plenty of space for vehicles, hobbies, or storage. Outdoors, enjoy a fully fenced backyard with a spacious deck and fire pit area, perfect for relaxing or entertaining. Great curb appeal with Maibec wood siding, Shouldice designer stone, and an armour stone entrance. Backing onto the Bruce Trail, this property ensures peace and privacy with no future development behind you, plus easy access to hiking and scenic walks down to Colpoys Bay. Just five minutes from Wiarton, you'll have shopping, dining, and amenities close at hand. A fully wired generator provides peace of mind year-round. This beautiful home in a great neighbourhood is available for immediate possession!
Ask about this home
A HOMEH agent will answer your questions about this home.
Around this home
Helpful calculators
Your HOMEH agent

"I would see it this week."