

742 Silver Lake Road
742 Silver Lake Road
 See all 50 photos
Property history
Facts and features
- BasementWalk-out
- Age of home51–99 years
- Water, sewerWell, septic
- Lot shapeIrregular
- Fireplace
- Central air
The homeDetached, Sidesplit, Age 51–99 years
- Type: Detached
- Style: Sidesplit
- Age: 51–99 years
- Living space: 1,100–1,500 sq ft
- Basement: Finished with walk-out
InsideFireplace Yes, fireplace insert, Auto garage door remote, sump pump, water heater owned, Rooms above ground 9
- Fireplace: Yes, fireplace insert
- Features: Auto garage door remote, sump pump, water heater owned
- Rooms above ground: 9
- Bedrooms: 2
- Bathrooms: 2
- Kitchens: 1
Outside and lotBrick, hardboard, Shingles, Concrete block
- Exterior: Brick, hardboard
- Roof: Shingles
- Foundation: Concrete block
- Features: Deck, hot tub, landscaped, paved yard, recreational area, year round living
- Size: 1,341.53 × 1,318 ft
- Shape: Irregular
- Zoning: RU1 EH
Parking1 Garage, Detached, Circular drive
- Spaces: 1 Garage
- Garage: Detached
- Driveway: Circular drive
Heating, water and powerForced air, gas, Central air, Well
- Heating: Forced air, gas
- Cooling: Central air
- Water: Well
- Sewer: Septic
Costs and taxesTaxes $3,575 a year, HST No HST
- Taxes, 2024: $3,575 a year
- HST: No HST
Included in the saleFridge, stove, washer, dryer, window coverings, microwave
- Included: Fridge, stove, washer, dryer, window coverings, microwave
Listing detailsX12280173, Sold, Jul 11, 2025
- MLS® number: X12280173
- Status: Sold
- Listed on: Jul 11, 2025
- Days on market: 88
- Updated: Oct 7, 2025
- Possession: 2025-08-29 / Immediate
- Occupied by: Vacant
- Listing brokerage: eXp Realty
About this home
742 Silver Lake Road, South Bruce Peninsula, ON N0H 1P0
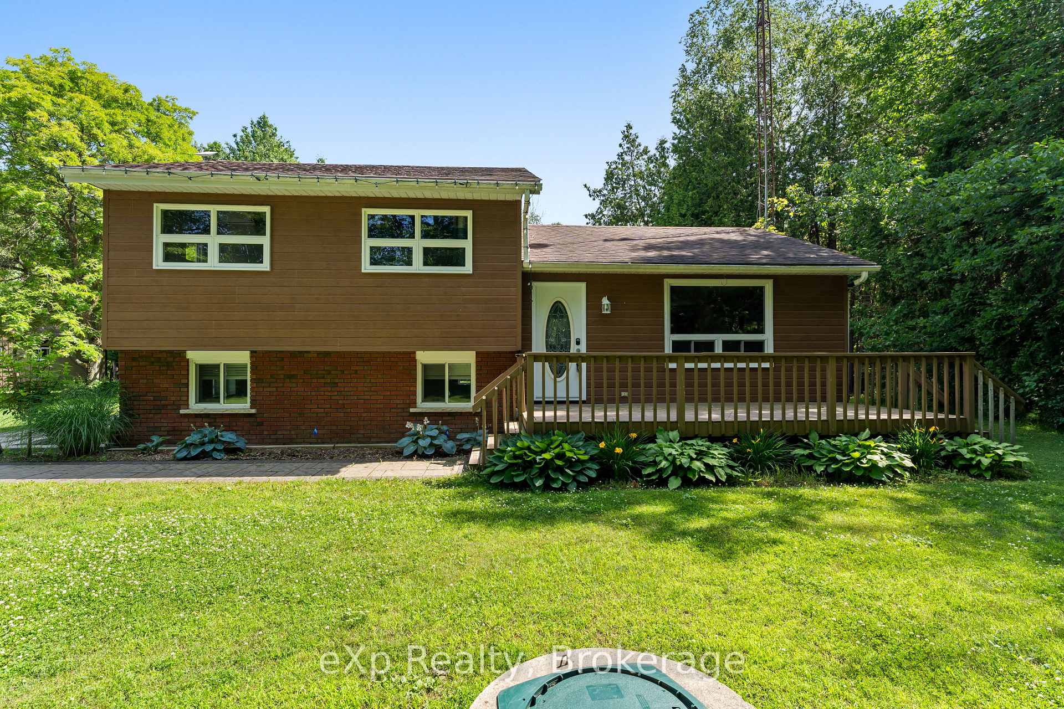
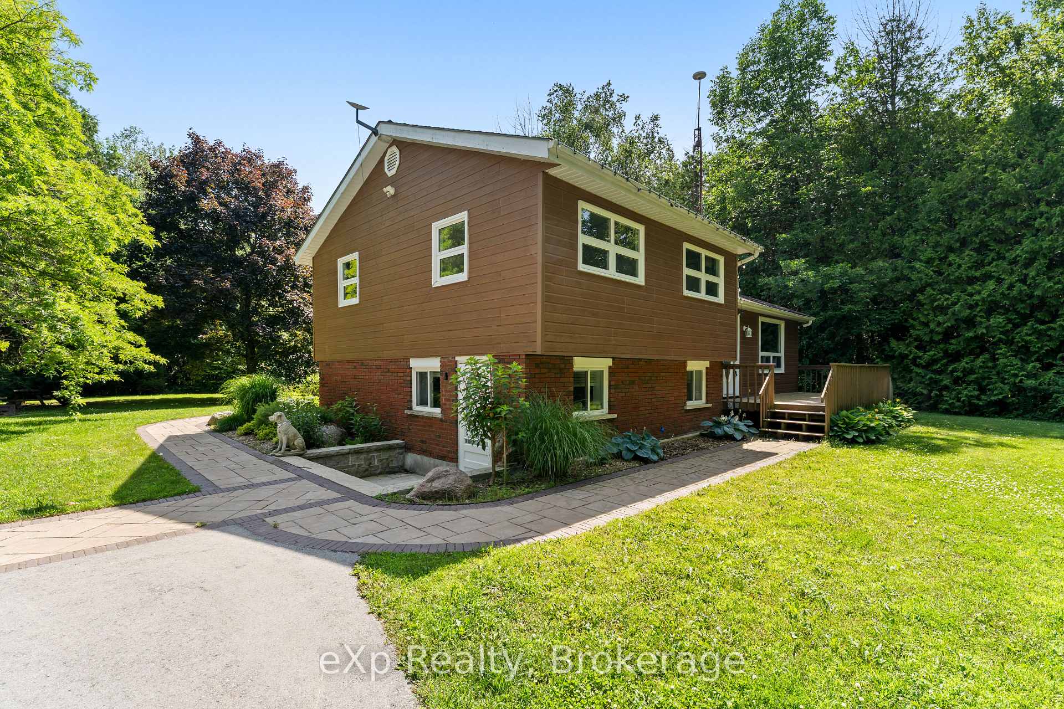
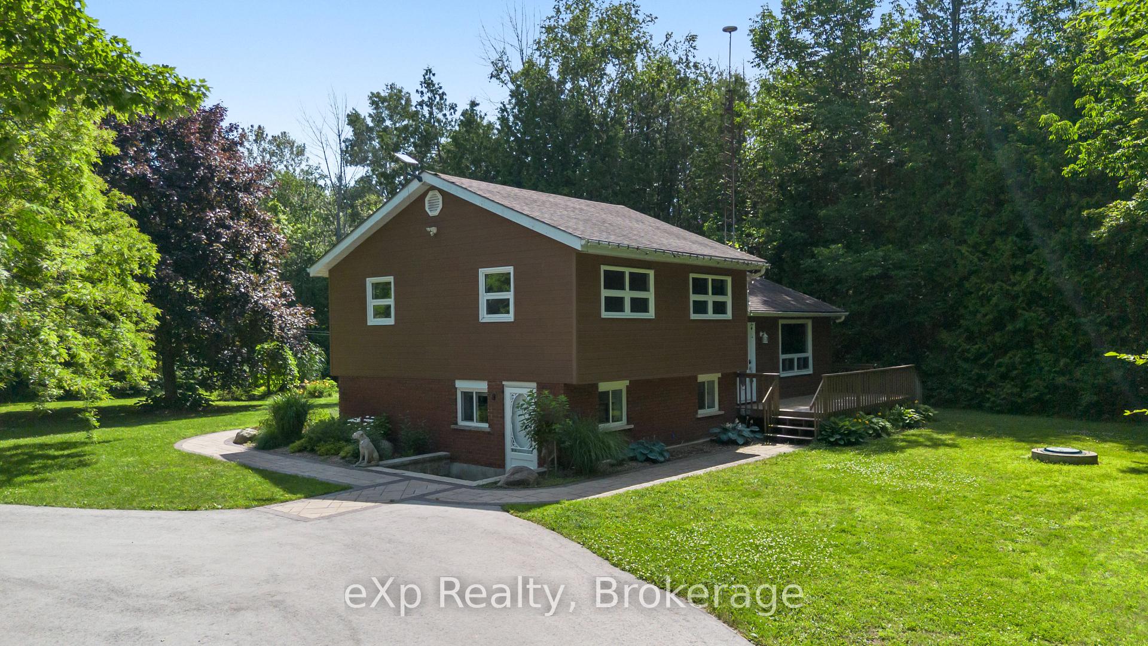
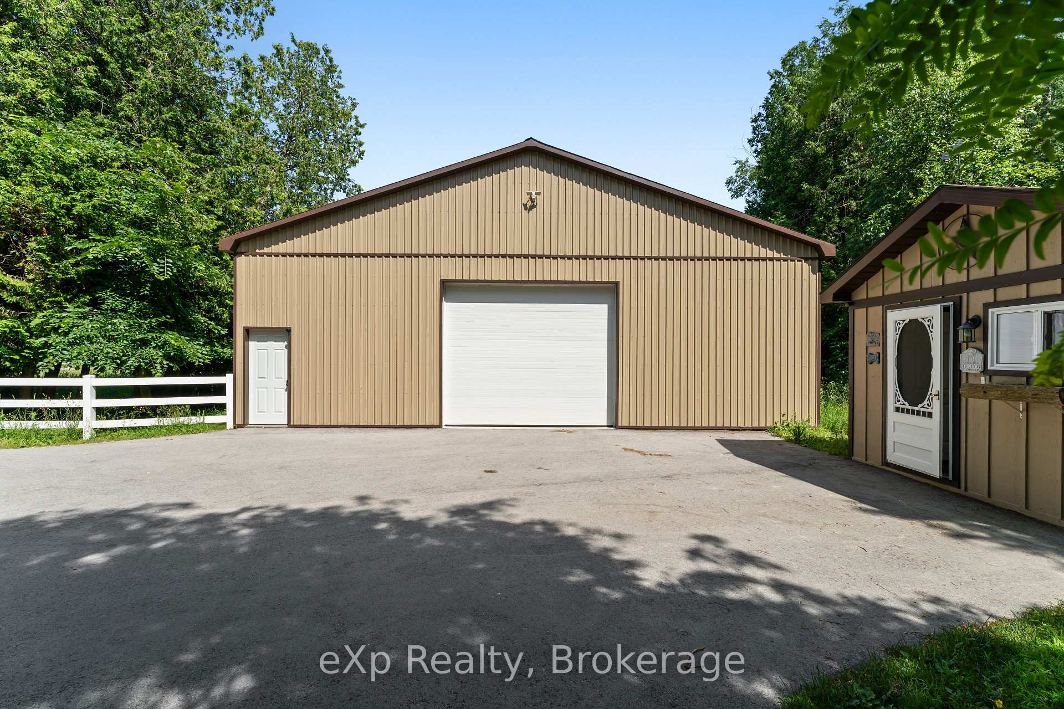
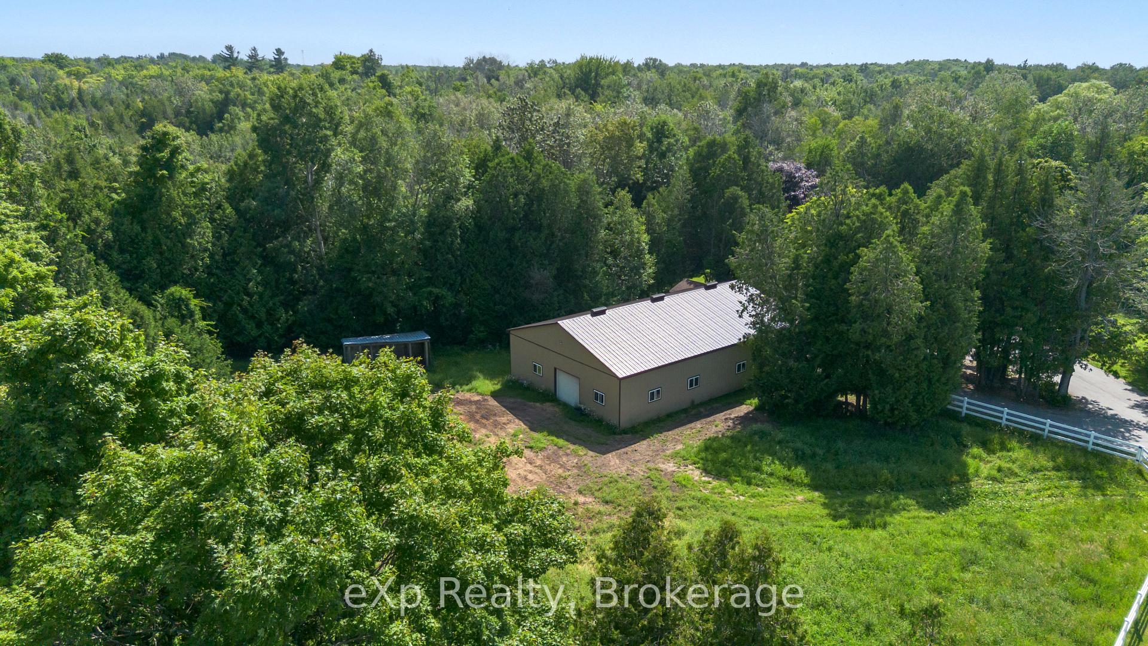
Welcome to your own private retreat nestled on 40 acres of peaceful countryside just outside of Sauble Beach. This exceptional property offers the perfect blend of rural charm and modern comfort, featuring a meticulously maintained and spacious 2-bedroom plus a den, 2-bathroom sidesplit home with beautiful upgrades throughout. Whether you're looking for a hobby farm, private nature getaway, or an opportunity to run a small business from home, this versatile property is packed with potential. As you arrive, you're greeted by a paved driveway (2023) that leads you through a beautifully landscaped setting. The home offers an open-concept design thats warm and inviting, ideal for entertaining or relaxing in peaceful surroundings. The spacious living area flows seamlessly into the dining and kitchen spaces, creating an ideal gathering spot with natural light and views of the surrounding nature. Pride of ownership is evident with numerous recent updates, including a new roof (approx. 7 years), updated siding (approx. 6 years), and septic system (approx. 7 years). The main bathroom has been tastefully renovated and features heated flooring, perfect for cozy mornings year-round. Step outside and enjoy the tranquil beauty of the grounds. The yard is landscaped with stamped concrete walkways (2022) and patio areas, perfect for summer entertaining or enjoying quiet evenings in the hot tub under the stars. Follow your own private trails through the woods or pick apples in your small on-site orchard, theres no shortage of ways to connect with nature here. The oversized drive shed is a major highlight, offering plenty of room for all your recreational toys, tools, and equipment. It features both hydro and water, and is equipped with two horse stalls with access to pasture ideal for horse lovers or hobby farmers. In addition, a separate grooming station is fully serviced with hydro and water, making it ideal for personal use or operating a small animal care business from home.
Ask about this home
A HOMEH agent will answer your questions about this home.
Around this home
Helpful calculators
Your HOMEH agent

"I would see it this week."