

1217 Sauble Falls Road
1217 Sauble Falls Road
 See all 38 photos
Property history
- $539,000ExpiredList: 2025-04-30|End: 2025-10-29|182 daysX12118259
Facts and features
- BasementCrawl space
- Price per sq ft~$415
- Water, sewerWell, septic
- HeatingHeat pump
- Fireplace
- Central air
The homeDetached, Bungalow, 1,100–1,500 sq ft
- Type: Detached
- Style: Bungalow
- Living space: 1,100–1,500 sq ft
- Basement: Crawl space
InsideFireplace Yes, natural gas, living room, Water heater owned, Rooms above ground 7
- Fireplace: Yes, natural gas, living room
- Features: Water heater owned
- Rooms above ground: 7
- Bedrooms: 2
- Bathrooms: 1
- Kitchens: 1
Outside and lotWood, Asphalt shingle, Concrete block
- Exterior: Wood
- Roof: Asphalt shingle
- Foundation: Concrete block
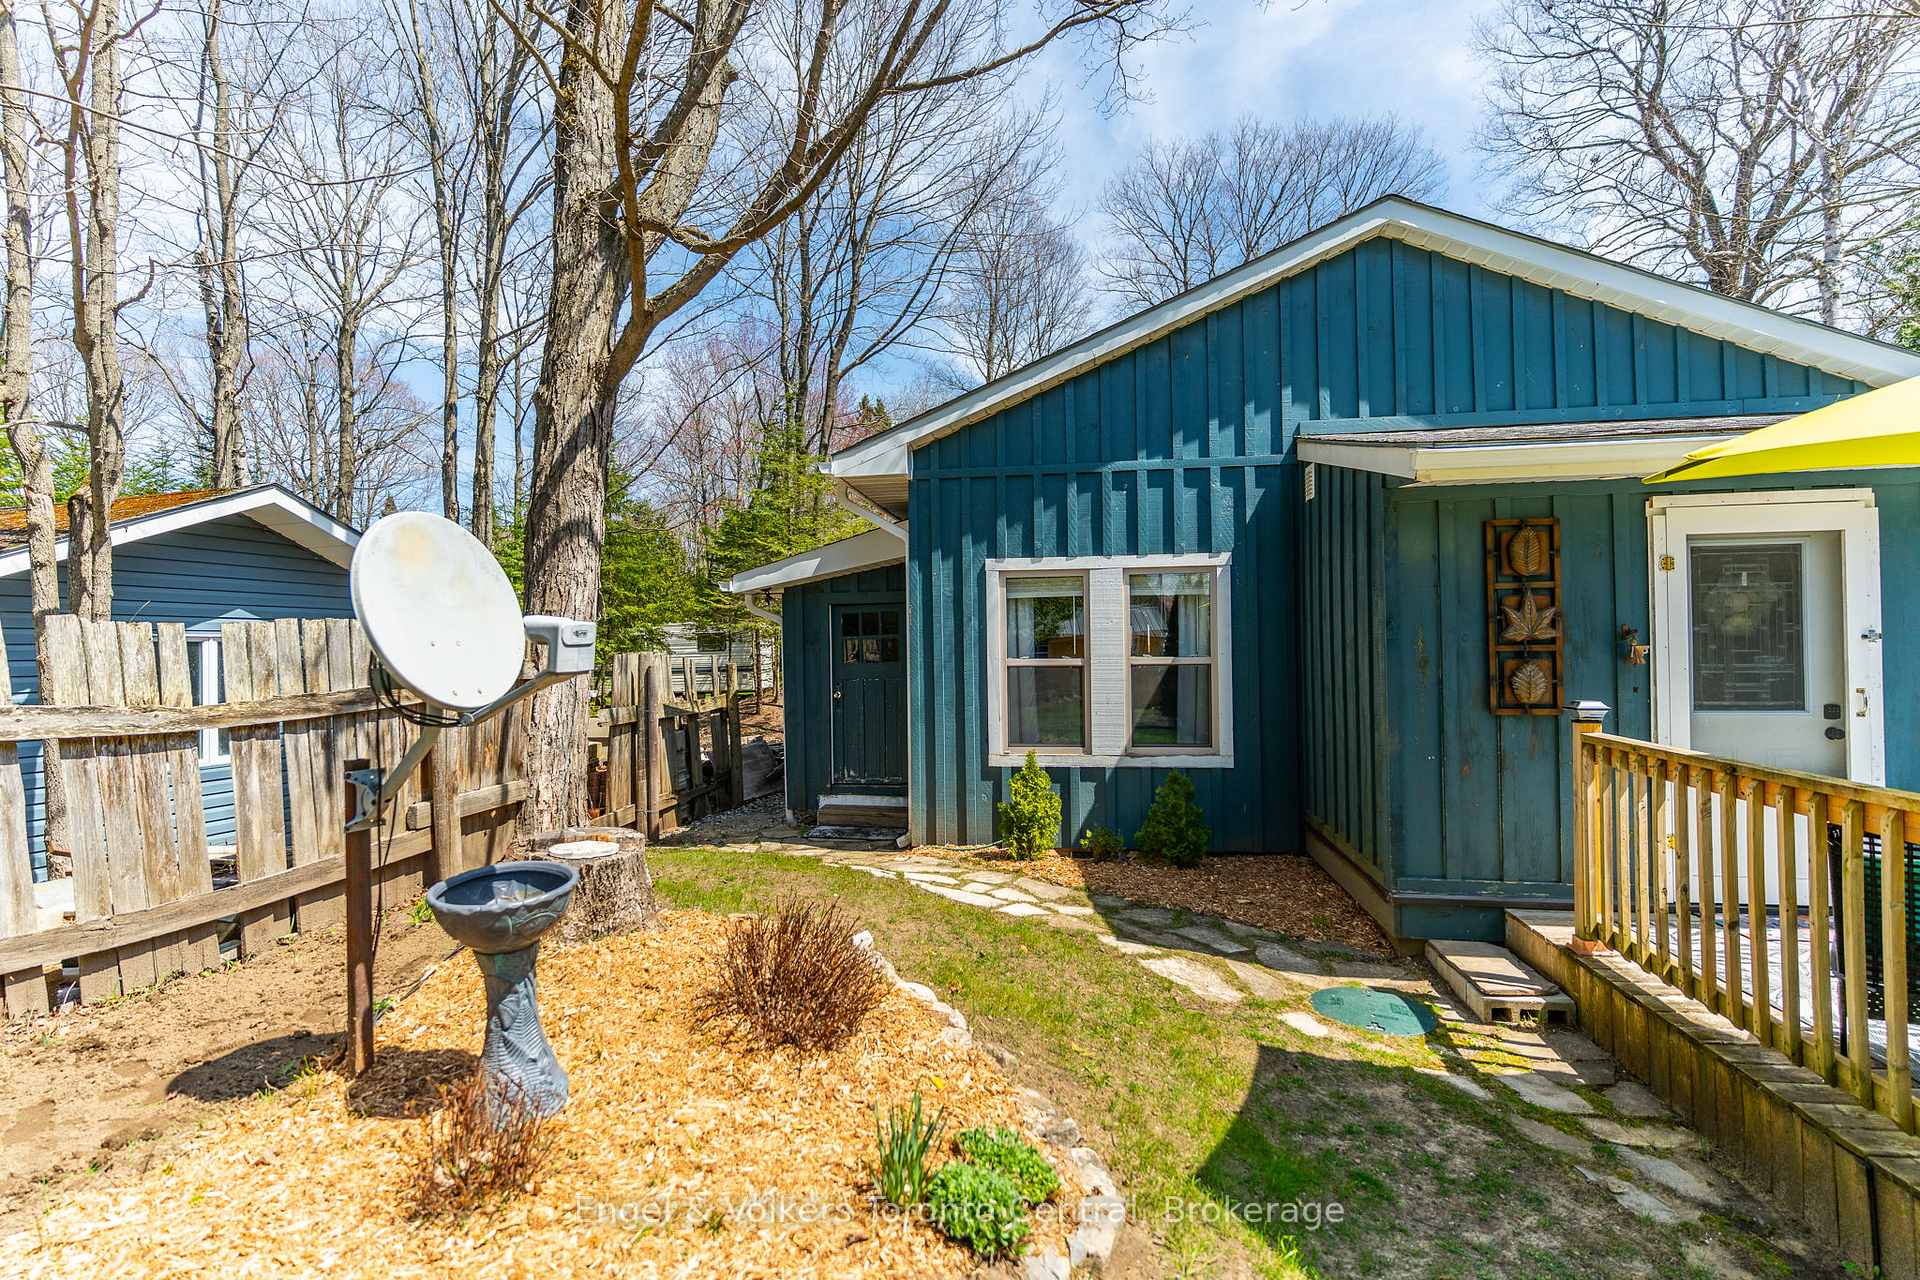
- Features: Deck, landscaped, year round living
- Other structures: Garden shed, shed
- Size: 50 × 188 ft
Parking4 Parking, Private double
- Spaces: 4 Parking
- Driveway: Private double
Heating, water and powerHeat pump, electric, Central air, Well
- Heating: Heat pump, electric
- Cooling: Central air
- Water: Well
- Sewer: Septic
Costs and taxesTaxes $2,485 a year, HST included in the price
- Taxes, 2024: $2,485 a year
- HST: HST included in the price
Included in the saleDishwasher, hot water heater, microwave, range hood, refrigerator, stove, washer, window coverings, gazebo on back deck., Personal items & decor.
- Included: Dishwasher, hot water heater, microwave, range hood, refrigerator, stove, washer, window coverings, gazebo on back deck.
- Not included: Personal items & decor.
NearbyBeach, greenbelt/conservation, lake/pond, marina, place of worship, river/stream
- Close to: Beach, greenbelt/conservation, lake/pond, marina, place of worship, river/stream
Listing detailsX12118259, Expired, Apr 30, 2025
- MLS® number: X12118259
- Status: Expired
- Listed on: Apr 30, 2025
- Days on market: 182
- Updated: Oct 29, 2025
- Possession: 30-59 days
- Occupied by: Owner
- Listing brokerage: Engel & Volkers Toronto Central
About this home
1217 Sauble Falls Road, South Bruce Peninsula, ON N0H 2G0
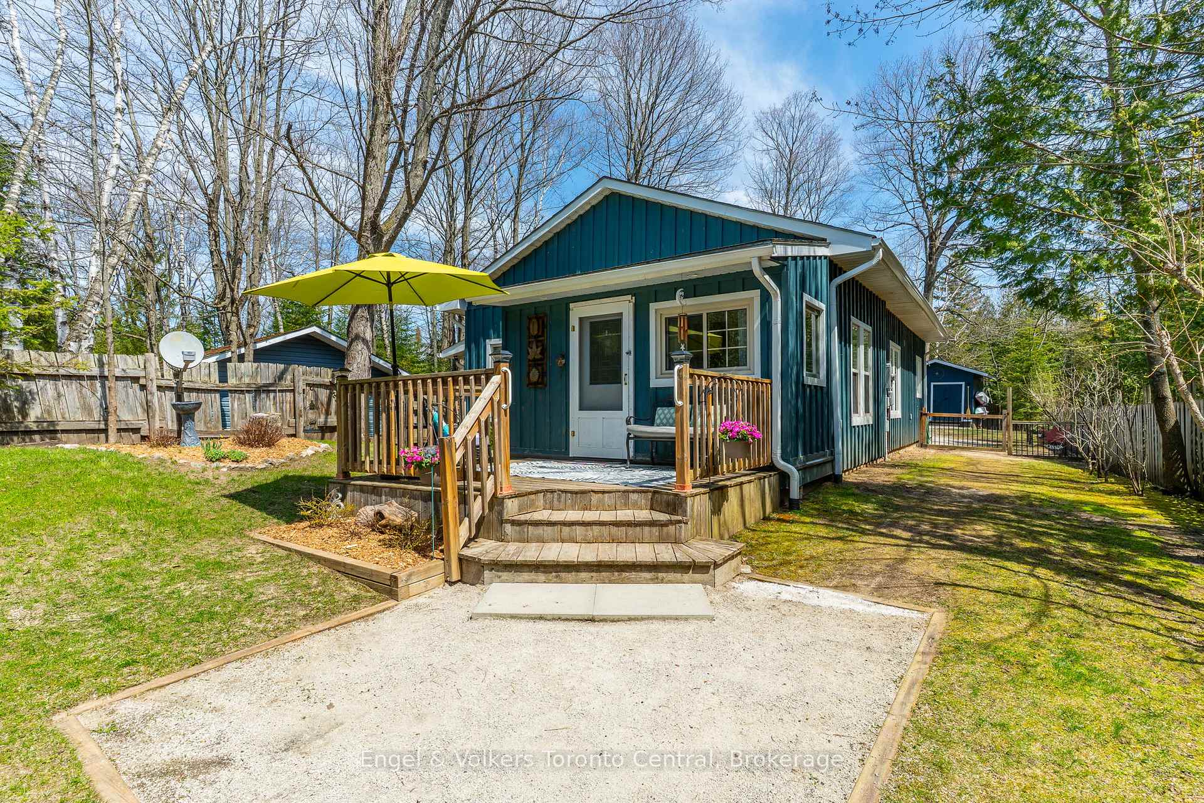
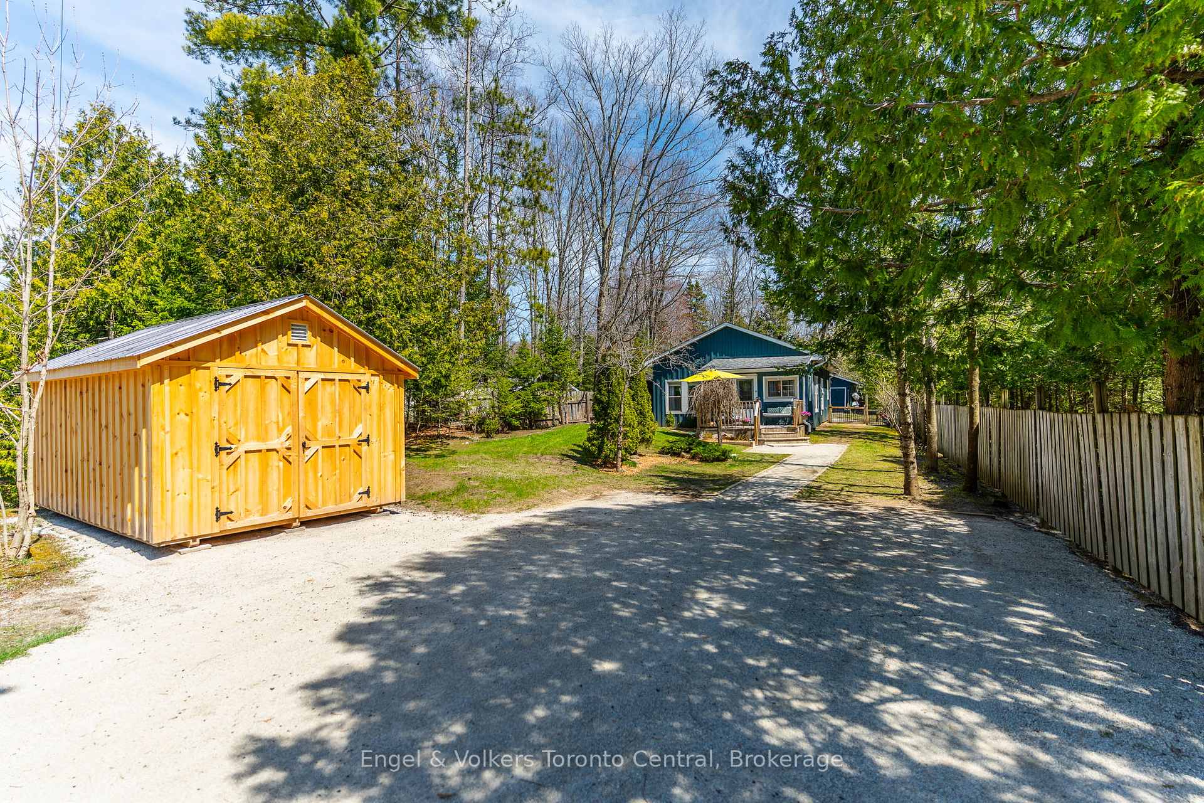
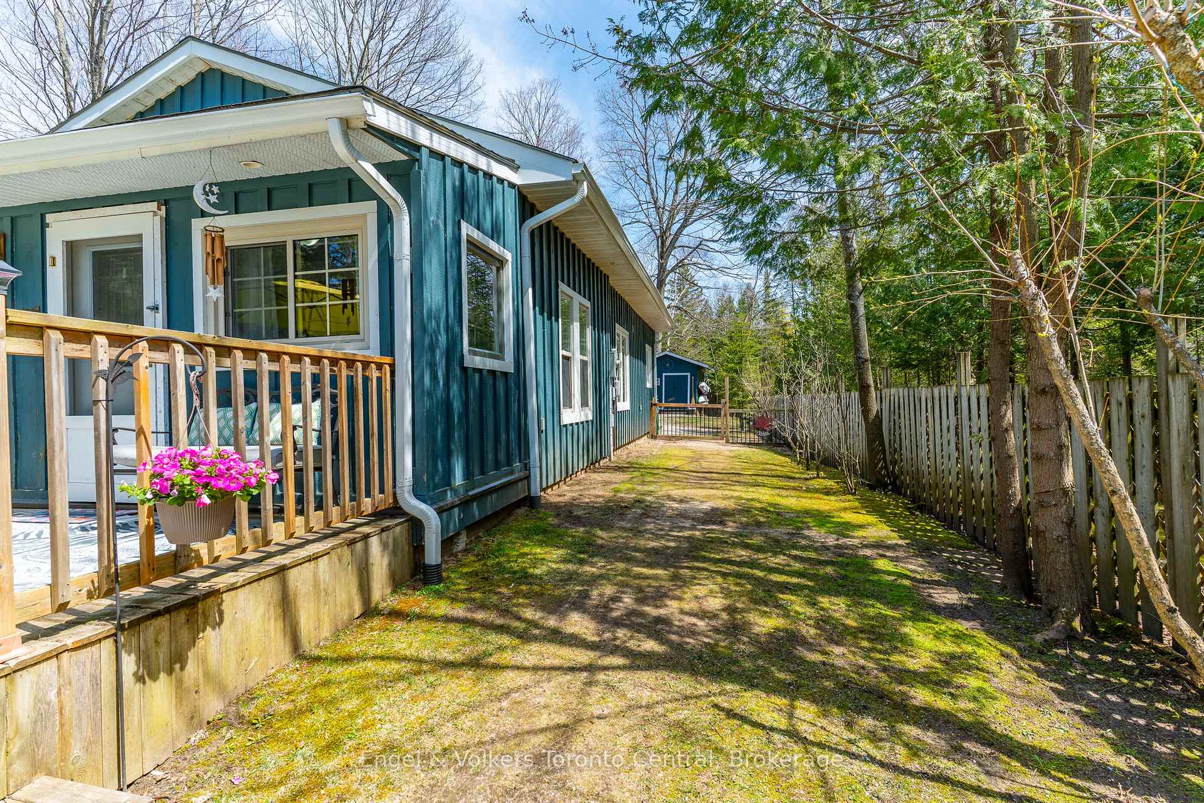
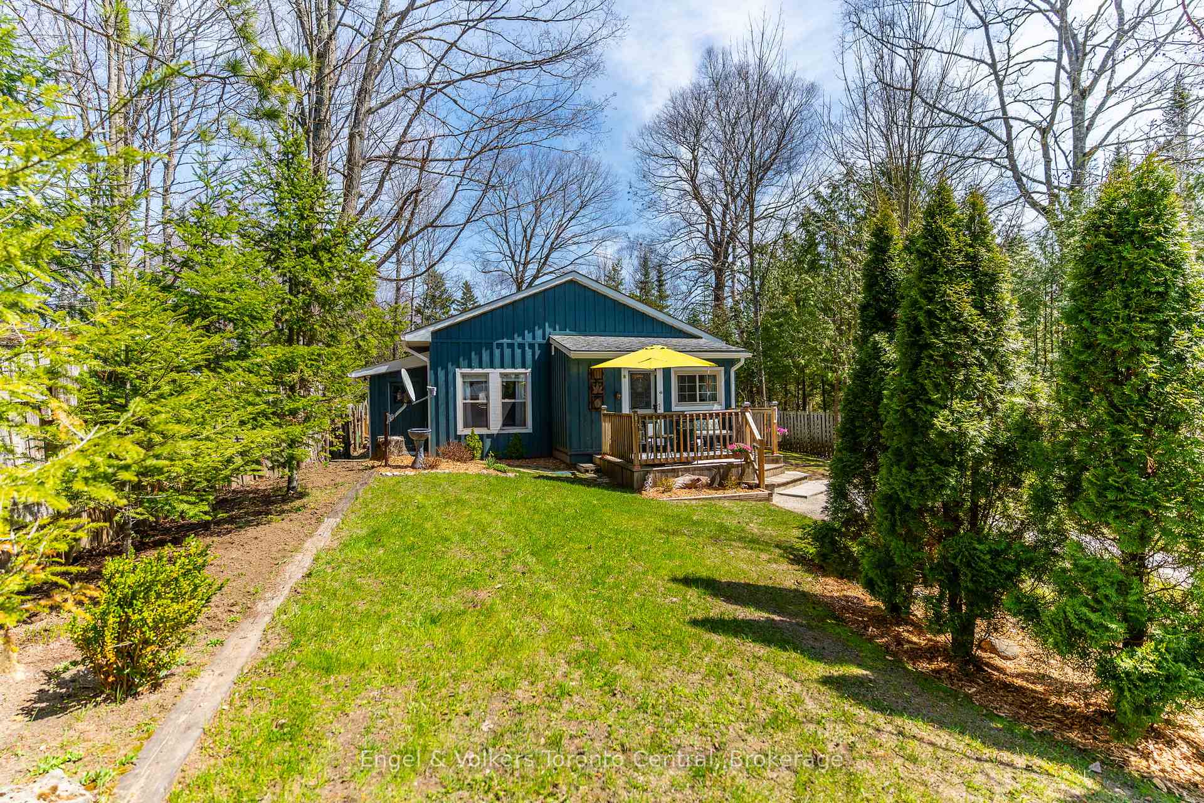
Imagine a life where the tranquility of Sauble Beach and Sauble Falls is just moments away, and your home is a haven of modern comfort and style. This charming 2-bedroom, 1-bathroom bungalow has been thoughtfully designed with features you won't want to miss. Step inside and be captivated by the soaring 10-foot ceilings that create an airy and expansive feel throughout every room. The open-concept living and dining room is anchored by a stunning floor-to-ceiling natural gas stone fireplace, perfect for cozy evenings and creating a warm ambiance. The spacious primary bedroom is complete with a convenient walk-in closet and exclusive 4-piece ensuite privilege to the main bathroom, offering both privacy and functionality. The efficient kitchen is designed for ease and practicality, and conveniently provides direct access to your private back deck featuring a charming covered gazebo. Imagine enjoying outdoor meals and relaxing in the shade, no matter the weather. The outdoor living space extends beyond the gazebo with a wonderful patio with a firepit, ideal for gathering with friends and family on cooler evenings. A handy storage shed provides ample space for all your outdoor essentials. Living at 1217 Sauble Falls Road means you're not just buying a home; you're embracing a lifestyle. Explore the breathtaking beauty of Sauble Falls Provincial Park, just a stone's throw away. Take a short walk to the world-famous Sauble Beach for sun-soaked days on the sand and in Lake Huron or walk around the corner to drop your kayak or SUP board into the Sauble River. This location offers the perfect location to blend peaceful living and easy access to natural wonders and recreational activities.
Ask about this home
A HOMEH agent will answer your questions about this home.
Around this home
Schools nearby
School rating, out of 10.
Helpful calculators
Your HOMEH agent

"I would see it this week."