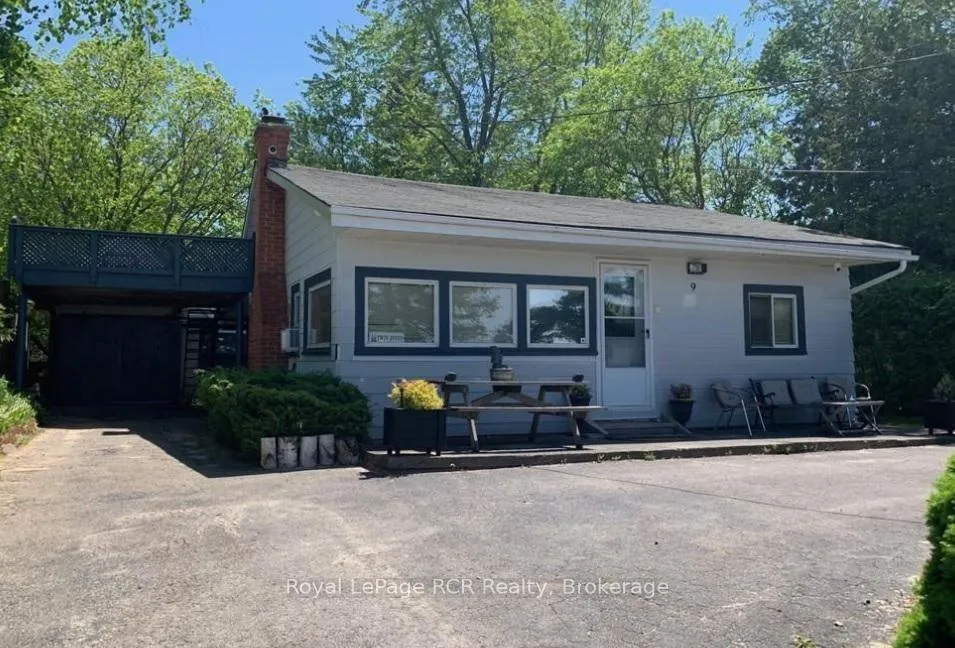
Front of 9 Lakeshore Boulevard S

9 Lakeshore Boulevard S
South Bruce Peninsula
Detached Terminated
1/38
Front of 9 Lakeshore Boulevard S

9 Lakeshore Boulevard S
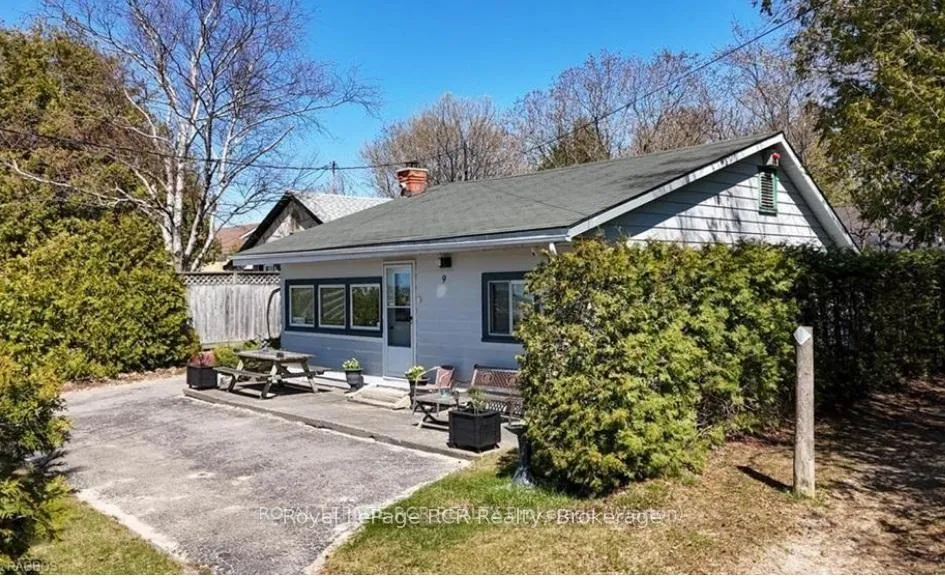
South Bruce Peninsula
Detached Terminated
Photo 2 of 38 – 9 Lakeshore Boulevard S, South Bruce PeninsulaPhoto 3 of 38 – 9 Lakeshore Boulevard S, South Bruce PeninsulaPhoto 4 of 38 – 9 Lakeshore Boulevard S, South Bruce PeninsulaPhoto 5 of 38 – 9 Lakeshore Boulevard S, South Bruce PeninsulaSee all 38 photos
Last asked:Terminated May 19, 2026
$560,000
2 Bedrooms
1 Bathroom
1 Garage
700–1.1K sq.ft
50×100 ft
$2,510/yr

Property history

  1. $560,000TerminatedList: 2025-10-03End: 2026-05-19228 daysX12442153
  2. $625,000ExpiredList: 2024-04-24End: 2025-09-24518 daysX10847629

Facts and features

  • BasementPart finished
  • Age of home51–99 years
  • Price per sq ft~$622
  • Water, sewerWell, septic
What stands out
  • Fireplace
  • Waterfront
The homeDetached, Bungalow, Age 51–99 years
  • Type: Detached
  • Style: Bungalow
  • Age: 51–99 years
  • Living space: 700–1,100 sq ft
  • Basement: Unfinished, partial basement
  • View: Downtown, beach, water, lake
  • Waterfront: Indirect, waterfrontcommunity
InsideFireplace Yes, living room, Main level, Water heater owned
  • Fireplace: Yes, living room
  • Laundry: Main level
  • Features: Water heater owned
  • Security: Alarm system
Rooms
  • Rooms above ground: 5
  • Rooms in the basement: 0
  • Bedrooms: 2
  • Bathrooms: 1
  • Kitchens: 1
Outside and lotAluminum siding, Asphalt shingle, Concrete
Outside
  • Exterior: Aluminum siding
  • Roof: Asphalt shingle
  • Foundation: Concrete
  • Features: Deck, recreational area, seasonal living
  • Other structures: Workshop
Lot
  • Size: 50 × 100 ft
  • Zoning: C1A
Parking1 Garage, Attached, Circular drive
  • Spaces: 1 Garage
  • Garage: Attached
  • Driveway: Circular drive
Heating, water and powerBaseboard, wood, Window unit(s), Well
  • Heating: Baseboard, wood
  • Cooling: Window unit(s)
  • Water: Well
  • Sewer: Septic
  • Natural gas: Yes
  • Hydro: Yes
  • Telephone: Yes
Costs and taxesTaxes $2,510 a year, HST included in the price
  • Taxes, 2024: $2,510 a year
  • HST: HST included in the price
Included in the saleAll current furnishing, all kitchen ware, as seen during viewing, dryer, furniture, microwave, refrigerator, stove, tv tower antenna, washer, window coverings, Personal items
  • Included: All current furnishing, all kitchen ware, as seen during viewing, dryer, furniture, microwave, refrigerator, stove, tv tower antenna, washer, window coverings
  • Not included: Personal items
NearbyGolf
  • Close to: Golf
Listing detailsX12442153, Terminated, Oct 3, 2025
  • MLS® number: X12442153
  • Status: Terminated
  • Listed on: Oct 3, 2025
  • Days on market: 228
  • Updated: May 19, 2026
  • Possession: 30-59 days
  • Occupied by: Owner
  • Listing brokerage: Royal LePage RCR Realty

About this home

9 Lakeshore Boulevard S, South Bruce Peninsula, ON N0H 2G0

Water Heater OwnedDowntownBeachWaterLakeGolf

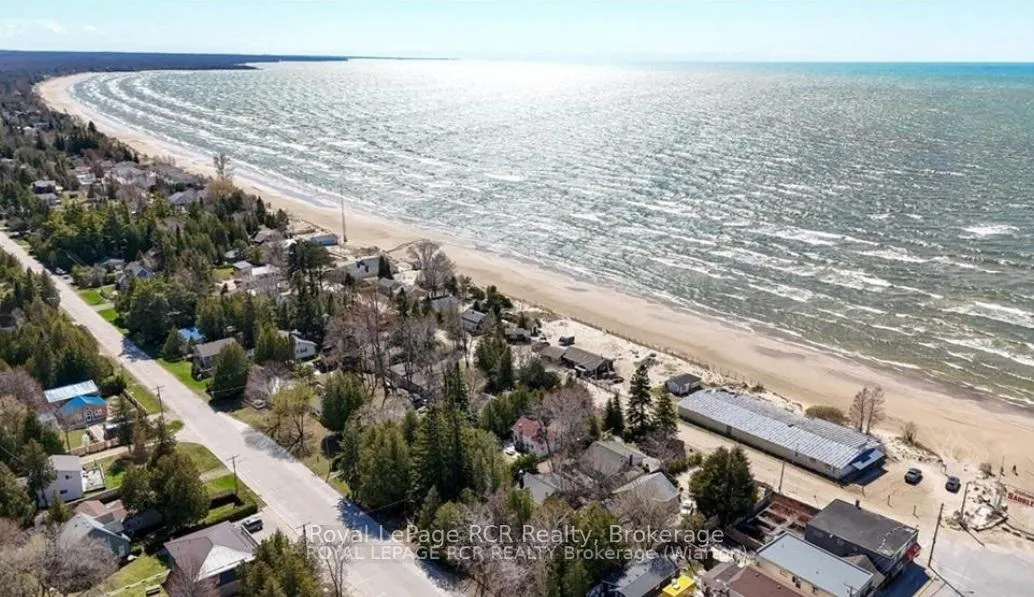
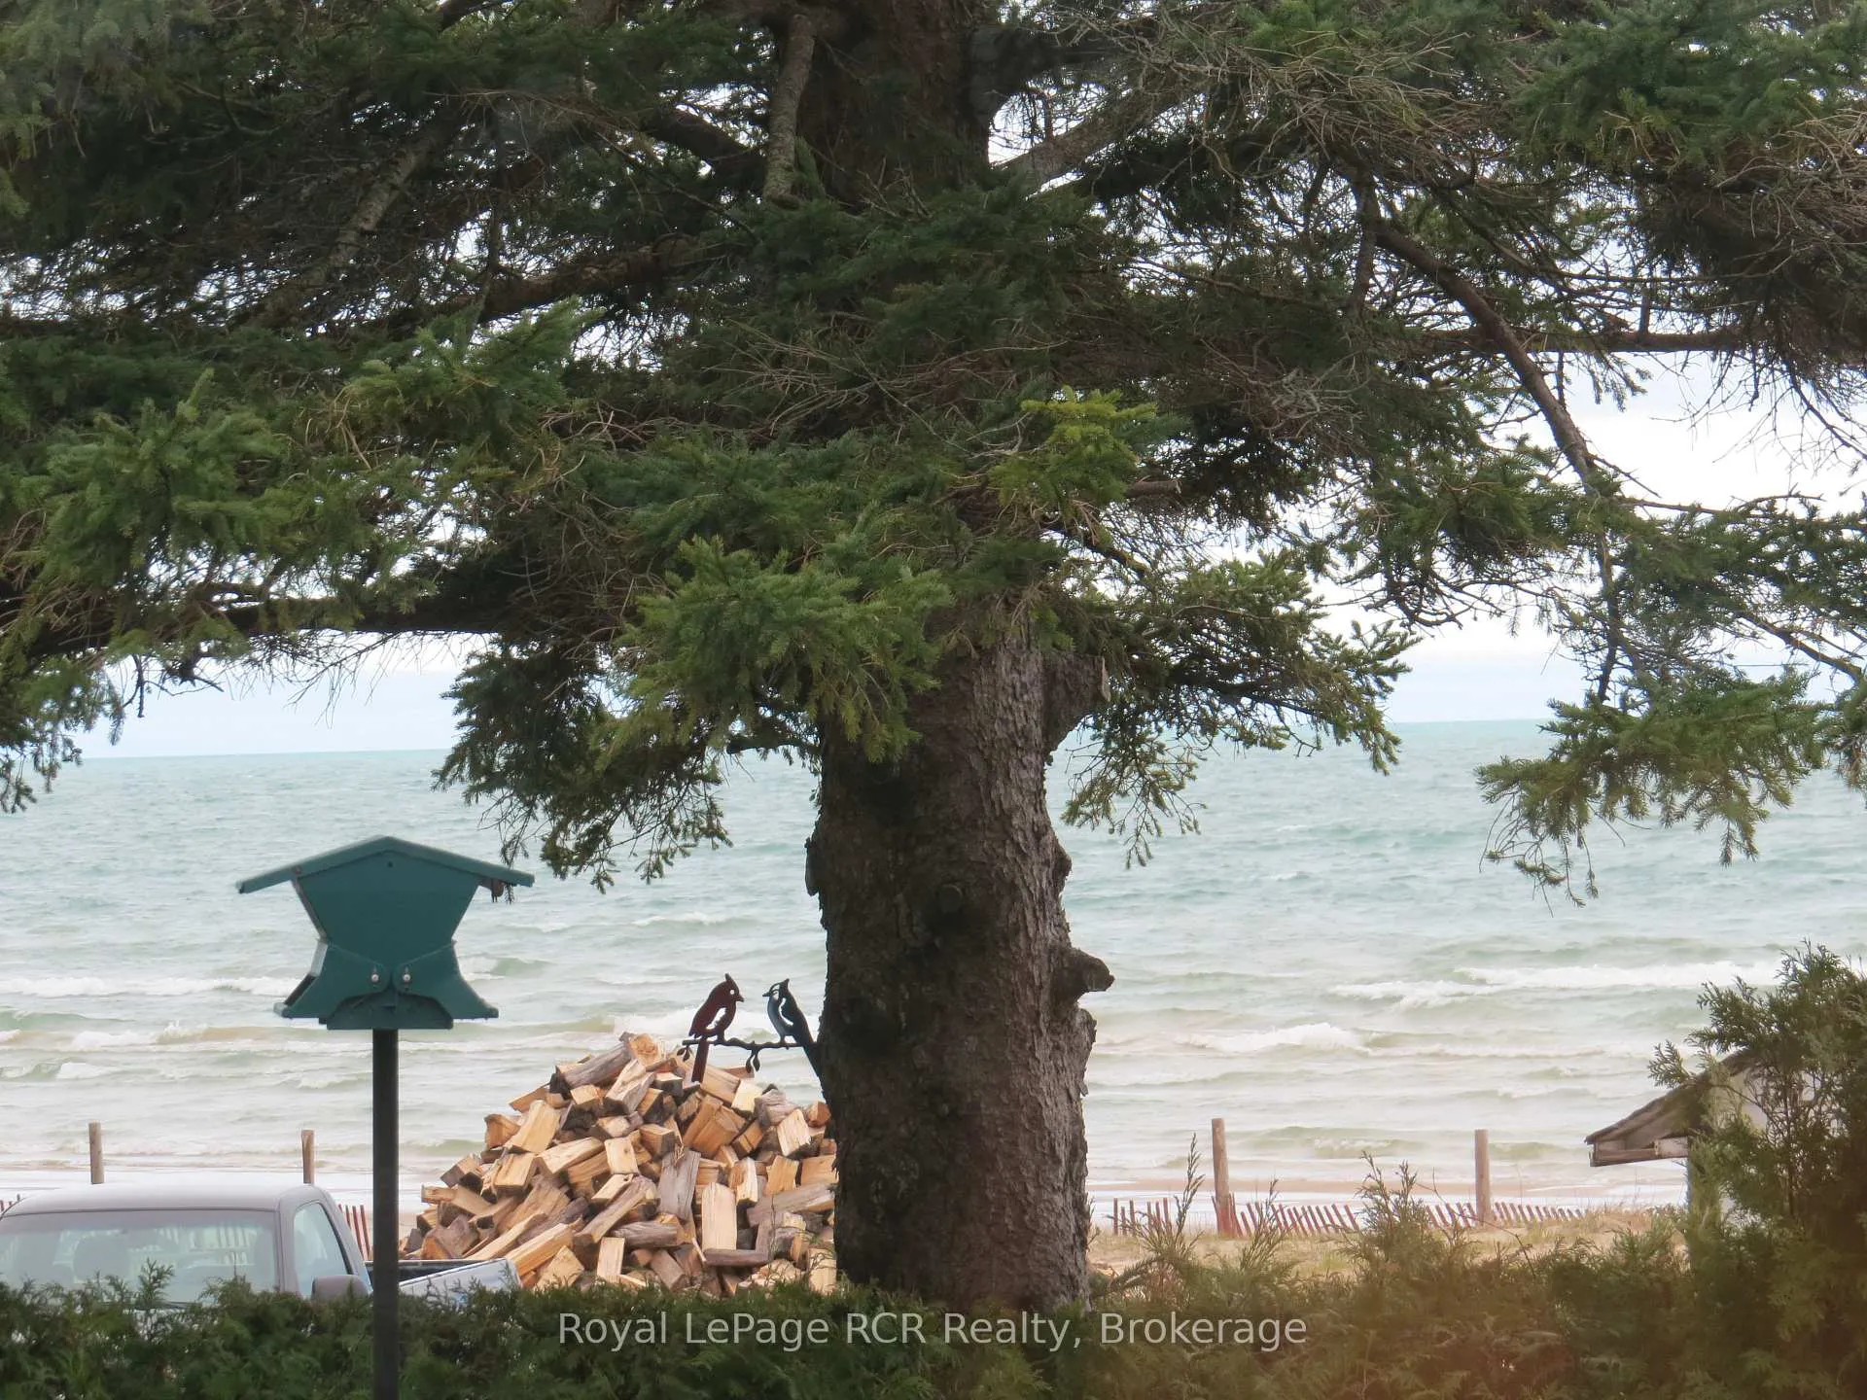
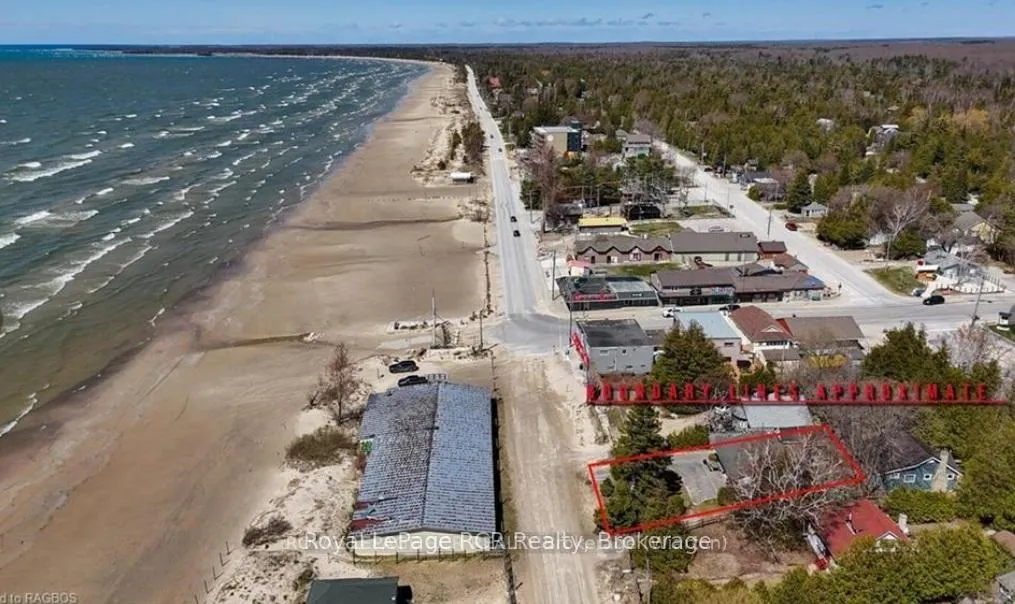
A Sunset Dream on the Bruce Peninsula, Escape to the Bruce Peninsula and discover a rare piece of Sauble Beach history. Imagine owning one of the original beachfront homes, a cherished sanctuary where generations of memories have been made. Just a scenic three-hour drive from Toronto, this charming, open-concept home is your gateway to an unparalleled lakeside lifestyle. Step inside and feel the classic comfort of the main living area, perfect for family gatherings. This cozy retreat features two bedrooms, a full bathroom, and a spacious unfinished basement waiting for your vision. Outside, an eight-foot privacy hedge surrounds a 50x100 foot lot, creating a secluded oasis just steps from the action. Across the road, 11 kilometers of pristine, freshwater sandy beach await. Picture yourself on the water-view deck, a front-row seat to Sauble's world-renowned sunsets, a breathtaking spectacle of fiery hues. While the deck may need a touch of care, the views are absolutely priceless. This isn't just a summer getaway; it's a four-season playground. Enjoy paddle boarding and swimming in the summer, and in winter, hit the District 9 OFSC trail system for thrilling snowmobiling and cross-country skiing adventures. With rare C1A zoning, you can create a commercial venture or simply enjoy this as your private sanctuary. Wake up to the gentle sound of waves and the call of the gulls your lakeside dream awaits.

Ask about this home

A HOMEH agent will answer your questions about this home.

Ask a question
Thinking of selling your home?See what your home is worth today.

Around this home

Bruce County Road 8 (Main Street) to Sauble Beach to Welcome to Sauble Beach sign, South on Lakeshore Blvd to #9.
100Errands
52Parks
0Schools

Daily convenience, out of 100, from the distances below

ParkBannister Park · 1 within 1 km14 min walk873 m
GroceryLuscious4 min walk233 m
SchoolAmabel-Sauble Community School6 min drive2.6 km
PharmacyGuardian6 min walk394 m
Cafés & foodThe Cone · 15 within 1 km1 min walk45 m
LibraryBruce County Public Library - Sauble Beach Branch16 min walk1.0 km
WalkDriveStraight-line distance, open map data
Grocery0.2 km
Park0.9 km
Coffee0.1 km

Schools nearby

School rating, out of 10.

Amabel-Sauble Community Schoolelementary · Public · 2.6 km
5.3/10Fair
Contact agent

Helpful calculators

Mortgage
Affordability
Closing costs
Land transfer tax
Property tax
Down payment
CMHC insurance
Stress test
Cashback Rebate

Your HOMEH agent

KimHOMEH agent · South Bruce Peninsula

"I would see it this week."

Ask Kim

© 2026 HOMEH Inc., Brokerage · RECO Registration #6000380 · 505 Highway 7 East, Unit 308, Thornhill, ON L3T 7T1 · Listing data courtesy of the MLS® System of the listing brokerage, deemed reliable but not guaranteed.

Disclaimers and terms

HOMEH is operated by HOMEH Inc., a licensed Ontario real estate brokerage regulated by the Real Estate Council of Ontario (RECO) under the Trust in Real Estate Services Act, 2002 (TRESA). Under TRESA, consumers are entitled to the RECO Information Guide before entering into a representation agreement. Broker of Record Licence #5034208. Toronto Regional Real Estate Board Member #20004000.

Cashback Rebate. Paid by HOMEH Inc., Brokerage from the commission it receives, on closing, to eligible buyers who came to HOMEH as HOMEH leads. Subject to the buyer representation agreement, lender approval and legal limits; amounts vary with price, commission received and transaction type. Not a government incentive, tax credit or refund. Full terms and conditions apply.

Mortgage. Payment figures are estimates for illustration only, not an offer to lend; all financing is on approved credit (OAC). HOMEH Inc., Brokerage is not a mortgage broker, agent or lender; mortgage products and advice come from independent professionals licensed by the Financial Services Regulatory Authority of Ontario (FSRA).

Hestimate. Worked out with automated tools from recent nearby sales of similar homes. For information only, not an appraisal.

Accuracy. Listings, market data, photos, school, transit and neighbourhood information come from sources believed reliable, including the MLS® System and the Toronto Regional Real Estate Board (TRREB), but are not warranted accurate, current or complete. MLS® listing data is copyright TRREB. It must only be used by consumers with a bona fide interest in the purchase, sale or lease of real estate, and not for any commercial purpose.

Programs. Programs, incentives and benefits on this website are privately administered, may change or end without notice, and imply no government authority, endorsement or affiliation.

Not intended to solicit clients currently under contract with another brokerage.

The trademarks REALTOR®, REALTORS® and the REALTOR® logo are controlled by The Canadian Real Estate Association (CREA) and identify real estate professionals who are members of CREA. The trademarks MLS®, Multiple Listing Service® and the associated logos are owned by CREA and identify the quality of services provided by real estate professionals who are members of CREA. Used under licence.