

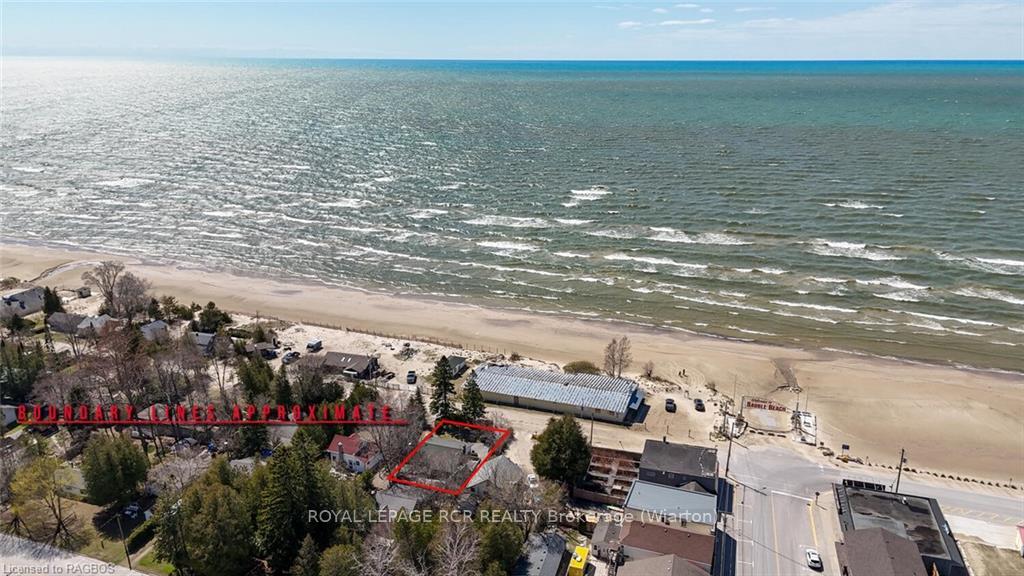
9 Lakeshore Boulevard S
9 Lakeshore Boulevard S
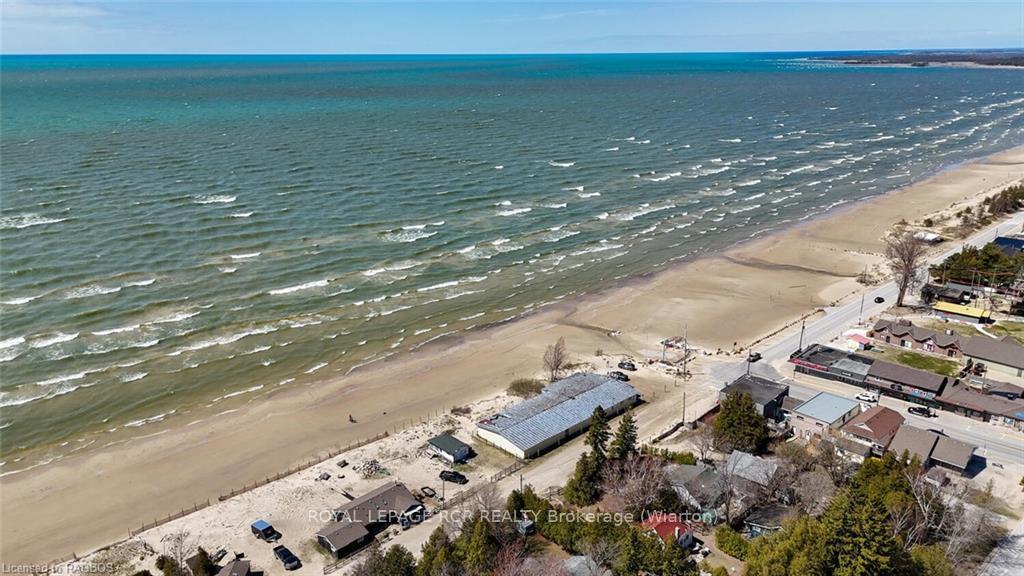
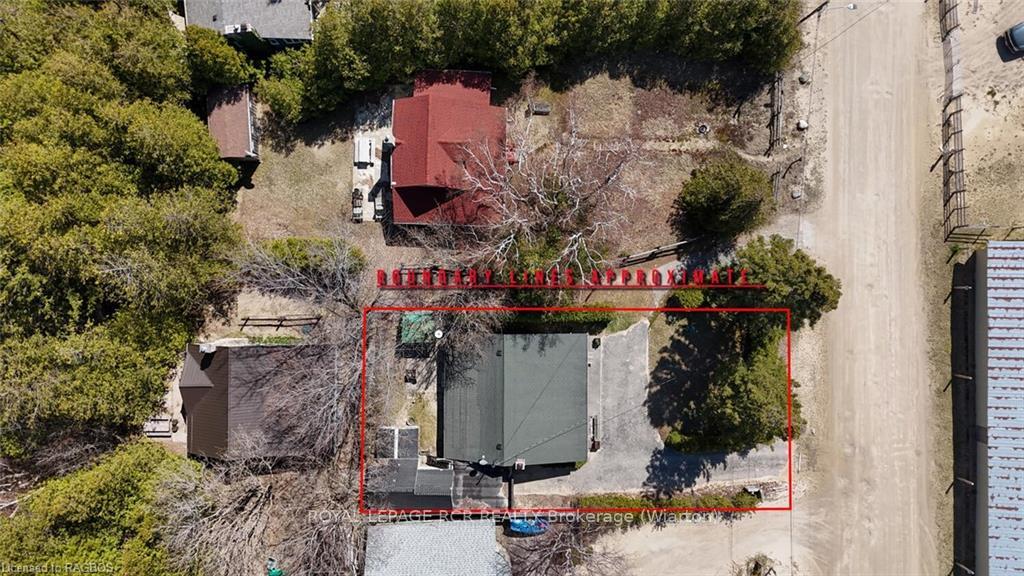
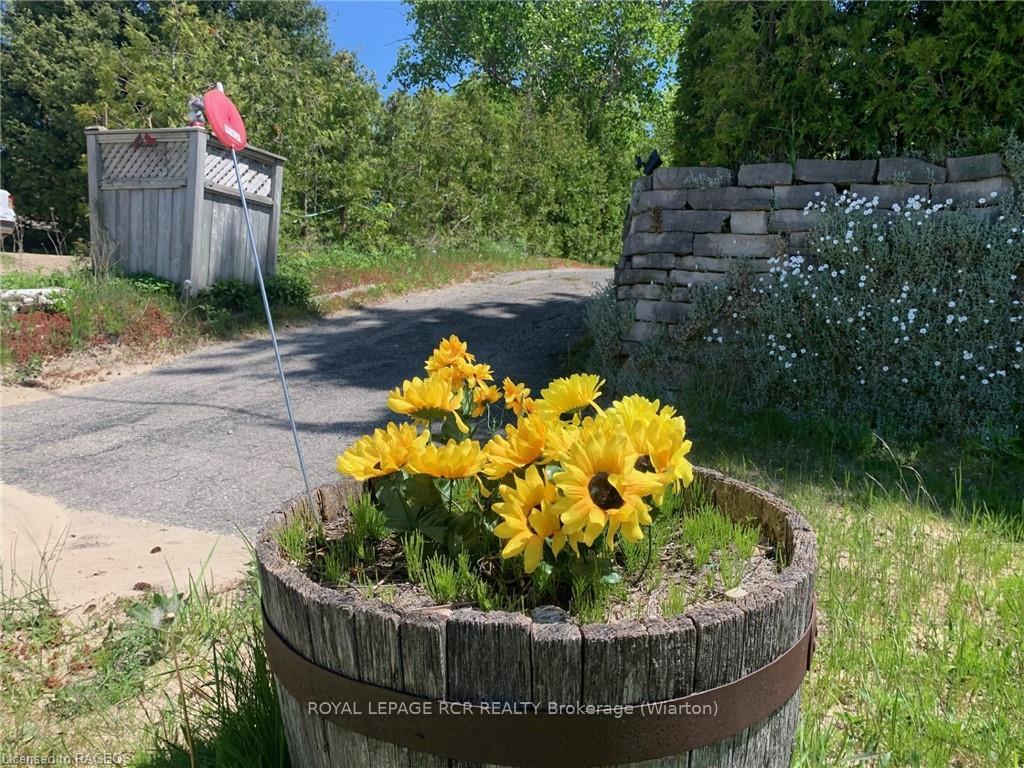
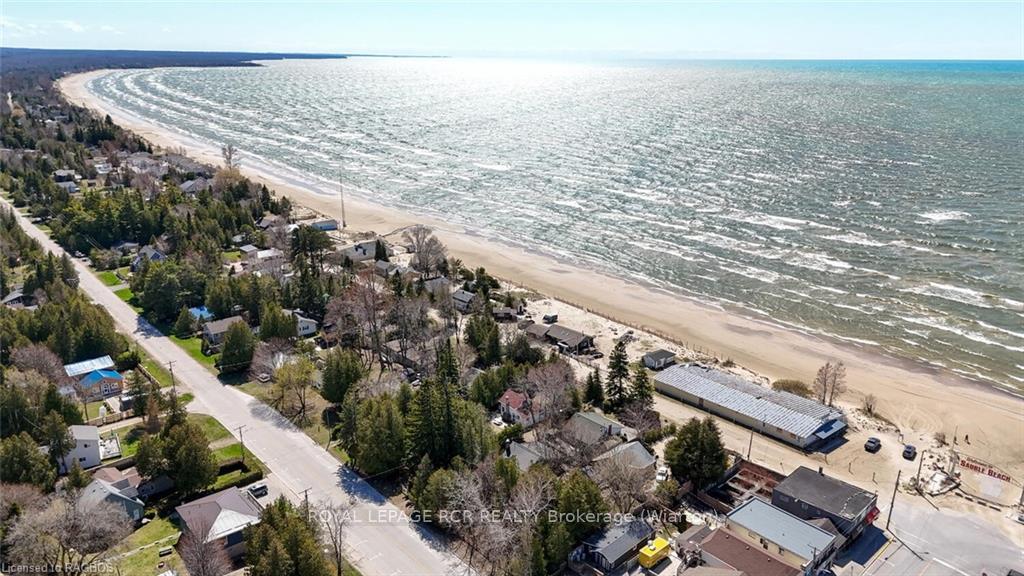 See all 14 photos
Property history
- $560,000TerminatedList: 2025-10-03|End: 2026-05-19|228 daysX12442153
- $625,000ExpiredList: 2024-04-24|End: 2025-09-24|518 daysX10847629
Facts and features
- BasementPart finished
- Age of home51–99 years
- Price per sq ft~$694
- Water, sewerWell, septic
- Fireplace
- Waterfront
The homeDetached, Bungalow, Age 51–99 years
- Type: Detached
- Style: Bungalow
- Age: 51–99 years
- Living space: 700–1,100 sq ft
- Basement: Unfinished, partial basement
- Exposure: East
- View: Downtown, beach, water, lake
- Waterfront: Waterfrontcommunity
InsideFireplace Yes, living room, Water heater owned, Alarm system
- Fireplace: Yes, living room
- Features: Water heater owned
- Security: Alarm system
- Rooms above ground: 5
- Rooms in the basement: 0
- Bedrooms: 2
- Bathrooms: 1
- Kitchens: 1
Outside and lotAluminum siding, Asphalt shingle, Concrete
- Exterior: Aluminum siding
- Roof: Asphalt shingle
- Foundation: Concrete
- Features: Deck, recreational area, seasonal living
- Other structures: Workshop
- Size: 50 × 100 ft
- Zoning: C1A
Parking1 Garage, Attached, Other, other
- Spaces: 1 Garage
- Garage: Attached
- Driveway: Other, other
Heating, water and powerBaseboard, wood, Window unit(s), Well
- Heating: Baseboard, wood
- Cooling: Window unit(s)
- Water: Well
- Sewer: Septic
- Natural gas: Yes
- Hydro: Yes
- Telephone: Yes
Costs and taxesTaxes $2,410 a year
- Taxes, 2023: $2,410 a year
Included in the saleAll current furnishing, all kitchen ware, as seen during viewing, dryer, furniture, microwave, refrigerator, stove, tv tower antenna, washer, window coverings, Personal items
- Included: All current furnishing, all kitchen ware, as seen during viewing, dryer, furniture, microwave, refrigerator, stove, tv tower antenna, washer, window coverings
- Not included: Personal items
NearbyGolf
- Close to: Golf
Listing detailsX10847629, Expired, Apr 24, 2024
- MLS® number: X10847629
- Status: Expired
- Listed on: Apr 24, 2024
- Days on market: 518
- Updated: Sep 24, 2025
- Possession: 1-29 days
- Occupied by: Owner
- Listing brokerage: ROYAL LEPAGE RCR REALTY Brokerage (Wiarton)
About this home
9 Lakeshore Boulevard S, South Bruce Peninsula, ON N0H 2G0
The best of both worlds awaits you at Sauble Beach! One of the original beachfront homes at Sauble Beach is available after 20 years of family enjoyment. A 3 hour scenic drive outside of Toronto, and close to cities like Owen Sound, Southampton, Port Elgin, Kincardine, Barrie and Kitchener-Waterloo. The C1A zoning allows for multiple commercial uses or just enjoy the world class sunset at the beach house. This open concept classic offers main living room and kitchen, 2 bedrooms, 1 bathroom, 15 x 25 unfinished basement, on a generous 50ft X 100ft lot, with 8 ft high privacy hedges, and 11km of freshwater sandy beach steps across the road. You, and friends will enjoy Sauble Beach’s world class sunsets from the water view deck which does need some love, above the carport. This property is steps from the Main Street and the downtown core with amazing food, shopping and a variety of summer and winter events and activities, as the property is fully winterized. It is situated in proximity to key services such as hospitals, dental offices, and various daily amenities. A stunning beach, fishing, hiking, boating or just a lazy day at the beach. The area has so much to offer ……...paddleboarding, snowmobiling, swimming, boating and beaching it. The winter seasons boast cross country skiing and snowmobiling in a District 9 OFSC trail system. With over 3500kms 20’ wide, meticulously groomed snow packed trails, we know you will have a great time. Imagine waking up to the sound of the waves and the cry of the gulls. Your lakeside escape awaits, just 3 hours north of Toronto on the beautiful Bruce Peninsula.
Ask about this home
A HOMEH agent will answer your questions about this home.
Around this home
Daily convenience, out of 100, from the distances below
Schools nearby
School rating, out of 10.
Helpful calculators
Your HOMEH agent

"I would see it this week."