

13 Sucker Creek Lane
13 Sucker Creek Lane
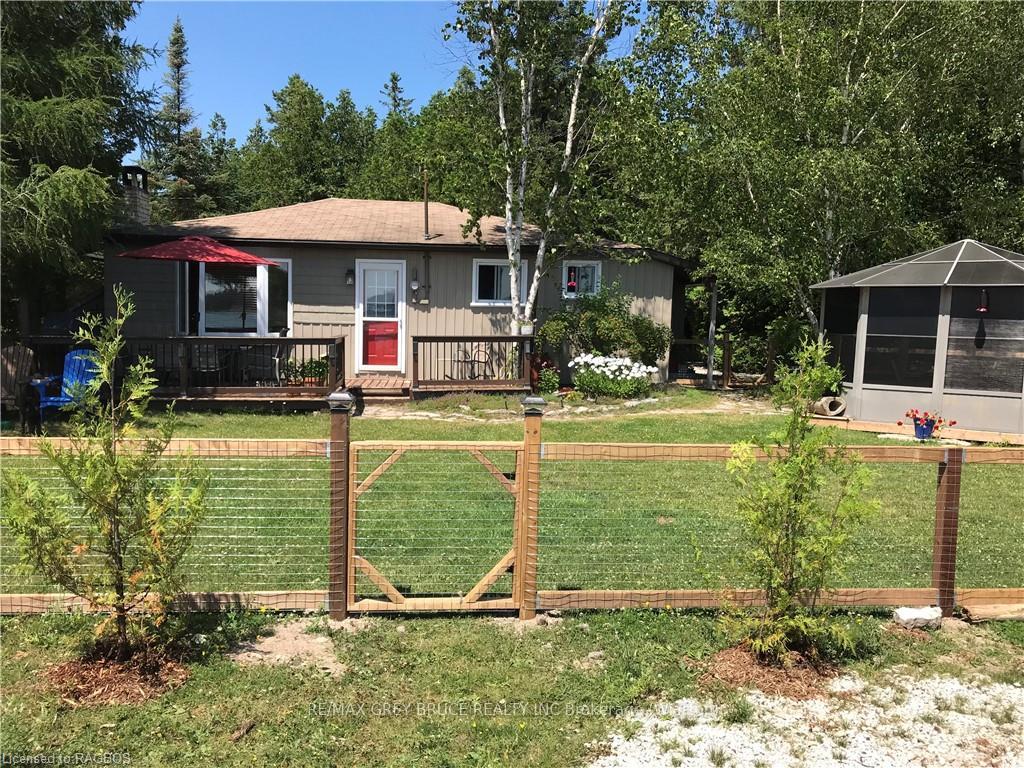 See all 41 photos
Property history
Facts and features
- BasementUnfinished
- Age of home51–99 years
- Price per sq ft~$777
- Water, sewerSeptic
- Fireplace
- Waterfront
The homeDetached, Other, Age 51–99 years
- Type: Detached
- Style: Other
- Age: 51–99 years
- Living space: 700–1,100 sq ft
- Basement: Unfinished, crawl space
- Exposure: South
- View: Panoramic, water, lake, trees/woods
- Waterfront: Direct
InsideFireplace Yes, living room, Water treatment, water heater owned, Carbon monoxide detectors, smoke detector
- Fireplace: Yes, living room
- Features: Water treatment, water heater owned
- Security: Carbon monoxide detectors, smoke detector
- Rooms above ground: 7
- Rooms in the basement: 0
- Bedrooms: 3
- Bathrooms: 1
- Kitchens: 1
Outside and lotWood , vinyl siding, Asphalt shingle, Concrete block
- Exterior: Wood , vinyl siding
- Roof: Asphalt shingle
- Foundation: Concrete block
- Features: Deck, porch, privacy
- Other structures: Workshop
- Size: 130 ft frontage
- Zoning: R2-c & EH
Parking4 Parking, Outside/surface, Private, other
- Spaces: 4 Parking
- Garage: Outside/surface
- Driveway: Private, other
Heating, water and powerWood, Septic
- Heating: Wood
- Sewer: Septic
Costs and taxesTaxes $2,312 a year
- Taxes, 2024: $2,312 a year
Included in the saleGazebo, garden shed, boat dock, bed frames & mattresses, microwave & stand, tv stand, fireplace screen, red canoe, rainfresh water filtration system in kitchen, area rug & runners in main room, table & chairs in gazebo; complete list in documents., carbon monoxide detector, refrigerator, smoke detector, stove, window coverings, Flag pole, flag and rigging
- Included: Gazebo, garden shed, boat dock, bed frames & mattresses, microwave & stand, tv stand, fireplace screen, red canoe, rainfresh water filtration system in kitchen, area rug & runners in main room, table & chairs in gazebo; complete list in documents., carbon monoxide detector, refrigerator, smoke detector, stove, window coverings
- Not included: Flag pole, flag and rigging
Listing detailsX10849207, Terminated, Apr 17, 2024
- MLS® number: X10849207
- Status: Terminated
- Listed on: Apr 17, 2024
- Days on market: 242
- Updated: Dec 15, 2024
- Possession: Flexible
- Occupied by: Owner
- Listing brokerage: RE/MAX GREY BRUCE REALTY INC Brokerage (Wiarton)
About this home
13 Sucker Creek Lane, South Bruce Peninsula, ON N0H 2T0
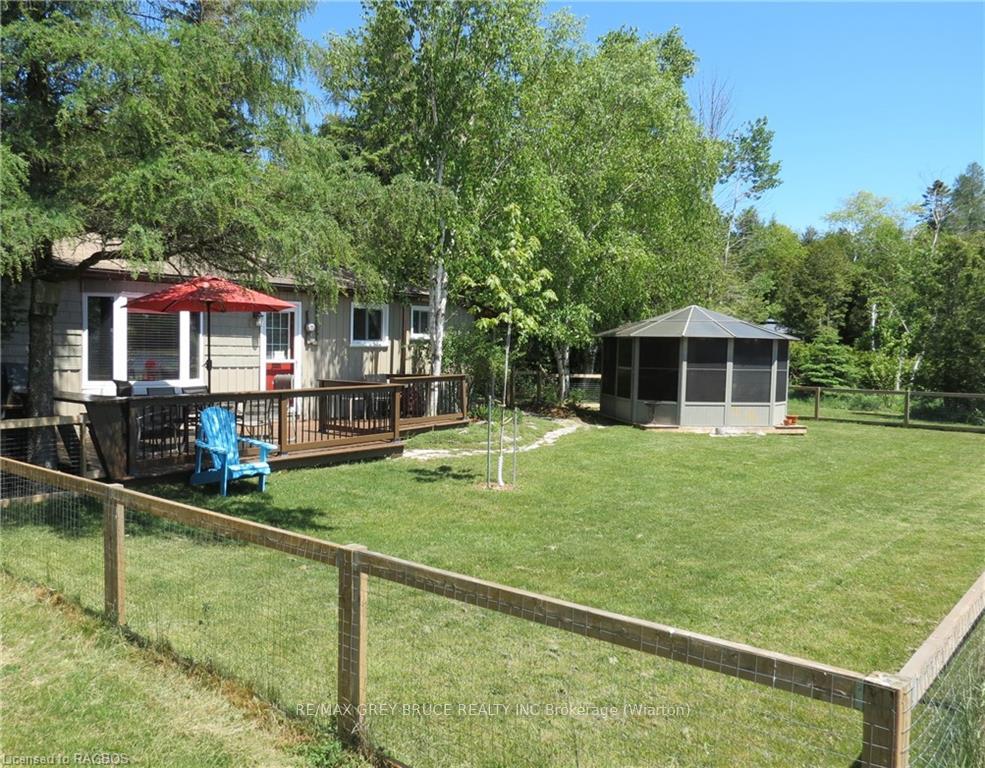
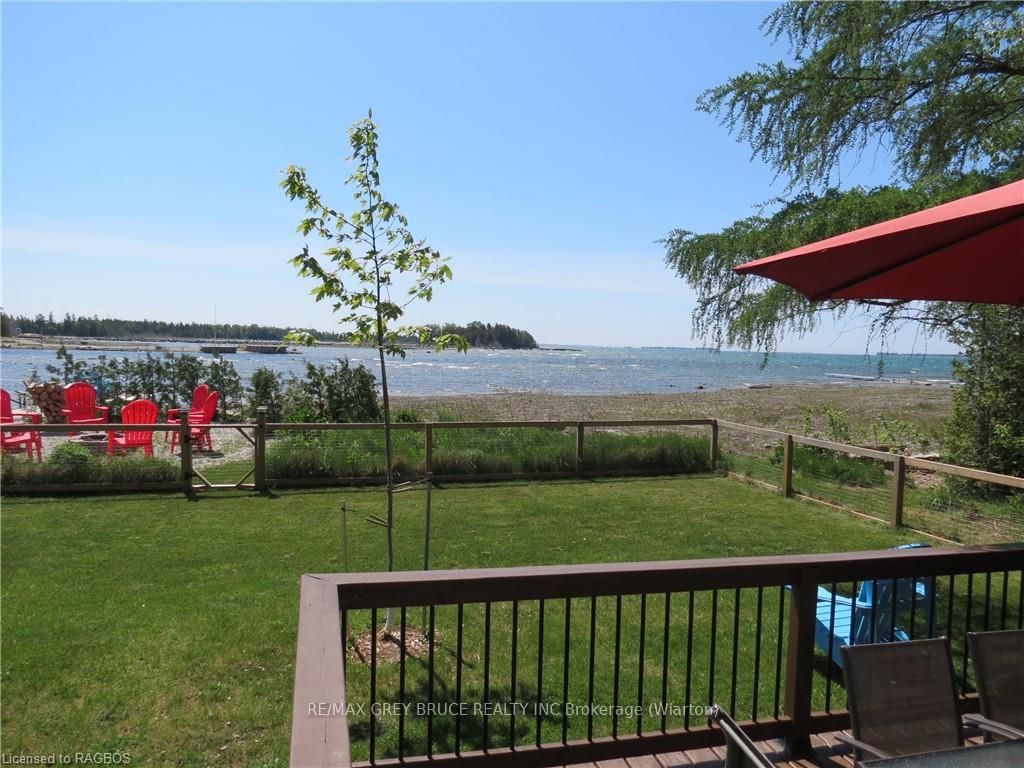
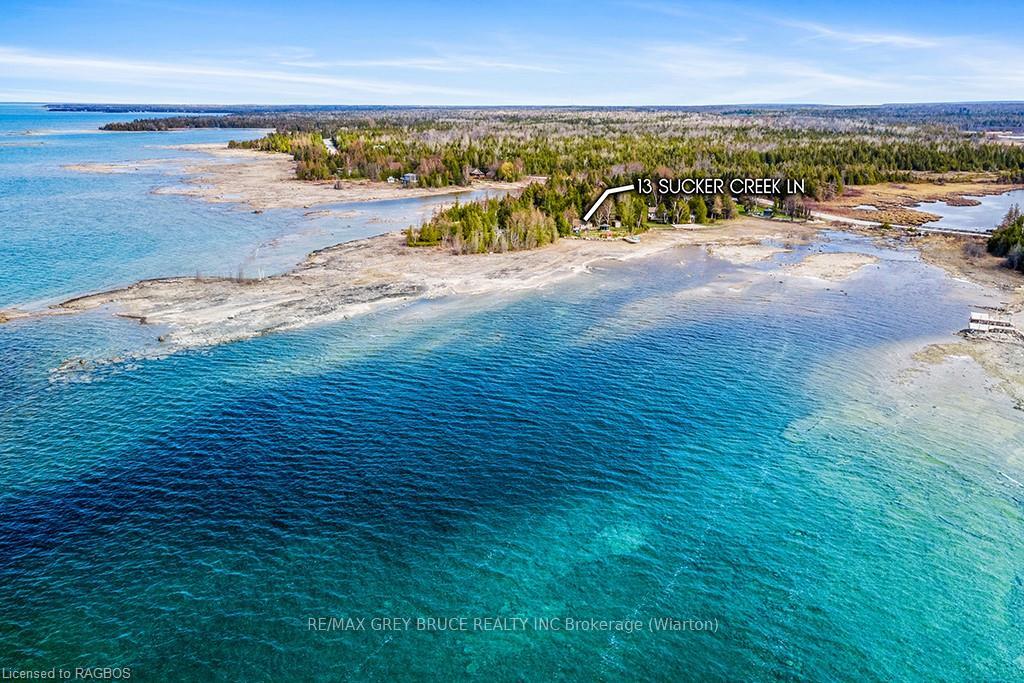
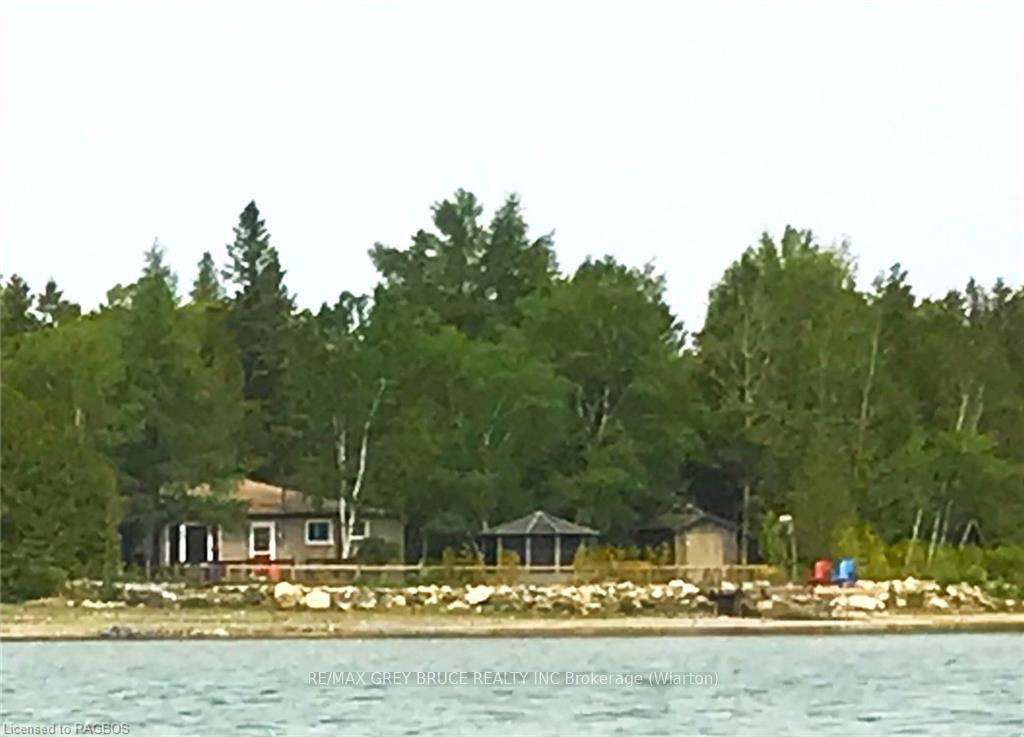
Your move-in-ready Lake Huron waterfront 3-bedroom getaway awaits! 13 Sucker Creek Lane offers a substantial 140 ft of water frontage (approx.) and is located on a peninsula off Sunset Drive, providing tremendous privacy and a magnificent position on Lake Huron with ocean-like views. Imagine kicking back and relaxing, or entertaining family and friends, at your new dream cottage property: on the spacious lakeside deck, in the gazebo, in the oversized and level yard, around the lakeside fire pit, on the dock, or inside the tastefully updated and immaculate cottage. The South-West view provides bright daytime sunshine through all seasons – and did we mention Lake Huron waterfront – the view is breathtaking! The walk-in water is crystal clear with a natural flat rock bottom for great swimming. Also on the property is a 2nd driveway leading to an enclosed carport. The cottage inside boasts many outstanding aspects, including: 3 spacious bedrooms, a newer bathroom (with room for a stackable washer/dryer), an efficient kitchen with a built-in wine rack, a beautiful custom stone fireplace, electric baseboard heaters for added warmth, incredible lake views, plenty of storage (including a pantry in the mudroom), and all on one floor for easy living. The surrounding area is serene, with low cottage density and surrounded by 3 nature preserves. Howdenvale is a short bike ride to the south with a public boat launch and sand beach; and just a 5 minute drive north you have the Pike Bay General Store with an LCBO outlet and gas pump, which is open year round. The cottage is located about 20 minutes from Wiarton, Sauble Beach or Lion's Head. If interested in converting this cottage into a 4 season cottage/home there is a current quote from a contractor – ask your realtor for details. You need to visit in person to fully enjoy this special tranquil retreat with a spectacular waterfront – properties like this are rarely available on the Bruce Peninsula so book an appointment today.
Ask about this home
A HOMEH agent will answer your questions about this home.
Around this home
Helpful calculators
Your HOMEH agent

"I would see it this week."