

16 Telford Street
16 Telford Street
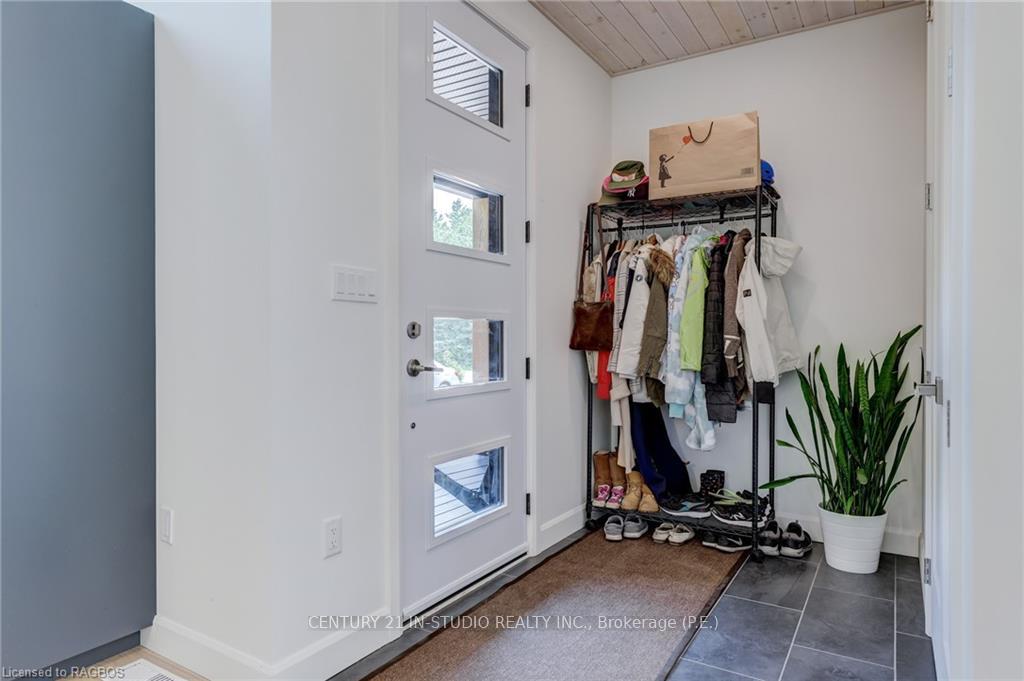 See all 25 photos
Property history
- —ExpiredList: 2024-08-22|End: 2024-12-15|115 daysX10847813
- $729,900TerminatedList: 2024-05-16|End: 2024-12-15|213 daysX10848864
Facts and features
- BasementUnfinished
- Age of home0–5 years
- Price per sq ft~$561
- Water, sewerSeptic
- Fireplace
- Central air
The homeDetached, Bungalow, Age 0–5 years
- Type: Detached
- Style: Bungalow
- Age: 0–5 years
- Living space: 1,100–1,500 sq ft
- Basement: Unfinished, crawl space
- Exposure: North
- View: Forest
- Waterfront: None
InsideFireplace Yes, living room, propane, Water heater owned, sump pump, Rooms above ground 9
- Fireplace: Yes, living room, propane
- Features: Water heater owned, sump pump
- Rooms above ground: 9
- Rooms in the basement: 0
- Bedrooms: 3
- Bathrooms: 2
- Kitchens: 1
Outside and lotWood , vinyl siding, Metal, Poured concrete
- Exterior: Wood , vinyl siding
- Roof: Metal
- Foundation: Poured concrete
- Size: 60 × 188 ft
- Zoning: R2
Parking5 Parking, Private double, other
- Spaces: 5 Parking
- Driveway: Private double, other
Heating, water and powerForced air, propane, Central air, Municipal water
- Heating: Forced air, propane
- Cooling: Central air
- Water: Municipal water
- Sewer: Septic
- Hydro: Yes
Costs and taxesTaxes $3,213 a year, Internet, propane tank
- Taxes, 2023: $3,213 a year
- Under contract: Internet, propane tank
Included in the saleBuilt in generac generator, dishwasher, dryer, freezer, furniture, rangehood, refrigerator, stove, washer, hot water tank owned, window coverings
- Included: Built in generac generator, dishwasher, dryer, freezer, furniture, rangehood, refrigerator, stove, washer, hot water tank owned, window coverings
NearbyHospital
- Close to: Hospital
Listing detailsX10848864, Terminated, May 16, 2024
- MLS® number: X10848864
- Status: Terminated
- Listed on: May 16, 2024
- Days on market: 213
- Updated: Dec 15, 2024
- Possession: Flexible
- Occupied by: Owner
- Listing brokerage: CENTURY 21 IN-STUDIO REALTY INC., Brokerage (P.E.)
About this home
16 Telford Street, South Bruce Peninsula, ON N0H 2T0
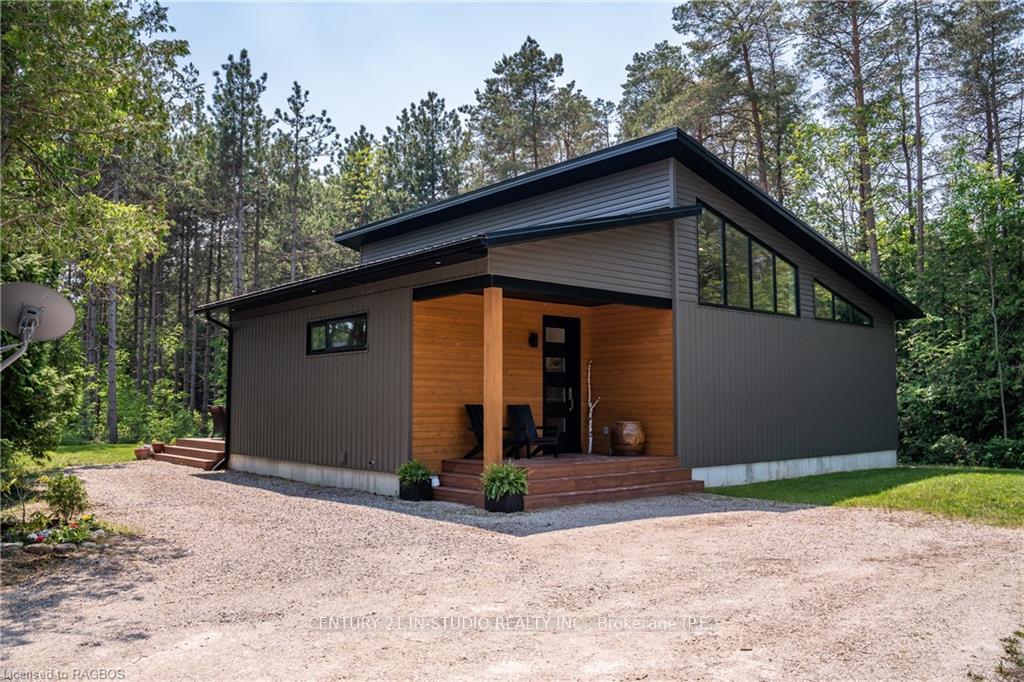
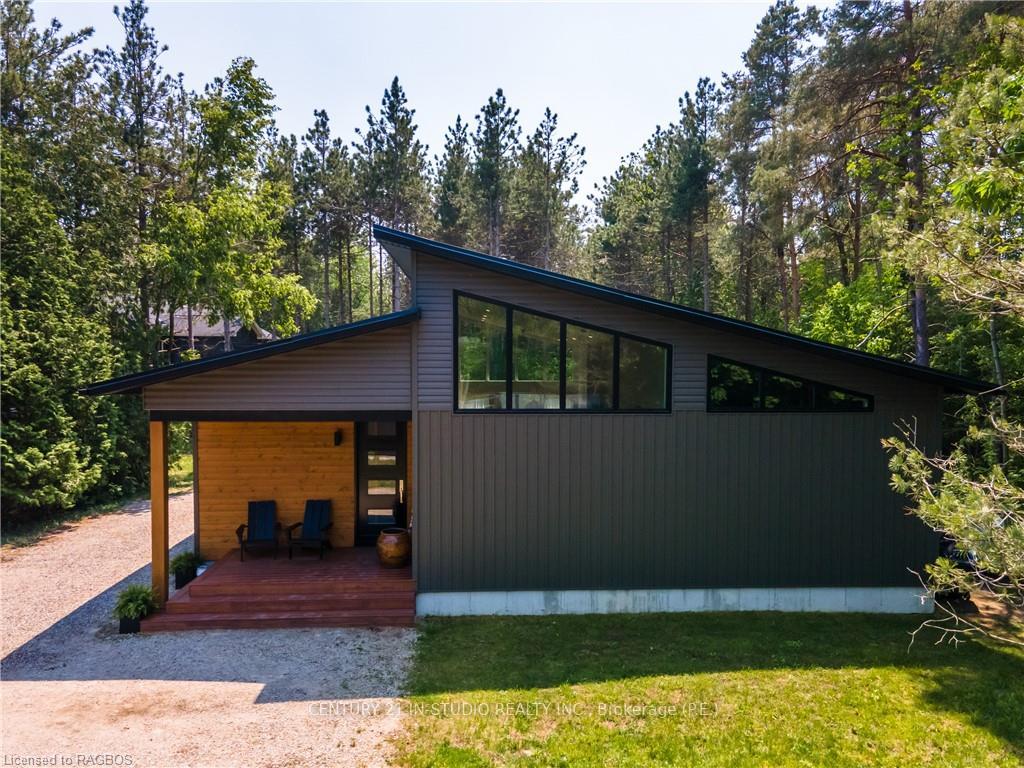
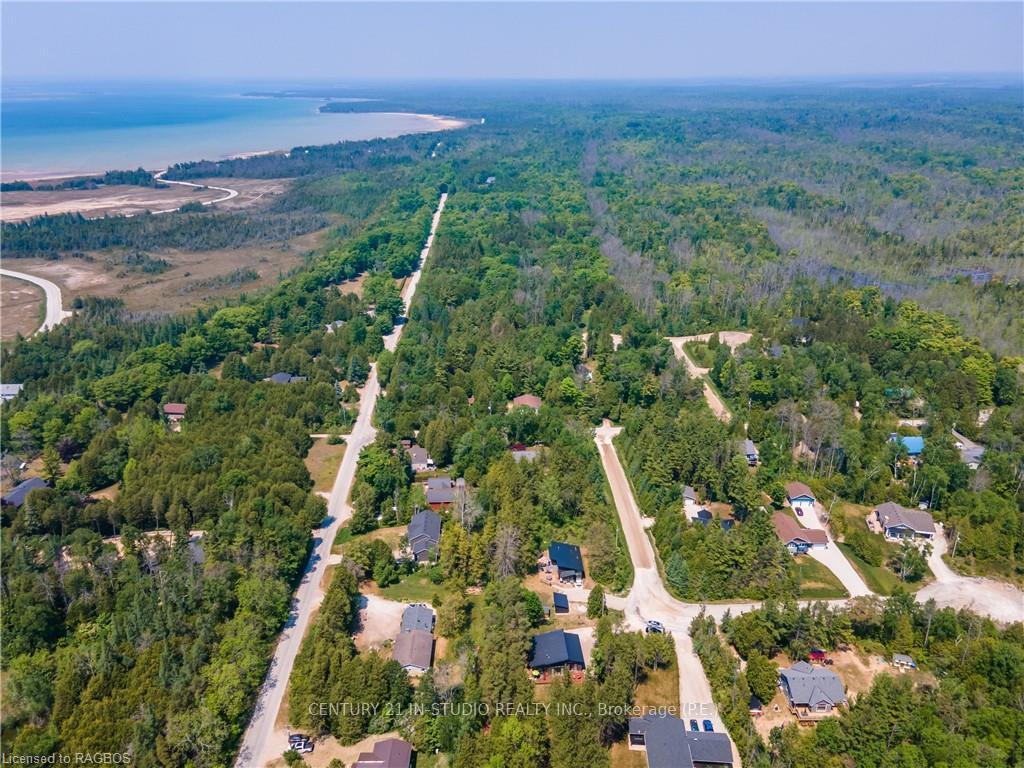
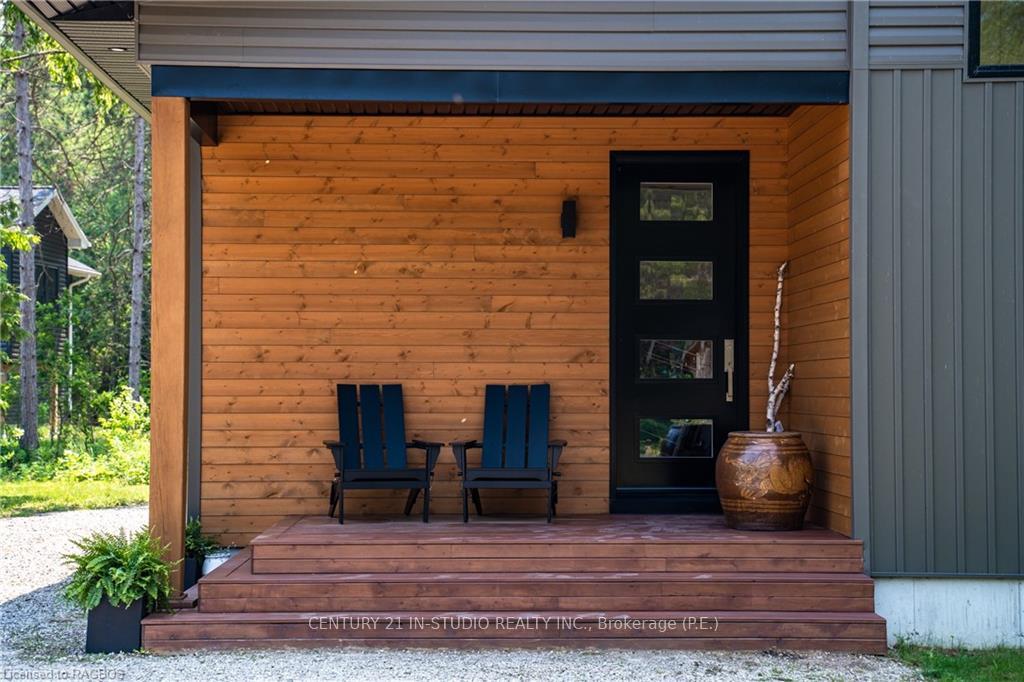
Looking for an escape? Why not Oliphant! Step inside to this modern and stylish 2019 built bungalow. Situated on almost 1/2 an acre of property this is the perfect place to finally breath a sigh of relief. Oliphant is located on the Beautiful Bruce Peninsula only a short drive to the famous beaches of Sauble and the growing community of Wiarton. Oliphant is well known for its many islands along the coast, great kite boarding and its fantastic fishing. This is an amazing place to relax, unwind and spend time with those who matter most to you. Inside the home you'll find high ceilings, bright natural light and a beautifully designed modern and stylish interior. This home was made great for entertaining and enjoying the company of friends and family. The home offers great high speed internet, a large and spacious kitchen with stunning quartz counter top space, new appliances, custom quality cabinetry and a large kitchen island perfect to pull up a stool and see what's cooking. The living room is a large and open concept design with large patio doors facing the back forest area and a propane fireplace insert perfect for warming up on a cold winters day. The east area of the home offers a primary bedroom with walkout patio doors and an ensuite with large tiled walk in shower and natural light. The west side of the home offer an additional 2 bedrooms and 4 -piece bathroom. The main floor also features laundry and good closet space for storage. Underneath the main floor you will find a 5ft crawl space throughout the entirety of the home providing great space for storage as well as access to all of the homes utilities. The front of the exterior features dark vinyl and wood siding and a great covered porch. The rear of the home offers a large deck across the entire back of the home creating great space for a full house as well as a peaceful view of the forest surroundings. If you are looking for a change it's time to try Oliphant. Call today to book your showing.
Ask about this home
A HOMEH agent will answer your questions about this home.
Around this home
Helpful calculators
Your HOMEH agent

"Priced 32% over the Hestimate. I would see it this week."