

154 Bryant Street
154 Bryant Street
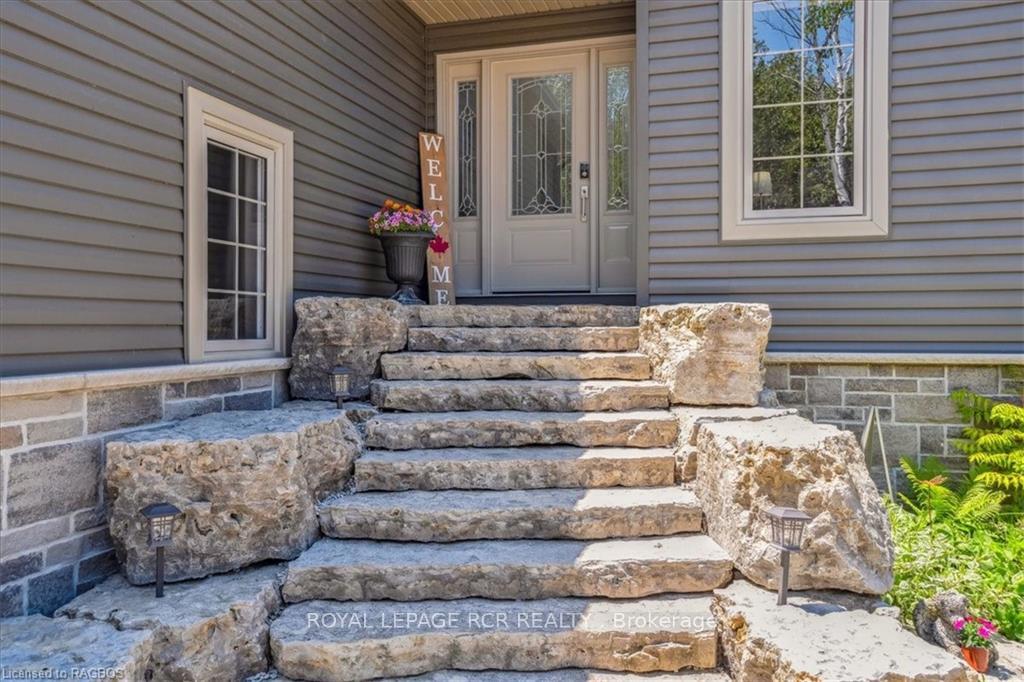 See all 49 photos
Property history
Facts and features
- BasementFinished
- Age of home0–5 years
- Water, sewerSeptic
- ExposureWest
- Fireplace
- Central air
The homeDetached, Bungalow-raised, Age 0–5 years
- Type: Detached
- Style: Bungalow-raised
- Age: 0–5 years
- Living space: 1,100–1,500 sq ft
- Basement: Finished, full
- Exposure: West
- View: Trees/woods
- Waterfront: None
InsideFireplace Yes, Ventilation system, propane tank, bar fridge, water treatment, water heater owned, sump pump, air exchanger, water softener, Rooms above ground 11
- Fireplace: Yes
- Features: Ventilation system, propane tank, bar fridge, water treatment, water heater owned, sump pump, air exchanger, water softener
- Rooms above ground: 11
- Rooms in the basement: 5
- Bedrooms: 2 + 2 in the basement
- Bathrooms: 3
- Kitchens: 1
Outside and lotStone, vinyl siding, Asphalt shingle, Poured concrete
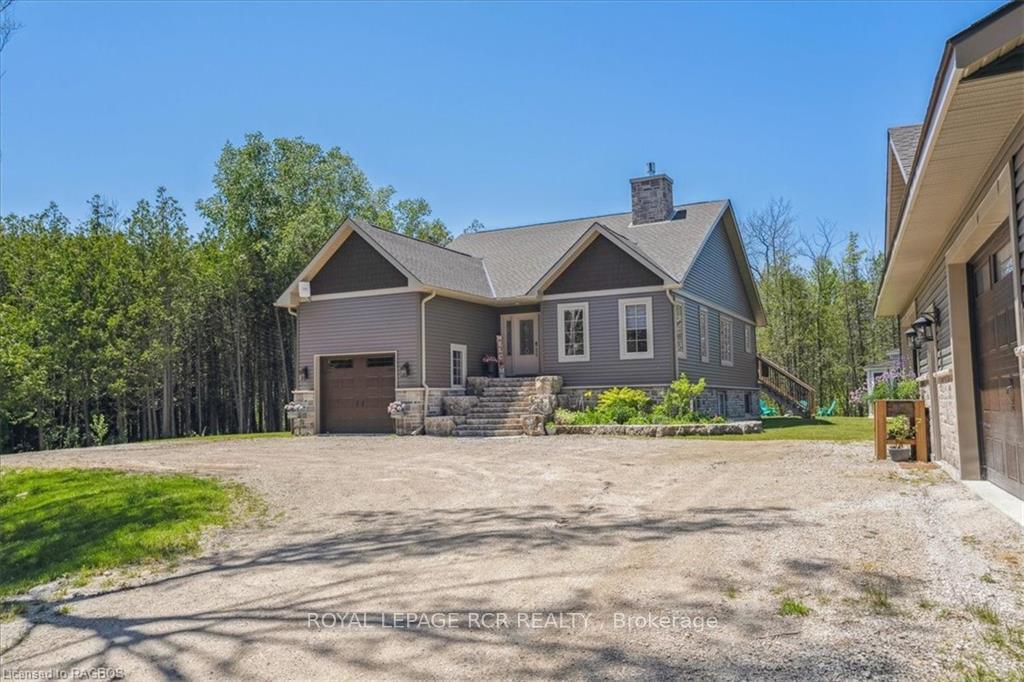
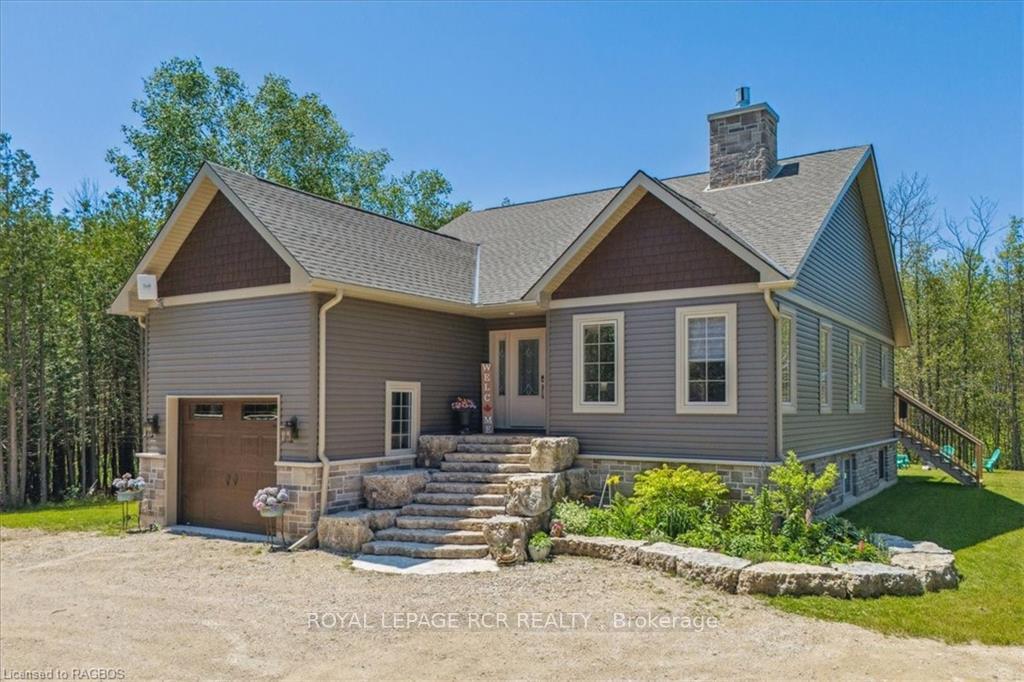
- Exterior: Stone, vinyl siding
- Roof: Asphalt shingle
- Foundation: Poured concrete
- Features: Deck, paved yard
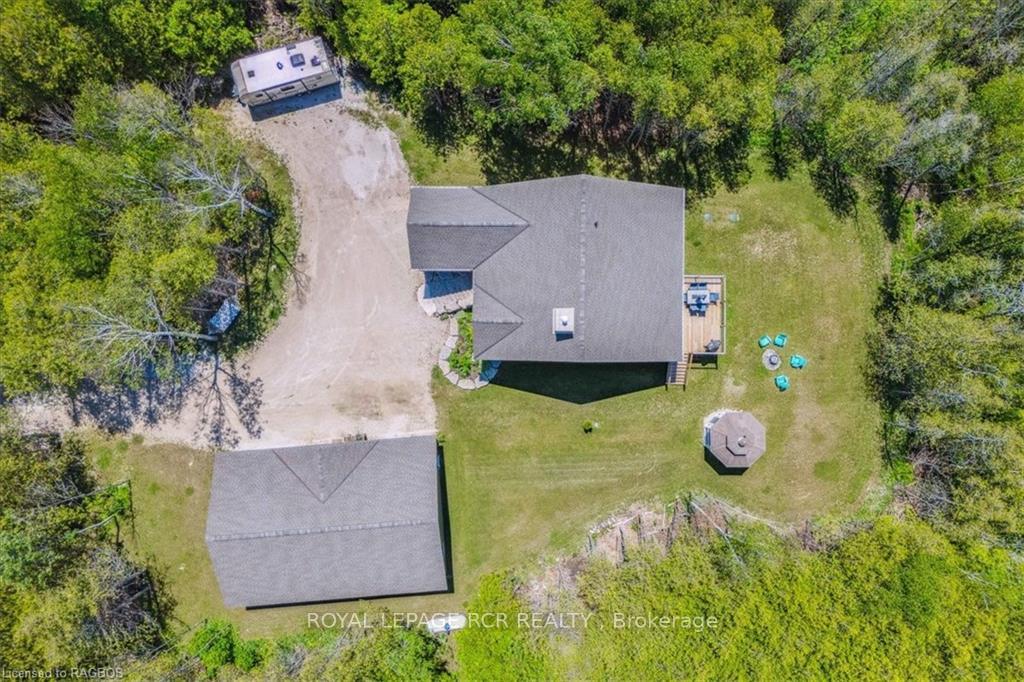
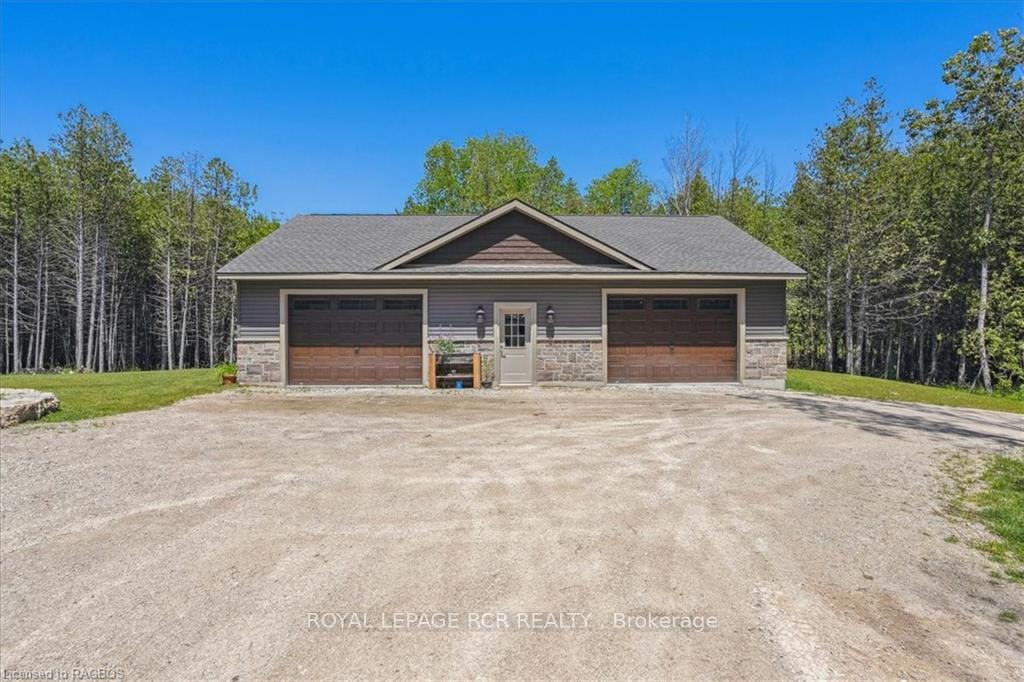
- Other structures: Workshop
- Size: 99 × 680.57 ft
- Zoning: RU1
Parking3 Garage, Attached, Private, other
- Spaces: 3 Garage
- Garage: Attached
- Driveway: Private, other
Heating, water and powerForced air, propane, Central air, Septic
- Heating: Forced air, propane
- Cooling: Central air
- Sewer: Septic
- Hydro: Yes
- Telephone: Available
Costs and taxesTaxes $4,016 a year, Propane tank
- Taxes, 2023: $4,016 a year
- Under contract: Propane tank
Included in the saleBeverage fridge, dishwasher, dryer, microwave, other, rangehood, refrigerator, smoke detector, stove, washer, hot water tank owned, window coverings
- Included: Beverage fridge, dishwasher, dryer, microwave, other, rangehood, refrigerator, smoke detector, stove, washer, hot water tank owned, window coverings
NearbyGolf, hospital
- Close to: Golf, hospital
Listing detailsX10846576, Sold, Jun 13, 2024
- MLS® number: X10846576
- Status: Sold
- Listed on: Jun 13, 2024
- Days on market: 215
- Updated: Dec 15, 2024
- Possession: Flexible
- Occupied by: Owner
- Listing brokerage: Royal LePage RCR Realty
About this home
154 Bryant Street, South Bruce Peninsula, ON N0H 2T0
Welcome to your dream home! This custom-built raised bungalow, nestled on 1.5 acres of private, treed paradise, is just a short walk to the stunning shores of Lake Huron, where you can enjoy amazing sunsets. Step inside and be wowed by the open-concept design and the breathtaking floor-to-ceiling stone double-sided fireplace, perfectly situated between the dining room and living room with its vaulted ceiling. The kitchen is a chef's delight, featuring gorgeous quartz countertops, a walk-in pantry, and a built-in beverage fridge, making it an ideal space for entertaining and everyday living. On the main floor, you'll find two bedrooms and the convenience of main-floor laundry. The primary bedroom is full of light, has a walk in closet and a stunning ensuite with a glass and tile shower and double sinks. Head downstairs to the fully finished basement, where two additional bedrooms await, offering plenty of space for family or guests. Relax at the end of the day in the oversized family room while you watch the game, or have a quick work out - there's plenty of room! For those who love their hobbies, the detached 32x48 garage/shop is a dream come true - room for 2-3 cars and all your outdoor toys! Plus! There's an attached garage as well! The backyard is an entertainer's paradise, complete with a spacious deck and a fully enclosed gazebo - great for summer barbecues and evening relaxation. This property is more than a house; it's a lifestyle. Country living and proximity to the sandy shores of Lake Huron? You just can't beat it! Don’t miss your chance to make it yours!
Ask about this home
A HOMEH agent will answer your questions about this home.
Around this home
Helpful calculators
Your HOMEH agent

"I would see it this week."