

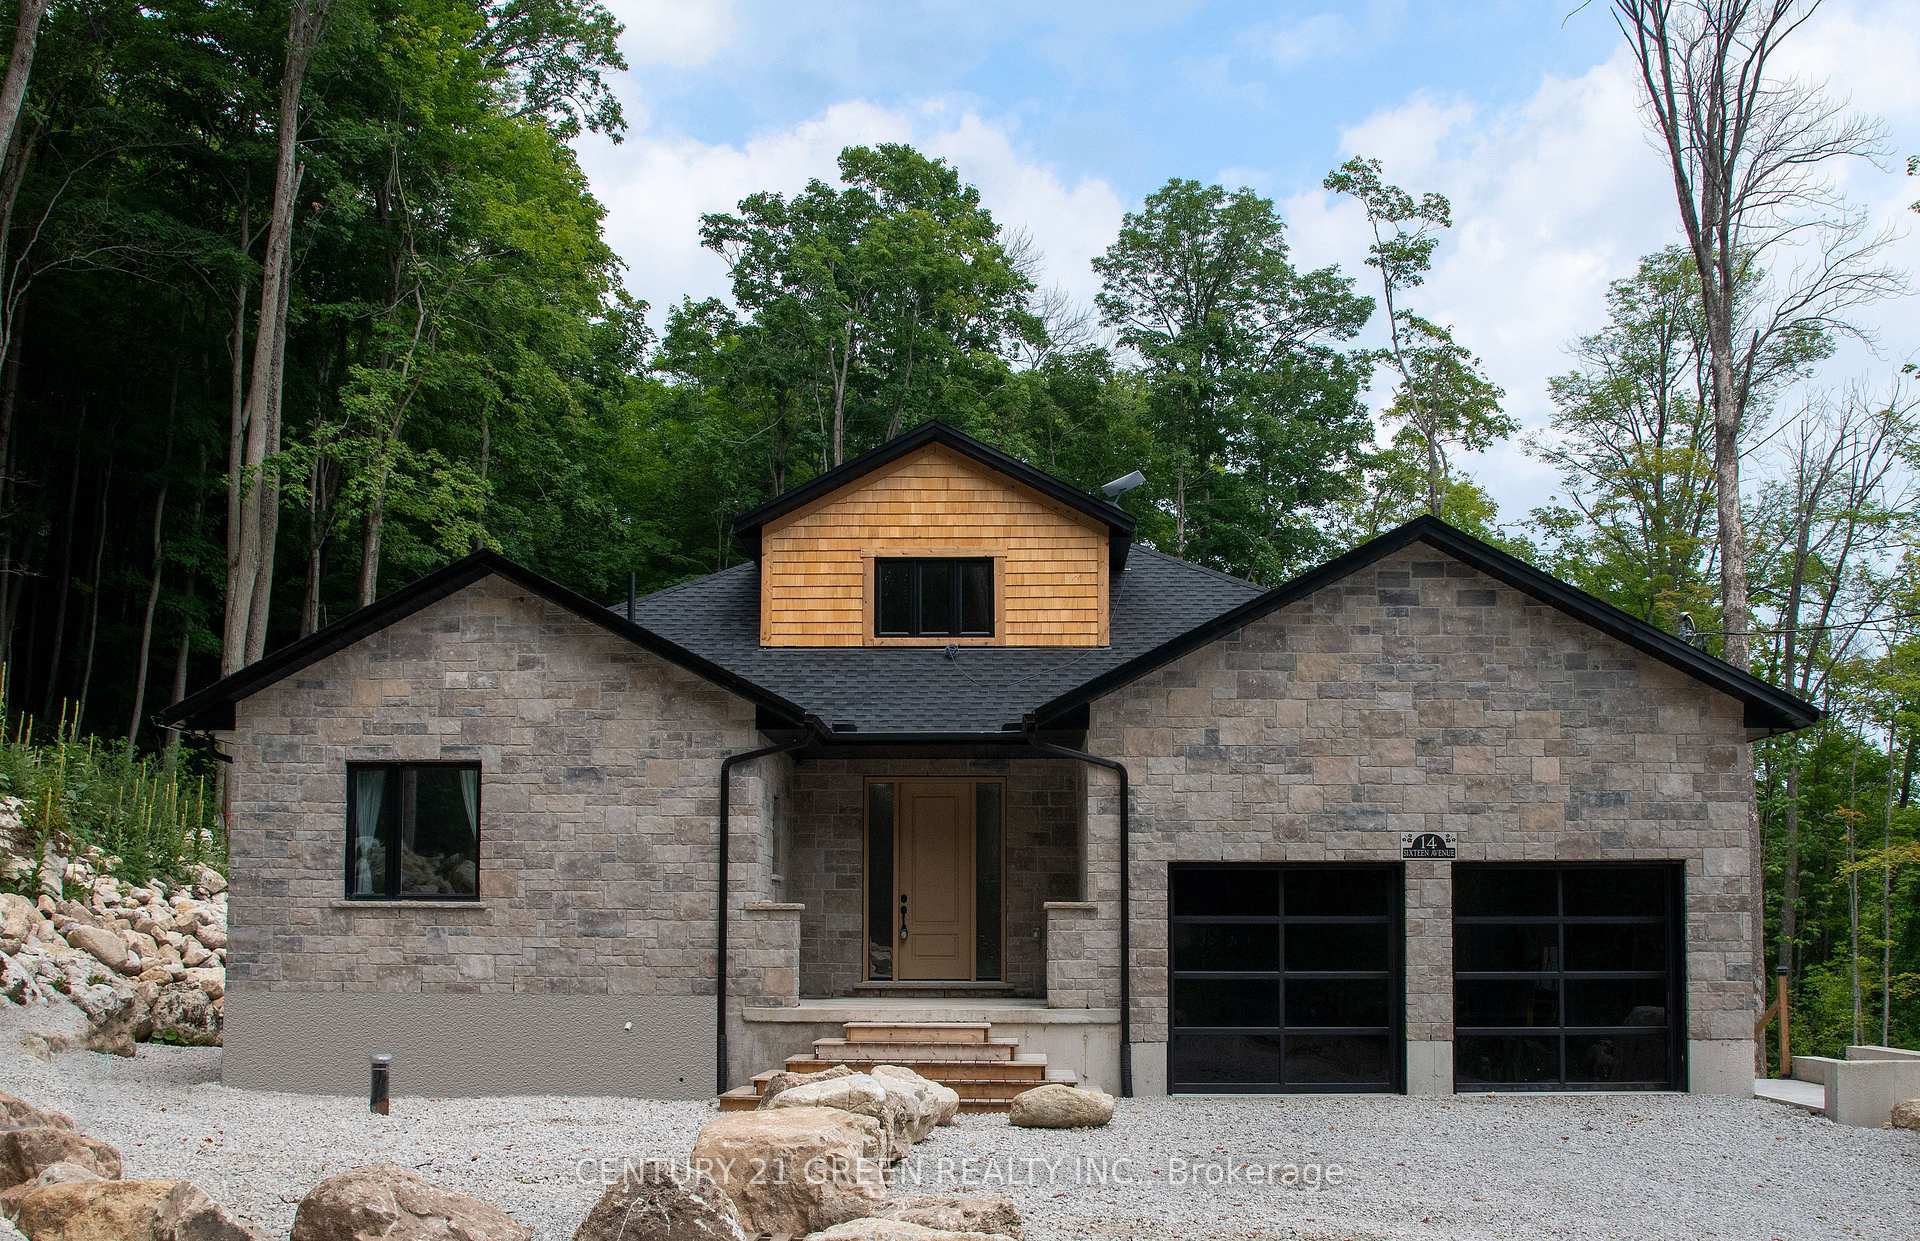
14 16 Th Avenue
14 16 Th Avenue
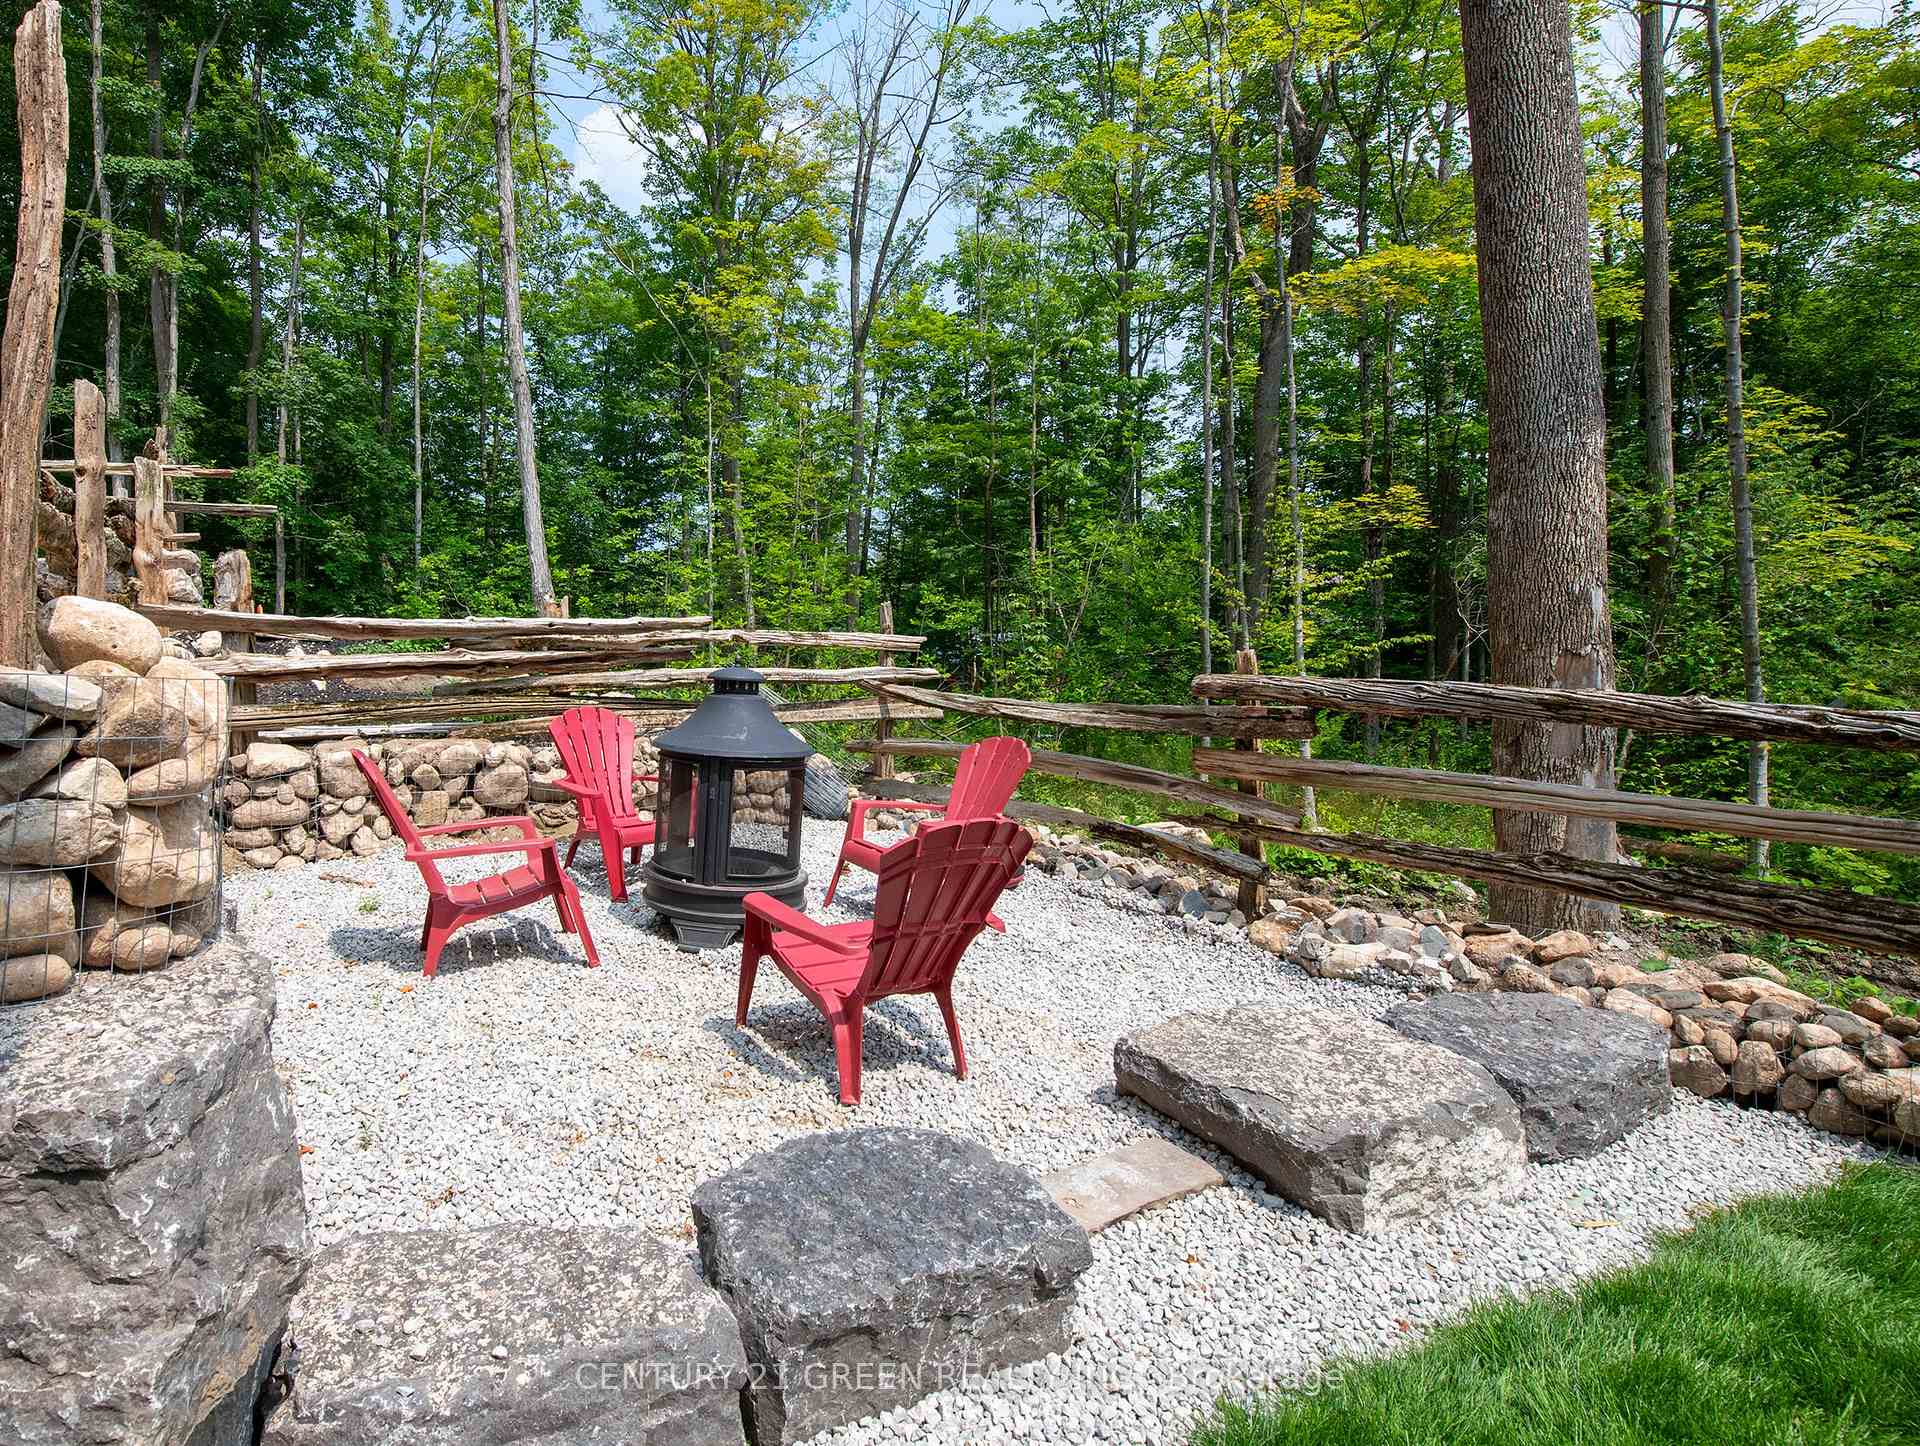 See all 40 photos
Property history
- $1,245,900TerminatedList: 2025-04-01|End: 2025-05-05|34 daysX12052527
Facts and features
- BasementUnfinished
- Age of home0–5 years
- Price per sq ft~$453
- Water, sewerWell, septic
- Separate entrance
- Fireplace
- Central air
The homeDetached, Bungalow, Age 0–5 years
- Type: Detached
- Style: Bungalow
- Age: 0–5 years
- Living space: 2,500–3,000 sq ft
- Basement: Separate entrance, unfinished
- View: Lake, trees/woods, park/greenbelt
- Waterfront: None
InsideFireplace Yes, electric, Main level, Water heater owned, water softener
- Fireplace: Yes, electric
- Laundry: Main level
- Features: Water heater owned, water softener
- Security: Monitored
- Rooms above ground: 9
- Bedrooms: 4
- Bathrooms: 3
- Kitchens: 1
- Family room: Yes
Outside and lotStone, Asphalt shingle, Poured concrete
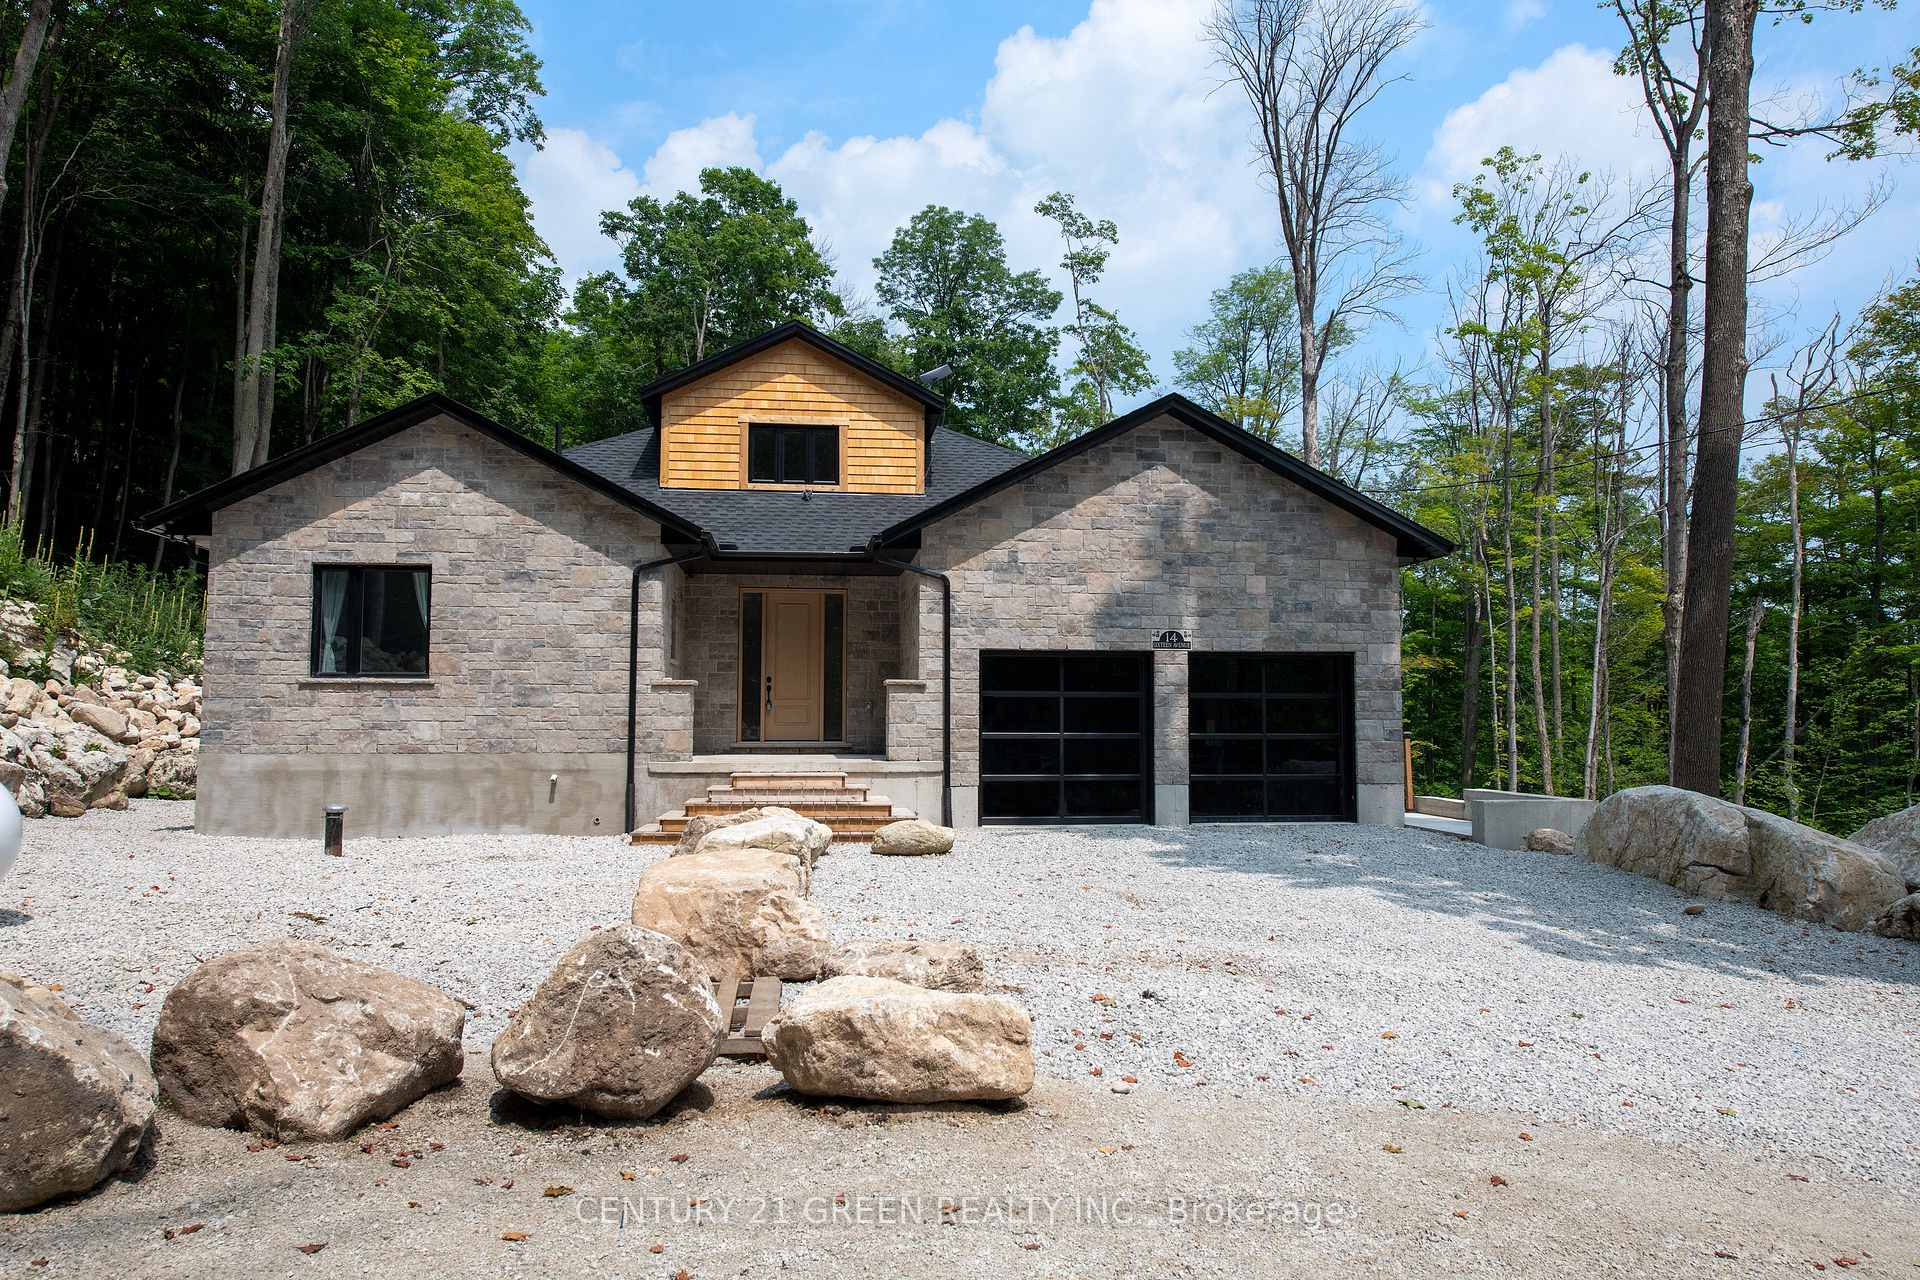
- Exterior: Stone
- Roof: Asphalt shingle
- Foundation: Poured concrete
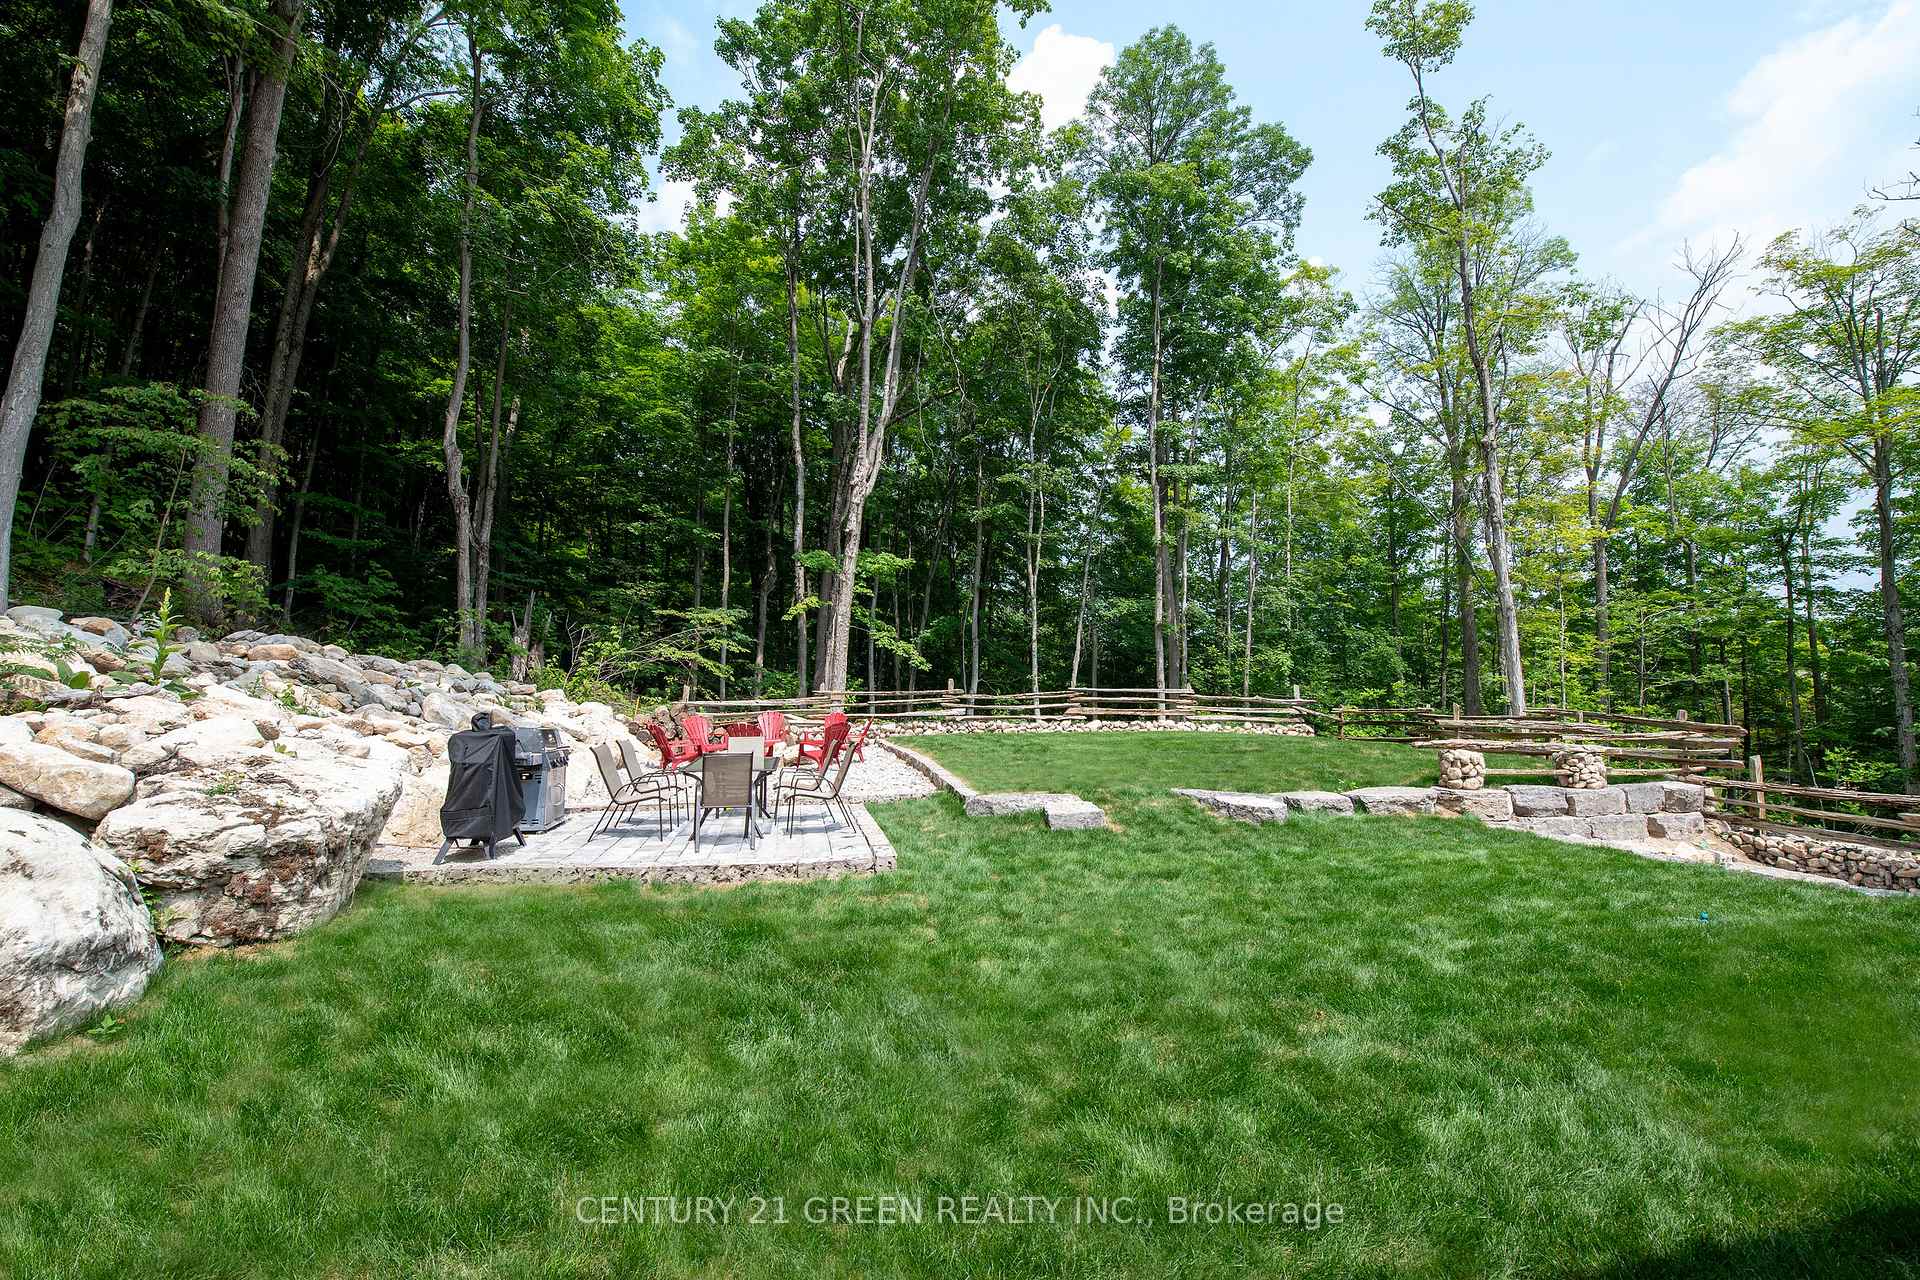
- Features: Patio, porch
- Size: 80 × 147.93 ft
- Shape: Rectangular
- Zoning: R3
Parking2 Garage, Attached, Private triple
- Spaces: 2 Garage
- Garage: Attached
- Driveway: Private triple
Heating, water and powerForced air, propane, Central air, Well
- Heating: Forced air, propane
- Cooling: Central air
- Water: Well
- Sewer: Septic
- Hydro: Yes
Costs and taxesTaxes $5,486 a year, HST included in the price, Rental items None
- Taxes, 2025: $5,486 a year
- HST: HST included in the price
- Rental items: None
Listing detailsX12052527, Terminated, Apr 1, 2025
- MLS® number: X12052527
- Status: Terminated
- Listed on: Apr 1, 2025
- Days on market: 34
- Updated: May 5, 2025
- Possession: 30-59 days
- Occupied by: Vacant
- Listing brokerage: CENTURY 21 GREEN REALTY INC.
About this home
14 16 Th Avenue, South Bruce Peninsula, ON N0H 2T0
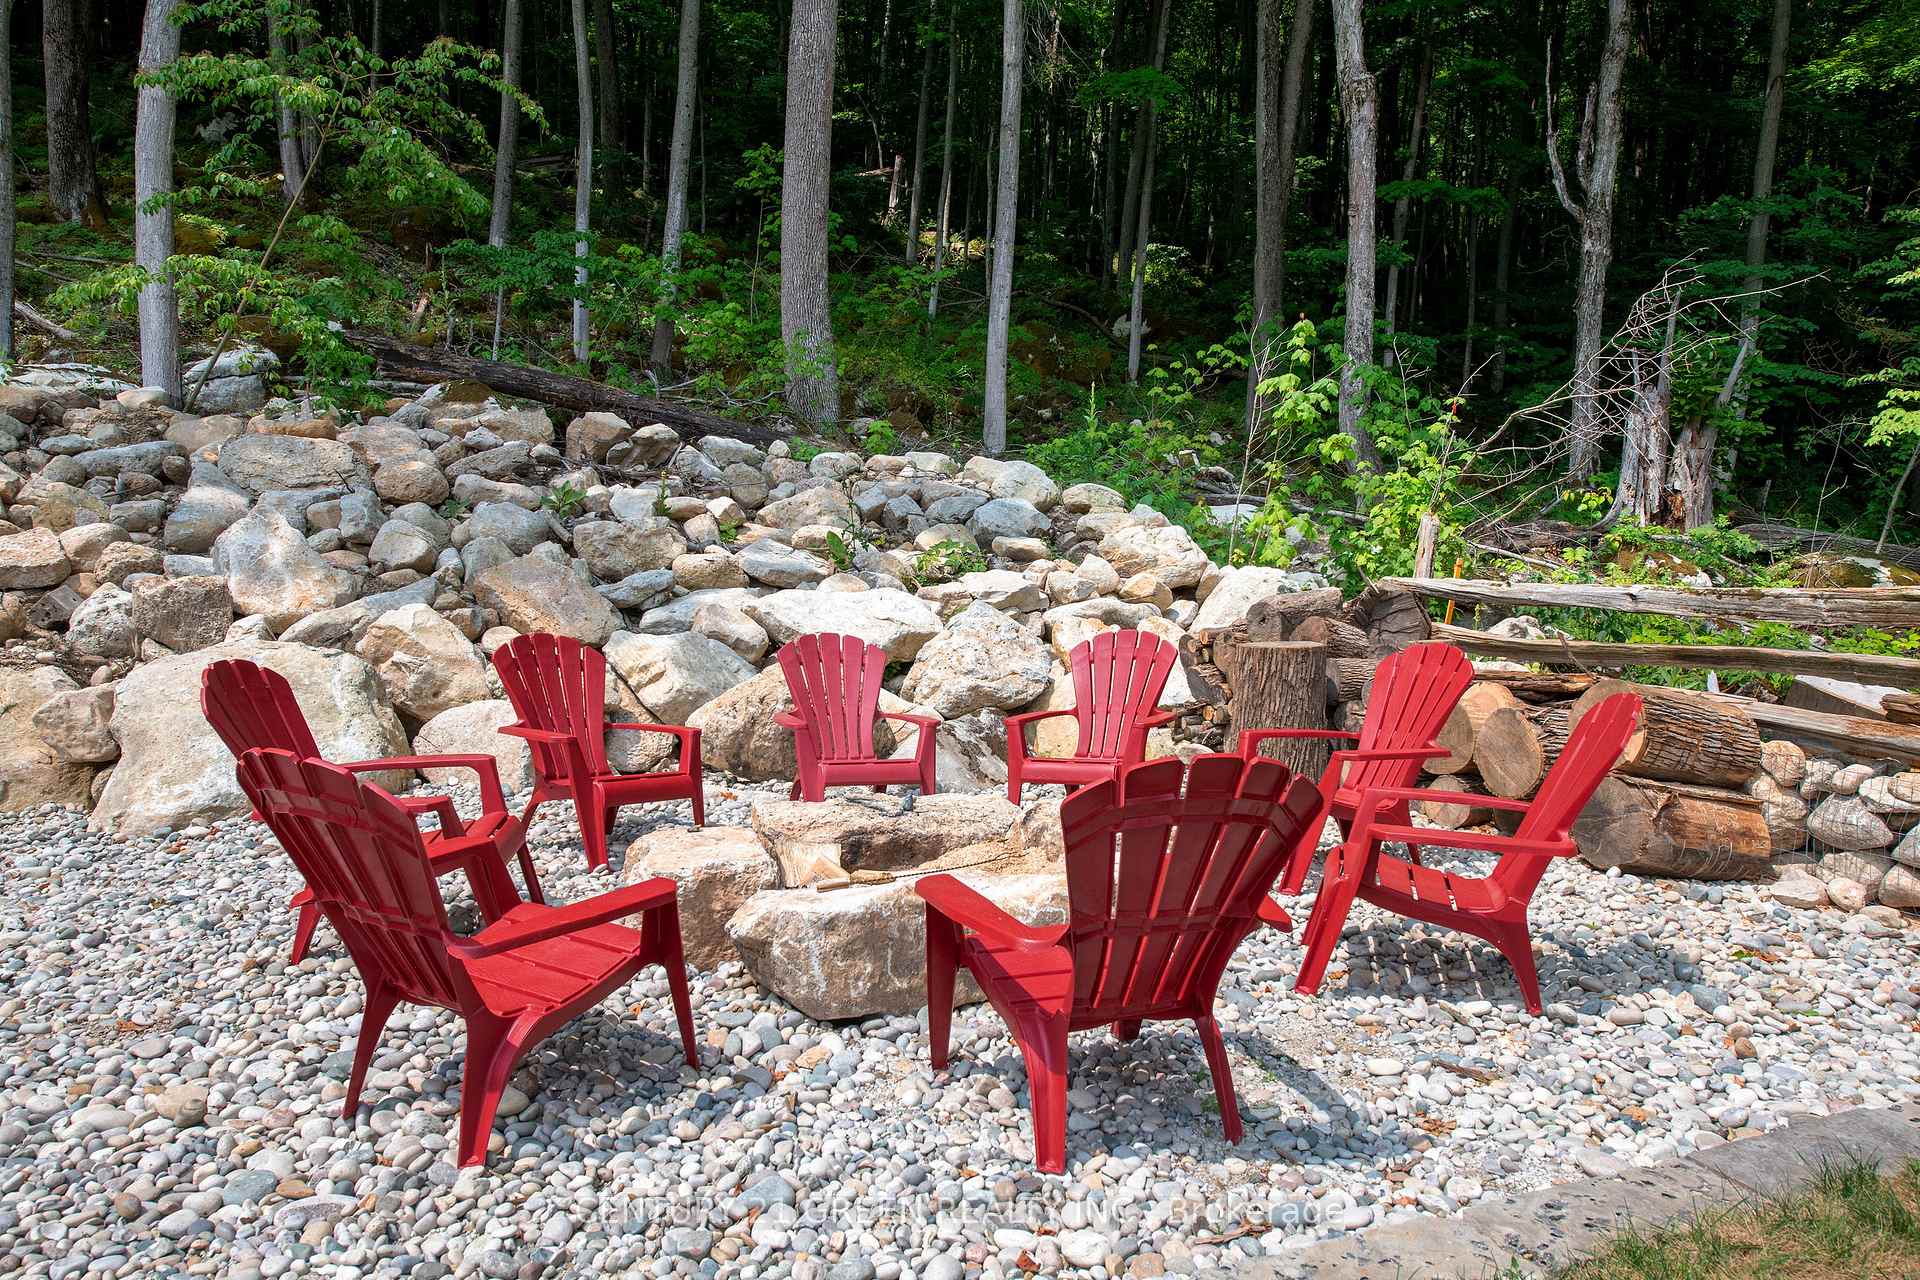
This all-stone family dream home is only two years old and located right on the ridgeline in the coveted community of Mallory Beach, near Georgian Bay on the South Bruce Peninsula. With over 2,500 square feet, this home offers luxurious living on the escarpment. The home is a modern 4 bedroom bungalow + loft, 3 bathroom with plenty of parking. Upon entry, youre presented with a jaw-dropping 25ft long hall with 3 large and spacious bedrooms as well as a large 4-piece bath area. The master bedroom is located on the other side of the home with a walk-in closet and private ensuite bathroom including a soaker tub and the loft includes a 2-piece bathroom. At the end of the hall is a huge living room with 8ft sliding doors leading into a beautiful, private backyard, as well as a modern kitchen with white cabinets, granite countertops, a large island with extra cabinet space and stainless-steel appliances. Throughout the home are 8ft doors, incredible 10ft ceilings with energy-efficient LED lighting and large windows that fill the space with natural light throughout the day. Other features include a conveniently located mud room/laundry room as well as 200 amp service, ready for a electric vehicle charger or hot tub. Upgrades built also include forced air heating with 2 gas furnaces, 2 AC units and 2 owned water heaters (gas and electric), a water softener, a drilled well plus an additional 2000 liters cistern in the basement. Basement itself is over 2000 sq ft, unfinished with 9ft ceilings, large windows and a separate side entrance. Satellite high-speed internet installed on the property could support 20 users at the same time. The property could also be the perfect investment as a vacation rental home in a popular tourist area close to Colpoys Bay and the Bruce Trail and an extended drive to Sauble Beach (30 min) and Tobermory and Bruce Peninsula National Park/the Grotto (1 hour).
Ask about this home
A HOMEH agent will answer your questions about this home.
Around this home
Helpful calculators
Your HOMEH agent

"I would see it this week."