

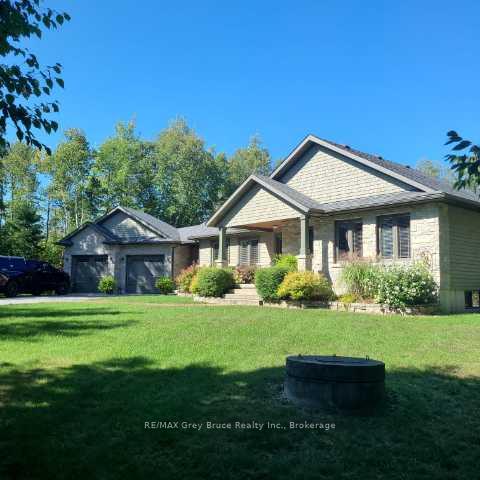
40 Pine Forest Drive
40 Pine Forest Drive
 See all 34 photos
Property history
Facts and features
- BasementWalk-out
- Age of home6–15 years
- Water, sewerWell, septic
- Lot shapeIrregular
- Separate entrance
- Fireplace
- Central air
The homeDetached, Bungalow, Age 6–15 years
- Type: Detached
- Style: Bungalow
- Age: 6–15 years
- Living space: 2,000–2,500 sq ft
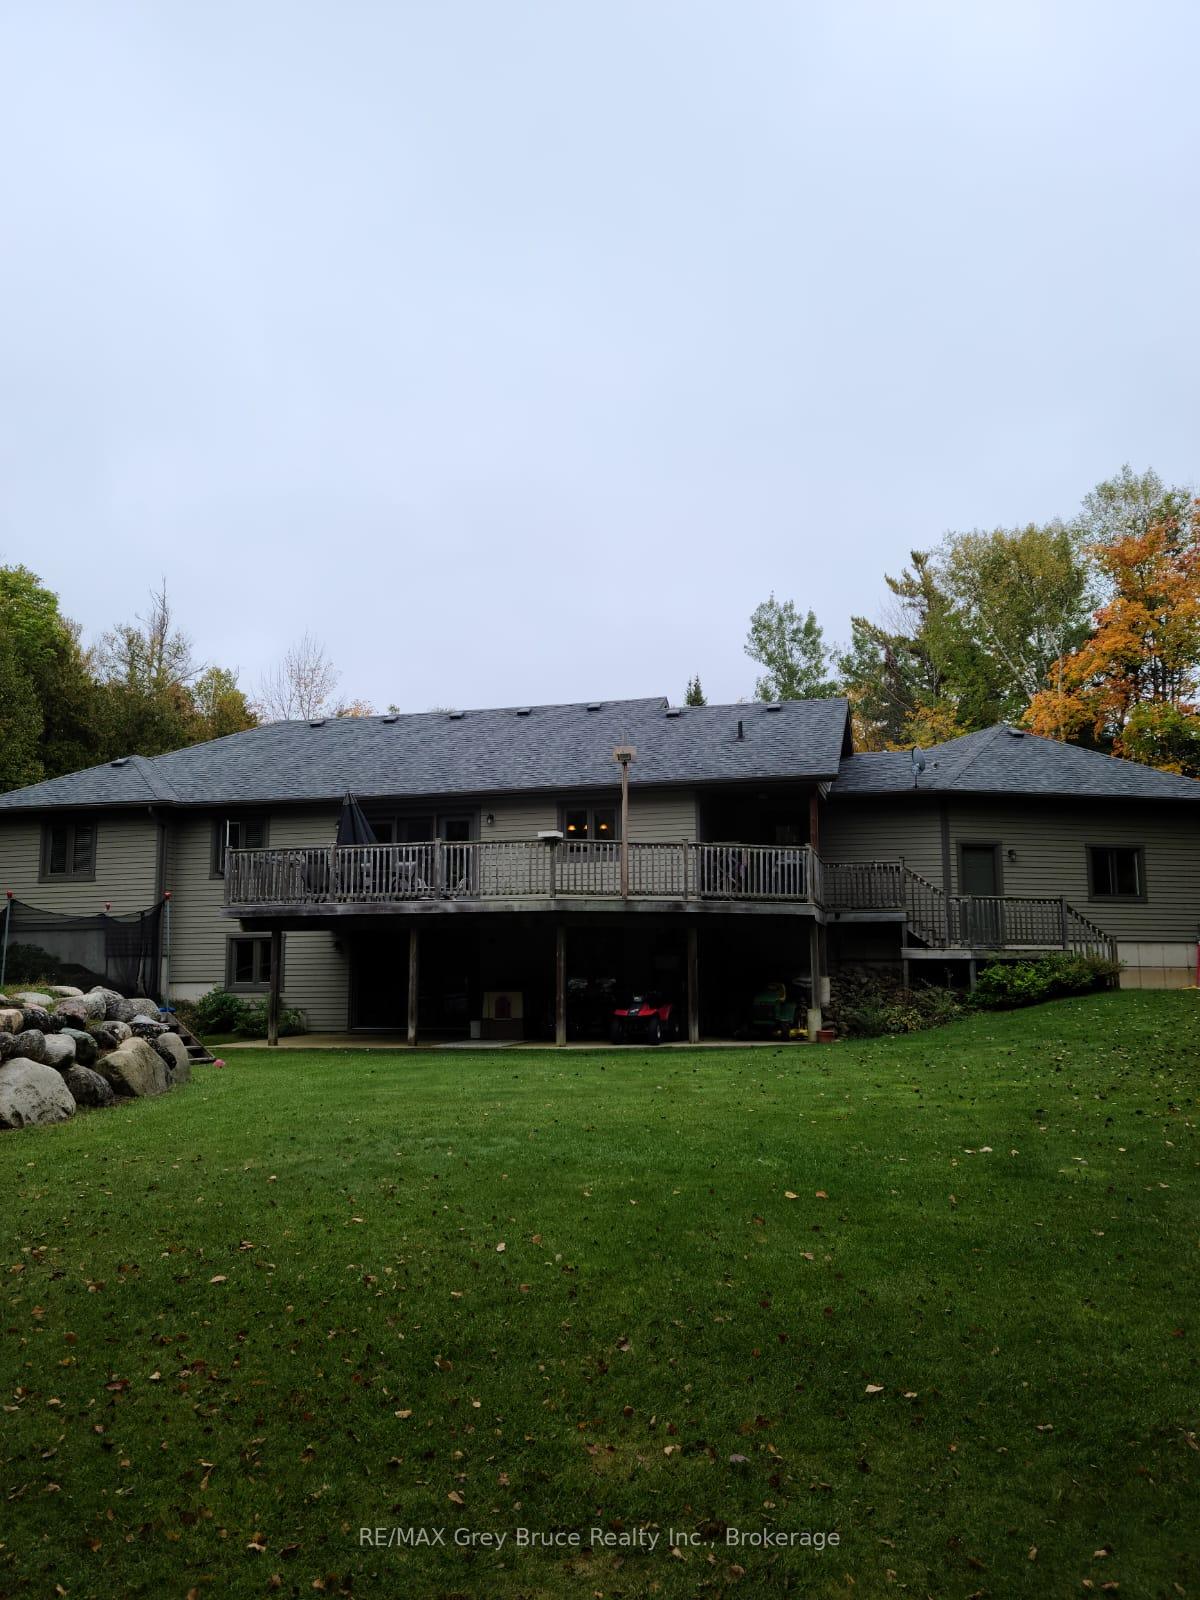
- Basement: Finished with walk-out, separate entrance
InsideFireplace Yes, living room, natural gas, Main level, Auto garage door remote, erv/hrv, in-law capability, on demand water heater, primary bedroom - main floor, storage, water heater owned, water treatment
- Fireplace: Yes, living room, natural gas
- Laundry: Main level
- Features: Auto garage door remote, erv/hrv, in-law capability, on demand water heater, primary bedroom - main floor, storage, water heater owned, water treatment
- Rooms above ground: 9
- Bedrooms: 3 + 3 in the basement
- Bathrooms: 3
- Kitchens: 1
- Family room: Yes
Outside and lotStone, wood, Asphalt shingle, Concrete
- Exterior: Stone, wood
- Roof: Asphalt shingle
- Foundation: Concrete
- Features: Year round living
- Size: 89 × 232 ft
- Shape: Irregular
- Zoning: R2
Parking2 Garage, Attached, Private double
- Spaces: 2 Garage
- Garage: Attached
- Driveway: Private double
Heating, water and powerForced air, gas, Central air, Well
- Heating: Forced air, gas
- Cooling: Central air
- Water: Well
- Sewer: Septic
- Natural gas: Yes
Costs and taxesTaxes $5,325 a year, HST included in the price, Rental items None
- Taxes, 2024: $5,325 a year
- HST: HST included in the price
- Rental items: None
Included in the saleFridge, stove, microwave, dishwasher, washer, dryer, freezer and fridge in garage, water treatment system, light fixtures, window treatments
- Included: Fridge, stove, microwave, dishwasher, washer, dryer, freezer and fridge in garage, water treatment system, light fixtures, window treatments
NearbyBeach, lake/pond, library, rec./commun.centre, school bus route, school
- Close to: Beach, lake/pond, library, rec./commun.centre, school bus route, school
Listing detailsX11958309, Sold, Feb 5, 2025
- MLS® number: X11958309
- Status: Sold
- Listed on: Feb 5, 2025
- Days on market: 86
- Updated: May 2, 2025
- Possession: 2025-03-31 / 1-29 days
- Occupied by: Owner
- Listing brokerage: RE/MAX Grey Bruce Realty Inc.
About this home
40 Pine Forest Drive, South Bruce Peninsula, ON N0H 2G0
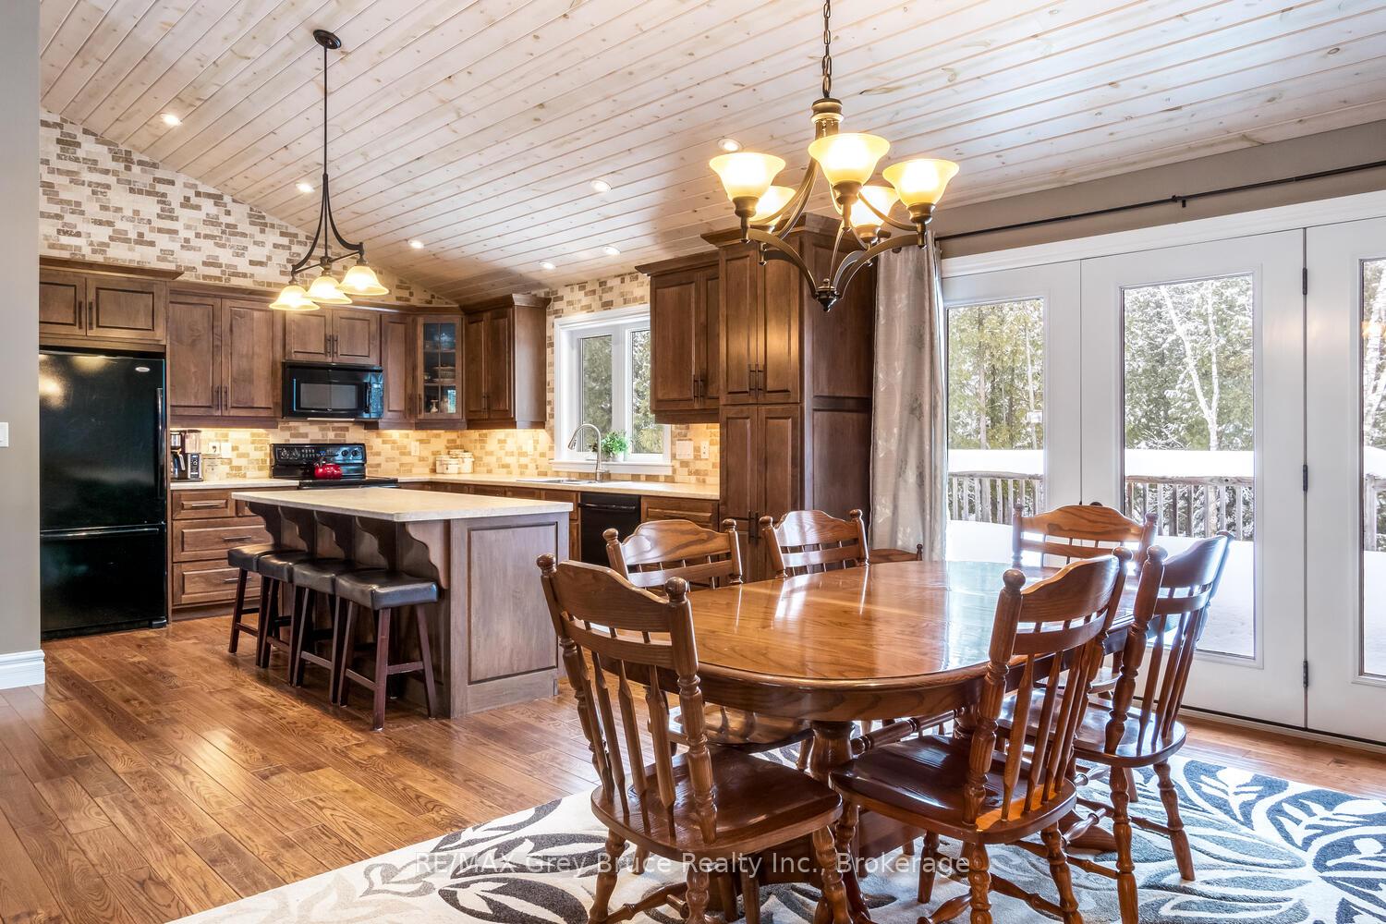
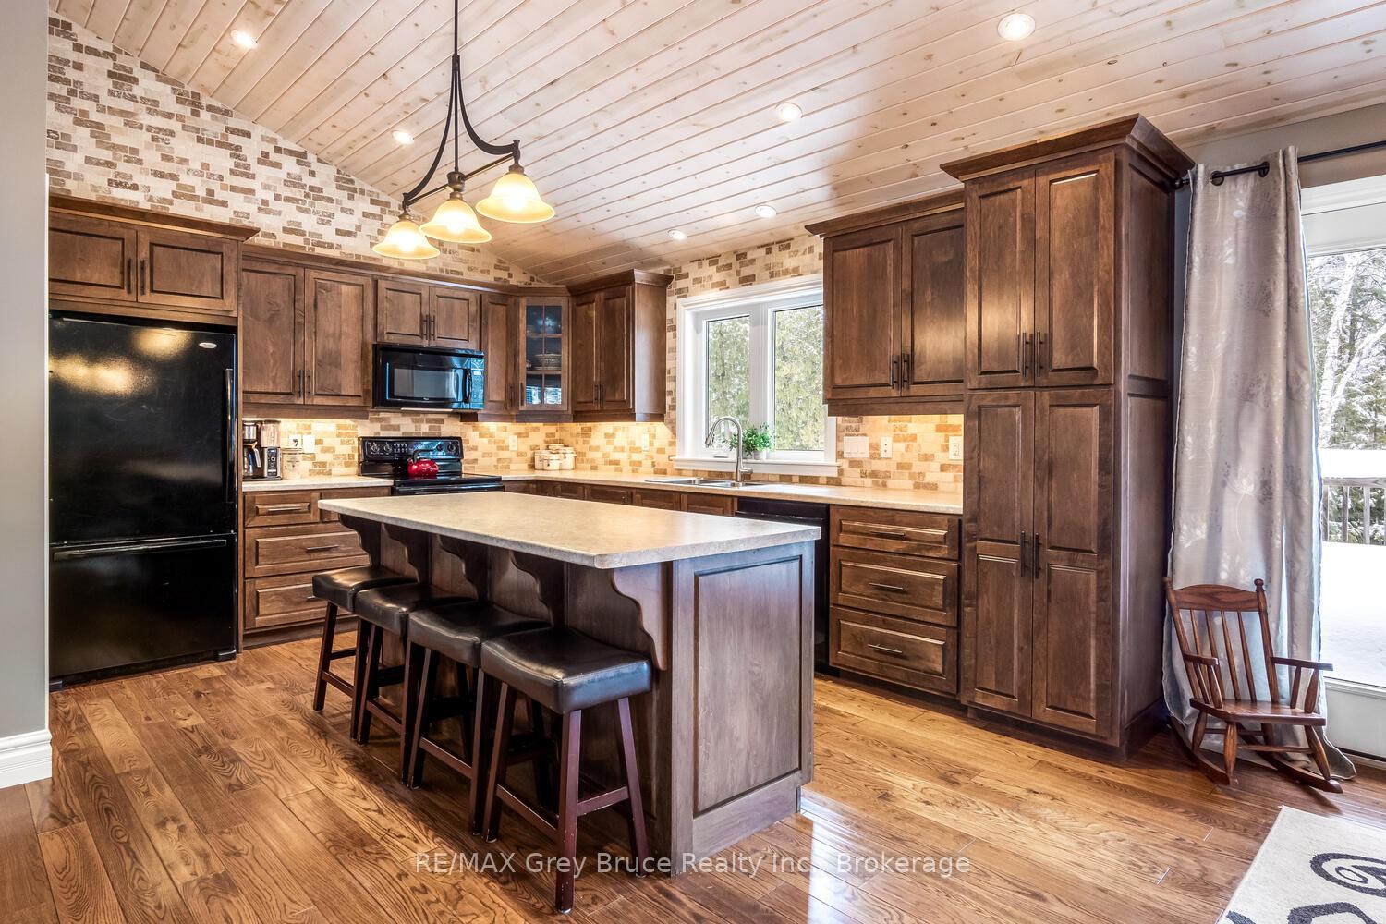
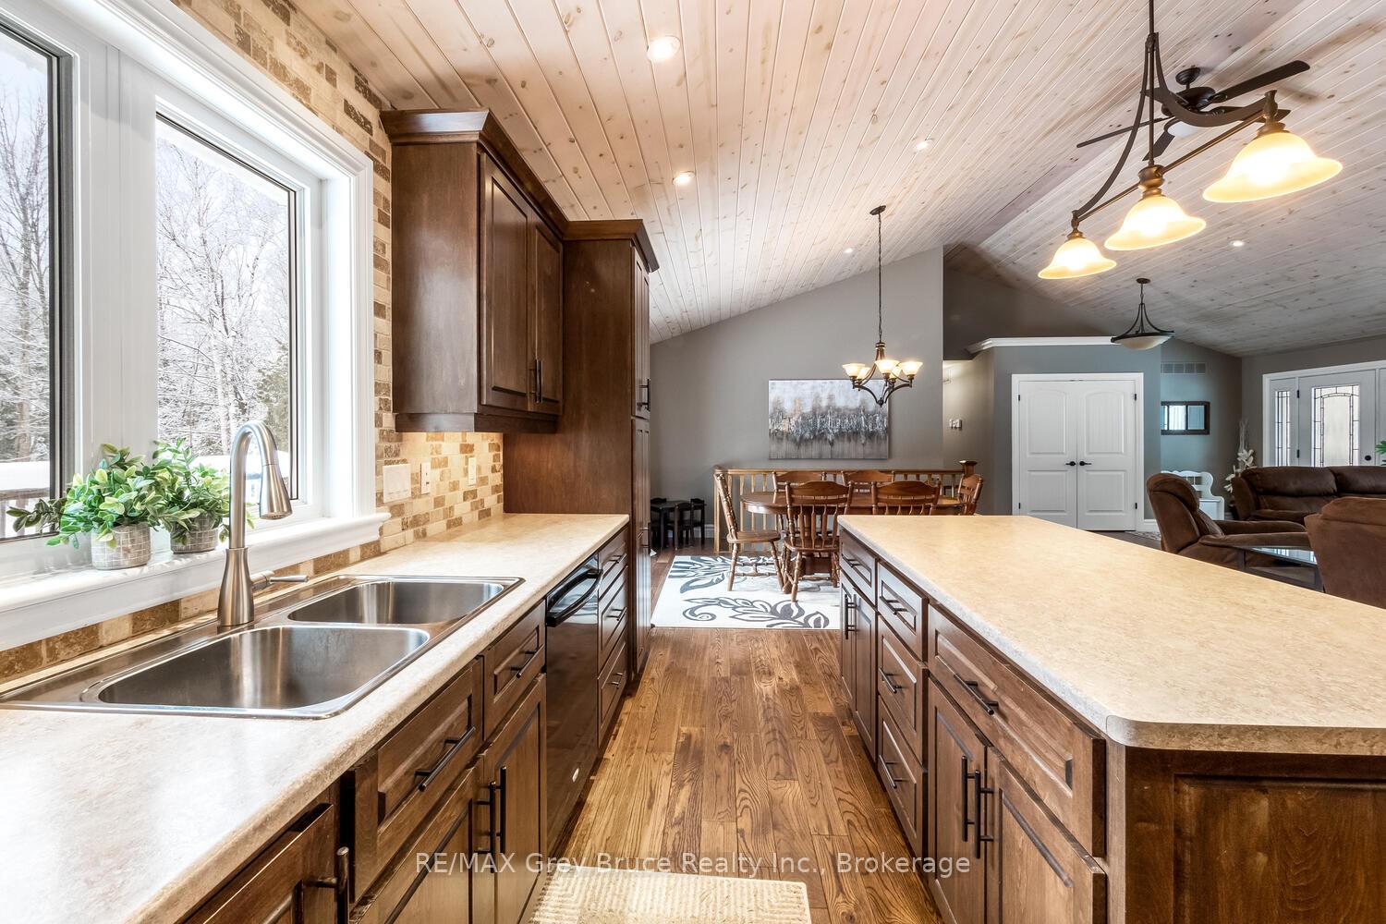
Introducing 40 Pine Forest Drive,a stunning family home nestled among the hardwood trees of a beautiful and popular Sauble Beach subdivision. Set among the soaring trees and adjacent to a small lake, this 6-bedroom, 3-bathroom home boasts remarkable curb appeal, clad in natural stone and Maibec siding and featuring a double attached garage clad.Step inside a breathtaking great room with a vaulted tongue-and-groove ceiling and a striking stone gas fireplace with rustic timber mantle. The open-concept design seamlessly connects the great room to the kitchen, which features a center island, and the dining area perfect for entertaining.The primary suite is a true retreat, complete with French doors, a coffered ceiling, a walk-in closet, and a beautiful 3-piece ensuite. A favorite feature of this home is the combination mudroom/laundry room, conveniently located between the garage and main living areaa must-have for any busy family.The fully finished basement offers three additional bedrooms, a full bathroom, and an abundance of storage, with a walkout to the backyard.This sought-after subdivision is just minutes from the sands of Sauble Beach and adjacent to the locally beloved Silver Lake, known for pond hockey and kayaking. A fantastic location for those working at Bruce Power or in Owen Sound, this home was thoughtfully designed and beautifully crafted. In addition to a high-efficiency gas furnace and HRV system, the basement features in-floor heating for added comfort.Dont miss this incredible home!
Ask about this home
A HOMEH agent will answer your questions about this home.
Around this home
Helpful calculators
Your HOMEH agent

"I would see it this week."